OK
More than Less than
  ok

Key-words : ground

Houses and Apartments, your real estate specialist magazine offers a selection of ads that match with the keyword ground. You can refine your search by specifying the area or price range in the navigation bar link Search for a House/Apartment.

LA TURBIE1 795 000 €

House for sale ground - 5 rooms - 150

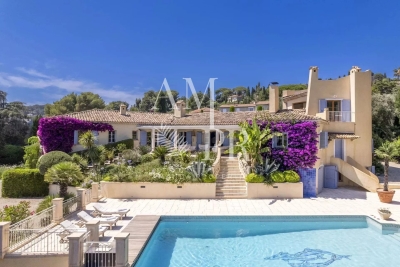
LA TURBIE - MAGNIFICENT PROVENCAL VILLA, SWIMMING POOL, SEA VIEW, GARAGE CLOSE TO THE VILLAGE CENTER

La turbie - magnificent provencal villa of 150m2 on a plot of 984m2 with swimming pool, sea view, garage, a stone's throw from the village center. This very beautiful property is composed as follows: an entrance, a cathedral living room opening onto the terrace, the swimming pool, the summer kitchen (poolhouse), a large separate kitchen, equipped, a guest wc, a large master bedroom with ensuite bathroom, shower, wc and dressing room. Upstairs: three bedrooms, one with shower room plus a bathroom. On the ground floor: a large garage, a laundry room, two large cellars, a wine cellar. A vegetable garden and a petanque ground complete this property ideally located on foot from the village. In a quiet location. Guaranteed love at first sight.

Ref. : 87167721

RIVIERA SMITH

ROQUEBRUNE-CAP-MARTIN2 120 000 €

House for sale ground - 6 rooms - 215

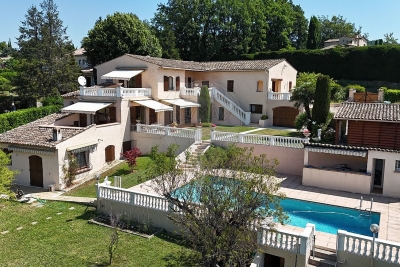
Roquebrune-Cap-Martin - 215 m2 Villa with Pool

Plateau du Cap Martin, a rare opportunity at the gates of the Principality of Monaco for this standalone 215 m² villa ideally nestled at the end of a dead-end street. Built on a flat 700 m² plot dotted with fruit trees, this house benefits from a triple exposure, a sunny pool, a large outdoor parking area, and secured access by electric gate. Immediately habitable, the property offers great potential for enhancement with simple refreshes to suit your tastes. The interior space, arranged fluidly, opens on the ground floor to a large 58 m² living room, an independent equipped kitchen, a bedroom with its dressing room and bathroom. Upstairs, the first level offers two other bedrooms, two functional offices, two dressings, and two bathrooms, while the garden level hosts a complete independent studio, ideal for guests, complemented by a laundry room and a technical room. This air-conditioned property also features city gas central heating and an alarm system. Its immediate proximity to shops and schools, combined with the advantages of this privileged sector of the plateau, makes it a highly strategic address. Agency fees borne by the seller. Information on the risks associated with this property is available on the Géorisques website: www.georisques.gouv.fr

Ref. : 86915508

LIMANDAT REAL ESTATE

CANNES690 000 €

House for sale ground - 4 rooms - 95

Cannes, Croix des Gardes, charming 3-bedroom house in perfect condition

CANNES / CROIX-DES-GARDES : In a peaceful, verdant setting, this charming house is in excellent condition and offers 95 sq m of living space on a 230 sq m plot. It comprises, on the ground floor: a beautiful living room, dining room, and open-plan kitchen, all opening onto a magnificent garden, as well as a ground-floor bedroom with an en-suite bathroom. Upstairs: two bedrooms, a shower room, and a separate toilet. Ample outdoor parking and a cellar. Agency fees of 5% included, payable by the seller.

Ref. : SB-11363 A

NICE PROPERTIES Cannes

BOIS COLOMBES1 590 000 €

House for sale ground - 9 rooms - 265

BOIS COLOMBES CENTRE WITH GARDEN AND GARAGE

Stunning 265m² (2,852 sq ft) old house set on a 400m² (4,306 sq ft) plot, 10 minutes from Bois Colombes train station. This family house is laid out as follows. Ground floor: entrance hall, bright living room with fireplace and summer kitchen, all opening onto the garden and terrace; 1st floor: two bedrooms, large walk-in wardrobe and bathroom; 2nd floor: two bedrooms, home office and bathroom with separate toilet; 3rd floor: two bedrooms and shower room. The property has numerous built-in cupboards. Garage to the side of the house with space to park two cars. Located on a peaceful residential street, near local schools, shops and transport services. Contact Marie Blanc: +33 (0)6 66 23 81 99 €1,719,806.76 Agency fees not included - Agency fees: 3.5% incl. VAT Fees payable by the sellers - Estimated amount of annual energy costs for standard use based on 2021 energy costs: €4,220 ~ €5,760 - Information on the risks to which this property is exposed is available on the Géorisques website: www.georisques.gouv.fr - Marie BLANC - Sales agent - EI - RSAC 491254884 1,536,231.88 € Agency fees not included - Agency commission: 3.5%VAT included Agency fees payable by buyer - Montant estimé des dépenses annuelles d'énergie pour un usage standard, établi à partir des prix de l'énergie de l'année 2021 : 4220€ ~ 5760€ - Les informations sur les risques auxquels ce bien est exposé sont disponibles sur le site Géorisques : www.georisques.gouv.fr - Marie BLANC - Agent commercial - EI - RSAC 491254884

Ref. : 85467927

BARNES HAUTS DE SEINE NORD

ANTIBES698 000 €

House for sale ground - 5 rooms - 98

ANTIBES HEIGHTS EXCLUSIVE Set within a small secure private estate in Antibes, this 98 sqm house offers a peaceful setting, sheltered from any overlooking neighbours. From the entrance, the fully equipped open-plan kitchen flows into a warm and inviting living room. A natural extension of this living space, a sun-drenched 75 sqm terrace hosts a private swimming pool, perfect for summer days with the family. The ground floor features a first bedroom along with direct access to the garage, complemented by two parking spaces a real practical bonus for everyday life. Upstairs, three additional bedrooms offer the privacy the whole family needs, alongside a bathroom, a shower room and a home office space. A balcony completes the terrace, adding further outdoor space to enjoy at any time. Move-in ready with no work required, the property has a DPE (energy rating) of C. Ideally located, it sits just a few minutes' walk from bus line 6 (Terriers stop), offering easy access to Antibes' public transport network. Its proximity to Sophia Antipolis, a major technology and business hub, makes it a prime location for professionals seeking a balance between family life and career. For families, schooling options are highly accessible: nurseries and primary schools are less than a 12-minute walk away, with the Léonard de Vinci secondary school also close by. A quiet, green setting, complemented by nearby sports facilities, makes for a truly pleasant place to call home.

Ref. : 3948

CENTURY 21 ALBERT 1ER

LA MOTTE425 000 €

House for sale ground - 3 rooms - 87

Beautiful 3-bedroom house in Domaine de St-Endréol

Are you looking for not just a house, but also a luxurious lifestyle? This house is for you. The 3-room house is located at the 4* Golf & Spa Resort Le Domaine de St-Endréol. In addition to the 18-hole golf course, you will also find on site a superb spa and wellness center, as well as a restaurant. The house is laid out as follows: Ground floor: an open-plan living area comprising a kitchen, dining room, and living room. This area also features a fireplace. French doors lead to a 15 m2 terrace. On the first floor, there are two air-conditioned bedrooms. One has an en-suite bathroom with a shower and bathtub, while the other has a separate shower room. Legal status: Condominium of 69 units. Secure residence with swimming pool. Condominium fees are approximately 300 euros per month (including maintenance of the communal swimming pool, green spaces, private garden, lighting of common areas, maintenance of the access gate, security, etc.) If you own a property in the Domaine de St-Endréol, you are entitled to several discounts: Discounts on public golf rates - 25% off the price of individual green fees, - 25% off annual packages Preferential rate on day entry and between 15 and 20% discount on Spa subscriptions. The St-Endréol Golf & Spa Resort estate is a private and secure estate. Between Provence and the French Riviera, in the heart of a region rich in history and cultural events, the Domaine de St Endréol enjoys an exceptional location. This 150-hectare haven of peace, bordered by forests opening onto magnificent landscapes, is located less than an hour from Aix-en-Provence and Nice, 25 minutes from the Gulf of Saint-Tropez and 90 minutes from ski slopes. Nice airport is 45 minutes away, and the TGV train station in Les Arcs sur Argens is 10 minutes away.

Ref. : PH5 20 32

S.E.G.S.E. LE DOMAINE DE ST-ENDRÉOL

MARSEILLE 10EME337 995 €

House for sale ground - - 86

Spacious 5-Room Family Home with Terrace -- Secure and Sought-After Area in Marseille (13010)

Abriculteurs is pleased to present this 5-room family home with terrace and garage for sale, located in Marseille (in the Timone, Saint-Pierre neighborhood, 13010). Ideally situated between La Timone and Saint-Pierre (Marseille 10th district), this pleasant 86 m² 5-room house is located within a secure and peaceful residence. Semi-detached on only one side, it perfectly combines absolute tranquility with immediate proximity to all amenities. Its true asset? A healthy, bright, well-maintained home, ready to live in right away, with no work required before moving in. A layout designed for family living On the ground floor, you will discover a pleasant living area combining the lounge and dining room, warmed by a fireplace that creates a cozy atmosphere. An independent kitchen, a WC, and direct access to the garage complete this level, making everyday life easier. A peaceful outdoor space The living area naturally extends to a terrace equipped with a barbecue and a wood storage space. Without any overlooking neighbors and shielded from noise, this outdoor area is a true haven to enjoy the nice weather in complete peace. A floor dedicated to rest The sleeping area features four light-filled bedrooms as well as a functional bathroom. The layout was designed to offer everyone their own space and preserve family privacy. Comfort and features The house benefits from appreciated amenities: double-glazed windows, PVC shutters, a fireplace, and reversible air conditioning ensuring optimal comfort in both summer and winter. Visitor parking is also available within the estate. A practical and sought-after address You will enjoy a privileged location close to the Timone university campuses, hospitals, and main highways, while benefiting from the quiet of a gated and residential community. Key highlights of the property: - Recently painted interiors and refreshed facade - Garage with direct access to the house and visitor parking - Secure and small-scale residence with only 15 units - Intimate terrace with no overlooking neighbors and a particularly quiet environment - Property tax: €2,156 / year - Annual common charges: €245 / quarter - Annual heating cost: €730 to €1,030 / year - The property is subject to co-ownership regulations - 15 residential units - Apartment No. 14, share: 515/1000 and 721/10000 of common areas - Connected to the public sewer system - No ongoing legal proceedings Conventional energy consumption (kWhEP/m².year): 169 (C) Estimated emissions (kg CO2/m².year): 5 (A) Energy cost min / max: between €1,130 and €1,590 Reference year for prices: 2021 Sale price: €337,995 including all taxes (fees payable by the seller) This real estate listing was written under the editorial responsibility of Mr. Johan VIDARTE, RSAC 831 700 604, commercial agent registered in the special register of commercial agents at the Marseille Commercial Court. SARL Abriculteurs Immobilier - Share capital €5,000 - SIREN: 837 704 584 - Legal representative: Mr. Adrien Piot

Ref. : WEEP0508_JV_2309_7

abriculteurs

VILLENEUVE-LOUBET1 295 000 €

House for sale ground - 6 rooms - 155

Villa 6 pièces avec piscine et vue mer Les Hauts de Vaugreni

In the heart of the sought-after Hauts de Vaugrenier estate in Villeneuve-Loubet, discover this pleasant villa of 155.13 m2 , situated on a corner plot of 620 m2 with swimming pool . Enjoying a calm and privileged environment, the property offers an unobstructed view of the mountains and the sea, with a remarkable panorama of the Bay of Nice . The villa consists on the ground floor of an entrance hall, a large living room with dining area, a separate kitchen, two bedrooms, a shower room, a dressing room and a guest WC . Upstairs you will find a beautiful master bedroom with dressing room , as well as a bathroom with WC . The property also features a laundry room, a separate studio apartment and a large, detached, enclosed garage . A rare property in a sought-after residential setting, offering peace, space, swimming pool and magnificent sea views , just minutes from the coast and amenities.

Ref. : 5639

AGENCE DES REMPARTS

STE-MAXIME1 490 000 €

House for sale ground - 5 rooms - 170

Villa with panoramic sea view, infinity pool, and 5 bedrooms i

**** CO-EXCLUSIVE ****. Located in Sainte-Maxime, within a privileged setting in a secure private estate, this stunning villa of approximately 170 m² with a swimming pool offers a breathtaking sea view and enjoys a lovely southeast exposure. Built on a 1,270 m² lot, the property charms with its spacious interiors, outdoor areas, and commanding position, just 5 minutes from the beaches and around 15 minutes from Sainte-Maxime's town center. The villa notably features an 8x4 infinity pool (heated by heat pump) overlooking the sea, several terraces, and an automatic gate. A villa designed to fully enjoy the sea view The house is spread over 3 levels and offers 4 bedrooms, comfortably accommodating family and guests. Each bedroom boasts its own sea view, a real asset for this property. On the garden level: A garage A bedroom with sea view A shower room with toilet On the ground floor: A bright living room opening onto the terrace and pool, an open kitchen, a bedroom with direct access to the terrace and pool, a bathroom, two toilets On the first floor: Two bedrooms with sea view, a shower room with toilet Main advantages Sea view from every bedroom, Infinity pool, 4 bedrooms, 170 m² total living area, 1,270 m² plot, Southeast exposure, Garage. Pool technical room of 25 m². Double glazing, Automatic gate, Terraces with sea view, Secure gated estate. 5 minutes from the beaches, about 15 minutes from Sainte-Maxime town center This sea view villa in Sainte-Maxime is an especially pleasant property for a primary or secondary residence, situated in a sought-after area of the Saint-Tropez Gulf. Information on risks related to this property can be found on the Géorisques website: www.georisques.gouv.fr.

Ref. : 300V4841M

AGENCE IMMOBILIERE PROVENSAL

NICE679 000 €

House for sale ground - 4 rooms - 82

4-room house with swimming pool – Prime location – Hills of West Nice In the highly sought-after area of the hills of West Nice, within a secure, quiet and perfectly maintained residence, come and discover this fully renovated 4-room semi-detached house, set on a 364 m² south-facing plot with a private swimming pool and fruit trees. On the ground floor, a large, light-filled living room features a modern open-plan kitchen opening directly onto the terraces and garden. A shower room with WC completes this level. Upstairs, three bright bedrooms, one with a balcony, and a second shower room with WC ensure optimal comfort for family life. The amenities add real value to everyday life: air conditioning, double glazing, thermodynamic water heater, swimming pool, two private parking spaces. A large basement comprising three areas offers rare potential: office, games room, guest bedroom, laundry room or other uses according to your needs. Close to schools and amenities, this house offers an ideal living environment for a family seeking the peace, security and quality of life of the hills west of Nice. A real gem, don't delay in arranging a viewing! Contact me on 06 09 44 95 02 Céline DEL GIUDICE Your REMAX SUNSET estate agent Legal Mentions (in French) : Honoraires à la charge du vendeur. Bien en copropriété : 27 lots d'habitation Montant moyen annuel de la quote-part de charges courantes : 451,59€ Une procédure en cours. Les informations sur les risques auxquels ce bien est exposé sont disponibles sur le site Géorisques : www.georisques.gouv.fr .

Ref. : 1133

RE/MAX SUNSET

COURSEGOULES749 000 €

House for sale ground - 4 rooms - 182

COURSEGOULES – Panoramic views, absolute tranquillity and great potential! Just 1.4 km from the village and 1 km from the school, discover this bright and welcoming 182 m² house built in 2010, set on 1,947 m² of land with no neighbours opposite. Here, space, light and nature come together! - 3 bedrooms, one on the ground floor - 2 shower rooms with toilets (1 per floor) - Large living room with wood-burning stove and dining area - Fitted kitchen + pantry, 2 dressing rooms, laundry room, separate toilet - 79 m² garage (can be converted into an apartment) Energy-efficient house (DPE B) - Recent interior and exterior insulation - thermodynamic water heater - façade from 2024 Reversible air conditioning - electric gate Land suitable for a swimming pool - multiple parking spaces Potential ++: possibility of creating 2 independent dwellings (separate accesses already exist). Total possible surface area: up to 261 m² of living space! ?? 35 minutes from Cagnes-sur-Mer, 17 km from Vence, 34 km from Nice Airport Peaceful, sunny and green surroundings A rare house, perfect for year-round living... or a weekend getaway! House 3 bedroom(s) for sale - 790 000 € Legal Mentions (in French) : Honoraires à la charge du vendeur. Les informations sur les risques auxquels ce bien est exposé sont disponibles sur le site Géorisques : www.georisques.gouv.fr .

Ref. : 372

RE/MAX SUNSET

CAGNES-SUR-MER1 230 000 €

House for sale ground - 5 rooms - 160

Contemporary Californian-inspired villa – Castle & sea views – Exceptional features In one of the most sought-after residential areas of Cagnes-sur-Mer, in a peaceful location with excellent transport links, this contemporary villa built in 2017 embodies modern elegance and the French Riviera lifestyle. Built on 1,025 m² of landscaped grounds, the property offers 65 m² of living space enhanced by a Californian-style architectural design favouring clean lines, open spaces and natural light. The 50 m² living room, with its high ceilings, opens onto a 70 m² terrace through large sliding glass doors, offering unobstructed views of the Château and a glimpse of the sea. An interior designed for absolute comfort Bright living room with highly functional open-plan kitchen 4 bedrooms, 2 of which are on the ground floor A shower room and a bathroom Smooth transition between indoors and outdoors High-end technical features (electric gate, premium materials, etc.) Underfloor heating with heat pump Air conditioning (3 motors) Remarkable energy performance: DPE A (November 2025) Heated saltwater swimming pool with heat pump Centralised electric shutters Alarm system and video surveillance Fibre optic and cable network Water softener Automatic watering system Full crawl space Flat concrete roof with controlled waterproofing Fitted garage of 16.86 m² with storage space, wine cellar and carport for two vehicles complete this property. A privileged lifestyle The carefully maintained garden features several fruit trees (olive, fig, lemon, grapefruit, etc.) and offers an intimate setting conducive to relaxation. The heated swimming pool and large outdoor spaces invite you to enjoy a peaceful outdoor lifestyle. A strategic location Close to the Clinique Saint-Jean Quick access to motorways and train station Nice Côte d'Azur Airport just a few minutes away A private and leafy residential environment A rare combination of a premium location, advanced technological features and exceptional quality of life, this property will appeal to clients looking for a contemporary, secure and perfectly located property on the Côte d'Azur. 4 bedroom(s) for sale - 1 290 000 € Legal Mentions (in French) : Honoraires à la charge du vendeur. Les informations sur les risques auxquels ce bien est exposé sont disponibles sur le site Géorisques : www.georisques.gouv.fr .

Ref. : 369

RE/MAX SUNSET

MOUANS-SARTOUX1 440 000 €

House for sale ground - 6 rooms - 221

Mouans-Sartoux, bordering Mougins – Contemporary 220 sqm villa with swimming pool for sale

Located on the border between Mougins and Mouans-Sartoux, in a pleasant and green setting, this contemporary villa, built just 8 years ago, offers approximately 221 sqm of living space, set within a beautifully landscaped 2,800 sqm garden with a south-east exposure. The property offers high-quality features and an ideal layout. On the ground floor, it comprises a fully fitted and equipped open-plan kitchen, a living room and dining area, all opening onto a beautiful terrace with direct access to the swimming pool. This level also includes two bedrooms, a bathroom with shower, a separate WC, a laundry room and ample storage space. Upstairs, the space is currently arranged as two one-bedroom apartments, directly connected to the main house while also benefiting from a separate entrance. Together with an office and a superb terrace running along the entire upper floor, these spaces offer excellent flexibility and could easily be redesigned as two spacious master suites, or adapted to suit the future owners' requirements. Outside, an 8.5 x 4.5 m swimming pool blends perfectly into the landscaped garden. An independent studio of approximately 20 sqm, with shower room and WC, completes the property. The villa also benefits from a garage accommodating up to 5 vehicles, two separate access points, including a service entrance. Shops and amenities are just a 2-minute walk away. A contemporary, functional and fully equipped property offering a wide range of layout possibilities.

Ref. : 2311 CD

Agence IMPACT

LE CANNET6 490 000 €

House for sale ground - - 500

LE CANNET - CONTEMPORARY VILLA - PANORAMIC VIEW

Set in a prestigious and peaceful residential area on the heights of Le Cannet, just 10 minutes from the centre of Cannes, this exceptional contemporary villa enjoys a privileged south-west-facing position with magnificent panoramic views over the surrounding landscape. Offering approximately 500 sqm of living space, the property has been designed around generous volumes, natural light and seamless indoor-outdoor living. The main living area features an impressive and light-filled double reception room opening directly onto the terraces and garden, complemented by a contemporary open-plan kitchen. The villa offers five en-suite bedrooms, including a spacious principal suite, as well as a private office which can also be used as an additional bedroom. Outside, a spectacular terrace creates an exceptional setting for entertaining and enjoying the panoramic views. A fully equipped summer kitchen provides the perfect space for outdoor dining and entertaining, while the beautifully landscaped grounds offer numerous areas for relaxation. Dedicated leisure facilities include a private cinema area and gym, while a basketball court and golf practice area add a distinctive sporting dimension to the property. The villa is equipped with a comprehensive range of modern amenities, including underfloor heating, air conditioning, CCTV and security systems, ensuring comfort and security throughout the year. A four-car garage, together with extensive additional parking, provides ample space for residents and guests. Combining contemporary architecture, generous living spaces and complete privacy in an exceptionally tranquil setting, this turnkey residence offers an outstanding lifestyle just minutes from Cannes, its beaches, restaurants and the Croisette. A rare contemporary property combining panoramic views, exceptional outdoor living and absolute tranquility within easy reach of the heart of Cannes.

Ref. : 11529

DOUGLAS ELLIMAN CANNES

SAUTERNES495 000 €

House for sale ground - 7 rooms - 210

CHARACTER FAMILY HOME WITH EXCEPTIONAL VIEWS – PREIGNAC – EXCLUSIVE TO JOHN TAYLOR BORDEAUX

Located in Preignac, at the gateway to Sauternes, this authentic Girondine house enjoys a particularly privileged setting amidst the vineyards, with remarkable, uninterrupted views over the vines of the prestigious Château d'Yquem. The land facing the property is protected from future development, helping to preserve this exceptional panorama over the long term — one of the property's most distinctive features. The house offers approximately 180 sqm of living space, complemented by a garage of around 30 sqm, and sits on nearly 2,000 sqm of land with a swimming pool. It retains the hallmarks of traditional local architecture and genuine period charm, notably through its original Gironde terracotta floor tiles on the ground floor. The main living areas are arranged on the ground floor and include a sitting room, dining room and kitchen, while the upper floor comprises four to five bedrooms. This versatile layout is equally well suited to a family home, country retreat or second residence. Beyond its intrinsic qualities, the property stands out above all for its exceptional setting and direct connection to the renowned Sauternes vineyard landscape. Its immediate proximity to Château d'Yquem, combined with the quality of the views, gives the property a unique sense of place, heritage and emotional appeal that is difficult to replicate on the local market.

Ref. : V0850BX

JOHN TAYLOR BORDEAUX