OK
More than Less than
  ok

Key-words : ground

Houses and Apartments, your real estate specialist magazine offers a selection of ads that match with the keyword ground. You can refine your search by specifying the area or price range in the navigation bar link Search for a House/Apartment.

VALBONNE2 990 000 €

House for sale ground - 12 rooms - 434

Valbonne - Private domain close to schools

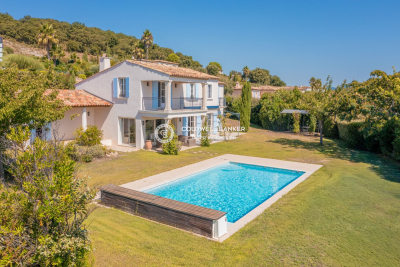
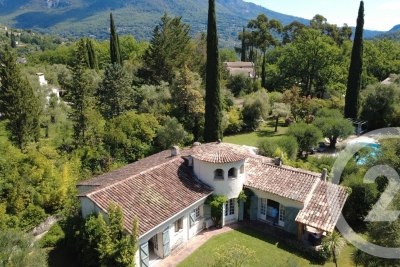
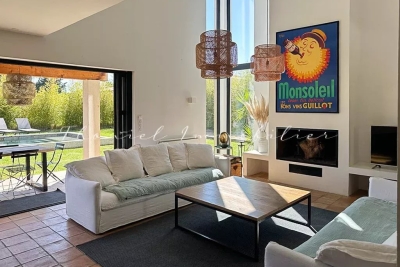
Ideally located within a highly sought-after private estate, this exceptional family home enjoys a peaceful setting while being just moments from the schools, college Niki de Saint Phalle, and all amenities. Beautifully presented throughout, it offers generous living spaces, abundant natural light and high-quality finishes. Offering approximately 450 sq.m of accommodation over three levels, the villa has been thoughtfully designed for comfortable family living and entertaining. The ground floor opens into an impressive entrance hall leading to a magnificent double-height living room with a fireplace and large French doors opening onto the pool terrace. The spacious, fully fitted kitchen is complemented by a separate utility room. This level also includes a generous guest bedroom with en-suite bathroom, as well as an elegant principal suite featuring a large walk-in dressing room, a luxurious bathroom and direct access to the outdoor areas. A guest cloakroom completes this floor. On the first floor are three further bedrooms, two of which benefit from en-suite bathrooms, while the third is served by an additional shower room. A bright office area provides an ideal space for working from home or studying. The lower ground floor features a double garage with an electric vehicle charging point, an independent studio with en-suite bathroom, a private cinema room, a fully equipped gym with sauna and hammam, a wine cellar, and extensive storage space. The property is approached via a long private driveway and offers ample parking. The beautifully landscaped gardens feature expansive lawns, a large swimming pool and a spacious wooden terrace, creating the perfect setting for outdoor living and entertaining. Beautifully maintained and thoughtfully designed throughout, this charming family home offers exceptional volumes, well-appointed bathrooms and kitchen, and excellent storage. Set in an exceptionally quiet location, yet within easy reach of Valbonne, it represents a wonderful opportunity to acquire a superb family residence in one of the area's most desirable locations. Energy class : A – Climat class : A / estimated annual costs for standard use : between €2,092 and €2,830 (ref year 2021). Information on the risks to which this property is exposed is available on the Geohazards website : www.georisques.gouv.fr Property located in an area subject to compulsory brush clearance. Catherine MACFADYEN : Consultante - Agent commerciale E.I. RSAC : 820 250 199 Agency fees payable by vendor - Montant estimé des dépenses annuelles d'énergie pour un usage standard, établi à partir des prix de l'énergie de l'année 2021 : 2090€ ~ 2830€ - Catherine MACFADYEN - Agent commercial - EI - RSAC 820250199

Ref. : 83759481

Barnes Valbonne

CARQUEIRANNE3 400 000 €

House for sale ground - 8 rooms - 320

A villa conceived as a livable sculpture, facing the sea and bathed in light

In the quiet of a sought-after neighborhood in Carqueiranne, just minutes from the beaches and the airport, this 1970s modernist villa by Jean-Georges Narkisian offers a completely unobstructed panoramic view of the sea, stretching from the Giens Peninsula to Saint-Mandrier. Facing south on a landscaped of over 3,900 sqm plot, the property spans approximately 320 sqm and rests on remarkable foundations, with marble featured throughout. It comprises a spacious 100 sqm living room flooded with light, a separate kitchen, four ground-floor bedrooms including one en-suite, as well as an independent studio with a bathroom. Upstairs, a master suite includes a full bathroom, dressing room, and sea views. Additional features include a gym, two cellars, a double garage, and a pool bordered by terraces overlooking the sea. Do not miss this rare opportunity to reinterpret a signed architectural work, with exceptional volumes, noble materials, abundant natural light, and complete tranquility, in one of the most coveted locations on the Var coast.

Ref. : 83365

MAGREY&SONS SAINT-TROPEZ

NEUILLY PLAISANCE600 000 €

House for sale ground - 14 rooms - 465

NEUILLY-PLAISANCE - EXCEPTIONAL PROPERTY: 3 LEVELS WITH ANNEX ON 700M2 OF LAND

Situated on a landscaped ground of 700 m² in a sought-after residential area of Neuilly-Plaisance, this family property from the 70s attracts with its generous volumes spread over three levels and its remarkable renovation potential. A paved driveway in natural stone leads to the main entrance, served by an external staircase. The ground floor opens onto a large living room of over 44 m², warmed by a fireplace and flooded with light thanks to large openings extended by a balcony. A separate kitchen, four bedrooms with comfortable areas, a bathroom, a shower room, and a separate WC complete this main living level. Accessible from inside the house or from the gate via a driveway, the basement opens at the rear to the garden level. It includes a double garage, two multipurpose rooms, a practical laundry room, a bathroom, and a cellar. This space offers multiple possibilities: independent office, summer kitchen, guest bedroom, cinema room, gym, hammam, and sauna. A real asset of the property, an approximately 56 m² outbuilding benefits from a fully independent access from the side of the house without passing through the main residence. Illuminated by two windows and an entrance possibly suitable for a picture window, it consists of two spacious rooms and is perfectly suitable for an independent T3 project, a professional office, or a creative space, offering true versatility according to your needs. The attic, with its structural work already completed, offers considerable expansion potential with the possibility of fitting out three spacious bedrooms and a large bathroom. The entire property stands out for its remarkable brightness supported by multiple openings on each level, and by a leafy outdoor space offering calm and privacy at the gates of Paris. The house, in its original state, features a healthy and solid structure. Rated DPE G, this property presents a rare opportunity for a buyer wishing to undertake a complete renovation program, supported by current energy improvement aid schemes, to reimagine the spaces as they wish and reveal the full character of this high-potential property. This listing is written and published by a real estate agent registered with the Créteil tribunal under No. 842 293 656. DPE: 448 (G rating) GES: 99 (F rating) Information on the risks to which this property is exposed is available on the Georisques website: www.georisques.gouv.fr.

Ref. : AV-3390

Maison BONAPARTE

THÉOULE-SUR-MER1 700 000 €

House for sale ground - 6 rooms - 285

Villa for sale in Theoule sur Mer

REF: 062026- 474 Nestled in a peaceful, leafy setting, this charming south-facing Provençal villa enjoys an exceptional position with beautiful views over the Estérel Massif. It offers a unique lifestyle just minutes from the beaches, the port, shops and restaurants. Set within approximately 1,800 m² of landscaped grounds, the property combines character, comfort and excellent potential for further enhancement. The main entrance opens into a welcoming hallway leading to three bright bedrooms, each with a balcony, two shower rooms, a separate dressing room, guest WC and a laundry room. A charming mezzanine bedroom, accessed via a traditional wooden staircase, provides additional accommodation, ideal as a child's bedroom or home office. On the garden and pool level, a spacious double living and dining room is flooded with natural light thanks to large glazed openings overlooking the gardens. A striking sculptural fireplace by renowned French sculptor and ceramic artist Valentine Schlegel creates a truly distinctive focal point. Also on this level, the fully fitted kitchen features a central island, a pantry and an informal breakfast or dining area. French doors open directly onto a shaded terrace with a barbecue, providing the perfect setting for al fresco dining to the soundtrack of the cicadas. Surrounded by beautifully landscaped gardens and terraces, the generous swimming pool, finished with elegant Bali-style tiles, offers a luxurious setting that will delight even the most discerning swimmers. In addition to the principal accommodation, the property includes a spacious triple garage and an independent workshop, bringing the total floor area to approximately 285 m². The workshop offers excellent potential for conversion into additional accommodation, a home office, an artist's studio or a guest suite (subject to the necessary permissions). Combining authentic Provençal charm, generous living spaces and a privileged location in one of the French Riviera's most sought-after settings, this villa would make an exceptional primary residence or an elegant holiday home. Information on the potential risks to which this property is exposed is available on the Géorisques website: www.georisques.gouv.fr.

Ref. : 062026-474

FINE AND COUNTRY

MORIÈRES-LES-AVIGNON218 000 €

House for sale ground - 4 rooms - 110

Morieres center, a villa house renovated in 2008, with a livin

Morieres center, renovated villa house in 2008, with a living area of 110 m², it consists on the ground floor of a large living room with dining area of 37 m², a separate fitted kitchen of 12 m², a pantry, laundry room, a half bathroom, air conditioning, Upstairs via a wooden staircase, 2 nice bedrooms with wardrobes, a shower room, a half bathroom, and on the 2nd floor an attic bedroom. Terrace, courtyard, workshop. Parking spaces.

Ref. : 1004V69M

VIVRE EN PROVENCE IMMOBILIER

MOUGINS2 120 000 €

House for sale ground - 7 rooms - 290

PROVENCAL HOUSE TO RENOVATE - VILLAGE VIEW

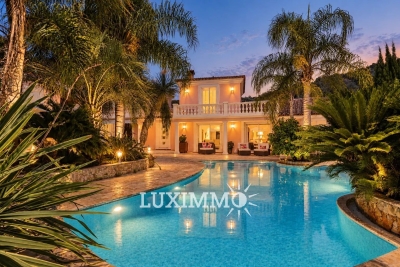
MOUGINS – Located in one of the area's most sought-after residential neighborhoods, in absolute peace and quiet and enjoying views of the historic village, this Provençal house to renovate offers approximately 290 sq m of living space and is set on a beautifully landscaped 2,800 sq m plot with a swimming pool. Ground floor: Living room, kitchen, dining room, 1 bedroom and 1 bathroom. First floor: 2 bedrooms and 2 bathrooms. Additional features: 1 guest house and 1 garage. Information regarding the potential risks to which this property is exposed is available on the Géorisques website: www.georisques.gouv.fr.

Ref. : 85618844

Luximmo

SANARY-SUR-MER675 000 €

House for sale ground - 4 rooms - 62

62 m2 house in the heart of the village with a glimpse of th

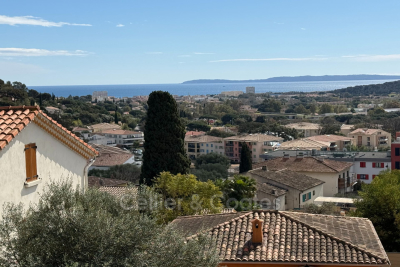
In the heart of the village of Sanary-sur-Mer, in a private cul-de-sac offering peace and tranquility and just a few meters from the port, discover this charming 62 m2 house built on a landscaped plot of 140 m2 with Mediterranean plants. The ground floor offers an open kitchen leading to a bright living room with direct access to the garden, a sleeping area and a shower room with WC. Upstairs you will find a bedroom with storage offering a beautiful sea view, a 7 m2 sleeping area and a bathroom with WC. A private parking space within the property completes this rare find in the area. A must-see!

Ref. : 1_AVVMAX1612

FC AGENCE

VALBONNE990 000 €

House for sale ground - 8 rooms - 196

VALBONNE - SOLE AGENT Nestled in a secure estate at the edge of the village, this charming 1960s house in need of refreshing offers a peaceful setting. It comprises a living and dining room, an independent kitchen, two ground-floor bedrooms and three upstairs bedrooms. A self-contained studio provides a welcoming space for guests or tenants while maintaining full privacy. A former garage, currently fitted out as a workshop, could easily be converted back to its original use. The grounds offer a pleasant mix of sunny and shaded areas, with a particularly well-exposed swimming pool area.

Ref. : 3052

CENTURY 21 Visa Immobilier

CAGNES-SUR-MER1 620 000 €

House for sale ground - 10 rooms - 270

Beautiful Property in absolute calm with Sea View

Nestled at the end of a quiet cul-de-sac, this charming property of approximately 270 sqm enjoys beautiful sea views and a highly sought-after residential setting. Bathed in natural light, the villa offers generous living spaces and a warm, inviting atmosphere. The family kitchen opens onto a delightful interior courtyard, while the spacious living room with fireplace extends seamlessly to the garden and pool area. The property features two ground-floor bedrooms, as well as an entire upper level dedicated to an elegant master suite complete with its own terrace and stunning sea views. A fourth bedroom, a gym, an office, and a large additional space that can be adapted to suit the needs of its future owners — whether as a fifth bedroom, independent apartment, or wellness area — further enhance the property. Set on a landscaped plot of nearly 1,600 sqm, the villa benefits from a beautiful swimming pool area with an outdoor lounge and lovely terraces, ideal for enjoying the Mediterranean lifestyle in a private and welcoming setting. Located just two minutes from a renowned international school and approximately fifteen minutes from the international airport, this rare property offers an exceptional quality of life, combining tranquility with convenient access to everyday amenities.

Ref. : 6133

MAGREY & SONS VALBONNE

PARIS 10EME370 000 €

Apartment for sale ground - 2 rooms - 42

PARIS 10 – RUE DES PETITES ECURIES – COMMERCIAL PREMISES / WORKSHOP

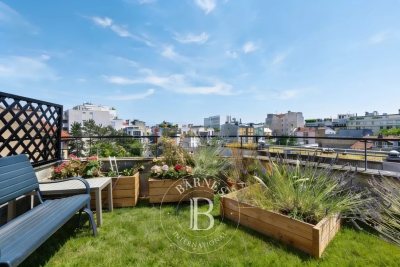
We are listing a 42.61m² or 459 sq ft (Carrez Law surface) commercial unit on the ground floor of a well-maintained 1830s shared ownership building and benefiting from great natural light from above, located in the heart of the bustling and sought-after Rue des Petites Ecuries neighbourhood. This property guarantees space, light and a contemporary atmosphere. Comprising an entrance hall, a large main room with motorised skylights, a shower room and a separate toilet. Underfloor heating, built-in sound system with amplifier, and plenty of bespoke storage space. Cellar also included. Contact Jordan Correia Vidal: +33 6 10 87 05 97 The property is zoned for non-residential use, currently used as a workshop, with a history of commercial use noted on the title deed. It is ideally located for a professional, craft or commercial activity, subject to obtaining the necessary permits according to the nature of the business. Fees payable by the seller - Number of lots in the building: 27 - Average amount of the share of charges €984/year - Information on the risks to which this property is exposed is available on the Géorisques website: www.georisques.gouv.fr - Jordan Correia Vidal - Sales agent - EI - RSAC 917 865 354 Agency fees payable by vendor - Nombre de lots dans la copropriété: 27 - Montant moyen de la quote-part de charges courantes 984 €/yearly - Les informations sur les risques auxquels ce bien est exposé sont disponibles sur le site Géorisques : www.georisques.gouv.fr - Jordan CORREIA VIDAL - Agent commercial - EI - RSAC 917 865 354

Ref. : 87157897

BARNES PARIS 10/19

LA TURBIE1 290 000 €

House for sale ground - 4 rooms - 140

LA TURBIE - FAMILY HOUSE OF 140SQM FOR SALE - GARDEN OF 586SQM -NICE SEA VIEW - RESIDENTIAL AREA - BIG GARAGE AND PARKING - A FEW STEPS FROM THE VILLAGE

La Turbie – Graceful family villa with landscaped garden, sea view, and garage. Just a five-minute walk from the heart of the village of La Turbie, in a sought-after residential area that combines tranquility with immediate proximity to shops and amenities, discover this charming villa with high-quality finishes, offering a privileged lifestyle between the sea and nature. Built on a magnificent landscaped lot of 586 m², this property offers nearly 140 m² of living space and captivates with its character, generous proportions, and abundance of natural light. The ground floor features a spacious, light-filled living room that opens onto an elegant open-concept kitchen, creating a welcoming entertaining space that extends outdoors. A guest restroom and a storage area complete this level. Upstairs, the sleeping area has been designed to offer comfort and privacy. The master suite features a custom walk-in closet and an en-suite bathroom. Two other inviting bedrooms share a second bathroom with a separate toilet. Outside, the carefully landscaped garden provides a true oasis of greenery. A large enclosed garage rounds out the amenities of this villa—a rare feature in the area.

Ref. : V-13037

Century 21 LAFAGE TRANSACTIONS Villefranche-sur-Mer

CHATEAUNEUF-GRASSE3 500 000 €

House for sale ground - 9 rooms - 514

Elegant house with big views 2min walk to the village

Perfectly positioned in a dominant south facing setting with far-reaching views across the surrounding countryside, and just a two-minute walk from Pré du Lac and its local amenities, this exceptional villa offers a rare combination of convenience, complete privacy and space in a calm and natural environment. Set within a park of 5,823m² of beautifully landscaped south-facing gardens and olive grove, you will exceptionally find 2 swimming pools. One that is heated with jets and a swimming current, and the other, larger saltwater pool for the hotter months of the year. Offering impressive volumes throughout, the villa has been thoughtfully designed for both elegant entertaining and comfortable family living. At its heart, a spectacular high-ceiling living room is bathed in natural light and flows seamlessly into a generous dining area with superb feature arch windows that lead beyond onto an inviting outdoor terrace. The independent kitchen is adjacent and enjoys it's own light bathed sitting room leading directly onto the larger pool. The ground floor features a superb principal suite with a luxurious bathroom complete with both a bathtub and walk-in shower. Upstairs, three spacious bedrooms, each with ensuite bathroom, showcase panoramic countryside views with glimpses of the Mediterranean Sea. On this level you will also find an outdoor roof terrace, the perfect place to sit and read. The lower garden level offers extensive additional accommodation and leisure space, making the property particularly well suited to multi-generational living, extended family stays or hosting guests in complete comfort. In addition to two further ensuite bedrooms, a cinema room, wine cellar, summer kitchen and dedicated pool shower room, this level also benefits from substantial flexible space that could easily be adapted as a home office, games room, fitness studio, wellness area or children's recreation space. Finished with elegant features throughout, the villa is equipped with underfloor heating powered by an air-source heat pump, double glazing, air conditioning, parquet flooring in the bedrooms. A double garage and plenty of parking completes this outstanding property.

Ref. : V3777VA

JOHN TAYLOR VALBONNE

NEUILLY SUR SEINE13 900 000 €

House for sale ground - 12 rooms - 756

NEUILLY - PRIVATE MANSION WITH A GARDEN OF 830 m²

Located in the heart of a private road, in a quiet area, this private mansion is around 750m² with an 830m² garden facing to the south, offers a particularly pleasant living environment. It has 3 levels of around 240m² each floor: A ground floor with an entrance leading to the car park with 4 spaces, two studios overlooking the garden, a laundry room, cellars and spaces allowing the possibility of an indoor swimming pool. The first floor has a double reception and a dining room opening onto a terrace which leads to the garden, a kitchen, a master suite and three other bedrooms with shower rooms. The second floor has a beautiful entrance gallery, a triple reception room, two bedrooms with bathrooms, a kitchen and laundry room. This property has a very good potential with very beautiful volumes and beautiful light. 3 meters high extension, also a charming additional terrace can be envisaged. Agency fees payable by vendor - Montant estimé des dépenses annuelles d'énergie pour un usage standard : 6340€ ~ 8990€

Ref. : 83951228

BARNES NEUILLY

VALBONNE2 990 000 €

House for sale ground - - 477

Superb Property in Absolute Quiet – Prestigious Estate

At the heart of one of Valbonne's most sought-after estates, this elegant renovated villa enjoys a rare residential setting in absolute peace and quiet. Bathed in natural light and opening onto a superb garden, the property offers a refined yet welcoming atmosphere, just moments from the international schools. Renovated in 2021, the villa offers approximately 434 sqm of beautifully appointed living space with generous, light-filled volumes. The interiors, enhanced by refined décor, feature elegant amenities and carefully considered finishes, combining comfort with functionality. The property includes six spacious bedrooms, among them an independent studio and a beautiful ground-floor master suite. A gym with sauna and a superb cinema room complete the interior spaces. Set on nearly 2,900 sqm of flat grounds, the property benefits from a beautiful reception area opening onto the swimming pool, designed to fully embrace outdoor living. A vast flat garden extends the living areas harmoniously and provides an ideal setting for entertaining family and friends. A large garage completes the property. Just moments from the international schools and close to all amenities, this villa combines comfort, tranquillity and quality of life within one of Valbonne most desirable environments.

Ref. : 5257

MAGREY & SONS VALBONNE

GASSIN6 800 000 €

House for sale ground - 7 rooms - 265

Exceptional Contemporary Property on the Edge of Nature in Gassin

Located in the immediate vicinity of Gassin, one of the most sought-after villages in the Gulf of Saint-Tropez, this property, renovated in a contemporary style, enjoys an exceptional setting directly bordering a protected natural area. Its location perfectly combines absolute tranquility with quick access to the peninsula's most iconic destinations: the beaches of Pampelonne Beach, as well as the lively center of Saint-Tropez and the famous Place des Lices, can all be reached in approximately ten minutes. Completely redesigned with high-end finishes throughout, the villa offers approximately 265 sqm of living space. The architectural design emphasizes clean lines, fluid living spaces, and a constant connection with the outdoors through large openings that allow natural light to flood the interiors. Year-round comfort is ensured by underfloor heating installed throughout the entire property. Security has been comprehensively designed with a complete system including video surveillance, connected alarm system, and secure access control. All openings are fitted with reinforced glazing, combining a high level of protection with unobstructed views of the surrounding landscape. The ground floor is centered around a spacious living area comprising a living room with fireplace, dining area, and fully equipped open-plan kitchen, all extended by large sliding glass doors opening onto the terraces. An independent studio, accessible both from inside and outside, includes a kitchenette, shower room, laundry area, and built-in storage. Upstairs, the sleeping quarters feature five bedrooms and four bathrooms, complemented by numerous integrated storage spaces. The rooms enjoy open views extending toward the Îles d'Or. The approximately 8,102 sqm landscaped grounds, partially developed, include a swimming pool with sun deck, pool house, pétanque court, as well as several outdoor living areas arranged across different levels. A pedestrian access path allows direct walking access to the village. A double garage together with several additional parking spaces complete the property. The exceptional surroundings offer wide-open views over the sea and the surrounding hills, creating a remarkable sense of space and continuity stretching toward the horizon.

Ref. : V2253ST

JOHN TAYLOR SAINT TROPEZ