OK
More than Less than
€  ok

Key-words : ground

Houses and Apartments, your real estate specialist magazine offers a selection of ads that match with the keyword ground. You can refine your search by specifying the area or price range in the navigation bar link Search for a House/Apartment.

EZE2 590 000 €

House for sale ground - 5 rooms - 150 m²

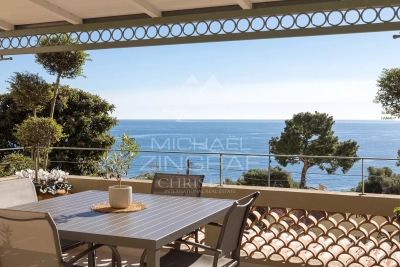
EZE S/ MER – PANORAMIC SEA VIEW

Just a few minutes from Monaco and a stone's throw from the beaches of Èze Bord de Mer, this villa enjoys a particularly sought-after, peaceful location in the heart of lush green surroundings, with exceptional panoramic sea views. With a floor area of approximately 150 m², it stands on landscaped grounds of around 500 m² and offers a rare living environment, combining tranquillity, comfort and proximity to the most sought-after spots on the Côte d'Azur. Perfectly maintained and fully air-conditioned, it captivates with its meticulous finishes, harmonious proportions and the quality of its living spaces. The reception rooms, bathed in natural light thanks to large windows, open naturally onto the garden and the sea, creating a pleasant flow between indoors and outdoors. An ideal setting for enjoying sunny days, sunsets and the mild Mediterranean climate. The house currently comprises three bedrooms, a study that could easily be converted into a fourth bedroom, and four bathrooms. A separate utility room in the garden completes the amenities and provides real convenience for everyday life. The carefully landscaped garden serves as a natural extension of the living spaces. A planning permission has already been granted for the construction of a swimming pool to complete this outdoor space. The property also offers excellent potential for development, with the possibility of an extension and conversion into a contemporary villa, allowing for a bespoke architectural project whilst retaining its prime location. A large enclosed car park with space for several vehicles completes this property – a feature that is particularly sought-after in Èze Bord de Mer. This property combines qualities rarely found together: a quiet and unspoilt residential setting, close proximity to Monaco, easy access to the beaches, unobstructed sea views and significant potential for appreciation. A discreet location, ideal both as a main residence and as a holiday home on the Riviera.

Ref. : MZISJ1983

MICHAËL ZINGRAF CHRISTIE'S INTERNATIONAL REAL ESTATE SAINT-JEAN CAP FERRAT

LA GARDE-FREINET395 000 €

House for sale ground - 3 rooms - 70 m²

village house with terrace

Charming village house with a large outdoor space including a 59 m2 terrace, located in a quiet area with an unobstructed view of the countryside. On the ground floor, a fully equipped kitchen opens onto the living room with a fireplace and provides access to the terrace. Upstairs, there are two bedrooms, a shower room and a separate toilet. The house is in good condition and has air conditioning and double glazing. A pleasant and charming house, ideal as a main or secondary residence.

Ref. : 2_FHS 1050

FEDERAGENCES

GOULT1 180 000 €

House for sale ground - 7 rooms - 155 m²

Elegant property with bastidon, pool & grounds in Goult.

Within walking distance of Goult, an iconic and highly sought-after village in the Luberon, this elegant property enjoys a rural setting within landscaped grounds of nearly 5 acres. Beautifully renovated, the property offers approximately 210 m² of usable living space, complemented by a charming independent bastidon-style stone cottage. The bright interiors combine generous proportions, refined finishes and contemporary comfort, while numerous terraces open onto gorgerous planted gardens. An 8m x 4m swimming pool, attractive outdoor spaces and a naturally preserved setting create a quintessentially Provençal property – just a few minutes from the village. The main house comprises, on the ground floor: entrance leading into an elegant sitting room with dining area, opening onto a south-facing balcony and enjoying beautiful views over the garden and the Luberon; fully-equipped kitchen with central island and marble worktops; bedroom with en suite shower room; office; guest WC. The garden floor comprises: three bedrooms, including a suite with elegant vaulted wrought-iron windows overlooking the pool area; additional bathroom; direct access to the outdoor spaces. The 35 m² stone bastidon offers charming accommodation, comprising: living area; mezzanine; kitchenette; shower room; separate WC. Its authentic character and independent layout make it particularly well suited for accommodating guests or creating a studio/workshop. The property sits within grounds of nearly 5 acres, arranged in terraces and beautifully landscaped. The garden is richly planted with numerous mature Provençal species, including olive trees, cedars, hackberry trees, pines, oaks, cypresses and mulberry trees, together with wisteria, oleanders and aromatic plants. Several shaded terraces provide inviting spaces for outdoor dining and relaxation, while the pool area blends harmoniously into the landscape, with its paved terrace and lush planting. A vegetable garden completes the grounds. Amenities include: mains water; canal water for the garden; central oil-fired heating; fireplaces in the sitting room and bastidon; air-conditioning in the principal suites of the main house; double glazing with wooden frames; fibre-optic internet; exterior lighting; 8m x 4m swimming pool; independent bastidon; several stone buildings for storage and garden equipment; greenhouse; ample parking. This elegant and carefully renovated property offers a rare lifestyle within walking distance of Goult, combining character, privacy and Provençal way of life. Its extensive landscaped grounds, swimming pool, independent bastidon and numerous outdoor spaces make it an exceptionally enjoyable home – ideal as either a principal or secondary residence, in one of the Luberon's most sought-after villages. __________Information on the risks to which this property is exposed is available on the Géorisques website: payable by the seller

Ref. : V03347.02032L

Maison Victoire

MONTRIOND1 300 000 €

House for sale ground - 7 rooms - 1200 m²

Detached 6-bedroom chalet on a 1,200 m² plot in prime Montriond

Detached 6-bedroom chalet on a 1,200 m² plot in prime Montriond A fabulous detached chalet occupying a private 1,200 m² plot in one of the most sought-after residential areas of Montriond. The chalet enjoys a superb south-west facing position with magnificent mountain views and extensive gardens laid mainly to lawn. The location offers an excellent balance between tranquillity and accessibility, with the centre of Morzine just 1.3 km away — a pleasant stroll from its bars, restaurants and shops. The area now also benefits from a free bus service providing access to the Ardent cable car and directly into the heart of the Portes du Soleil ski area. Presented in good condition, the chalet offers generous accommodation arranged over three floors. The main living areas open directly onto the terraces and gardens, making the most of the chalet's sunny orientation and providing excellent indoor-outdoor living throughout the warmer months. The current owners have also recently installed a new kitchen. Ground floor The entrance hallway provides access to two double bedrooms, a family bathroom and a useful utility room. There is also a single garage with direct internal access to the chalet. First floor The principal living floor is centred around a large open-plan living and dining area with the newly installed kitchen. Large openings lead directly onto the exterior terraces and extensive gardens. Outside, there is a private hot-tub deck together with a covered dining terrace, creating an excellent space for entertaining and enjoying the south-west facing aspect. This floor also provides a double bedroom with an en-suite bathroom. Top floor The upper floor comprises three further double bedrooms, each benefiting from its own en-suite bathroom. The chalet is currently heated by an electric system. A rare opportunity to acquire a substantial six-bedroom detached chalet with a large private garden in a prime Montriond location. With its excellent orientation, magnificent views and easy access to both Morzine and the Portes du Soleil ski area, the property would make an exceptional holiday home or a comfortable permanent residence. For further information or to arrange a viewing, please contact Morzine Immobilier. Information on the risks to which this property is exposed is available on the Géorisques website

Ref. : 4124

MORZINE IMMOBILIER

MANDELIEU-LA-NAPOULE1 790 000 €

House for sale ground - 8 rooms - 269 m²

MANDELIEU MINELLE – 280-SQUARE-METER VILLA, 7 BEDROOMS, SWIMMING POOL, AND VIEW OF THE BARBOSSI GOLF COURSE

Neighborhood: Minelle – View of the Barbossi Golf Course _ A home designed for entertaining, sharing, and fully enjoying the Mediterranean climate. Situated in a commanding location and offering absolute tranquility, this spacious 280 m² villa exudes discretion: perfectly integrated into the surrounding greenery, nothing from the outside hints at the spaciousness it holds within. A huge terrace surrounding the pool and a 42 m² outbuilding converted into a two-room unit with a kitchen further enhance this home's potential. _ Highlights: _ * 280 m² villa * 7 bedrooms * 42 m² two-room outbuilding with kitchen * 1,575 m² lot * View of the Barbossi Golf Course * Huge terrace and pool * Outdoor kitchen with built-in barbecue * Potential to divide the ground floor into two apartments * Carport + at least 4 parking spaces _ Set in absolute tranquility, it is only once inside that one discovers the full extent of the house and the impressive proportions of its rooms. _ On the ground floor, the spacious living room with a fireplace invites you to enjoy moments of togetherness. Its beautiful high ceilings and large mezzanine enhance the sense of space and lend plenty of character to this central room of the house. The kitchen opens wide onto the outdoors and the spacious terrace surrounding the pool. _ Surrounded by greenery, this terrace becomes a true extension of the house. The outdoor kitchen, with its built-in barbecue, allows you to fully enjoy the outdoors and entertain large groups by the pool. _ This level also features a ground-floor suite and a second bedroom. _ The garden level includes four bedrooms, three bathrooms, and a large laundry room. Its layout also makes it possible to create two separate apartments. _ In addition, there is a 42 m² outbuilding converted into a two-room unit with a kitchen and private outdoor area, ideal for entertaining while maintaining everyone's privacy. _ A carport provides convenient parking, with at least four spaces available on the property. _ A large family home designed for large families to live comfortably, entertain, and fully enjoy both its indoor and outdoor spaces.

Ref. : 2603

Cannisimmo Théoule Mandelieu

PARIS 7EME885 000 €

Apartment for sale ground - 3 rooms - 58 m²

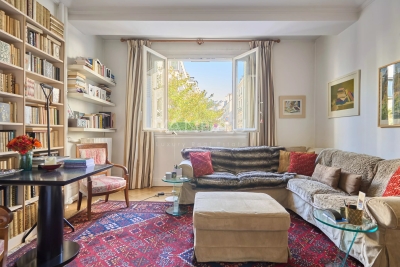
BARBET DE JOUY - Paris VII - Magnificent 3-room apartment

Ideally located on the prestigious Barbet de Jouy street, Vaneau group offers you exclusively a beautiful 3-room apartment on the ground floor with an optimized layout. Approximately 58 m² Carrez, it consists of an entrance, a bathroom, a toilet, two bedrooms overlooking a leafy courtyard, a semi-open and equipped kitchen opening onto a beautiful living room. Key ready, close to shops. Authorized liberal profession. A cellar completes this property. Alur Law: Mandate No. 22479 - Fees paid by the seller - Number of lots in the condominium: 129 - Average share of current charges €2,800/year – Ongoing procedures: yes Information on the risks to which this property is exposed is available on the Géorisques website: www.georisques.gouv.fr - Details of our pricing at

Ref. : 85316748

VANEAU BAC - SAINT-GERMAIN

GRASSE665 000 €

House for sale ground - 6 rooms - 135 m²

House Grasse

Grasse Saint-Jacques, close to Cannes and Mougins, in a private, secure gated community with swimming pool and tennis court. Charming semi-detached house (joined by the garage), of approximately 130 sq.m², set on a plot of land of around 560 sq.m² with a private swimming pool. The house comprises an entrance hall, a spacious living room of approximately 45 sq.m² with a stove, an open kitchen, and a tv room. On the ground floor, a master bedroom with an en-suite shower room. Upstairs, two bedrooms, a shower room and an office. In annex, a garage and a workshop of approximately 15 sq.m² (can be converted). Two private parking spaces.

Ref. : 87186650

COUNTRYSIDE IMMOBILIER

CANNES580 000 €

Apartment for sale ground - 2 rooms - 56 m²

CANNES MONTROSE TOP FLOOR, TERRACE, SWIMMING POOL & GARAGE Located in the highly sought-after residential area of Montrose, just a 15-minute walk from the town centre, this superb 56 sqm one-bedroom apartment is situated on the third and top floor of a prestigious, secure residence with a caretaker, set within beautifully landscaped grounds featuring a large swimming pool. Completely renovated with elegance and high-quality finishes, the apartment comprises an entrance hall with a cupboard and a large dressing room, a spacious living area with separate lounge and dining spaces, as well as a separate, fully fitted and equipped kitchen. The bedroom features generous built-in wardrobes, while a comfortable bathroom and a separate toilet with a hand basin complete the property. All main rooms open directly onto a generous 18.24 sqm terrace, offering beautiful views over the residence's landscaped grounds and swimming pool. Peaceful and filled with natural light, the apartment also benefits from high-end reversible air conditioning. A large underground garage with an automatic door and direct access to a spacious adjoining cellar completes the property. The entire property is accessible by lift.

Ref. : 7292

CENTURY 21 ADHERE TRANSACTIONS

BÉZIERS285 000 €

House for sale ground - 4 rooms - 106 m²

"Quartier des Peintres", excellent address for this villa with large garden and above-ground swimming pool. The spacious living room opens onto a large wooden terrace and the swimming pool, the separate kitchen is fitted and equipped (hob, extractor hood, oven), utility room, WC Upstairs, a beautiful master suite with large bathroom and 2 cupboards, 2 bedrooms, dressing room, bathroom, WC. A garage of more than 29m2 completes this property. Several vehicles or campers can park on the plot. Gas central heating + air conditioning.

Ref. : 344271121

TERRE ET MER DU SUD IMMOBILIER

CAP D'ANTIBES1 590 000 €

House for sale ground - 5 rooms - 150 m²

Semi-detached villa within a private domain with pool and tennis court

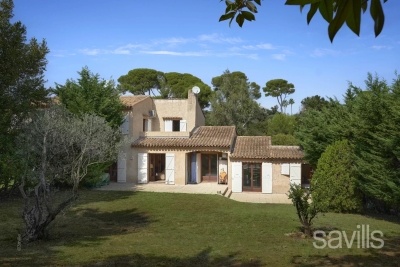
This charming semi-detached villa is ideally located in the heart of Cap d'Antibes, within a private domain with swimming pool and tennis court, near the beaches of La Garoupe. Arranged over two levels, with a living area of approximately 150 sq m (111.41 sq m Loi Carrez), the accommodation features on the ground floor an entrance hall with a guest cloakroom, a reception room with dining area, opening onto the covered terrace and the garden, a separate kitchen, an office and a bedroom with en suite shower room. The first floor includes two bedrooms, one of which has a terrace, sharing a bathroom, as well as another bedroom with en suite shower room in the annex. A spacious private garden complete this property.

Ref. : CAN220100

Savills Cap d'Antibes

MOUGINS2 750 000 €

House for sale ground - 5 rooms - 228 m²

Magnificent Renovation in a Gated Estate

Ideally located in Mougins, just 15 minutes from Cannes and 20 minutes from Nice International Airport, this fully renovated villa is set within a gated estate, offering easy access while enjoying absolute tranquillity. It benefits from a highly sought-after location, in immediate proximity to a renowned golf course and international schools. The property stands out for the quality of its finishes and the use of noble materials such as natural stone and solid oak flooring, lending a timeless elegance throughout. The interior layout is both fluid and functional, centred around a spacious living area with an open-plan kitchen, seamlessly opening onto the terrace and swimming pool. This level also features a bedroom with en-suite facilities. Upstairs, the night area comprises a master suite with dressing room and bathroom, along with two additional en-suite bedrooms and an office. The lower ground floor offers a gym, a garage, a wine cellar, as well as ample storage space. A property combining a prime location, quality renovation, and excellent living comfort.

Ref. : MZIMO3144

MICHAËL ZINGRAF CHRISTIE'S INTERNATIONAL REAL ESTATE MOUGINS

NICE250 000 €

Apartment for sale ground - 2 rooms - 39 m²

NICE OUEST - SAINTE MARGUERITE - 1 BEDROOM APARTMENT OF 39 SQM FOR SALE - TERRACE - GARDEN OF 31 SQM - GARAGE - FACING WEST

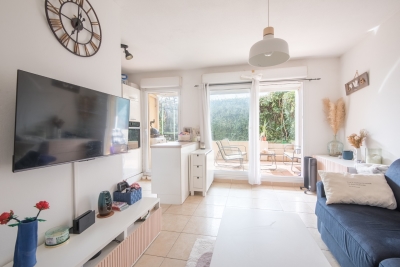
NICE OUEST SAINTE-MARGUERITE – 1 bedroom apartment of 39 sqm with a 31 sqm west-facing terrace/garden. Located in a quiet and secure residence with a swimming pool, this ground-floor garden apartment consists of an entrance hall, a living room with open-plan kitchen opening onto the terrace and garden, one bedroom also opening onto the terrace and garden, a bathroom, and a separate WC. A garage in the residence's underground car park completes this property, which is ideal for a first-time buyer.

Ref. : N-41316

Century 21 LAFAGE TRANSACTIONS Nice

ROQUEFORT-LES-PINS660 000 €

House for sale ground - 6 rooms - 139 m²

Exclusive Listing Roquefort-les-Pins Ideally located within walking distance of all amenities, this exclusive property offers a fantastic opportunity for buyers looking to renovate and add their personal touch. Set on a beautiful, flat plot of just over 2,000 m², with space for a swimming pool, this charming homecurrently divided into two apartmentsprovides an ideal setting for comfortable family living. Offering generous living spaces, the property is arranged as follows: On the first floor, you will find a spacious kitchen opening onto a bright 26 m² living area, along with two bedrooms, a shower room, and a separate WC. On the ground floor, there are two additional bedrooms, each with its own en-suite shower room, as well as an open-plan living space featuring a second kitchen and lounge. A rare opportunity on the market, this property is well worth viewing without delay! Some of the photos have been generated using AI.

Ref. : 5359

CENTURY 21 Visa Immobilier

VIROFLAY1 145 000 €

House for sale ground - 8 rooms - 191 m²

VIROFLAY - LOUVRE DISTRICT - Five-bed family house with garden, close to Meudon forest

At the heart of the Louvre district, one of Viroflay's historic neighbourhoods with a radial street layout centred on Place Jeanne d'Arc, this family home benefits from a peaceful residential setting just a stone's throw from the Meudon national forest. Built in 1953 on a 325m² (3,498 sq ft) plot, it offers 149m² (1,604 sq ft) of living space (191.26m² or 2,059 sq ft of floor space), laid out over four levels: a ground-floor reception area, an upper floor with five bedrooms, and a fully converted garden level. The ground floor comprises an open and light-filled living room with fireplace and 39.28m² (423 sq ft) dining room. The separate equipped kitchen is perfect both for everyday meals and entertaining. A home office and a separate toilet round off this level. Upstairs, a landing leads to five bedrooms, a bathroom, a shower room and a separate toilet. The fully converted garden level comprises a laundry room, a cellar, a wine cellar and lock-up garage, along with a 10m² (108 sq ft) room that could be fitted out as a gym, home cinema, workshop or spare bedroom with shower, to suit the future owner's needs. Heating is provided by a gas condensing boiler fitted in 2016 complemented by a ‘Flamme Verte'-certified wood-burning insert fireplace, consistent with the property's energy rating of D (249 kWh/m²/year of primary energy and 36 kg CO2/m²/year). The surveys found the property to be asbestos- and termite-free. The property is an easy walk from all the everyday conveniences: 4 minutes from the shops on Place Jeanne d'Arc, 3 minutes from Meudon national forest, and 5 minutes from a primary school. Viroflay Rive Gauche railway station, served by RER line C and Transilien line N to Paris-Montparnasse, is a 9-minute walk away. Viroflay Rive Droite station, on line L to Paris-Saint-Lazare with a direct connection to La Défense in 17 minutes, is 19 minutes on foot. EPC rating: D (249 kWh/m²/year of primary energy). GHG rating: D (36 kg of CO2/m²/year). Property not subject to shared ownership status. Price and fees: €1,195,000 including agency fees payable by the buyer. Price excluding fees: €1,165,000 Your BARNES contact: Frédérique Meinnier +33 (0)7 82 80 15 21 Information on the risks to which this property is exposed is available on the Géorisques website: www.georisques.gouv.fr €1,165,000 Agency fees not included - Agency fees: 2.58% incl. tax Fees payable by the buyer - Estimated amount of annual energy costs for standard use based on 2026 energy costs: €2,860 ~ €3,890 - Frédérique Meinnier - Sales agent - EI - RSAC Versailles 520 416 108 1,115,000 € Agency fees not included - Agency commission: 2.69%VAT included Agency fees payable by buyer - Montant estimé des dépenses annuelles d'énergie pour un usage standard, établi à partir des prix de l'énergie de l'année 2026 : 2860€ ~ 3890€ - Frédérique MEINNIER - Agent commercial - EI - RSAC Versailles 520 416 108

Ref. : 87299333

BARNES YVELINES

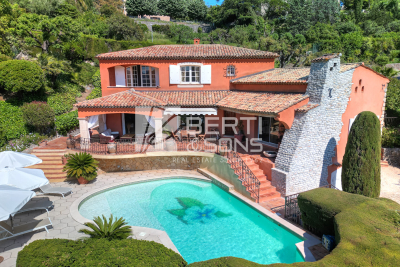
MANDELIEU-LA-NAPOULE1 995 000 €

House for sale ground - 6 rooms - 228 m²

MANDELIEU - SUMPTUOUS 298sqm EXCLUSIVE VILLA IN A SOUGHT-AFTER ESTATE!

The BERTI AND SONS Group is pleased to offer for sale this magnificent 298sqm villa nestled in the heart of one of Mandelieu-la-Napoule's most sought-after private estates. This elegant villa embodies a rare art of living, combining absolute tranquility, a verdant setting, and immediate proximity to golf courses, the town center, and all amenities. Built on two levels, the property captivates from the moment you enter with its generous proportions and abundant natural light. The main level opens onto a vast, light-filled living room, extending onto a terrace with unobstructed views and ideal sun exposure. A separate kitchen and a welcoming dining room complete this harmonious living space. The current layout easily allows for the creation of a ground-floor bedroom, offering considerable flexibility in design. Upstairs, the sleeping area comprises three comfortable bedrooms, including a suite with a dressing room, as well as two shower rooms and a bathroom, ensuring comfort and privacy for the entire family. Several outdoor access points allow you to fully enjoy the surrounding tranquility. Nestled in a verdant setting, the villa boasts a meticulously maintained landscaped garden, enhanced by a swimming pool that invites relaxation in complete privacy. The outbuildings - garage, cellar, and utility rooms - further enhance the amenities of this exceptional property. A rare find in this area, ideal for those who appreciate peace and nature, just minutes from the most prestigious addresses on the French Riviera.

Ref. : RBV51

AGENCE DE LA POSTE