OK
More than Less than
€  ok

Key-words : ground

Houses and Apartments, your real estate specialist magazine offers a selection of ads that match with the keyword ground. You can refine your search by specifying the area or price range in the navigation bar link Search for a House/Apartment.

NÎMES139 000 €

Apartment for sale ground - 3 rooms - 75 m²

Large 2-bedroom apartment in the city center with 10m2 of ou

For sale near the Church of Saint Baudile in the city center of Nîmes, on the edge of the historic center. This pleasant, air-conditioned, two-bedroom apartment (75 sq m) is located on the first floor of a small condominium building. It features a private courtyard (8 sq m) on the ground floor and a balcony (2 sq m). The apartment comprises an entrance hall with storage, a 40 sq m living/dining room with an open-plan kitchen, storage, and a laundry area. A hallway leads to two bedrooms, a dressing room, a bathroom, and a toilet. Features include electric shutters, a good energy performance certificate (DPE), and spacious rooms. Attractive wrought ironwork, a decorative fireplace, and ample storage are also included. A large 29 sq m garage in the building is available for purchase. Contact: Valérie Béaur - Diaz Immobilier, information at 06 50 70 92 54. Viewings by appointment only, personalized support and advice, profitability calculations, and assistance with acquisition.

Ref. : 159

Diaz IMMOBILIER

CHATEAUROUX1 275 000 €

House for sale ground - 10 rooms - 347 m²

Nestled in an unspoiled natural setting in the Southern French Alps, close to the Écrins National Park, Lake Serre-Ponçon and several renowned ski resorts, this remarkable 18th-century farmhouse has been beautifully renovated and offers more than 420 sqm of living space on a 3,477 sqm plot. Carefully restored with respect for its heritage, the property combines authentic Alpine charm with contemporary comfort. Stone, wood and noble materials create a warm and timeless atmosphere where every space invites relaxation and well-being. The property features generous reception areas, several terraces opening onto breathtaking mountain scenery, as well as numerous bedrooms and luxurious guest suites. True havens of comfort, these suites stand out for their natural elegance, refined finishes and harmonious integration with the surrounding Alpine environment. Their warm materials, soothing ambiance and carefully curated décor create an exceptional guest experience in every season. Currently operated as a successful and charming guest house, the property offers the opportunity to immediately continue and further develop an established hospitality business in one of the most sought-after mountain destinations in the region. Equally, it would make a magnificent private family residence, perfectly suited for gathering family and friends in an exceptional setting throughout the year. Outside, the beautifully landscaped 3,477 sqm grounds form a true haven of peace. Several terraces, gardens and an independent yurt complete this unique property, offering multiple outdoor living spaces with stunning views of the surrounding mountains. Highlights: ? More than 420 sqm of living space ? 3,477 sqm of landscaped grounds ? Fully renovated 18th-century farmhouse ? Elegant and comfortable guest suites ? Established guest house business with immediate operating potential ? Opportunity to continue and expand the existing activity ? Equally suited as a prestigious family residence ? Multiple terraces and outdoor living areas ? Independent yurt ? High-quality renovation using noble materials ? Exceptional natural surroundings ? Close to the Écrins National Park, Lake Serre-Ponçon and several ski resorts A rare and authentic Alpine property offering a unique balance of lifestyle, hospitality potential and mountain living in one of the most beautiful regions of the French Alps. Legal Mentions (in French) : Honoraires à la charge du vendeur. Les informations sur les risques auxquels ce bien est exposé sont disponibles sur le site Géorisques : www.georisques.gouv.fr .

Ref. : 841

RE/MAX SUNSET

MANDELIEU-LA-NAPOULE1 990 000 €

House for sale ground - 6 rooms - 240 m²

ELEGANT SEA-VIEW PROPERTY IN A PRIVATE GATED ESTATE

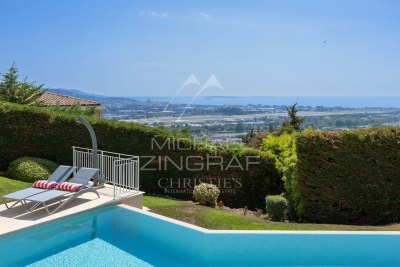
Nestled in the heart of a private and secure estate, enjoying absolute peace and privacy, this elegant property occupies a privileged hillside position with breathtaking panoramic sea views. Arranged over two levels, the villa impresses with its generous proportions and abundant natural light. The main entrance is located on the upper level, which features a spacious double garage as well as two comfortable bedrooms, each with its own en-suite bathroom. The garden level offers a superb living area with refined finishes, comprising a spectacular living room with impressive double-height ceilings, a dining area, and an open-plan kitchen. These spaces open seamlessly onto expansive terraces: one covered, ideal for al fresco dining throughout the year, and the other uncovered, allowing you to fully enjoy the magnificent sea views. Two additional en-suite bedrooms complete this level, providing comfort and privacy for family and guests alike. Outside, the landscaped garden features a swimming pool and offers excellent potential for further enhancement. Part of the grounds could be redesigned to create an even more generous pool area, complemented by an elegant pool house. A rare opportunity combining privacy, exceptional sea views, and outstanding potential for value enhancement, equally suited as a prestigious primary residence or an exceptional holiday home.

Ref. : MZIMD267

MICHAËL ZINGRAF CHRISTIE'S INTERNATIONAL REAL ESTATE ESTEREL

ANNECY-LE-VIEUX850 000 €

Apartment for sale ground - 5 rooms - 156 m²

Spacious 5-room apartment with studio garage in the hills above Annecy-le-Vieux

Located in the hills above Annecy-le-Vieux, in a quiet and sought-after neighborhood, discover this spacious apartment with high-quality finishes. The ground floor comprises a 21sqm studio apartment and a garage. On the first floor, you'll find a bright and airy living area with an open-plan fitted and equipped kitchen, complete with a wood-burning stove. This level also features a balcony accessible from the living room, a master suite with its own bathroom, and a separate WC. Upstairs, the sleeping area consists of three comfortably sized bedrooms, one of which is a duplex with a mezzanine. Two bathrooms and a separate WC complete this level. A property with generous living spaces, a must-see! For more details on the risks to which this property is exposed, please consult the Géorisques website: www.georisques.gouv.fr.

Ref. : SU26-478

Stone Invest

VALBONNE1 880 000 €

House for sale ground - 5 rooms - 209 m²

Villa - Valbonne

Contemporary villa in Valbonne, located in a sought-after residential area. This beautifully maintained home combines spacious family living, quality finishes, and excellent access to international schools. The generous living and dining areas open directly onto the terraces and landscaped garden. A brand-new kitchen completed in 2026 features Gaggenau appliances and Dekton surfaces, complemented by Miele appliances throughout the house. An additional fully equipped secondary kitchen within the laundry area provides extra practicality. The villa features Spanish stone flooring with underfloor heating throughout. Upstairs, the principal suite opens onto a private south-facing terrace overlooking the pool and garden. It includes a walk-in dressing room and a bathroom with a jetted bathtub. Outdoors, the Mediterranean garden is enhanced by numerous fountains, a heated counter-current swimming pool, and a half tennis court suitable for pickleball and other racket sports. The ground floor is easily accessible and approved permits are already in place for an elegant glass-and-wood entrance with a lift, as well as for the installation of solar panels. Excellent bus connections serve local and international schools, with cycling access through the Valmasque towards Mougins and the CIV. A comfortable, well-designed home offering contemporary living, accessibility, and the Valbonne lifestyle.

Ref. : 87363730

WRETMAN ESTATE & CONSULTING

CARCÈS995 000 €

House for sale ground - 11 rooms - 326 m²

Superb Property in Carcès (Var)

326 m² of living space – 3.45 hectares including a partially buildable area – Panoramic views – Heated pool & Pétanque court Set in a natural environment in the heart of Provence Verte, the property and its annexes stretch across 3.45 hectares of oak and pine forest, with three olive groves and a young truffle orchard. Built on two levels, the house combines Provençal authenticity with contemporary comfort, featuring in particular: 8 bedrooms, including 5 on the ground floor and 3 with their own en-suite bathroom (6 bathrooms in total) Fully equipped kitchen Living room with fireplace Dining room Library, study… Terraces The house stands out for its spacious volumes crafted with beautiful materials. Waxed terracotta tiles, wooden beams, Provençal-style ceilings, and a lime-rendered façade give the home a refined character that respects local traditions. The rooms are bathed in exceptional natural light, bringing a warmth that is quintessentially Provençal.

Ref. : 86360049

COTIGNAC IMMOBILIER

CABRIS1 095 000 €

House for sale ground - 6 rooms - 191 m²

A property nestled in a lush green setting

A Haven of Nature with Sea Views… Where Tranquillity Becomes a Way of Life There are places where time seems to stand still. Rare places where nature unfolds in all its elegance, where the only sounds are birdsong, and where every glance is drawn towards the endless blue of the Mediterranean. Nestled in this privileged setting, this magnificent 191 sqm villa is set within a beautifully landscaped 3,394 sqm plot, offering complete privacy, absolute tranquillity and breathtaking sea views. From the moment you step inside, the charm is undeniable. Generous volumes and abundant natural light enhance a spectacular living area featuring a soaring cathedral ceiling and an elegant fireplace. The lounge and dining area create a warm and inviting atmosphere, seamlessly opening onto the terraces and surrounding gardens, perfectly blending indoor and outdoor living. The fully fitted and equipped independent kitchen has been designed to delight those who appreciate both convivial entertaining and fine cuisine. Designed with family living in mind, the ground floor also offers a comfortable bedroom, a shower room and a separate guest WC, providing both convenience and flexibility. Upstairs, the sleeping quarters comprise three beautiful bedrooms, including a superb principal suite featuring a walk-in dressing room, an en-suite bathroom and its own private Tropezian terrace, the perfect spot to enjoy the peaceful surroundings. A second shower room serves the remaining bedrooms, while an elegant mezzanine overlooking the living room provides an ideal space for a home office, library or reading lounge. Outside, every space has been thoughtfully designed for relaxation. A charming veranda extends the living areas and opens onto a magnificent terrace, ideal for enjoying unforgettable moments while admiring the surrounding scenery. The swimming pool blends harmoniously into the landscaped gardens, creating an idyllic setting in which to embrace the Mediterranean lifestyle. Additional features include a double garage, a cellar and ample parking, ensuring everyday comfort and practicality. This exceptional property will appeal to those seeking nature, privacy and generous outdoor spaces, while enjoying a refined lifestyle where every day feels like a peaceful retreat. A rare opportunity where elegance, nature and the Mediterranean art of living come together to create an exceptional place to call home.

Ref. : 1235

Agence Hamilton SelectionMed

PARIS 6EME735 000 €

Apartment for sale ground - Studio - 35 m²

Paris 6 - Guynemer - 35.60 sq.m (383 sq ft) apartment to renovate - View of Jardin du Luxembourg

Rue Guynemer - An apartment spanning 31.08 sq.m (336 sq ft) of Carrez Law surface and 40.12 sq.m (432 sq ft) of floor surface on the ground floor of an elegant high-end old stone building. This property to renovate boasts great volume and a 3.4m (11ft) ceiling height, offering the possibility of creating a mezzanine sleeping area. Comprising a main room, a kitchen and a shower room with toilet. The location, the proportions and the view are some of the key assets of this apartment.

Ref. : 6535

AGENCE VARENNE PARIS 6E

GRIMAUD1 875 000 €

House for sale ground - 4 rooms - 75 m²

Superb Cassine-style house in Port Grimaud with rare features - €1,980,000 Discover this charming Cassine-style house ideally located in Port Grimaud, offering an exceptional layout and rare features in this sought-after area. Welcoming, and functional living spaces With around 75 m² of living space, this house has a ground floor comprising a cosy living room with a fireplace, a bright dining room with direct access to a large, partially covered terrace, ideal for relaxing or dining outside. A separate kitchen completes the space. A shower room is also available on this level for added comfort. A floor dedicated to relaxation Upstairs, you'll find three beautiful bedrooms, including a magnificent master suite with en suite bathroom and canal views. Two further bedrooms share a separate shower room with toilet. A generous exterior and exceptional features This property offers a total outdoor space of around 50 m², including a beautiful terrace and direct access to rare features: - A private pontoon for mooring your boat (17m long and 6,40m large), an absolute rarity in Port Grimaud. - A private swimming pool, ideal for enjoying sunny days in complete privacy. - Direct access to a basement garage, guaranteeing practicality and security. This house is a unique opportunity for lovers of the sea and comfort, offering the ideal setting for unforgettable moments in Port Grimaud. Contact us now to arrange a viewing and and discover for yourself the charm of this exceptional property. Legal Mentions (in French) : Honoraires 5% TTC à la charge du vendeur. Les informations sur les risques auxquels ce bien est exposé sont disponibles sur le site Géorisques : www.georisques.gouv.fr .

Ref. : 848

RE/MAX SUNSET

CAGNES-SUR-MER2 120 000 €

House for sale ground - 5 rooms - 223 m²

Cagnes-sur-Mer – Renovated Stone Villa with Swimming Pool and Sea Views

In Cagnes-sur-Mer, in a sought-after residential setting offering complete privacy, this elegant 215.15 sq.m stone villa enjoys open views over the surrounding hills, the Château of Haut-de-Cagnes and the Mediterranean Sea. Fully renovated, the property is set within 2,750 sq.m of landscaped grounds with a heated swimming pool. Inspired by Mediterranean and Italian architecture, the villa combines distinctive character with timeless materials. Stonework, exposed beams and oak joinery blend seamlessly with contemporary features, creating a warm and refined atmosphere throughout. The ground floor is arranged around generous reception areas and comprises a welcoming living room with fireplace, together with a spacious open-plan kitchen and dining room, creating a living and entertaining area of over 70 sqm. Two bedrooms, a large bathroom with shower, a separate WC and ample storage complete this level. Upstairs, the villa offers a spacious study and two further bedrooms, one of which opens onto a private terrace. A shower room, a bathroom with WC and a large separate dressing room complete the sleeping accommodation. The outdoor areas have been designed as genuine extensions of the living spaces. Several lounge and seating areas surround the property, complemented by a shaded summer kitchen and a 12 × 8 metre heated swimming pool with a generous sun terrace. Carefully designed outdoor lighting enhances the gardens after dark, allowing the various outdoor spaces to be enjoyed well into the evening. With no overlooking neighbours, the property offers a particularly private and peaceful setting amid Mediterranean vegetation, with beautiful views towards Haut-de-Cagnes, its château and the Mediterranean Sea. A characterful family villa combining generous proportions, a swimming pool, extensive landscaped grounds and sea views, in one of the most sought-after residential areas of Cagnes-sur-Mer. Energy class : C – Climat class : C / estimated annual costs for standard use : between €2150 and €2960 (ref year 2021) Information on the risks to which this property is exposed is available on the Geohazards website : www.georisques.gouv.fr Property located in an area subject to compulsory brush clearance. Erika MIGNAC Consultante – Agent commerciale E.I. RSAC : 877 970 392 Agency fees payable by vendor - Montant estimé des dépenses annuelles d'énergie pour un usage standard, établi à partir des prix de l'énergie de l'année 2026 : 2170€ ~ 2950€

Ref. : 87316607

BARNES Saint-Paul de Vence

MANDELIEU-LA-NAPOULE1 490 000 €

House for sale ground - 8 rooms - 249 m²

Contemporary Property with Unobstructed Views

Nestled in one of the most sought-after residential areas of Mandelieu-La Napoule, this elegant contemporary property of approximately 250 sqm offers an exceptional lifestyle just minutes from the beaches and local amenities. Set on beautifully landscaped grounds of 1,612 sqm, the villa impresses with its abundant natural light, generous living spaces, and seamless connection to the outdoors. Facing southwest, it enjoys breathtaking panoramic views of the Estérel hills, enhanced by expansive terraces designed for relaxation and outdoor living. The exterior features a swimming pool with a pool house, a fitness room, and several inviting entertaining areas, all within a private and peaceful setting. The property comprises spacious reception rooms, five bedrooms including a master suite, as well as a self-contained apartment, ideal for accommodating guests or generating rental income. A garage, multiple parking spaces, underfloor heating, reversible air conditioning, and solar thermal panels complete the amenities of this rare property, where contemporary elegance and the Mediterranean art of living blend in perfect harmony.

Ref. : MZIMD256

MICHAËL ZINGRAF CHRISTIE'S INTERNATIONAL REAL ESTATE ESTEREL

ANTIBES2 500 000 €

House for sale ground - 6 rooms - 224 m²

Exclusive - On the Edge of Cap d'Antibes – A Prime Location Between the Sea and Local Amenities

Just two minutes from the beaches and within walking distance of local shops, this beautiful property enjoys a highly sought-after location in Antibes, offering a rare combination of peace, privacy and proximity to all amenities. Set on a pleasant plot of approximately 1,000 sq m, the house offers nearly 224 sq m of living space, with generous volumes and a particularly comfortable layout. It features four bedrooms, two of which are on the ground floor, complemented by approximately 100 sq m of additional annexes, offering the flexibility to create different spaces according to the needs and wishes of its future owners. The property also presents an excellent opportunity for personalisation, allowing its full elegance to be revealed and a contemporary atmosphere to be created while preserving its generous volumes and original character. A privileged lifestyle where everything is within easy reach: the sea just minutes away, shops within walking distance, the tranquillity of a 1,000 sq m garden, and Antibes right at your doorstep. A rare property thanks to its exceptional location and potential, ideal as either a primary residence or a holiday home on the French Riviera.

Ref. : MZICP1043

MICHAËL ZINGRAF CHRISTIE'S INTERNATIONAL REAL ESTATE CAP D'ANTIBES

ROQUEBRUNE-CAP-MARTIN1 280 000 €

Apartment for sale ground - 4 rooms - 117 m²

CAP MARTIN - 4 ROOMS

In the heart of Cap Martin, in a luxurious residence with a park, swimming pool, and caretaker, a large 4-room ground-floor apartment consisting of an entrance, living room with a kitchenette equipped with an island opening onto the garden, 3 en-suite bedrooms, dressing room. A cellar and two underground parking spaces complete this property. No ongoing proceedings. Information on the risks to which this property is exposed is available on the GeoRisques website: www.georisques.gouv.fr

Ref. : 87195902

CAP MARTIN PROPERTIES

RUEIL MALMAISON3 600 000 €

House for sale ground - 11 rooms - 486 m²

RUEIL-MALMAISON PARC DE LA MALMAISON

Exceptional property in the heart of a gated private park barnes rueil-malmaison is listing this remarkable mansart-style property, nestling in the heart of the prestigious and secure gated parc de la malmaison. Set on a magnificent 3,200m² (34,445 sq ft) landscaped plot, this property offers 486m² (5,231 sq ft) of living space and a rare, secluded setting in one of rueil-malmaison's most sought-after residential areas. Behind its elegant architecture, the house reveals generous volumes and spaces designed for entertaining and family life. The light-filled reception areas include a 42m² (452 sq ft) living room, a dining room, a large fitted kitchen and a veranda opening onto the garden. Six bedrooms, including a master bedroom with wardrobe and bathroom, as well as several other bedrooms and shower rooms laid out over the various floors. The property also boasts excellent well-being and leisure facilities: gym, games room, private cinema, wine cellar, and various storage spaces. A property designed to combine comfort, conviviality and the art of living. Outside, the landscaped garden provides a genuine leafy haven. The swimming pool, terraces and unobstructed views invite you to relax or organise summer receptions. The amenities include air conditioning, home automation, underfloor heating, a fireplace, an alarm system, and an electric gate. The presence of a concierge within the grounds further enhances the exclusive nature of this secluded address. A unique property, where the elegance of a mansart-style residence combines with the relaxed lifestyle of a gated park, close to paris. No renovation work required, other than personalisation. This prestigious property and its grounds are sure to delight with their location in a gated, secure, and sought-after setting. Quick access to the a86 motorway and 700m (765 yards) from the town centre. Fees payable by the sellers. Epc rating: d/c estimated amount of annual energy costs for standard use: €7,990 - €10,870 (2021) your barnes contact: patricia porquet: +33 (0)6 61 85 65 93 €3,478,260.87 agency fees not included - agency fees: 3.5% incl. Tax fees payable by the buyer - estimated amount of annual energy costs for standard use based on 2025 energy costs: €8,020 ~ €10,860 3,478,260.87 € agency fees not included - agency commission: 3.5%vat included agency fees payable by buyer - montant estimé des dépenses annuelles d'énergie pour un usage standard, établi à partir des prix de l'énergie de l'année 2025 : 8020€ ~ 10860€

Ref. : 87330252

BARNES HAUTS DE SEINE NORD

CANNES399 000 €

Apartment for sale ground - 3 rooms - 51 m²

3-Room Duplex Apartment Cannes City Centre A stylish, fully renovated duplex just minutes from Rue d'Antibes, the Carré d'Or and the Croisette Discover this beautiful 3-room duplex apartment, completely renovated with great taste and featuring high-quality finishes and amenities. Located just 5 minutes on foot from Rue d'Antibes, the Carré d'Or and the Croisette, the apartment enjoys a highly sought-after central location in Cannes, perfect for enjoying everything the city has to offer. Spread over two levels, the apartment offers a particularly well-designed layout: Ground floor: a beautiful living area with a spacious, welcoming lounge and an open-plan, fully fitted kitchen. Upper floor: two bedrooms, a dedicated home-office area and a shower room, creating a comfortable and private sleeping area. Completely renovated and never occupied since the renovation, the apartment combines a contemporary atmosphere with elegant décor, quality materials and carefully selected finishes. The property is offered fully furnished, with tasteful and harmonious interior design, and is sold turnkey. There is nothing to renovate or arrange simply unpack your suitcase and enjoy your new home. Key Features Prime central location Just 5 minutes' walk from Rue d'Antibes, the Carré d'Or and the Croisette Unique and charming duplex layout Completely renovated Never occupied since renovation Two bedrooms Dedicated home-office area Spacious living room Open-plan fitted kitchen High-quality finishes and amenities Sold fully furnished Turnkey property A rare opportunity, ideal as a main residence, luxury pied-à-terre or rental investment, in one of Cannes' most sought-after areas. Early viewing is highly recommended.

Ref. : 7277

CENTURY 21 ADHERE TRANSACTIONS