OK
More than Less than
€  ok

Key-words : ground

Houses and Apartments, your real estate specialist magazine offers a selection of ads that match with the keyword ground. You can refine your search by specifying the area or price range in the navigation bar link Search for a House/Apartment.

CANNES3 300 000 €

House for sale ground - 7 rooms - 419 m²

MANDELIEU LA NAPOULE - CONTEMPORY VILLA - PANORAMIC SEA VIEW

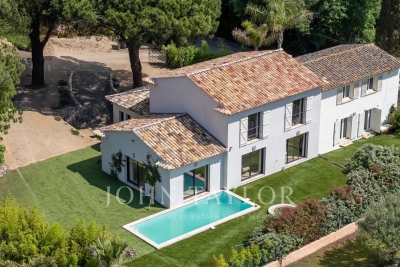
MANDELIEU-LA-NAPOULE – RENOVATED CONTEMPORARY VILLA WITH PANORAMIC SEA VIEWS Set in the sought-after hills of Mandelieu-la-Napoule, this beautifully renovated contemporary villa enjoys panoramic views over the Mediterranean Sea and the Lérins Islands, just a short distance from the beaches, golf courses and local amenities. Standing on 1,925 sq m of grounds, the property combines sleek architectural lines, generous proportions and light-filled interiors, creating a stylish and comfortable home designed to make the most of its exceptional surroundings. The garden level opens onto a bright and spacious living area with impressive high ceilings, complemented by a fully equipped open-plan kitchen. This floor also features an en-suite bedroom with a dressing room and private shower room. Upstairs, the sleeping accommodation comprises a principal suite with dressing room and private bathroom, two further en-suite bedrooms, each with its own dressing room and shower room, and a fourth bedroom with a private shower room. The lower level offers a double garage, cinema room and games room, providing additional space for entertainment and relaxation. Outside, the beautifully landscaped garden features a heated infinity pool surrounded by spacious terraces, along with a pool house and Jacuzzi. These inviting outdoor spaces provide the perfect setting for relaxing, entertaining and enjoying the breathtaking sea views and Mediterranean sunshine. Ideally positioned between the Mediterranean Sea and the Estérel hills, Mandelieu-la-Napoule is one of the French Riviera's most desirable residential destinations, renowned for its beautiful beaches, marinas, golf courses and stunning natural surroundings. Just a few minutes from Cannes and approximately 30 minutes from Nice International Airport, the area also benefits from easy access to the A8 motorway and offers a vibrant year-round lifestyle, with a wide selection of shops, restaurants, local markets and sporting facilities. An exceptional property combining contemporary architecture, panoramic sea views and high-quality amenities, offering an ideal setting for a permanent residence or a luxurious holiday home on the French Riviera. Agency fees payable by vendor - Montant estimé des dépenses annuelles d'énergie pour un usage standard, établi à partir des prix de l'énergie de l'année 2021 : 931€ ~ 1071€ - Christophe GOURNAY - Agent commercial - EI - RSAC 501 162 648

Ref. : 82862229
BARNES THÉOULE-SUR-MER

VALBONNE2 450 000 €

House for sale ground - 9 rooms - 260 m²

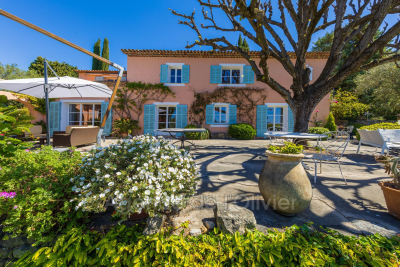
5 minutes from the historic heart of Valbonne, quiet in a dominant position, magnificent estate comprising a charming Provençal Mas with 6 rooms, two guest houses with 2 rooms each: one at the entrance to the property, the another next to the mas, an independent building with storage room and large games room of 30 m². Magnificent 5,880 m² park planted with fully mature cypress, olive, lime and other Mediterranean species with pool area. In front of the farmhouse, a delicious shaded terrace offers a magnificent view as far as the sea and the Gulf of Napoule. The main farmhouse comprises on its garden level: living room with fireplace, dining room, fitted kitchen and laundry room, guest toilet and cloakroom, pantry and cellar. On the ground floor: entrance, separate wc, 3 bedrooms, 2 bathrooms, 1 shower room, master bedroom with shower room, dressing room and balcony For lovers of Provencal atmosphere

Ref. : 485V2891M

AGENCE DE L'OLIVIER

LA TESTE-DE-BUCH1 499 000 €

House for sale ground - 6 rooms - 220 m²

Contemporary Villa near Port du Rocher

Michaël Zingraf Bassin d'Arcachon presents a 220 sqm contemporary villa built in 2015. Located on a 945 sqm plot in a protected "blue zone," this property ensures a peaceful environment near Port du Rocher and the salt marshes. The architecture features a 72 sqm living room with high ceilings, a steel mezzanine bridge, and large aluminum windows opening onto a 12-meter heated pool. With 4 bedrooms, including a ground-floor suite, and an Energy Class A rating, this home offers modern technical standards and high-end materials like Krion surfaces in a quiet residential setting.

Ref. : MZIBA1401

MICHAEL ZINGRAF BASSIN ARCACHON

PARIS 17EME5 900 000 €

House for sale ground - 8 rooms - 309 m²

Paris 17th – Parc Monceau – Private Mansion with Landscaped Courtyard and Rooftop – 4/5 Bedrooms

Paris 17th – Parc Monceau – Private Mansion with Landscaped Courtyard and Rooftop – 4/5 Bedrooms In close proximity to Parc Monceau, this magnificent 309.5 sq. m. (3,331 sq. ft.) townhouse (Hôtel particulier) spans four upper levels, a finished basement, a private courtyard, and a rooftop terrace. Property Layout : Ground Floor: An elegant entrance hall leads to a formal dining room opening onto a 25 sq. m. private, landscaped paved terrace, and a spacious, fully-equipped eat-in kitchen. First Floor: A grand, dual-aspect double reception room spanning 64 sq. m., flooded with natural light. Second Floor: A master bedroom, a walk-in wardrobe (convertible into an additional bedroom), an en-suite shower room, a second bedroom with built-in closets and its own shower room, and a separate restroom. Third Floor: Two additional bedrooms (one featuring an en-suite bathroom), a separate full bathroom, and a separate restroom. Fourth Floor: A spectacular 25 sq. m. rooftop terrace offering unobstructed, leafy views. Basement: A versatile family room/home cinema, a laundry room, a restroom, and a wine cellar. Additional Features : This exceptional property includes two parking spaces with direct elevator or stair access from the basement. School District: Catchment area for the prestigious Lycée Carnot. Agency fees payable by vendor - Montant moyen de la quote-part de charges courantes 1 €/yearly - Montant estimé des dépenses annuelles d'énergie pour un usage standard, établi à partir des prix de l'énergie de l'année 2021 : 7330€ ~ 9920€ - Les informations sur les risques auxquels ce bien est exposé sont disponibles sur le site Géorisques : www.georisques.gouv.fr - Valérie FROT-DOUEK - Agent commercial - EI - RSAC 949 753 578

Ref. : 87071907

BARNES COURCELLES

OPIO2 150 000 €

House for sale ground - 7 rooms - 230 m²

Opio EXCLUSIVE - Charming house in a peaceful setting, elevated location, beautiful terraced garden with open countryside views and a glimpse of the sea, fully renovated with high-quality materials. The ground floor features a spacious entrance with guest WC and wardrobe, a large living room with fireplace, an office, a dine-in kitchen opening onto a dining area in the veranda, and a utility/laundry room. Upstairs, a master suite with bathroom, shower, and toilet, one bedroom, a walk-in closet (which could serve as a bedroom), and a bathroom with shower and toilet. The bedrooms open onto a balcony or terrace. On the garden level, an independent studio. Two cellars, including one of 40 m², and a double garage. All of this is set on a stunning terraced garden of approximately 2900 m², planted with fruit trees and olive trees, and adorned with a swimming pool.

Ref. : 485V2247M

AGENCE DE L'OLIVIER

OPIO1 995 000 €

House for sale ground - 6 rooms - 195 m²

Opio - Superb contemporary villa within walking distance of shops

Ideally situated in a sought-after residential area, in a peaceful setting at the beginning of a cul-de-sac, this beautiful recently built contemporary villa offers approximately 200 sq.m of living space, set within beautifully landscaped grounds of approximately 1,700 sq.m. The property combines elegant architecture, refined finishes and high-end amenities throughout. The thoughtfully designed outdoor areas provide an ideal setting for relaxation and entertaining, featuring a heated infinity pool with UV-protective cover, a pétanque court, a vegetable garden, two garden sheds and ample parking, including a double carport. The garden level features a spacious, light-filled reception area with fireplace, opening onto an elegant wooden terrace. The fully fitted Schmitt kitchen enjoys direct access to a second terrace with a heated bioclimatic pergola and integrated blinds. This level also comprises a study, which could serve as an additional bedroom, a laundry room, a storage area with external access to the carport, and a games room offering the possibility of conversion into an independent studio. A superb principal suite completes this floor, featuring a bathroom, separate shower, spacious dressing room and direct access to the terrace. Separate guest toilets are also provided. Upstairs, two further bedrooms each benefit from their own en-suite shower room and fitted wardrobes. Separate toilets complete this level. The villa is equipped with the latest technology, including solar panels with battery storage, providing a high degree of energy independence, reversible air conditioning, underfloor heating and an electric entrance gate. A rare opportunity on the market, combining contemporary elegance, exceptional comfort and energy efficiency, all within easy walking distance of local shops. Price: €1,995,000 incl. agency fees Agency fees payable by the buyer: 5% incl. VAT Net seller price: €1,900,000 Energy class : A – Climat class : A / estimated annual costs for standard use : between €1,250 and €1,740 (ref year 2021) Information on the risks to which this property is exposed is available on the Geohazards website : www.georisques.gouv.fr Property located in an area subject to compulsory brush clearance. Represented by Caroline Bertignon-Metout, acting in his capacity as authorized service provider, with full powers for the purposes hereof. 1,900,000 € Agency fees not included - Agency commission: 5%VAT included Agency fees payable by buyer - Montant estimé des dépenses annuelles d'énergie pour un usage standard, établi à partir des prix de l'énergie de l'année 2026 : 1260€ ~ 1720€ - Les informations sur les risques auxquels ce bien est exposé sont disponibles sur le site Géorisques : www.georisques.gouv.fr

Ref. : 87168617

Barnes Valbonne

GRIMAUD1 990 000 €

House for sale ground - 6 rooms - 300 m²

Contemporary Villa near the village

Located in a quiet environment and facing south, this villa offers spacious volumes, good brightness, and quality features. It consists of a large living room with an open kitchen and a pantry. On the ground floor, the master suite includes a small lounge, a dressing room, and a bathroom. Upstairs, a second suite with a dressing room and shower room, as well as a bedroom with its own shower room. An independent studio completes this space, with two bedrooms. The property also has a large garage and a wine cellar. Outside, the land includes a sun-exposed swimming pool and a pétanque court. A contemporary villa offering functional spaces and an organization adapted to family life, with good continuity between indoor and outdoor spaces.

Ref. : V2244ST

JOHN TAYLOR SAINT TROPEZ

LES GETS666 000 €

Apartment for sale ground - 4 rooms - 81 m²

MONTELO 01 - 3 bedrooms

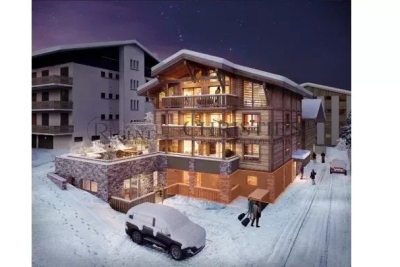
Exclusive regent alps - christie's international real estate montelo, an exceptional residence by biotope & aspen immobilier, located just steps from the center of the les gets resort. Offering an intimate and exclusive setting, it consists of only six apartments, from t4 to t5 with cabin, designed to combine comfort, elegance, and authenticity. Built with noble materials such as old wood and stone, this high-end residence reflects the charm and soul of alpine chalets while incorporating modern amenities. The elevator serves each level for optimal comfort, and underground parking spaces are provided to facilitate your daily life. This 81 m² apartment, located on the ground floor, offers a harmonious and functional layout. The entrance opens onto a bright living room including a pantry, a fully fitted and equipped kitchen to your wishes, a living room giving access to a large 15 m² terrace, ideal for enjoying sunny days. A hallway leads to three spacious bedrooms, including a master suite. A shower room and two separate toilets complete the sleeping area. Ideal for a prestigious investment, montelo invites you to experience the unique atmosphere of les gets in a warm and refined setting. Delivery 2nd quarter 2028 property subject to co-ownership status (6 main lots). Annual co-ownership charges: unknown no ongoing procedures. Sale price expressed excluding taxes (excl. Vat). "information on risks to which this property is exposed is available on the géorisques website: www. Georisques. Gouv. Fr".

Ref. : MONT01

REGENT ALPS - Christie's International Real Estate

EZE1 100 000 €

House for sale ground - 5 rooms - 130 m²

EZE: House with 5 rooms, garages, sea view

Near village and amenities, lovely house over 2 levels including: - on the ground floor: entrance hall, guest WC, a bedroom en suite with shower room, open equipped kitchen and double living room, on terrace and garden; - upstairs: a bedroom en suite with shower room and terrace, a bathroom with WC and two bedrooms on terrace and garden. Very nice sea and village view, swimming pool in the joint ownership, two garages, reversible air conditioning, electric shutters and blinds, double glazing, bright.

Ref. : NEIBAT

AGENCE REGIONALE

SPÉRACÈDES1 950 000 €

House for sale ground - 6 rooms - 291 m²

Delightful property with landscaped grounds and panoramic sea views

Nestled in one of the most sought-after areas of Cabris Hill, this elegant property is situated in a peaceful setting at the heart of approximately 3,300 m² of landscaped grounds Overlooking one of the most beautiful panoramic views of the hinterland, it offers a spectacular vista over the Bay of Cannes and Lake Saint-Cassien; a view you'll never tire of... Spanning two storeys, the house features generous and light-filled living spaces. The living room opens onto the dining room to form a large reception area of approximately 64 m², extended at ground level by a veranda serving as a conservatory. The terrace overlooks the swimming pool and the landscaped garden, designed by ‘Jean Mus', which adds the finishing touch to the ‘Provençal' style of the outdoor spaces. The property has four bedrooms, including two en-suite suites. Abundant natural light, tranquillity, comfort, the fragrant air at dawn and evenings on the terrace revealing the sparkling night-time beauty of the hinterland. A hidden gem, an exceptional view and a distinctly Mediterranean way of life. Welcome!

Ref. : MZICBR00034

MICHAEL ZINGRAF CHRISTIES INTERNATIONAL REAL ESTATE CABRIS

ARCACHON1 575 000 €

House for sale ground - 9 rooms - 180 m²

ARCACHON: 5-BEDROOM FAMILY VILLA IN VILLE D'HIVER

MICHAEL ZINGRAF Bassin d'Arcachon presents this charming villa full of character, nestled in absolute tranquillity within Arcachon's most sought-after historic neighbourhood. As soon as you enter on the ground floor, you'll be charmed by a cosy living room featuring a fireplace, which flows naturally into a dining room and a separate kitchen. This single-storey level also features a bedroom with its own en-suite shower room, as well as a pleasant covered terrace – a veritable summer lounge, ideal for moments of relaxation. Upstairs, the sleeping area comprises four bedrooms, along with a bathroom and a shower room, all opening onto terraces overlooking the surrounding greenery. The garden level completes the property with its functional, separate spaces. It houses a garage/laundry room, as well as an additional sleeping area with its own toilet. Outside, the tree-lined garden offers a charming view of the see.

Ref. : MZIBA1495

MICHAEL ZINGRAF BASSIN ARCACHON

CAP D'ANTIBES785 400 €

Apartment for sale ground - 3 rooms - 67 m²

Cap d'Antibes – A Prestigious Address Just Steps from La Garoupe

In the heart of the prestigious Cap d'Antibes, just a few steps from La Garoupe beach, discover this 67 sq m three-room apartment, located on an upper floor of a secure, high-end residence set within magnificent landscaped grounds. In this peaceful and highly sought-after setting, the apartment boasts an optimised layout and quality features. The living room opens onto a generous approximately 15 sq m terrace extending along a large part of the apartment, offering privacy and an unobstructed feel. Set slightly back, the open-plan kitchen remains connected to the living area while preserving the conviviality of the reception space. The separate sleeping area comprises two bedrooms, each measuring over 11 sq m. One benefits from its own shower room, while the other has a bathroom. A separate WC completes this thoughtfully designed layout. A basement parking space and two cellars further enhance the appeal of this rare property. A highly sought-after address in an exceptional setting, ideal as a primary residence or a pied-à-terre on Cap d'Antibes.

Ref. : MZICP1086

MICHAËL ZINGRAF CHRISTIE'S INTERNATIONAL REAL ESTATE CAP D'ANTIBES

AIX-EN-PROVENCE1 196 000 €

Apartment for sale ground - 7 rooms - 184 m²

Aix-en-Provence – A rare opportunity

Just four minutes from the historic heart of Aix-en-Provence, this exceptional 183 sqm property (Carrez law surface) is set within a 19th-century bastide, built in 1875. Perched in a dominant position, it enjoys an open view over the city, within a preserved setting where time seems to stand still. Access, entirely exclusive, is via a wrought-iron gate opening onto a driveway lined with century-old plane trees crossing the grounds, a prelude to the character that defines this property. The property sits within approximately 4,200 sqm of private grounds, a true landscaped garden planted with olive trees and carefully selected Mediterranean species, irrigated with water from the Canal de Provence. The 100 sqm terrace, offering an open view over the Étoile mountain range, opens onto this green setting, where a swimming pool (4 x 11.5 m) and a fully fitted pool house form a generous and exclusive outdoor space, a natural extension of the reception rooms. Somewhere between a prestige flat and a manor house, this property captivates with its generous proportions, its extensive private garden (a rarity so close to the city centre), and its strong sense of identity. The garden level is arranged around the terrace. It comprises a reception room of approximately 32 sqm with fireplace, a fully fitted kitchen, a dining room, a utility area and a guest WC. The upper floor is entirely dedicated to the sleeping quarters. The principal suite, of more than 50 sqm, benefits from a fireplace, a dressing room and a private shower room, together with a peaceful view over the grounds. Two further south-facing bedrooms, a study which could serve as a fourth bedroom, a bathroom, a second shower room and a separate WC complete this floor. Features include underfloor heating, double-glazed windows, an automatic irrigation system fed by the Canal de Provence, several garden sheds, and extensive private parking areas. A confidential and rare property, where period charm meets quality specifications, in immediate proximity to the city centre, with easy access to schools (IBS, La Nativité), major road routes and Aix-en-Provence train station. 15-unit co-ownership. No legal proceedings are in process. Annual charges:2900€

Ref. : 87254413

DANIEL FÉAU PROVENCE

ST-AYGULF159 000 €

Apartment for sale ground - Studio - 21 m²

EXCLUSIVE: MUSSET DISTRICT

Just steps from the sea and the town center of Saint Aygulf, in a small, secure residence, this ground-floor apartment features an entrance with a sleeping alcove, a living room with air conditioning (installed in 2026), a kitchenette, and a shower room with toilet. It also includes a private garden and a south-facing aspect. A garage in the basement completes this property. Information on the risks to which this property is exposed is available on the Géorisques website: www.georisques.gouv.fr

Ref. : 7199

ANGELI IMMOBILIER

ST-PAUL-DE-VENCE2 750 000 €

House for sale ground - 8 rooms - 240 m²

Hauts de Saint-Paul: Charming Property with Panoramic View

Located within the prestigious gated estate of Les Hauts de Saint-Paul, one of the most sought-after areas of Saint-Paul-de-Vence, this approximately 240 sqm villa enjoys an exceptional setting, just minutes from the village and 20 minutes from Nice International Airport. Set in an elevated position on beautifully landscaped grounds of approximately 3,800 sqm, the property enjoys superb open views over the surrounding hills, the village of Saint-Paul-de-Vence and the Mediterranean Sea. The ground floor comprises an entrance hall, a spacious cathedral-ceilinged living room with fireplace opening onto a large terrace, a separate kitchen and three bedrooms, two of which benefit from their own bathrooms. The garden level features a second living area comprising a kitchen, laundry room, living room and three bedrooms, including one en suite, as well as a bathroom and a shower room. This layout offers a variety of possibilities, whether for hosting family and guests or creating a more independent living area. The landscaped grounds, enhanced by olive trees and traditional terraces, feature a 12 x 6 metre swimming pool with pool house and a pétanque court. Requiring renovation, the property offers considerable potential to create a characterful family residence within one of the most prestigious estates on the French Riviera.

Ref. : MZISP2035

Michaël Zingraf Christies International Real Estate SAINT-PAUL DE VENCE