OK
More than Less than
€  ok

Key-words : ground

Houses and Apartments, your real estate specialist magazine offers a selection of ads that match with the keyword ground. You can refine your search by specifying the area or price range in the navigation bar link Search for a House/Apartment.

VILLENEUVE-LÈS-AVIGNON980 000 €

House for sale ground - 12 rooms - 310 m²

House with landscaped garden and pool in Villeneuve-lès-Avignon

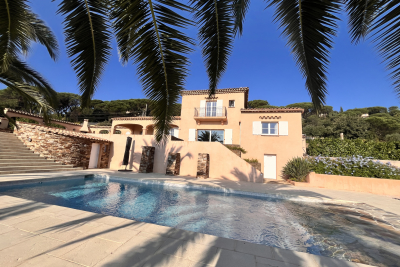
Perfectly located, this 308 m² property on a 2800 m² plot offers an unobstructed view of Fort Saint-André. Facing southeast, it consists of two well-organized levels, ideal for a primary or secondary residence. On the ground floor, there is a spacious living-dining room with a terrace, a separate kitchen, a laundry room, three bedrooms, one with an en-suite bathroom, as well as another bathroom and a separate toilet. The garden level includes a master suite with a shower room, two bedrooms, a bathroom, and a cellar. The exterior stands out with a landscaped garden, a pool, and an exceptional view. The property also includes a closed garage, a workshop, a laundry room, and a pantry. An idyllic living environment close to amenities. Information on the risks this property is exposed to can be found on the Géorisques website: www.georisques.gouv.fr

Ref. : VP909

Von Peerc Real Estate

LA MOTTE1 300 000 €

House for sale ground - 8 rooms - 238 m²

Exclusivity – High-End Villa with Views and Infinity Pool – La Motte

Exclusive – Renovated villa with views and infinity pool – La Motte In a peaceful setting with views over the vineyards and surrounding hills, and within walking distance of the village, this elegant 237 m² Provençal villa, built in 2000, was fully renovated in 2021 to a high standard. Designed by an interior architect, the home immediately impresses with its harmonious sand tones, natural materials, and warm yet contemporary atmosphere. The bright living areas include a lounge, dining room, and fully equipped kitchen, all opening onto a large terrace and a spectacular infinity pool. The ground-floor master suite also enjoys direct access to the terrace and pool area. The property also offers four additional bedrooms, including two upstairs, a shower room, and a fully fitted basement with games room, wine cellar, storage areas, and a large garage. Outside, the beautifully landscaped garden invites relaxation with its fruit trees, flowers, vegetable garden, and charming winding pathways. An elegant pool house with fully equipped summer kitchen and barbecue perfectly completes the outdoor living spaces. Comfort features include Underfloor heating in the bathrooms and toilets, reversible air conditioning via heat pump throughout the house, complemented by an elegant pellet stove creating a warm and comfortable atmosphere in every season. The property also offers ample parking, a large carport and a covered space for a camper van, as well as a video intercom, alarm system and cameras. A turnkey property, ideal for enjoying the Provençal lifestyle in an elegant and perfectly finished setting.

Ref. : 86969235

WRETMAN ESTATE & CONSULTING

LES ISSAMBRES750 000 €

House for sale ground - 4 rooms - 98 m²

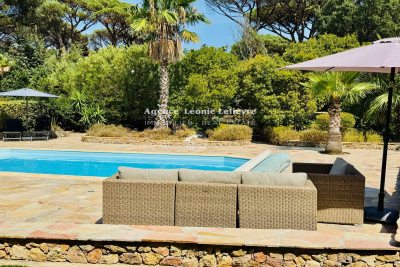
In Les Issambres, ideally located just a few minutes' walk from the beaches and amenities of San Peire, a modern villa of approximately 100 m². Set within a secure residential complex, it features on the ground floor: an entrance with guest toilet opening onto a spacious living/dining room with an open, fully equipped kitchen. Large glass doors lead out to partially covered terraces. The upper floor includes 3 beautiful bedrooms, one of which is a master suite with an adjoining shower room and a small covered terrace. The other two bedrooms share a shower room. There is a separate toilet. The heated pool, measuring 9.50 m x 4.20 m, uses salt chlorination and is equipped with a counter-current swimming system, surrounded by large tiled sunbathing areas. The property is completed with a parking space and a garage.

Ref. : 152V3406M

AGENCE LEONIE LELIEVRE

LA COLLE-SUR-LOUP1 950 000 €

House for sale ground - 7 rooms - 230 m²

Stone build property, peaceful location, close to amenities

Situated in the residential heights of La Colle-sur-Loup, this farmhouse enjoys a privileged location, close to the villages of Saint Paul de Vence and La Colle sur Loup (5 minutes away). Designed by the famous architect Robert DALLAS, it is distinguished by its typically Provencal architecture, enhanced by contemporary touches. The spacious living areas, bathed in natural light thanks to the sliding glass doors, open onto an intimate flat. The fully-equipped summer kitchen is the perfect place to relax and enjoy meals al fresco. The 230 m² of living space is divided into 4 en suite bedrooms, offering each occupant absolute comfort. One of the suites, designed as an independent flat, offers the flexibility to accommodate guests or create a dedicated space. The carefully landscaped grounds of 3,200 m² provide a peaceful, leafy setting. A beautiful courtyard of honour enhances the authentic charm of this farmhouse, which includes a 2-car garage and plenty of parking.

Ref. : 85666598

Coldwell Banker Art Realty

RUSTREL1 180 000 €

House for sale ground - 8 rooms - 235 m²

Rustrel – A 5-bed character villa

This entirely renovated villa set in about 8000 sqm of peaceful landscaped grounds enjoys an open view of what is known as the Colorado Provençal. It includes a bright and spacious air-conditioned living/reception room opening onto a veranda, an equipped kitchen with a central island, five bedrooms, four bedrooms and a home cinema. The beautiful garden boasts a superb heated 12 x 4 metre swimming pool.

Ref. : 85936023

Daniel Feau Provence / Lourmarin

COMBLOUX4 500 000 €

House for sale ground - 8 rooms - 375 m²

Combloux - Authentic renovated farmhouse in a unique setting

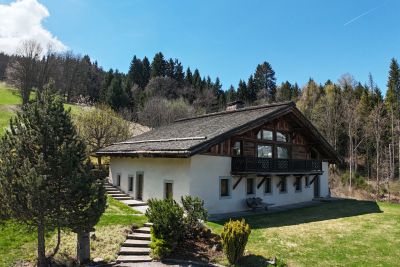
Located on a 2.8 hectare property, in an idyllic setting surrounded by nature, with no neighbors or overlooking properties, this exceptional early 19th-century farmhouse, fully restored and furnished, is a rare find. A true haven of tranquility, this charming property is composed as follows: On the ground floor: Entrance hall with dressing room, 4 spacious and comfortable bedrooms, including a master bedroom with dressing room and bathroom, technical rooms and cellars. Upstairs/garden level: large living room under the beams with open American kitchen, magnificent central fireplace, lounge, dining area giving access to sunny terrace, bedroom with shower room, laundry room, office/bedroom. In the attic: large mezzanine with TV area. On the property, you will enjoy a jacuzzi on the edge of the forest, an authentic mazot (traditional mountain chalet) as well as several relaxation areas, each offering remarkable views of the surrounding mountains. The access route, easy and quick, remains usable in all seasons. Mandate delegation no. 115 in the agency's register. Information on the risks to which this property is exposed is available on the Géorisques website: www.georisques.gouv.fr. Property not subject to co-ownership.

Ref. : 211

Ravello Immobilier - Megève

GRIMAUD1 595 000 €

House for sale ground - 5 rooms - 180 m²

Villa in excellent condition just 600 meters from the center of Grimaud. Entrance under a stone porch, double living room opening onto a beautiful terrace with view, separate fitted kitchen, pantry / laundry room. Guest toilets. East wing with two bedrooms, each with their dressing room, a large bathroom and separate toilet. A large half-level attic bedroom. Upstairs: master bedroom with terrace, dressing room and adjoining shower room. Furnished terrace with barbecue area. Landscaped grounds with large car park, swimming pool with beach, outbuilding. Superb unobstructed view of the countryside and the Château de Grimaud. A MUST SEE

Ref. : 1_612V213M

FEDERAGENCES

UZÈS2 200 000 €

House for sale ground - 9 rooms - 361 m²

Gard Provencal – A 164-hectare vineyard estate

This exceptional estate located in Sabran in the Gard department comprises 164 hectares of grounds including 65 hectares of productive vineyard. The accommodation offers a total of about 360 sqm of living space including a main house to restore, and three annexes ideal for a tourist-based business. Great potential.

Ref. : 85982257

Daniel Feau Provence / Lourmarin

LA TURBIE1 490 000 €

House for sale ground - 7 rooms - 240 m²

Villa with sea view and the Principality of Monaco

Neo-Provençal style villa located in a residential area of La Turbie with a view of the Principality of Monaco, the sea and the Trophée d'Auguste. This house enjoys a privileged exposure to the south and its environment is peaceful while being a few minutes walk from the shops of the village. It is located on a plot of 744m2 on three levels composed on the ground floor, of a large laundry room, two independent rooms with a fitted kitchen, a bathroom, a toilet and an office/workshop. An external staircase provides access through the front door to a hall with cupboards, a large living room bathed in light by large bay windows with a fully equipped open kitchen, a hallway leading to an office and a separate toilet. A shaded summer dining room has been set up outside. A staircase leads to the three bedrooms upstairs, two of which have an adjoining terrace and bathrooms, one with a toilet. This floor also leads to a mezzanine under a roof frame. The land allows three vehicles to be parked in its flat part, the rest of the land is in small terraces, fully enclosed, with beautiful views of the green hills and the sea in the distance. Possibility of building a swimming pool by submitting a prior declaration to the town hall. Close to access to the Principality of Monaco and the main motorways without having the disadvantages, this villa is suitable for family life as a main residence or can be interpreted as a holiday residence to enjoy village life with many possible activities nearby (municipal tennis courts, swimming pool, hiking trails, etc.) Energy rating: D/209 Greenhouse gas emission: D/46 Estimated annual housing energy costs: 3060 - 4140€ Transaction fees VAT to be paid by the seller. Information on the risks to which this property is exposed is available on the “Géorisques” website: www.georisques.gouv.fr The luxury real estate market at the Côte d'Azur is one of the most attractive in the Mediterranean area. Situated between Nice and Monaco, La Turbie is one of the most sought-after locations. Whilst ‘idyllic lifestyle and escape from city life' remains the primary reason people wish to purchase property in the French Riviera, due to the global economic situation, clients are also looking to buy secondary homes in the South of France as it is a stable investment and intelligent retirement plan. The French Riviera offers, as always, great stability and value for prestigious and unique properties which is not affected by individual economies.

Ref. : W-02XAAQ

ENGEL & VÖLKERS

APT1 190 000 €

House for sale ground - 9 rooms - 350 m²

Renovated “bourgeois” townhouse with garden and swimming pool.

Nestled in the very heart of Apt's town centre, yet discreetly set back from the bustle of the market square, this property enjoys a location that is both central and peaceful. This stunning residence makes an immediate impression with its well-preserved character and distinctive personality, while its two independent entrances - one opening onto the courtyard, the other onto the garden - ensure a calm and sheltered environment. Built across three floors, with generous cellar space, the property spans over approximately 350m2 and offers remarkable, spacious volumes complemented by exceptional ceiling heights. The authentic character of this grand townhouse has been carefully preserved through a meticulous renovation completed in 2023. Immaculate “façades”, a variety of decorative flooring giving each room its own identity, along with numerous period fireplaces and cast-iron radiators, all contribute to the property's timeless charm. On the ground floor, the property comprises: small TV room with a decorative fireplace; study; sitting/dining room of approximately 65m2, also featuring an ornate fireplace; kitchen; separate WC. Steps lead down to the property's spacious vaulted wine cellars and storage spaces. The first floor is composed of: principal suite fitted with both a bath and a shower, and a separate WC, and boasting a private terrace of approximately 45m2 overlooking the garden; two additional double bedrooms; shower room. The second floor accommodates a self-contained apartment, comprising: sitting room with integrated kitchen and antique fireplace; two double bedrooms; bathroom with bathtub and WC. Outside, the front courtyard provides an impressive main entrance, complemented by a south-facing landscaped garden where a heated 11m x 3m swimming pool takes centre stage - a superb commodity in the heart of the town centre. A terrace stretching the full length of the house seamlessly connects indoor and outdoor living, with a small outbuilding tucked further back serving as a technical room. A secondary entrance leads to a garage space (usable, but in need of renovation) located at the far end of the garden. Amenities include: mains water and mains drainage; central heating with a gas condensation boiler; wood-framed double glazing; heated 11m x 3m swimming pool; basements housing the boiler room, wine cellar and storage; garage for 1 to 2 cars, plus two private on-street parking spaces; fibre-optic internet. This exceptional property offers a particularly sought-after balance between privacy and vibrant town life. Just a short walk from Apt's famous weekly market, shops and restaurants, it occupies a prime position in the heart of the Luberon, between the Petit and Grand Luberon ranges and close to the Alpes-de-Haute-Provence. __________Information on the risks to which this property is exposed is available on the Géorisques website: payable by the seller

Ref. : V03190.01980L

Maison Victoire

ANTIBES375 000 €

Apartment for sale ground - 3 rooms - 81 m²

ANTIBES City Center - EXCLUSIVE:Discover this 81 m² apartment located on the third floor of a well-maintained building in the heart of Antibes. The entrance opens into a bright living room, complemented by a functional kitchen. Two bedrooms provide private space, along with a modern shower room with WC. The apartment is move-in ready with no renovations needed and has an energy performance rating of C. You will also benefit from a cellar in the basement, perfect for storage. Daily life is made easy with excellent public transport access, as several bus stops are just a short walk away, ensuring quick connections to the city's main routes. This neighborhood is particularly favored by families, with a middle school, high school, and various educational institutions within five minutes' walk. For your leisure moments, enjoy a wide range of sports facilities, including gyms, sports fields, and sports centers just minutes away. Only ten minutes from the sandy beaches of Juan-les-Pins, you can reach the sea on foot. The area is filled with local shops, supermarkets, and a variety of restaurants and cafés where you can enjoy dining out. All this in an environment where everything is within reach, without sacrificing the tranquility of a residential neighborhood.Optional: A large secure garage at ground level with an electric door is available.

Ref. : 3863

CENTURY 21 ALBERT 1ER

ANTIBES690 000 €

House for sale ground - 4 rooms - 87 m²

Ideally located in the heart of Old Antibes, in a quiet and sought-after area, come discover this charming village house spread over three levels. On the ground floor: A spacious living room with an open kitchen, featuring plenty of storage. Set back, a shower room with WC. On the first floor: A landing serving a first bedroom, as well as another comfortable one with ample built-in wardrobes, along with its bathroom with WC. On the second and top floor: A landing leading to a bedroom with a closet, a shower room with WC, and a large terrace-a rare find in the old town. The entire property requires renovation.

Ref. : 435V299M

CHANCEL IMMOBILIER

GORDES2 500 000 €

House for sale ground - 8 rooms - 375 m²

Panoramic views, Provençal elegance, and contemporary comfort with a swimming pool

Just a few minutes from the famous village of Gordes, in an elevated position, this magnificent Provençal house, set in the heart of a beautiful landscaped garden with mature trees, offers a breathtaking panoramic view over the plain and the Luberon. Built in 2015 in keeping with Provençal charm, using high-end materials and finishes, this house of approximately 265 m² captivates with its abundance of natural light, the quality of its construction and the attention to detail in every finish. Spread over three levels, it comprises: - Ground floor: an entrance hall with a guest toilet; a magnificent, light-filled living area of over 70 m² comprising a high-end kitchen opening onto a large dining room with breathtaking views, and a lounge area, all opening out onto the grounds: a panoramic terrace and the pool area; a utility room and two en-suite bedrooms, one of which has direct access to the outside; - Upstairs: two en-suite bedrooms, one of which has a private panoramic terrace, and a dual-aspect lounge/study area; - In the basement, a lovely utility room and a large garage complete this beautiful property. Outside, there is a superbly maintained enclosed garden of approximately 3,366 m² featuring a large, heated 13 x 4.5 m swimming pool, a pétanque court, various terraces and a large covered area offering views of the surrounding landscape – all designed to allow you to make the most of moments of relaxation and socialising. A rare property, designed to combine style and comfort, waiting to be discovered by those seeking an exceptional lifestyle in Provence.

Ref. : MZIGO3448

Michaël Zingraf Christies International Real Estate GORDES

ROQUEBRUNE-CAP-MARTIN4 500 000 €

Apartment for sale ground - 8 rooms - 345 m²

Sea View Penthouse – Roquebrune-Cap-Martin, facing the Monte-Carlo Country Club

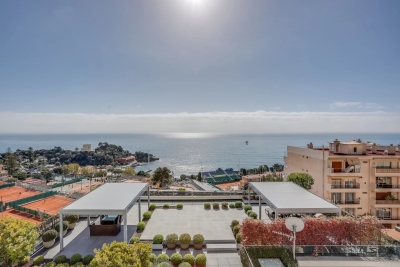
A unique property in an ultra high-end residence located in the immediate vicinity of Monaco and within walking distance of the Casino Square. Magnificent four-level penthouse featuring very large terraces opening onto the sea and the Monte Carlo Country Club. The outdoor space on the first level, approximately 445 sqm, offers an exceptional panoramic view and optimal sunlight thanks to its full southern exposure. This rare property extends over four levels, totaling 345 sqm, with 8 living spaces, offering the feel of a private villa on the top floor of the building. Private elevator access. Ground floor: A cinema room A SPA Guest toilets Ample storage space First floor: A fully equipped modern independent kitchen A living/dining room opening onto the 445 sqm terrace A large dressing room Guest toilets Second floor: A master suite with bathroom and dressing room, with a private balcony offering a beautiful sea view Two bedrooms with their own shower rooms, one of which has a balcony with sea view Third floor: Rooftop terrace with breathtaking views over the entire bay and Cap Martin In the basement of the building: 4 parking spaces, including 2 closed garages. This apartment stands out for the quality of its renovation, carried out with very high-end materials (Venetian plaster, marble, skylights). It may be sold with its luxurious modern decoration. The layout features exclusively contemporary furniture from leading designer brands . +33666996302

Ref. : 86997490

JOHN ROYCE REAL ESTATE

LORGUES599 000 €

House for sale ground - 6 rooms - 115 m²

Charming house and rental annexes Lorgues

In the heart of a verdant, unspoilt environment, this villa has been carefully renovated to create a soft, welcoming atmosphere. Brightly lit thanks to a large bay window, it opens naturally onto a terrace where calm and serenity reign, in perfect harmony with the surrounding nature. The main house, measuring around 93 m², features a convivial living space organized around a wood-burning stove, the warm heart of the living room. The open-plan kitchen extends this space and encourages sharing moments with family and friends. The house has three bedrooms: two of them comfortable and bright, and a third independent with its own shower room, ideal for entertaining guests, preserving privacy or creating a quiet office. The 3,800 m² grounds provide ample space for relaxation, games or gardening. An independent 22 m² studio, with terraces, completes the ensemble and can easily become a reception area for visitors, a creative workshop or even charming seasonal rental accommodation. The property also boasts a traditional 4 x 9 m swimming pool, complete with pool house and protective dome, inviting you to take full advantage of sunny days. A well-insulated wooden hut, extended by a terrace, can be used as an extra bedroom or artistic studio, while a second hut, nestled in a peaceful corner of the garden, reinforces the bucolic character of the setting. A storage area equipped with a water point could easily be transformed into a shower room to serve these small dwellings. The lush, carefully landscaped garden is a haven of tranquillity. Sheltered from view, it reveals shady paths and nooks and crannies ideal for daydreaming, where you can already imagine meals under the trees or moments of relaxation by the water. Protected by a sliding structure, the pool lets you enjoy a swim in any season, and is accompanied by a pool-house and covered terrace, extending the art of outdoor living. Around the villa, several independent spaces enhance the possibilities offered by the property. A charming little cottage, complete with shower room, lends itself perfectly to welcoming friends or travelers. Two wooden chalets can also be used as creative spaces, complementary activities or accommodation as part of a seasonal rental project. A garage with an adjoining room completes the ensemble, opening up new development possibilities. More than just a home, this property evokes a true place to live: an elegant, soothing refuge where nature and tranquility take center stage. It lends itself equally well to a gentle family life or to the realization of a guest house or gîtes project with authentic charm. A rare place, full of character and poetry.

Ref. : 86798444

AGENCE BIRD