OK
More than Less than
€  ok

Key-words : ground

Houses and Apartments, your real estate specialist magazine offers a selection of ads that match with the keyword ground. You can refine your search by specifying the area or price range in the navigation bar link Search for a House/Apartment.

EYGALIÈRES3 990 000 €

House for sale ground - 5 rooms - 243 m²

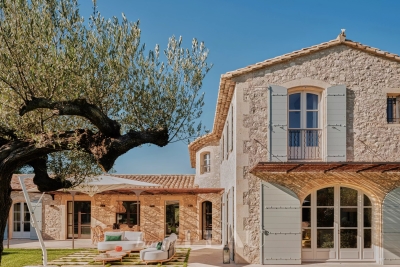
Eygalières – A superb 4-bed property

This magnificent brand-new property benefiting from the latest in contemporary comfort and a traditional architecture is located just a few minutes walk from the centre of the lively village. Offering about 243 sqm of superb living space, it includes a 57 sqm living/reception room with a fireplace, a family kitchen with dining facilities, a pantry, a utility room, and a ground-floor suite with a bathroom accessing a terrace. Upstairs are three elegant suites, one with a bathroom, two with shower rooms. With a heated 10 x 5 metre swimming pool, as well as a partially covered terrace with a summer lounge and dining area. Reduced notary fees.

Ref. : 86640366

Daniel Feau Provence / Lourmarin

VALBONNE2 100 000 €

House for sale ground - 6 rooms - 318 m²

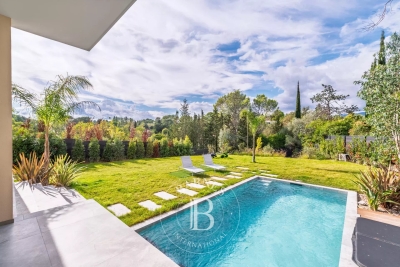
Valbonne - New contemporary villa walking distance from Valbonne Village

Exceptional location within walking distance of the village of Valbonne, 5 minutes from the Mougins School and the CIV for this new modern villa offering quality services with generous volumes and beautiful light. It consists on the ground floor of a beautiful reception area with American kitchen, all opening onto a large covered terrace overlooking the swimming pool and the beautiful garden planted with Mediterranean species, a bedroom and en-suite shower room, upstairs large master bedroom with dressing room, bathroom and en-suite shower opening onto a beautiful terrace with views of the hills, 2 other en-suite bedrooms, in the basement, laundry room and huge garage of 108 sq.m that can accommodate 10 cars or be converted into a cinema or games room. Very beautiful family villa in the immediate vicinity of all amenities and easy to maintain. Energy class : A / Climat class : A / estimated annual costs for standard use : between €880 and €1,260 (ref year 2021) Information on the risks to which this property is exposed is available on the Geohazards website : www.georisques.gouv.fr Property located in an area subject to compulsory brush clearance. Represented by Caroline METOUT, acting in his capacity as authorized service provider, with full powers for the purposes hereof. Agency fees payable by vendor - Montant estimé des dépenses annuelles d'énergie pour un usage standard, établi à partir des prix de l'énergie de l'année 2021 : 900€ ~ 1230€

Ref. : 86187062

Barnes Valbonne

CAP-D'AIL4 450 000 €

House for sale ground - 9 rooms - 340 m²

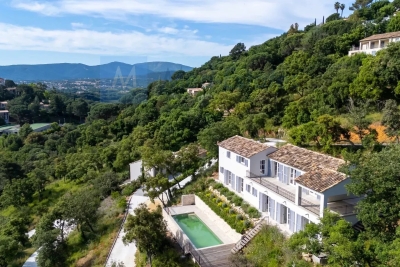
Cap D'ail - Panoramic sea view villa - At the gates of Monaco - Double garages

In one of the most sought-after residential neighborhoods of Cap-d'Ail, in absolute peace and just a few steps from the Marquet beach and the Customs trail, this exceptional property benefits from a south-facing exposure and a panoramic sea view extending to the Saint-Jean-Cap-Ferrat peninsula. Built on several levels served by an elevator connecting the double garage to the house, the villa offers beautiful volumes and remarkable brightness. The reception spaces include a large living room, a library, a dining room, and a fitted kitchen, extended by a magnificent 34 m² terrace facing the Mediterranean. The sleeping area consists of four bedrooms, spread over the floors, with three bathrooms or shower rooms, offering comfort and privacy. The garden level, currently arranged as four offices, cellars, and a wine cellar, can be easily transformed into an independent apartment or a space dedicated to a professional activity. Finally, a 53 m² attic on the ground completes this property and gives it a rare development potential in this highly sought-after sector.

Ref. : V2124SJ

JOHN TAYLOR Cap Ferrat

GRIMAUD2 290 000 €

House for sale ground - 6 rooms - 223 m²

Luxury villa with unobstructed views

Spacious new villa with +/- 235 m2 living space, close to the center of the charming village of Grimaud in a quiet, sought-after environment. This contemporary new villa is the perfect embodiment of Provencal living at its most elegant. Offering breathtaking panoramic views of the surrounding hills and old village. The villa is part of a small private estate of 4 villas. Built on two levels, with a surface area of around 200 m², the villa is immediately appealing for its natural luminosity and the openness of its living spaces. The living room, bathed in light thanks to its many windows, boasts high ceilings and opens onto a modern, fully-equipped kitchen. At night, five spacious bedrooms welcome family and guests in absolute comfort, each with its own bathroom. Outside, the flat 1,924 m² grounds offer a perfectly landscaped setting: an elegant swimming pool surrounded by large sun terraces, a closed garage and parking space.

Ref. : 87196540

MED-ESTATES

RUEIL MALMAISON5 000 000 €

House for sale ground - 16 rooms - 538 m²

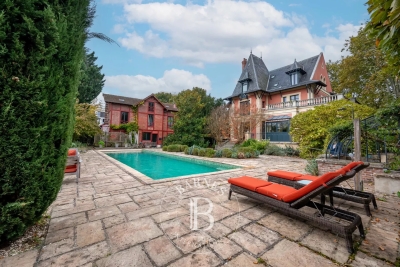
RUEIL-MALMAISON - EXCEPTIONAL HISTORIC PROPERTY

Exceptional historic property - Elegance and tranquillity in the Golden Triangle of Rueil-Malmaison. This majestic 19th-century property, located in an unspoilt and leafy setting, just a ten-minute walk from Rueil-Malmaison RER station, exudes charm and authenticity. Fully renovated between 2009 and 2015, it harmoniously combines period charm with sophisticated contemporary comfort. Set on 6,000m² (64,583 sq ft) of landscaped grounds, the main residence offers 431m² (4,639 sq ft) of living space, bathed in light and generously proportioned. The ground floor comprises an elegant entrance hall, a large living room with a fireplace, a bright dining room and a top-of-the-range family kitchen opening onto a sunny terrace. This terrace overlooks a magnificent 15m (49ft) mosaic swimming pool, a real gem in the heart of the garden. The carefully maintained grounds bring to mind the tranquillity of a country estate: century-old trees, a rose garden, an orchard, a tennis court and a pétanque court create an atmosphere of relaxation and refinement. The first floor is entirely dedicated to the master bedroom: an elegant suite with a view of the grounds, two spacious bedrooms, a walk-in wardrobe and two bathrooms. The second floor features three additional bedrooms and two bathrooms. The converted basement (90m² or 969 sq ft) completes this exceptional property with a home cinema, wine cellar, laundry room, closet and toilet. Two outbuildings also included: A 35m² (377 sq ft) orangery, ideal for a winter garden or workshop. The caretaker's house, comprising two independent apartments, perfect for entertaining or accommodating staff. Totalling over 500m² (5,382 sq ft) of living space, this property, located on a peaceful residential street, closed to traffic at weekends, guarantees complete peace and quiet close to amenities. A rare find, combining elegance, space and tranquillity, just a few minutes from Paris. Fees payable by the seller. EPC rating: D/D - Estimated amount of energy costs for standard use: between €3,270 and €4,470 (reference year 2021) Your Barnes contact: Patricia Porquet: +33 (0)6 61 85 65 93 Fees payable by the seller - Estimated amount of annual energy costs for standard use based on 2021 energy costs: €3,280 ~ €4,450 Agency fees payable by vendor - Montant estimé des dépenses annuelles d'énergie pour un usage standard, établi à partir des prix de l'énergie de l'année 2021 : 3280€ ~ 4450€

Ref. : 86359197

BARNES HAUTS DE SEINE NORD

LAMBESC133 000 €

Apartment for sale ground - 2 rooms - 38 m²

T2 Apartment with Private Entrance - Ground Floor - Lambesc (13410)

Abriculteurs is pleased to present this apartment for sale located in the town center of Lambesc (13410). Exclusively, this T2 apartment is situated on the ground floor of a three-story listed building, with a private entrance, right in the heart of Lambesc's town center. With a total area of 38.18 m², including 15.42 m² under the Carrez law, it comprises a kitchen with a dining area, a living room that can also serve as a sleeping area, a bathroom, and a separate toilet. Authorization has been granted for the creation of an additional window, allowing more natural light into the living space. This property is suitable for a first purchase or a rental project, particularly short-term rental. Its designation also allows use as a commercial space, offering an interesting alternative for a buyer wishing to develop a professional or commercial activity there. Key benefits of the property: - Town center and shops within walking distance - Private entrance - Authorization granted for an additional opening - Possible conversion to commercial premises Please note: - General condition: good condition - Fiber optic internet - Sewer system: mains sewer - Property subject to condominium rules - No ongoing legal proceedings - Condominium fees (ALUR): €271.36 per year - Property tax: €412 per year - Condominium of 10 units, 8 used as residences Conventional energy consumption (kWhEP/m²/year): 312 (E) Estimated CO2 emissions (kg CO2/m²/year): 12 (C) Energy cost min / max: €1,250 and €1,710 / year Reference price years: 2021, 2022, and 2023 Sale price: €133,000 VAT included (Abriculteurs fees paid by the seller). Listing prepared under the editorial responsibility of Matthieu RICHIER, commercial agent (EI), registered with the RSAC of Salon-de-Provence under no. 850 335 530, without holding funds, acting on behalf of SARL Abriculteurs Immobilier, with a share capital of €5,000, registered under SIREN no. 837 704 584, holder of professional card no. CPI 7501 2018 000 025 842 issued by the Paris Île-de-France Chamber of Commerce, whose legal representative is Adrien PIOT, with headquarters at 12 rue des Halles, 75001 Paris.

Ref. : KFRY6003_MR_0510_3

abriculteurs

OPPEDE LE VIEUX950 000 €

House for sale ground - 7 rooms - 162 m²

18th-century village house with walled garden and superb views.

This rare gem occupies a prime position in the heart of Oppède-le-Vieux, one of the Luberon's most sought-after hilltop villages, where welcoming cafés, restaurants and local cultural events offer a gentle rhythm of Provençal life throughout the year. Rich in authentic character, the property features a delightful shaded garden, generous reception rooms and far-reaching views across the valley. Nestled among the village's winding cobbled lanes and beautifully preserved historic buildings, it offers an exceptional opportunity to create a remarkable village home in one of Provence's most enchanting settings. The accommodation comprises, on the garden floor: sitting room showcasing attractive features such as exposed stone walls and beams, crown moulding, and a broad stone fireplace; office; “salon”; dining room; kitchen with direct access to the garden; bathroom. Paned or solid wood doors whose patina reflects the house's history, exposed wooden beams, stained glass windows, original flooring and cast-iron radiators all add to the house's timeless charm. The first floor is accessible via two staircases and is composed of: principal bedroom; second bedroom; two further rooms which could be converted into bedrooms or a bathroom. One of these rooms has direct access to the first floor terrace. The ground floor accommodates: spacious entrance hall with harlequin floor tiles and Provençal ceiling; laundry and technical room; covered porch; interior courtyard; four stone cellars, one of which has a superb vaulted ceiling. Outside, the spacious stone-paved walled garden (206 m2) is hidden behind tall wooden gates that open directly onto the charming “calades” (cobblestones) leading down to the village street. Entirely private and full of character, it is the perfect setting for relaxing with friends, dining al fresco or enjoying the shade of the awning, vine-draped pergola and fig tree. Attractive low stone walls, archways and beautifully preserved period features create a wonderful sense of authenticity, while there is ample space for installing a plunge pool or ornamental basin if desired. Stone steps lead to a superb terrace (accessible also from the first floor) which enjoys uninterrupted panoramic views and offers excellent potential for a summer kitchen and stylish outdoor entertaining area. A small tool shed and additional parcel of land at the top of the “calades” complete this unique outdoor setting. Amenities include: oil-fired central heating; air-conditioning in the main bedroom; wood-burning fireplace; lovely period wooden doors; mains water and drainage; outdoor lighting; fibre-optic internet; storage space and vaulted cellars; garage (2 cars) with adjacent resident parking; fully-enclosed courtyard and additional land. Although in need of some updating, the property presents an excellent opportunity to create a bespoke Provençal retreat. With panoramic views and peaceful surroundings, it offers an idyllic lifestyle within easy reach of the sought-after Luberon Golden Triangle, Avignon TGV station and Marseille airport. It is equally suited to being a delightful second home or profitable rental investment. __________Information on the risks to which this property is exposed is available on the Géorisques website: payable by the seller

Ref. : V03235.02002L

Maison Victoire

DRAGUIGNAN765 000 €

House for sale ground - 6 rooms - 155 m²

AUTHENTIC PROVENCAL BASTIDE - 6 ROOMS - DRAGUIGNAN

Extender Immobilier presents a characterful Provençal bastide of 155m2 extended by its stone bastidon on a wooded plot of 12,200m2 in absolute peace and quiet 5 minutes from the amenities of the main roads and the centre of Draguignan. This remarkable south-facing property, which offers an exceptional living environment, an almost flat 8000m2 field, bordered by large banks and surrounded by forests, oaks... the bastide retains its authenticity while benefiting from modern amenities. The villa offers 155m2 of living space spread over two levels. The ground floor comprises an entrance hall, a 40m2 double living/dining room with a beautiful fireplace insert, opening onto a lovely south-facing terrace, a Mobalpa eat-in kitchen with an office area extending into a bright veranda, and a utility room. On the other wing of the house is the master suite with a bedroom, dressing room, and shower room. The first floor offers three bedrooms with built-in wardrobes, a bathroom with double vanity, and a separate toilet. The stone cottage has been renovated, offering a kitchen area, a shower room, a mezzanine bedroom and a beautiful terrace protected by the natural shade of the trees.... The 9x5 swimming pool, protected by its sliding curtain, and its beach offer a panoramic view of nature. In terms of amenities, this bastide, built in 1998 with high-quality materials, benefits from underfloor heating, sliding glass doors, central vacuuming, a thermodynamic water heater, solar panels for heating water, centralized electric roller shutters, resin push shutters, beautiful Fraquet interior doors, and a magnificent front door in the pure Provençal tradition.... Regarding parking, there is a double carport, numerous parking spaces... A cellar, various storage rooms and a chicken coop will complete this bastide. A unique property due to its location, amenities, and the living environment it offers... the land can accommodate your horses or other animals.... For any further information, please contact Valérie Boutemy at 06 18 94 06 16 or

Ref. : 437

Extender immobilier

ROQUEBRUNE-CAP-MARTIN1 113 000 €

House for sale ground - 7 rooms - 192 m²

VILLA TO RENOVATE - EXCEPTIONAL LOCATION - PANORAMIC SEA VIE

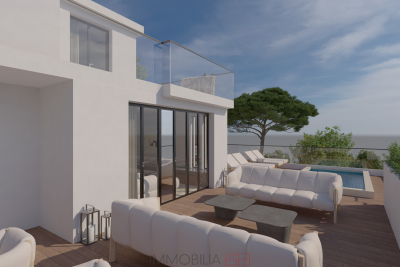
In the heart of the sought-after residential area of Hameau de Roquebrune-Cap-Martin, villa of 192 m2 of living space (182.52 Carrez law), spread over three levels with validated building permit allowing its transformation into an exceptional contemporary residence, with suspended swimming pool and breathtaking sea view. The ground floor will house a spacious 36 m2 garage, an outdoor parking space and a carport, an en-suite bedroom with independent access, a gym as well as service areas such as a laundry room and a large cellar. On the middle floor, a large living area will be created: a semi-open kitchen, double living room and dining room will be harmoniously arranged around a monumental terrace incorporating the swimming pool and a sunbathing area. The upper floor, dedicated to the sleeping area, will offer an elegant master suite and two other comfortable bedrooms, completed by a bathroom and a dressing room. The entire villa will be accessible by elevator. Built on a private plot of 1,400 m2, it is located within a private and secure estate with a swimming pool, in the immediate vicinity of Monaco. A panoramic sea view enhances this privileged setting. The complete renovation file (plans, quotes, 3D visuals) is available upon request.

Ref. : VMA1033

IMMOBILIA 2000 FRANCE

OPPÈDE1 895 000 €

House for sale ground - 10 rooms - 300 m²

7-bedroom renovated farmhouse with heated swimming pool.

Located just a few minutes from the village of Oppède - with its bakery, grocers and restaurants - and five minutes from Coustellet for all amenities, this beautifully renovated 19th century farmhouse offers an excellent blend of contemporary comfort and traditional Provençal character. South-facing and enclosed by electric gates, the property is approached through a lovely walled garden, with the stone farmhouse sitting at the end. Tastefully brought into the 21st century, the renovation combines an excellent choice of materials and fittings with lovely furnishings. Oversized windows flood the interior with natural light, while high ceilings and a modern mezzanine landing sit alongside exposed beams, natural Burgundy and Montpellier stone floors, tomettes and warm oak floorboards in the bedrooms - a superb sense of space and light runs throughout. The ground floor comprises: entrance hall with an antique wooden door and guest WC; 54m² barn conversion living space with floor-to-ceiling windows, anchored by a stone fireplace; TV sitting room; kitchen with tomette flooring and adjoining dining room; bedroom suite with adjoining shower room; utility room; second guest WC. The first floor is composed of: principal suite with adjoining bathroom (bath and shower); further suite with private shower room; two double bedrooms sharing a large bathroom with bath and walk-in shower; two double bedrooms sharing a shower room. The property is set within approximately 0.37 acres of well-maintained garden. The garden features a newly installed 12m x 4.5m heated swimming pool, pétanque court and a two-car garage. Amenities include: central heating; reversible air-conditioning throughout; private borehole for garden watering (84m depth); mains water; mains drainage; fibre optic internet; wood and aluminium-framed double glazing. Combining the timeless character of a Provençal farmhouse with a thoughtful, tasteful renovation, this exceptional property enjoys a privileged and convenient setting close to village life. With 7 bedrooms and 5 bathrooms including a lovely principal suite, superb indoor and outdoor living spaces suited to all seasons, and a beautifully presented garden, it makes an ideal primary residence, a wonderful family holiday home, or an attractive investment in the heart of the Luberon. __________Information on the risks to which this property is exposed is available on the Géorisques website: payable by the seller

Ref. : V03265.02004L

Maison Victoire

ARGELÈS-SUR-MER183 000 €

Apartment for sale ground - 2 rooms - 45 m²

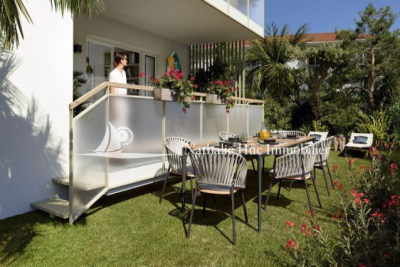
66700 - ARGELES-SUR-MER, CASTELL DE MAR is nestled in a quiet residential area just 600 meters from the beaches, close to the town center and the harbor. The residence offers new apartments ranging from two to four rooms, featuring high-end finishes. Each home is designed to maximize your comfort, with beautiful terraces or ground-floor gardens and air conditioning. On the ground floor, a one-bedroom apartment consisting of an entrance, a living room with an open-plan fitted kitchen, and a bedroom. Terrace of 8.10 m². Landscaped garden. Parking. RE 2020. Delivery scheduled for the end of December 2026.

Ref. : 433V2211A

Nathalie Huc Immobilier

ROQUEBRUNE-CAP-MARTIN1 690 000 €

House for sale ground - 5 rooms - 83 m²

Lovely villa with two terraces, garden, magnificent sea view and two parking spaces, sole agency

Ideally located in Roquebrune Cap Martin, close to the Principality of Monaco, for sale lovely villa of 84 sqm completely refurbished with steel frame, magnificent panoramic sea view, alarm, video surveillance, air conditioning, security door and double glazing, sole agency. Divided into two independent apartments, it is composed at the first floor of : - very bright living room - fully equipped kitchen (fridge, freezer, electric hob, oven, dishwasher, washing machine) - bedroom with storage room - bedroom on mezzanine - shower room with WC, bidet and window - 11 sqm terrace At the ground floor : - bright living room with fully equipped open-plan kitchen (fridge, freezer, electric hob, oven, dishwasher, washing machine) - 2 bedrooms with wardrobe - shower room with WC and bidet - 12 sqm covered terrace - 35 sqm garden South facing and bathed in light, surrounded by greenery and absolute calm, overlooking the beautiful beaches of the Golfe Bleu and served by the famous Sentier de Douaniers. Two parking spaces complete the visit of this unique property on the market.

Ref. : 86491158

EDOUARD VII

GRIMAUD1 350 000 €

House for sale ground - 5 rooms - 170 m²

Villa in the heart of a secure estate near Port-Grimaud and th

Located within a secure estate close to Port Grimaud and the beaches, this Provençal-style villa, offering a sea glimpse, was built in the early 1990s and features approximately 170 sqm of living space, set on a beautifully landscaped 2,414 sqm plot. On the ground floor, the villa comprises an entrance hall with cloakroom and guest WC, a living room with fireplace, and a separate kitchen opening onto the exterior through two large covered terraces. There is also a bedroom, a bathroom with WC, as well as a second bedroom set on a mezzanine with an adjoining attic. A garage and a utility room/laundry complete this level. Upstairs, the property offers two additional bedrooms, a spacious bathroom, and a roof terrace. The landscaped grounds, planted with Mediterranean species (olive trees, oaks, palm trees, pines), feature numerous open and covered terraces surrounding the villa. The property also includes a 10 x 5 m swimming pool with cover, surrounded by generous sun terraces. An adjacent workshop provides storage areas and sanitary facilities and could easily be converted into a pool house. A second gated entrance provides access to a second garage and serves as a service entrance for garden maintenance. The villa is in good overall condition but would benefit from modernisation, and also offers a significant residual building potential, representing a genuine opportunity for further development.

Ref. : 394V3144M

JAGER IMMOBILIER

CANNES2 490 000 €

House for sale ground - 7 rooms - 145 m²

Beautiful Villa in the Heart of Cannes

Discover this stunning fully renovated villa, ideally located in the heart of Cannes, within immediate proximity to all amenities, shops, and beaches. On the ground floor, enjoy a spacious, bright living room, a convivial dining area opening onto a modern fully equipped kitchen, and a practical pantry. There is also a shower room with WC. Upstairs, a large landing leads to three beautiful bedrooms, including a master suite with private terrace, bathroom, and WC. The two other bedrooms share a shower room with WC, providing comfort and privacy for all occupants. A turnkey home combining charm, modernity, and an exceptional location — perfect for year-round living or as a secondary residence in the heart of the French Riviera. Highlights: recent renovation, high-quality finishes, abundant natural light, and immediate proximity to the city center and the seafront.

Ref. : 1-4578VM

MARLY PRIVILEGE CANNES CROISETTE

VILLENEUVE-LOUBET949 000 €

House for sale ground - 7 rooms - 154 m²

Villa for sale Villeneuve-Loubet - Valbonne border in private domaine

Situated within the highly sought-after and secure Val d'Azur domaine, between Valbonne and Villeneuve Loubet, this attractive five-bedroom family home offers a perfect blend of comfort, space, and convenience in a peaceful residential setting. Set over two levels, the property provides approximately 154 m² of bright and well-appointed living space. The ground floor features a spacious open-plan kitchen and reception area, designed for modern family living, with abundant natural light throughout. The home comprises five bedrooms and two bathrooms, offering flexible accommodation ideal for families or those seeking additional guest or office space. In addition, there is excellent potential to create a self-contained one-bedroom apartment, with a salon and kitchenette on the ground floor and a bedroom upstairs, benefiting from its own separate entrance - ideal for guests, extended family, or rental income. Positioned on a generous 886 m² south-facing plot, the property enjoys excellent sun exposure throughout the day. The landscaped garden includes a terrace, private swimming pool, and a paved basketball court, which could easily be converted into a padel court, adding further lifestyle appeal. Residents of the domaine benefit from a range of high-quality amenities, including a communal swimming pool, tennis courts, a volleyball court, and pétanque area, all within a secure environment. Ideally located close to Sophia Antipolis, international schools, local shops, and public transport, the property is also just a short distance from the charming village of Valbonne. The property also offers parking for two cars and is connected to main drainage. This is a superb opportunity to acquire a bright and spacious home in one of the area's most desirable domains. Information about the risks to which this property is exposed is available on the Georisques website: www.georisques.gouv.fr

Ref. : 052026-459

FINE AND COUNTRY