OK
More than Less than
€  ok

Key-words : ground

Houses and Apartments, your real estate specialist magazine offers a selection of ads that match with the keyword ground. You can refine your search by specifying the area or price range in the navigation bar link Search for a House/Apartment.

ST-RAPHAËL307 000 €

Apartment for sale ground - 3 rooms - 71 m²

3-room apartment for sale in Saint-Raphaël with terrace and garden

NESTENN Saint-Raphaël offers for sale this beautiful 2-bedroom apartment, with a surface area of 71 sqm, located on the ground floor of a well-maintained 3-story building. This apartment comprises a south-facing living room overlooking a large terrace and a 45 sqm garden, two bedrooms with built-in wardrobes, a recently fitted and equipped open-plan kitchen, a shower room, and a separate WC. A cellar and a parking space complete this property. A garage is also available for purchase. The apartment is close to all amenities.

Ref. : 2637

NESTENN SAINT-RAPHAËL

MOUANS-SARTOUX1 845 000 €

House for sale ground - 4 rooms - 277 m²

Villa set on a spacious flat plot with strong potential

Set on a rare flat plot of over 4,000 m², this beautiful villa enjoys absolute tranquillity while being within walking distance of local shops. A pleasant and practical setting, ideal for those seeking a peaceful lifestyle without compromising on convenience. Built in 2019, the property offers a bright and spacious open-plan living area that extends onto a welcoming terrace, perfect for entertaining family and friends while enjoying the swimming pool. In addition to an independent studio, the house features a ground-floor en-suite bedroom and two comfortable bedrooms upstairs. This villa also stands out for its considerable potential for further development. Its large air-conditioned and insulated four-car garage, directly connected to the house, along with two generous outbuildings, allow you to give free rein to your imagination — whether for a gym, wellness area, artist's studio, game room, or home office. Ideally located just a few minutes from international schools, Cannes, and the main routes to the international airport, this villa represents a rare opportunity thanks to its exceptionally large flat plot and its multiple possibilities for customization.

Ref. : 3767

MAGREY & SONS MOUGINS

VENCE1 850 000 €

House for sale ground - 7 rooms - 333 m²

Spacious home in calm flat extensive grounds

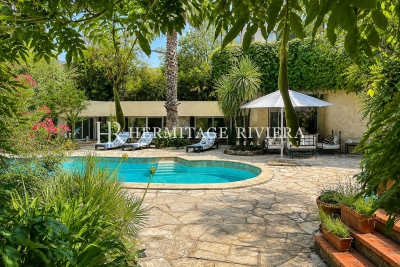
Nestled to the south of Vence, in the unspoilt surroundings of the Sine forest and just twenty minutes from Nice International Airport, this architect-designed property, built in 1978, is set within magnificent flat, landscaped grounds. Sheltered from traffic and only ten minutes from the nearest amenities, this spacious family home offers a privileged lifestyle combining tranquillity, generous volumes, and distinctive architecture. Arranged over two levels around the swimming pool, the various living spaces blend harmoniously with the surrounding Mediterranean vegetation. From the moment you enter, you are welcomed by a vast, light-filled reception area comprising an open-plan kitchen, indoor and outdoor dining spaces, a convivial living room, and a charming fireplace area. The main garden level also accommodates three bedrooms and two bathrooms. Upstairs, three further bedrooms and two additional bathrooms complete the sleeping quarters. Two of the bedrooms enjoy direct access to the terraces that surround the house and overlook the beautiful gardens. The property is centred around an elegant swimming pool bordered by expansive terraces, creating the perfect setting for relaxation and outdoor entertaining. An independent apartment further enhances the property. It comprises a spacious living area with kitchenette and a bathroom, making it ideal for hosting family and friends or accommodating staff. The meticulously maintained grounds feature beautifully landscaped gardens and extensive parking facilities capable of accommodating at least eight vehicles. Three separate gates provide access to the property, while a double carport and additional parking spaces complete the amenities. Three covered terraces offer delightful spaces for al fresco dining and entertaining throughout the year.

Ref. : HR3016

Hermitage Riviera

BONNIEUX2 350 000 €

House for sale ground - 5 rooms - 228 m²

Contemporary mas with pool within walking distance of Bonnieux.

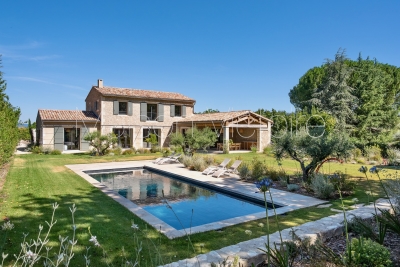
Located just a short walk from the beautiful hilltop village of Bonnieux, listed among “Les Plus Beaux Villages de France”, and enjoying views of its iconic church, this elegant contemporary home, completed in 2025, offers a peaceful setting while remaining within easy reach of the shops, restaurants and weekly market. Built with high-quality materials throughout, the property combines refined finishes with excellent energy efficiency (Energy Rating), creating a home designed for both comfort and effortless Provençal living. Bright reception rooms open seamlessly onto the landscaped garden and swimming pool, creating a natural connection between the interiors and outdoor spaces. The ground floor comprises: spacious, light-filled open-plan living area accommodating a sitting room with fireplace, adjoining dining room and fully fitted “Schmidt” kitchen with exposed beams; principal suite featuring fitted cupboards, a bathtub and walk-in shower; utility room; garage with an electric door and mezzanine storage. The first floor is composed of three further bedroom suites, each enjoying charming views over the village, gardens and surrounding countryside - each with a private shower room. The property is set within approximately 0.5 acres of enclosed, landscaped gardens. Designed to embrace the Provençal lifestyle, the gardens feature: 12m x 4m saltwater swimming pool with an electric cover; elegant pool house with a summer kitchen; expansive terraces; “pétanque” court. Amenities include: fully ducted reversible air conditioning via a heat pump with integrated home automation system; fireplace; double glazing with aluminium joinery; mains water; outdoor lighting; automatic watering system; electric gate; alarm system. Combining the timeless appeal of Provence with the comfort and efficiency of a newly built home, this exceptional property enjoys a privileged location just a short stroll from Bonnieux. Its high-quality finishes, excellent energy performance and sought-after setting make it an ideal primary residence, a superb lock-up-and-leave holiday home, or an outstanding investment opportunity in the heart of the Luberon. __________Information on the risks to which this property is exposed is available on the Géorisques website: payable by the seller

Ref. : V03234.02003L

Maison Victoire

NICE1 595 000 €

House for sale ground - 7 rooms - 280 m²

Property with swimming pool - Nice Grande Corniche

Nestled in a peaceful, green setting on the heights of Nice Est, this very attractive house offers panoramic views of the surrounding hills and mountains, with magnificent sunsets. Set in a plot of over 2,000 m², it has a total surface area of 280 m² and over 236 m² of living space. Built over 2 levels, it comprises: Level - 1 : A bright bedroom with en suite shower room and WC, a library, a TV lounge, a utility room with workshop, a separate bedroom with dressing room and en suite shower room and dressing room. All these rooms open onto a pleasant garden. This level could easily be converted into an independent flat. Level 0: Ground floor A large living/dining room with fireplace, a semi-utility fitted kitchen, a guest WC, a bedroom with shower room, a master bedroom with dressing room and bathroom with shower and WC. All these rooms open onto a large sunny terrace with panoramic views of the hills. There is attic space on level +1. There is also a 27 m² garage and plenty of outside parking. The terraced grounds are planted with numerous fruit trees and Mediterranean species. A path winding through the greenery leads to the swimming pool, summer kitchen and outbuildings. Agency fees are payable by the vendor.

Ref. : 83054213 VM B

NICOLAS PISANI & LAURENT ROMOR

ASNIERES SUR SEINE2 900 000 €

House for sale ground - 10 rooms - 550 m²

ASNIERES, TOWN CENTRE - CONTEMPORARY PRIVATE MANSION WITH TERRACE AND GARDEN

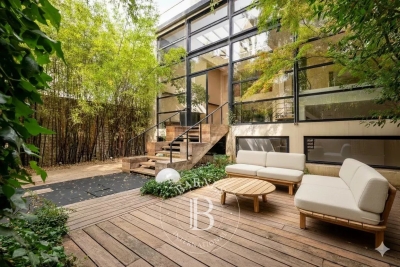
550m² (5,920 sq ft) private mansion offering 430m² (4,628 sq ft) of living space, set on a 326m² (3,509 sq ft) plot, built in 1992, and located in the heart of the town centre, close to Asnières-sur-Seine Town Hall. This exceptional and vast property with lift features a loft-style living room with a glass roof that ensures plenty of natural light. Ground floor: entrance hall with vestibule, double-sized living room with cathedral ceiling and contemporary glass roof, eat-in mezzanine kitchen overlooking the living area, pantry, toilet, wooded garden with terrace and a large office on the entresol level. A contemporary staircase provides access to the first floor where a mezzanine leads to the three separate bedrooms and a bathroom with toilet. 2nd floor: master suite with a two wardrobes, bathroom with shower, and toilet. Third floor: suite with bedroom, wardrobe, shower room with toilet, and large terrace with panoramic views. Full basement: home cinema, boiler room, toilet, two cellars, and garage with two spaces. Fees payable by the seller Agency fees payable by vendor - Montant estimé des dépenses annuelles d'énergie pour un usage standard : 4956€ ~ 6706€

Ref. : 86274123

BARNES HAUTS DE SEINE NORD

OPIO1 995 000 €

House for sale ground - 6 rooms - 200 m²

OPIO CO-EXCLUSIVITY

Nestled in a peaceful setting while being within a 10-minute walk of bus stops, shops, and schools, this stunning contemporary villa offers a total living area of 200 sqm, set in a fully enclosed, south-facing garden with complete privacy. From the moment you step inside, you are welcomed by a spacious, light-filled living area featuring large floor-to-ceiling windows that open onto the terrace and the heated saltwater swimming pool. A stylish gas fireplace adds warmth and elegance to the space. The fully fitted kitchen, complete with a dining area, opens onto a second terrace shaded by a bioclimatic pergola. The villa features a magnificent 30 sqm ground-floor master suite, along with three additional bedrooms, two of which benefit from their own en-suite shower rooms. A 35 sqm games room and a laundry room complete the property. Built by a renowned local builder, this home complies with RT 2012 energy-efficiency standards and boasts high-quality finishes throughout. Designed for outstanding energy performance, the villa is fully self-sufficient in electricity thanks to its solar panels and battery storage system. Additional features include air conditioning, an electric vehicle charging station, and connection to the mains sewer system. A superb property combining contemporary design, exceptional comfort, energy efficiency, and an outstanding quality of life.

Ref. : 87185515

DELATTRE IMMOBILIER SARL REUSSITE 06

PEYREHORADE995 000 €

House for sale ground - 5 rooms - 333 m²

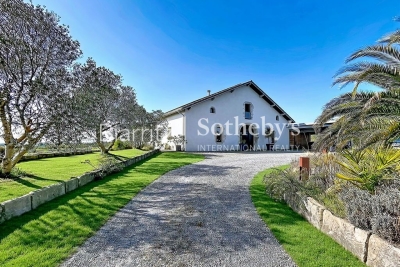
Renovated farmhouse - 25min from Biarritz

Discover this magnificent 17th-century farmhouse, tastefully renovated, located less than 5 minutes from the center of Peyrehorade and 35 minutes from the beaches of Anglet. It offers an exceptional quality of life and breathtaking panoramic views of the countryside and mountains. With its spacious 370 sq.m, this residence will charm you at first sight. The welcoming main living area, bathed in light and facing southwest, spans over 100 sq.m. It features a spacious open kitchen, a convivial dining area, and a cozy living room adorned with a stove. The comforting atmosphere of this space is perfect for relaxing moments with family and friends. Adjacent to it, you will find an indoor pool and a jacuzzi that will add a touch of well-being to your daily life. Three bedrooms with ample storage, each equipped with its own ensuite bathroom, enhance the ground floor sleeping area. Upstairs, there is an additional bedroom with an ensuite bathroom, as well as an open space of 80 sq.m that can accommodate a spacious office, a gym, a playroom, or be easily transformed into additional bedrooms. The possibilities are endless. Combining the charm of the past with modern comforts, this house will also captivate you with its commitment to the environment, thanks to the installation of solar panels that ensure great energy autonomy. For nature enthusiasts, a vegetable garden and an orchard will allow you to cultivate your own fresh fruits and vegetables. Finally, the potential for additional construction will provide you with the freedom to expand this exceptional home according to your desires. Don't miss the opportunity to own this unique residence, combining contemporary comfort with historical charm in an idyllic setting.

Ref. : BI1-2102

BIARRITZ SOTHEBY'S INTERNATIONAL REALTY

STE-MAXIME3 200 000 €

House for sale ground - 6 rooms - 210 m²

Contemporary villa, close to beaches - 83120 SAINTE-MAXIME

Situated in a sought-after neighborhood in the hills of Sainte-Maxime, close to beaches and amenities, this brand-new contemporary villa impresses with its architectural elegance, abundant natural light, and high-end finishes. Set on a landscaped plot of 1,077 m², this 210 m² property spans three levels, offering bright, elegant, and perfectly balanced living spaces. Upon entering, natural light takes center stage, streaming through large floor-to-ceiling windows that seamlessly blend indoor and outdoor living. The expansive living area opens onto the terraces and garden. Light tones and clean lines create a warm, refined atmosphere. The semi-open, fully fitted and equipped kitchen offers a welcoming space, featuring a central island and a dining area that opens directly onto a private terrace. Designed in an L-shape, the villa wraps around the swimming pool, which serves as a natural focal point. The four bedrooms—including a master suite with a cozy, serene ambiance—provide intimate retreats perfect for rest and relaxation. An 82 m² garage attached to the main house completes the property's features. Outside, carefully landscaped grounds surround the natural stone pool, bordered by terraces shaded by a bioclimatic pergola. It is a private, secluded setting where every day feels like a holiday, located in one of Sainte-Maxime's most desirable areas. Please contact: Jeanine MELCHIOR (EI) Tel: +33 (0)6 61 13 84 12 Email:

Ref. : CP2-088

CONFIDENTIAL PROPERTIES

EZE5 800 000 €

House for sale ground - 7 rooms - 285 m²

Contemporary Villa in Eze - Near Monaco

Just minutes from Monaco, within a quiet gated domain, superb contemporary villa in Eze fully renovated with high end materials and offering 240 sqm of living space together with beautiful sea views. The main level features a large reception area combining living room, dining area and a fully fitted open-plan kitchen, all opening onto a spacious terrace with a bioclimatic pergola and open sea views. On this same level, the master suite enjoys direct terrace access and a private en-suite bathroom. The lower floor comprises four bedrooms, each with its own en-suite bathroom and built-in wardrobes, as well as a guest toilet. On the ground floor, an entrance hall provides access on one side to the double garage and on the other to a sixth independent bedroom suite, ideal for hosting guests. The technical areas are also located on this level. The outdoor spaces are beautifully arranged, with several terraces surrounding a superb heated swimming pool, a fully equipped summer kitchen (professional pizza oven, ice maker, large refrigerator, induction hob), and a landscaped garden set on wide terraces planted with citrus trees and Mediterranean species. Additional features include air conditioning, underfloor heating, full home automation, alarm system and cameras. Parking for several cars completes the double garage. A turnkey property offering light, comfort and lovely sea views, with immediate access to Monaco. Located just a few minutes from Monaco, this is one of the most sought-after locations on the Côte d'Azur. Eze offers proximity to the sea and attracts an international clientele in search of breathtaking panoramas.

Ref. : 86480569

AGENCE BRISTOL

VALBONNE1 980 000 €

House for sale ground - 7 rooms - 221 m²

Walking distance to Valbonne village

Just 400 m from the village of Valbonne, this villa offers easy access to all local amenities, including shops, restaurants and international schools. Valbonne is renowned for its Provencal charm and year-round vibrancy, making it an ideal place to live for families and those seeking simplicity and authenticity. Nestled in a serene setting, the villa enjoys absolute peace and quiet and optimal sunshine. The superb flat garden is a real paradise for children, who can play in complete safety, while adults can relax by the pool or under the pergola, in a soothing Zen atmosphere. The spacious interior has been recently renovated and decorated in a modern style! The large living room, bathed in natural light thanks to its large openings and high ceilings, opens onto a very welcoming terrace that overlooks the beautiful grounds. The kitchen is very functional and offers enough space to host large gatherings! The home features 4 bedrooms, including a beautiful master suite. Additional spaces on the garden level offer the possibility to create a small independent apartment, host clients, set up a home office, or create a gym or playroom.

Ref. : 5197

MAGREY & SONS VALBONNE

TOURRETTES-SUR-LOUP2 900 000 €

House for sale ground - 13 rooms - 416 m²

Exceptional 3-hectare estate by André Svetchine — panoramic sea views, walking distance to the village

Known to locals as "le Château", La Ferrage is the kind of property that cannot be replaced. Built between 1963 and 1965 by André Svetchine, one of the Riviera's most celebrated architects, the estate comprises two stone houses set in 3 hectares planted with over 250 olive trees and towering cypresses, commanding panoramic views of the coastline from Cap Ferrat to Cap d'Antibes. The medieval village of Tourrettes-sur-Loup, with its shops and restaurants, is within walking distance — a rare privilege for an estate of this scale. The main house, offering approximately 293 sq m of living space, sits in a dominant position and showcases Svetchine's signature craftsmanship: dressed-stone façades, French ceilings, massive beams, vaulted spaces, keystone window surrounds, stained glass and terracotta. The entrance hall leads to a double living room with fireplace and a dining room, opening onto broad terraces facing the sea. The Provençal kitchen — local stone worktops, artisan-made cabinetry, fireplace and seating for twenty — was fitted to near-professional standards and today hosts a renowned cooking school. First floor includes a large bedroom with two bathrooms and a private terrace, ground floor two bedrooms each with their own bathroom. The bottom floor has two double bedrooms and a bathroom. At the entrance to the estate, the 123 sq m guest house is divided into three independent apartments (four bedrooms in total), each with its own kitchen and outdoor space — ideal for guests, staff or a hospitality activity. A mosaic-tiled pool set among the olive terraces, a summer kitchen, a wooden chalet and parking for six cars complete the property. La Ferrage has kept its authenticity intact; a renovation will open the next chapter of an address steeped in history — Roger Moore was a regular guest. A rare heritage project for lovers of architecture and the Mediterranean art de vivre. DPE (Energy Performance Rating): G / G Property tax: €4,319 Information regarding the natural and technological risks to which this property is exposed is available on the French government website: www.georisques.gouv.fr Agency fees are payable by the seller.

Ref. : 87109022

AGT LA BELLE PIERRE IMMO

SPÉRACÈDES1 450 000 €

House for sale ground - 6 rooms - 233 m²

Spéracèdes – Villa on the edge of the village with panoramic views

Beautiful villa of approximately 230 sq.m, in excellent condition and requiring no work, offering stunning views over the sea, the lake, the village and the surrounding hills, ideally located on the edge of the village center in a quiet and privileged setting. The main entrance on the ground floor leads into an impressive open-plan space, comprising of fitted Italian kitchen with appliances, dining area, and living room with wood burner and direct access to sun-drenched terraces, affording breath-taking views to the south and west. An outdoor kitchen and bar ensure ease of entertaining on the dining terrace, overlooking the garden, pool and Bay of Cannes. The Master Suite comprising of double aspect bedroom, dressing room, and luxury shower room with 'His & Hers' vanity units, is also located on this floor, affording privacy and single-level living if required. Downstairs on the garden level, there are 3 double bedrooms, each with direct access to the secluded lower terrace, and each with its own shower or bathroom. Included in this is a generous and flexible studio space of 31 sq.m with a luxury bathroom and office or potential walk-in wardrobe or kitchen. This floor also offers a laundry room and extensive built-in storage. Set on a fully enclosed plot of approximately 2,500 sq.m, the property features a beautiful outdoor area with a heated swimming pool 8 x 4 m, several terraces, a summer kitchen, and ample parking space for multiple vehicles. The house benefits from comfortable amenities including ducted air conditioning and electric radiators, mains drainage, aluminum shutters, double glazing, electric sunshades, etc.

Ref. : 86797105

Spéracèdes Immobilier

LE TIGNET891 000 €

House for sale ground - 5 rooms - 158 m²

Le Tignet – Panoramic view sea and lake

Sole agent. Le Tignet, in the residential area of Castellaras, close to Spéracèdes and Cabris. Charming house of approximately 140 sq.m², on a plot of land of 2.140 sq.m² with a swimming pool. The house enjoys exceptional panoramic views of the sea, the Lérins Islands, the Estérel massif and Lake Saint-Cassien. The house comprises an entrance hall opening onto a spacious living room with a fireplace, a dining room, a kitchen and a laundry room. The sleeping area comprises three en-suite bedrooms, each with its own bathroom or shower room. Separate from the main house, an office of approximately 10 sq.m² and a converted annex of approximately 15 sq.m² complete this property. The beautifully landscaped terraced grounds, with 38 olive trees, offer a lovely environment. A free-form swimming pool with a pool house completes the property. Several parking spaces.

Ref. : 86938532

Spéracèdes Immobilier

VALBONNE449 000 €

Apartment for sale ground - 4 rooms - 51 m²

Charming Renovated Stone Village House in the Heart of Valbonne

Nestled in the heart of the vibrant village of Valbonne, this beautifully renovated stone house offers approximately 60 m² of living space in a peaceful setting, just moments from shops, restaurants, and village amenities. Arranged over several levels, the property combines authentic Provençal charm with modern comfort: Ground floor: Welcoming living room with a charming fireplace. First floor: Fully fitted kitchen with a dining area. Second floor: Spacious bedroom with an en-suite shower room and WC. Third floor: Second bedroom, also featuring an en-suite shower room and WC. Top floor: Versatile attic room, ideal as a home office, reading nook, or additional storage space. Whether you're looking for a full-time residence, a lock-up-and-leave holiday home, or an attractive rental investment, this unique village house is an excellent opportunity.

Ref. : 87183557

WRETMAN ESTATE & CONSULTING