OK
More than Less than
€  ok

Key-words : ground

Houses and Apartments, your real estate specialist magazine offers a selection of ads that match with the keyword ground. You can refine your search by specifying the area or price range in the navigation bar link Search for a House/Apartment.

MEGÈVE1 790 000 €

Apartment for sale ground - 4 rooms - 99 m²

Apartment Vesna - New and furnished, ideally connected to the center of Megève

The new KALISTA development blends seamlessly into the snow front of the Jaillet hamlet, offering a preserved setting and an ideal location: just 300 meters from the Sports Center and a 6-minute walk from Megève's pedestrian center. Among its three chalets, Chalet C stands out for its peaceful and privileged location. Situated on the ground floor, this 100 m² apartment, delivered in December 2023, benefits from optimal natural light and an open view. Living Area: An open and fully equipped kitchen, a 48 m² living and dining space, extending onto a 20 m² furnished terrace and a 165 m² private garden. Sleeping Area: Master bedroom (14 m²) with en-suite bathroom and terrace access. Two bedrooms (12 m² and 13 m²), each with an en-suite bathroom. Premium Amenities: • Two enclosed parking spaces • Ski/snowboard storage with boot warmer • Private cellar • Shared underground access to Chalets B & C parking • Elevator serving all levels Possibility to acquire this property under a para-hotel structure in €uro excl. tax. A rare opportunity in Megève, presented by Megève - Sotheby's International Realty, your expert in luxury real estate.

Ref. : PM1-498
Megeve Sotheby's International Realty (Or Immo Megeve)

MEGÈVE5 550 000 €

House for sale ground - 7 rooms - 392 m²

Les Prairies d'Ormaret - Chalet 2 - New chalet of 392 m2 with 5 bedrooms and wellness area

Located in the highly sought-after Vauvray area, this brand-new 392 m² chalet will soon be built, offering a peaceful setting and a deep connection with nature. From every corner of the property, the panoramic views are breathtaking, with Mont Blanc majestically rising above Mont d'Arbois. This project is led by an experienced developer known for high-quality constructions, with whom our agency has successfully collaborated in the past. It is part of a collection of four chalets sold off-plan (VEFA). Designed across three levels, this chalet offers a refined and comfortable layout. The garden level features three en-suite bedrooms, a wellness area with a gym, and a wine cellar. The ground floor is dedicated to living spaces, including an open-plan kitchen, dining area, and lounge, extending onto a 40 m² terrace. A two-car garage and ski room complete this level. Upstairs, the master suite spans 30 m² and includes a private bathroom and dressing room, alongside a second en-suite bedroom and a cozy TV lounge. Interior finishes and layouts can be customized within the limits of the approved building permit and upon validation by the developer. The chalet is sold in € TTC, with the possibility of recovering VAT on the total investment. An option to purchase fully furnished and equipped is available. Megève - Sotheby's International Realty, the expert in luxury chalet and apartment sales in Megève.

Ref. : PM1-663

Megeve Sotheby's International Realty (Or Immo Megeve)

ST-TROPEZ1 890 000 €

Apartment for sale ground - 4 rooms - 108 m²

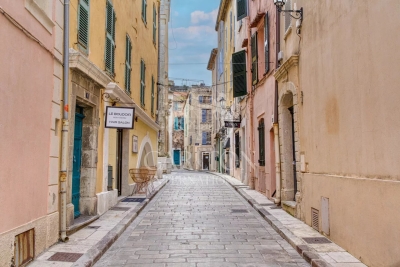
Two apartments in the heart of Saint-Tropez village

Saint-Tropez: just a few steps from the port, restaurants, and shops, these two apartments are located within the same well-maintained village house. Arranged between a duplex (ground floor and first floor) and an independent apartment on the second floor, the total area offers 109 m² (106.72 m² Carrez Law). An ideal setup for a large family wanting multiple living spaces, or for a rental investment with high profitability potential. Less than a minute's walk, you will find the iconic Ponche beach, as well as the most sought-after places in the historic center. The two apartments are air-conditioned and decorated in a typically St. Tropez style. Ref LE00253. Fees payable by the seller. Information on the risks associated with this property is available on the Géorisques website: www.georisques.gouv.fr

Ref. : LE00253

CARLTON INTERNATIONAL Saint-Jean-Cap-Ferrat

MEGÈVE3 760 000 €

House for sale ground - 7 rooms - 300 m²

Chalet Aurélia - New chalet with high-end amenities

Nestled in the sought-after Rochebrune area of Megève, Chalet Aurélia enjoys a prime location just a short walk from the village center. Only 850 meters from the ski lifts and steps away from the ski bus stop, it offers quick access to the slopes while preserving the peace of a residential setting. This newly built chalet stands out with its contemporary wooden architecture, generous volumes, and warm alpine atmosphere. The lower ground floor features an entrance with a ski room, technical spaces (laundry room, boiler room), a WC, and a garage that can accommodate up to three vehicles. On the upper floor, five en-suite bedrooms are thoughtfully arranged, including a master suite and a children's room. Each sleeping area is designed to provide comfort, privacy, and functionality. The top floor hosts a spacious, light-filled living area comprising a fully equipped kitchen, a lounge, a dining space, a study, and a WC. Chalet Aurélia is a rare opportunity in Megève, combining location, high-end features, and mountain charm.

Ref. : PM1-616

Megeve Sotheby's International Realty (Or Immo Megeve)

CASSIS2 900 000 €

House for sale ground - 9 rooms - 176 m²

FOR SALE - CASSIS - LA PRESQU'ÎLE - PROPERTY TO ENHANCE - 5 BEDROOMS - SEA VIEW AND CAP CANAILLE VIEWS

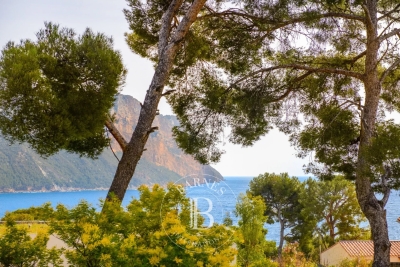
BARNES Cassis is pleased to present, a rare property located in the highly sought-after Presqu'île de Cassis, within a privileged residential setting just a few steps from the sea. Built in the 1940s on a magnificent flat and landscaped plot of approximately 1,250 sqm, this residence offers around 176 sqm of living space and represents a unique opportunity to unlock its full potential through a renovation and customization project. Behind its charming architecture lies a property ready to be reimagined, capable of accommodating a wide variety of lifestyle aspirations. Its existing volumes, prime location and the rarity of such a plot on the Presqu'île provide an exceptional foundation for creating a remarkable primary or secondary residence. The house is currently arranged over two levels. The garden level features several rooms that can be redesigned to suit individual needs, whether as guest accommodation, an independent apartment, a home office, a leisure area or a family suite. Upstairs, the living spaces benefit from abundant natural light and authentic character, enhanced by generous ceiling heights and a cathedral ceiling that lends a unique atmosphere to the reception areas. From the living rooms and terraces, the views extend towards the Mediterranean Sea and the majestic cliffs of Cap Canaille, one of Cassis' most iconic landmarks. The grounds, particularly rare on the Presqu'île, offer numerous possibilities for outdoor enhancement, including a swimming pool, reception areas, landscaped gardens or additional terraces. An outbuilding of approximately 18 sqm and several parking spaces complete the property. Presented by: Mrs. Nathalie ARANEO Introduced by: Mrs. Claude LEONETTI BARNES Ambassador +33 (0)6 09 53 41 93 BARNES Marseille/Cassis Consultant Information regarding the risks to which this property is exposed is available on the Géorisques website: www.georisques.gouv.fr Agency fees payable by the seller. Agency fees payable by vendor - Montant estimé des dépenses annuelles d'énergie pour un usage standard, établi à partir des prix de l'énergie de l'année 2021 : 4560€ ~ 6180€

Ref. : 86800196

BARNES MARSEILLE CASSIS LITTORAL

AIX-EN-PROVENCE2 480 000 €

House for sale ground - 15 rooms - 870 m²

Aix en Provence - A superb late 18th century property

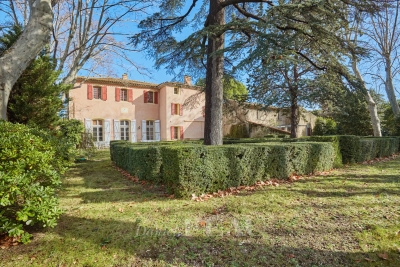
This superb late 18th century property is located just 10 minutes from the historic centre of Aix en Provence and the TGV station, and 20 minutes from Marseille International Airport. Offering 480 sqm of living space on three floors, the main house includes a beautiful living/dining room, a drawing room, a kitchen, a study, a boiler/utility room and a chapel. Upstairs a landing leads to three bedrooms, a bathroom, and a self-contained apartment with a kitchen, two bedrooms and a shower room. A study, two further bedrooms with a bathroom, and a large room are on the top floor which is also accessed from the ground floor by means of a second staircase. An adjacent annex comprises a living room, a kitchen, and two bedrooms. A second comprises 80 sqm office space, and a 19 sqm studio apartment, a 27 sqm two-room apartment, and a 41 sqm two-room apartment. A further annex with a mezzanine offers further potential living space. The ensemble is set in 4887 sqm of enclosed landscaped grounds with a swimming pool hidden from view, covered parking space and outdoor parking space for up to a dozen cars. Further construction would be possible. Great potential for numerous projects.

Ref. : 86693946

DANIEL FÉAU PROVENCE

LACOSTE360 000 €

House for sale ground - 3 rooms - 70 m²

Charming village property with stunning views and pool.

This well-located Luberon retreat sits on the edge of the perched village of Lacoste, enjoying some of the most impressive views the Luberon has to offer. The property belongs to a beautiful private residence with a shared ownership structure, with communal maintenance, gardening and swimming pool, all carefully managed. Lacoste is internationally recognised as the European home of SCAD, and attracts a dynamic creative community while retaining its historic character. Dominated by the dramatic ruins of the Château de Lacoste, the village offers a captivating mix of culture, history, and spectacular panoramic views. The accommodation comprises, on the ground floor: fully equipped kitchen/sitting room with a wood-burning stove, dining table and a breakfast bar; understairs larder. The first floor is composed of: principal bedroom with en suite bathroom and WC; laundry room. The second floor accommodates: double bedroom with views from the window; separate shower room with WC; walk-in closet; storage. Outside, the property benefits from a private terrace, secure parking and a fantastic, shared swimming pool (12 m x 6 m). Amenities include: electric radiators; wood stove; mostly double-glazed windows; mains water and drainage; ADSL internet; secured parking for one car; enclosed grounds; shared swimming pool. Traditional pine doors, local terra cotta tiled floors and exposed beams complement this thoroughly charming and convenient village property. A 2-minute walk brings you to Lacoste's village centre, with the Café de France and local boulangerie. Apt's supermarkets, amenities and weekly Provençal market are a 20-minute drive away. The property would make an ideal holiday pied-à-terre for exploring the Luberon.

Ref. : V03260.02008L

Maison Victoire

SAUSSET-LES-PINS1 495 000 €

House for sale ground - 7 rooms - 200 m²

For Sale – Vineyard Property

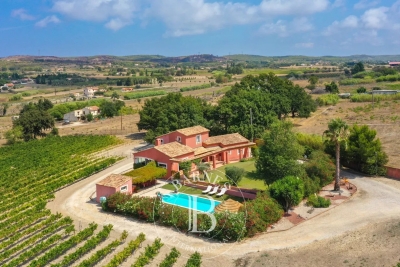
Nestled in the heart of a preserved natural setting, this property of approximately 200 sqm (including 180 sqm of living space) offers a warm and harmonious lifestyle, arranged over two levels. The home reflects Provençal inspiration through its clean, elegant lines, while large openings allow natural light to flood the interior and create a seamless connection between the living spaces and the surrounding landscape, with open views over the vineyards. On the ground floor, a spacious and welcoming living area opens onto the garden, along with an open-plan kitchen featuring a stone worktop, both functional and refined. The separate dining room also enjoys direct views of the vineyards. The sleeping area includes two bedrooms, one of which is a master suite with bathtub and shower. A separate office, which can be converted into an additional bedroom, as well as a pantry and an attached garage, complete this level. Upstairs, two additional bedrooms offer comfort and privacy, including a second master suite. Outside, the beautifully landscaped and perfectly maintained garden highlights a pool area with pool house and several outdoor spaces designed to enjoy every moment of the day. The 7,000 sqm plot also includes 3,000 productive vine plants, giving the property a rare and authentic character. Located between the vineyards countryside and the Côte Bleue, the house enjoys an ideal location just five minutes from the beaches, shops, and main roads. An exceptional property, designed for those seeking a peaceful, elegant lifestyle close to all amenities. Information about potential risks affecting this property is available on the Géorisques website: www.georisques.gouv.fr Agency fees payable by vendor - Montant estimé des dépenses annuelles d'énergie pour un usage standard : 2360€ ~ 3270€ - Pascale GONZALEZ - Agent commercial - EI - RSAC 904 388 634

Ref. : 86189875

BARNES MARSEILLE CASSIS LITTORAL

ST-RAPHAËL1 305 000 €

Apartment for sale ground - 3 rooms - 107 m²

VALESCURE LES GOLFS TOP FLOOR APARTMENT 3 ROOMS 106 sqm

If you're torn between a small villa and an apartment, we have just what you need: Villa Emma Swing is designed for you. Ideally located in the heart of the Valescure Golf Course and close to shops, Emma Swing offers 8 luxury apartments within an exclusive residence that combines the elegance of a villa with the comfort of an apartment. Generous living spaces, personalized amenities, landscaped grounds--every detail is designed to enhance your everyday life. Don't hesitate to contact the Cap d'Agde agency at 33 4 94 82 48 38 or 33 6 85 59 61 98 for further information.

Ref. : 9820a

IMMOGOLF

VENCE2 195 000 €

House for sale ground - 11 rooms - 318 m²

Large villa with view of Saint-Paul de Vence and the sea

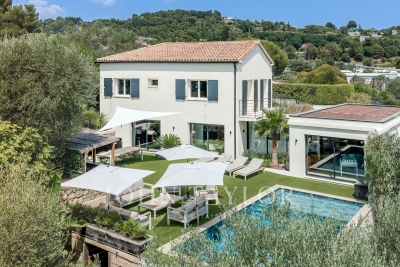
In the calm of the Vençoise countryside, just a few minutes from the main roads, this beautiful contemporary 318 m² property faces south-west and offers panoramic views all the way to the sea, Cap d'Antibes and the villages of Saint-Paul and Vence. The 208 m² main villa opens onto the garden and pool via large bay windows. Garden level: living room with open-plan kitchen, TV lounge, study, shower room, hammam, laundry room and storeroom. Upstairs: master suite with bathroom and dressing room, 3 bright bedrooms with mezzanine, and a shower room. All four bedrooms with access to panoramic terrace. A 60 m² garage can accommodate 4 vehicles. The adjoining 110 m² building includes two studios and a one-bedroom apartment opening onto a large south-west terrace, ideal for family, friends or a rental project. The 1,950 m2 grounds are divided into two distinct areas: the parking/garage area to the rear of the villa and, to the south-west, the perfectly manicured landscaped garden. The garden features a heated, covered, saltwater infinity pool, spacious terraces with awnings, and terraces planted with fruit trees. A haven of peace, hidden from view.

Ref. : V2749CO

JOHN TAYLOR SAINT PAUL DE VENCE

MOUGINS1 590 000 €

House for sale ground - - 183 m²

Contemporary town house – Mougins

Old traditional building completely renovated and enlarged in a contemporary spirit, this 183 m² livable house offers an ideal living environment for an active family from Mougins or Sophia Antipolis. Located like an island in an urban setting, it benefits from a rare location: close to amenities and major roads, while preserving a peaceful setting. It offers 3 bedrooms, each with its own bathroom and independent WC, as well as a master suite with a large dressing room. An additional room on the ground floor provides flexibility as an office or a bedroom. Air conditioning, double glazing, and large burglar-proof sliding glass doors complete the comfort of this property. Outside: terrace and pool, pétanque court, landscaped garden and relaxation area, garage, alarm system, and video intercom. A house with preserved charm, redesigned for modern living, between authenticity and functionality.

Ref. : V1802MGS

JOHN TAYLOR MOUGINS

COGOLIN1 785 000 €

House for sale ground - - 250 m²

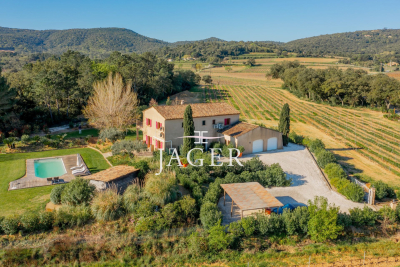
In a quiet area, in the middle of the vineyards, 3 minutes from the shops, authentic property of 250 m2 on 9000 m2 of flat land. Large living room opening onto the terraces, comfortable open kitchen, with adjoining pantry. Bedroom en suite on the ground floor. 4 bedrooms upstairs with shower rooms, baths and toilets. Double garage Swimming pool and pool house.

Ref. : 394V2951M

JAGER IMMOBILIER

ST-AYGULF2 590 000 €

House for sale ground - 8 rooms - 325 m²

Sea view hacienda-style villa between Les Issambres and Saint-Raphaël

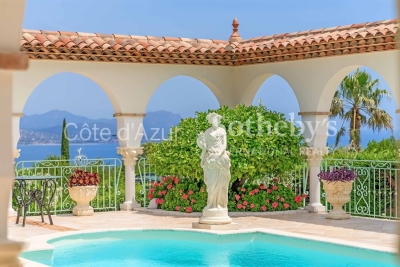
Hacienda-style villa with panoramic sea views in Sainte-Aygulf Located in Saint-Aygulf between Les Issambres and Saint-Raphaël, this distinctive hacienda-style property offers approximately 325 sqm of living space set within more than 2,000 sqm of landscaped grounds. The villa enjoys a peaceful residential environment while remaining within easy reach of beaches, coastal amenities and the natural hills surrounding the area. The reception areas include an impressive double living room of more than 87 sqm opening onto a covered terrace overlooking the swimming pool and gardens. The architecture is characterised by elegant arches that create a seamless connection between indoor and outdoor living spaces. The property benefits from panoramic views across the Mediterranean Sea, the Esterel mountains and, in favourable weather conditions, the Alps. Accommodation comprises five bedrooms, four bathrooms or shower rooms, numerous dressing areas and extensive storage facilities. The landscaped grounds include a swimming pool, several outdoor relaxation areas and multiple parking spaces. A further highlight is the attic level, which offers significant development potential with sufficient ceiling height to create additional bedrooms, leisure areas or a private suite enjoying outstanding sea views. Ideally positioned close to the beaches, golf courses, marinas and key destinations of the Gulf of Saint-Tropez, the property is equally suited as a primary residence or a luxury holiday home on the French Riviera. Côte d'Azur Sotheby's International Realty Complete brochure, floor plans and private viewings are available upon request. Contact Côte d'Azur Sotheby's International Realty, your trusted luxury real estate specialist in the Gulf of Saint-Tropez and across the French Riviera.

Ref. : CA9-1111

COTE D'AZUR SOTHEBY'S INTERNATIONAL REALTY

OPIO3 750 000 €

House for sale ground - 7 rooms - 295 m²

Contemporary villa for sale in Opio 295 m² with infinity pool and panoramic views

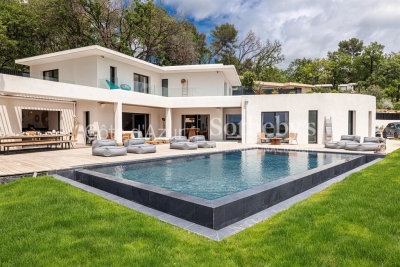
Contemporary Villa in Opio – 295 sqm on 2,998 sqm Plot Located in a secure estate in Opio, located 7 minutes from the village of Valbonne, this recent contemporary villa, built in 2023, offers 295 sqm of living space on a 2,998 m² landscaped plot, with south / southwest exposure and unobstructed views of the hills and countryside. The ground floor features a bright living room with large sliding doors opening onto the terraces, a modern fully equipped kitchen, and a master suite offering space and privacy. Upstairs, four en-suite bedrooms all have direct terrace access and private bathrooms. An independent guest house with living room, kitchen, bedroom, and bathroom completes the property. The outdoor areas include a heated infinity pool, jacuzzi, expansive panoramic terraces, pétanque court, and double garage. Ideally located near two golf courses and 30 minutes from Nice airport, this villa combines modern comfort with a privileged setting. For more information and a visit, contact Côte d'Azur Sotheby's International Realty.

Ref. : CA15-113

COTE D'AZUR SOTHEBY'S INTERNATIONAL REALTY

SEILLANS2 200 000 €

House for sale ground - 9 rooms - 325 m²

Exceptional 5 bedroom Estate near Seillans with 2 Swimming Pools and Panoramic Views

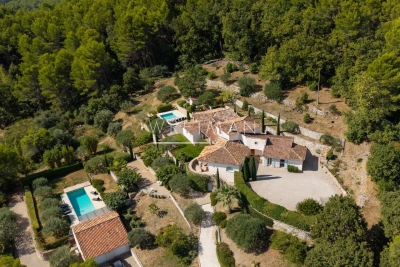
Exceptional estate near Seillans with panoramic views across to the Esterel mountains and total privacy. Built in 2004 this fabulous home offers all the charm of an old stone property such as reclaimed wooden doors throughout and stone terraces and walls, matched with today's more modern conveniences such as underfloor heating and cooling, The main house has a large open-plan entrance, dining/ living room with fireplace and separate equipped kitchen along with one large double bedroom en suite on the ground floor and several storage rooms and laundry room. Upstairs in the main part of the house is the master bedroom with dressing room, bathroom with shower, bath and double sinks plus separate toilet. The delightful summer dining room and bbq area leads out from the living area and joins the main house to the guest wing which is composed of 3 large double bedrooms each with their own shower room and toilet. The guest wing benefits from a delightful plunge pool of 4x4m, the perfect place to cool off! The main swimming pool 12.5m x 4m is accessed through the olive groves and past the boules court. The pool-house has a summer kitchen, shower room and toilet and on the rearside of this building is a large double-garage. A very unique estate offering total privacy, stunning views, in perfect condition and fully maintained, ready for the next owners to arrive with their suitcases!

Ref. : 87180728

WRETMAN ESTATE & CONSULTING