OK
More than Less than
€  ok

Key-words : ground

Houses and Apartments, your real estate specialist magazine offers a selection of ads that match with the keyword ground. You can refine your search by specifying the area or price range in the navigation bar link Search for a House/Apartment.

DRAP220 000 €

Building plot for sale ground - - 1077 m²

Building plot in Drap Rare opportunity! Located on the heights of Drap, in a quiet and residential area, a beautiful building plot of approximately 1077m², with 605m² designated as buildable land. Ground coverage allowed: 40%. Ideal orientation with clear views. Utilities nearby. A construction project for a 4-room house of about 95m² is available upon request. A must-see! Mr. BARRALIS Nicolas TEL 0493546779

Ref. : 1004V10T

VIVRE EN PROVENCE IMMOBILIER

CHATEAUNEUF-GRASSE4 250 000 €

House for sale ground - 6 rooms - 287 m²

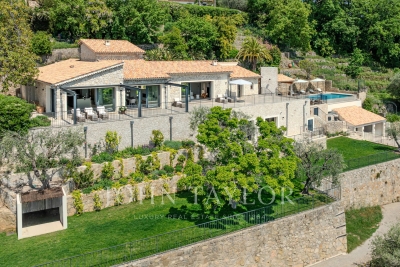
Exceptional high-end property with panoramic views of the hills and the sea

This exceptional property in Châteauneuf-Grasse combines the ultimate relaxed South of France lifestyle with the highest standards of a luxury home on the Côte d'Azur. Charming stone walls blend with modern, contemporary architecture, while ancient olive trees and beautiful Mediterranean plants evoke a truly Provençal way of life. The breathtaking panoramic views over the surrounding landscape, extending all the way to the sea, make this property an absolute rarity on the real estate market. Spacious, light-filled rooms seamlessly merge indoor and outdoor living, creating a truly exceptional living experience. Modern design, the finest materials, ultimate comfort, and technical excellence define the interiors and underline the exclusive character of this home. Passing charming stone walls or via a discreetly integrated lift, you comfortably access the generous living areas, featuring a fully equipped open-plan kitchen, a charming bedroom with en-suite bathroom, and a state-of-the-art utility room. These living spaces are surrounded by large sliding doors opening onto various terraces, each with its own distinct character and adapting naturally to every mood. Whether you wish to feel at home in a romantic hamlet setting—ideal for convivial and joyful moments—or to let your mind wander on the expansive terrace with its spectacular views stretching as far as the Bay of Mandelieu. On the garden level, there are three additional comfortable suites, as well as a highly attractive, air-conditioned wine cellar, visible through large glass panels. Set within 2,400 m² of south-facing, private grounds, the property also features a saltwater infinity pool with a charming pool house—ideal for enjoying the wonderful climate and the unique colours of the famous Côte d'Azur in complete privacy with family and friends. A spacious double garage and several parking spaces complete the comfort of this unique property, surrounded by renowned golf courses and located just 25 km from Nice Airport. Do not hesitate to make your dream of living in the South of France a reality !

Ref. : V3710VA

JOHN TAYLOR VALBONNE

CAVALAIRE-SUR-MER1 840 000 €

House for sale ground - 7 rooms - 207 m²

EXCLUSIVE - BERTRAND FOUCHER REAL ESTATE invites you to discover this stunning 207 m² villa in a sought-after neighborhood, nestled in nature with a view of the SEA, featuring six bedrooms, including two suites, enjoying perfect sunlight and a peaceful atmosphere ideal for wonderful family moments. The villa, spread over 3 levels, includes: - garden level: two bedrooms, a shower room, a bathroom, and a toilet - ground floor: an entrance hall, a spacious living room with a fireplace opening onto a large terrace near the pool, two bedrooms, a bathroom, and a toilet Upstairs, two large en-suite bedrooms, each with a shower room, toilet, and storage A large 10m x 5m pool, a wide sunbathing area, and beautiful relaxation spaces with loungers, tables, and parasols. The garden is equipped with an automatic irrigation system You will also benefit from a laundry room, a garage, numerous parking spaces on the property, a wine cellar, and several easily accessible storage areas.

Ref. : 949V252M

BERTRAND FOUCHER IMMOBILIER

CAGNES-SUR-MER2 500 000 €

House for sale ground - 7 rooms - 296 m²

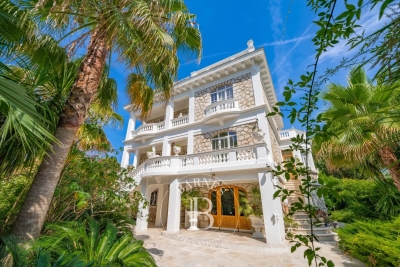
Cagnes-sur-Mer - An Italian Palazzo in a tropical haven, just metres from the beach

SOLE AGENT - Just a few steps from the beaches of Cagnes-sur-Mer, Villa Aïda lies hidden within approximately 1,800 sqm of lush tropical gardens, offering a rare sense of privacy close to the sea. Built in 1933, this remarkable Italian and Belle Époque-inspired residence offers approximately 340 sqm of living space. Its pale stone façade, elegant columns, balustrades and majestic stairways recall the grand holiday homes of the French Riviera. The generously proportioned reception rooms reveal a theatrical yet refined atmosphere, enhanced by herringbone parquet flooring, ornate mouldings, wrought-iron details, crystal chandeliers and a fireplace. The living room opens onto a balcony, while the dining room, kitchen and study create an elegant and inviting setting. Reached by a magnificent marble staircase, the top floor features an impressive principal suite with a fireplace, private terrace and bathroom, together with two additional bedrooms, one of which also opens onto a terrace. Two further bedrooms, a bathroom and a laundry room are located on the ground floor. Outside, the luxuriant gardens envelop the villa in greenery, creating an intimate and timeless retreat. An independent caretaker's house completes the property. The villa has undergone significant renovation, including the roof, electrical system and plumbing, as well as the installation of a new gas boiler. Double glazing, an electric gate and video surveillance provide additional comfort and security. A spectacular and soulful residence, combining the elegance of an Italian palazzo with the gentle Riviera lifestyle, just moments from the Mediterranean. Energy rating: D – Climate rating: D / Estimated annual energy costs for standard use: between €4,100 and €5,590. Information on the risks to which this property is exposed is available on the Géorisques website: www.georisques.gouv.fr Represented by Amélie DOLLÉ, acting in his capacity as authorized service provider, with full powers for the purposes hereof. Agency fees payable by vendor - Montant estimé des dépenses annuelles d'énergie pour un usage standard : 4100€ ~ 5590€ - Les informations sur les risques auxquels ce bien est exposé sont disponibles sur le site Géorisques : www.georisques.gouv.fr - Amélie DOLLÉ - Agent commercial - EI - RSAC 884 445 081

Ref. : 87156845

BARNES Saint-Paul de Vence

VALLAURIS1 249 000 €

House for sale ground - 7 rooms - 168 m²

VALLAURIS HEIGHTS VILLA WITH SEA VIEW

Villa in perfect condition? Sea and hill views? Vallauris, Hélio Marin area Located on the hill of Vallauris , near the Hélio Marin center , this charming villa in excellent condition offers a peaceful living environment, bathed in light, with a pleasant unobstructed view of the sea in the distance and the hills of Super Cannes . Situated on a landscaped plot of 945 m2 , beautifully planted with Mediterranean species, the property benefits from a sought-after residential environment, combining calm, greenery and proximity to amenities . The villa offers a particularly comfortable layout with four bedrooms , three of which are on the ground floor , providing perfect functionality for either a primary or secondary residence. A separate office completes the property, ideal for working from home or as a guest room. The proportions are harmonious, the house is perfectly maintained and requires no work, allowing for immediate occupancy. A rare property in the area, ideal for buyers seeking quality of life, tranquility and unobstructed views just minutes from amenities.

Ref. : 5581

AGENCE DES REMPARTS

STE-MAXIME2 900 000 €

House for sale ground - 5 rooms - 330 m²

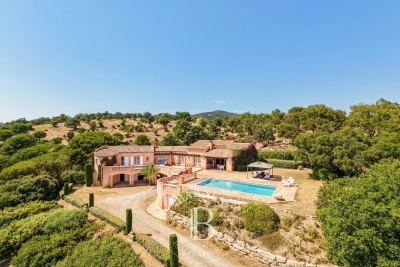
Sainte-Maxime – Private Estate – Charming Provençal Property with Swimming Pool and Panoramic Sea Views

Located within a prestigious private estate, just a few minutes from the centre of Sainte-Maxime, this charming neo-Provençal property enjoys a peaceful residential setting. Set in an elevated position, it boasts breathtaking panoramic views over the Gulf of Saint-Tropez and the surrounding hills. Set on approximately 10,000 sqm of landscaped grounds, the property offers a total built area of approximately 350 sqm, including 187 sqm of existing living space, 80 sqm of unfinished space with excellent conversion potential, an 80 sqm garage accommodating up to four vehicles, and a 20 sqm workshop. The entrance hall with guest toilet leads to a bright and spacious reception area comprising a living room with fireplace, a lounge and a dining room, all opening onto the terraces and enjoying the spectacular sea views. The separate fully equipped kitchen, complemented by a utility/laundry room, completes the living area. A large covered terrace with a summer kitchen provides the perfect setting for outdoor entertaining and enjoying the Mediterranean lifestyle. The main level also features two generously sized ground-floor bedrooms, each with its own en-suite bathroom, built-in wardrobes and separate toilet. On the garden level, the property offers a third bedroom, a spacious garage, a workshop, an 80 sqm unfinished annex offering numerous possibilities for conversion (guest apartment, additional bedrooms or leisure area), a 13 sqm storage room, and a wine cellar. Outside, a traditional 5 x 10 metre swimming pool faces the sea, complemented by a barbecue area and expansive grounds offering privacy and a preserved natural setting. For year-round comfort, the property is equipped with underfloor heating and cooling powered by a reversible heat pump. Information regarding the natural risks to which this property may be exposed is available on the French government website: www.georisques.gouv.fr. Agency fees payable by vendor - Montant estimé des dépenses annuelles d'énergie pour un usage standard, établi à partir des prix de l'énergie de l'année 2023 : 1520€ ~ 2060€

Ref. : 87198118

BARNES Sainte-Maxime

LE ROURET2 450 000 €

House for sale ground - 9 rooms - 438 m²

Le Rouret – A charming property in a setting of absolute tranquillity

Sole agent. Nestled between Le Rouret and Roquefort-les-Pins, in absolute peace and quiet, this charming property of approximately 400 sqm is set within a privileged residential environment, surrounded by about 10,000 sqm of beautifully landscaped grounds. The main house features generous reception areas, a separate kitchen, three bedrooms, including a ground-floor principal suite with dressing room, as well as a large study, which could easily be converted into an additional bedroom. The property exudes warmth and authenticity, making it an ideal family home. The estate is complemented by an independent studio and a separate two-bedroom apartment with its own living room and kitchen, providing comfortable accommodation for family, guests, or staff. Additional features include a wine cellar, workshop, double garage, ample parking, and four gated entrances. Outdoors, the 12 x 6 metre heated saltwater swimming pool, pétanque court, and several relaxation areas perfectly embody the Provençal lifestyle. Possibility of building a tennis court. Layout Main house: living room / dining room / separate kitchen / 3 bedrooms / large study Independent studio Independent apartment: living room / kitchen / 2 bedrooms Outbuildings: wine cellar / workshop / double garage Key Features Approximately 400 sqm of living space 6 bedrooms + 1 large study 5 bathrooms Approximately 1 hectare of landscaped grounds 12 x 6 metre heated saltwater swimming pool An exclusive property, distinguished by its exceptional grounds, complete privacy, and outstanding accommodation potential, just minutes from charming villages, renowned golf courses, and international schools.

Ref. : MZIOP1337

Michaël Zingraf Christies International Real Estate OPIO

MEGÈVE449 000 €

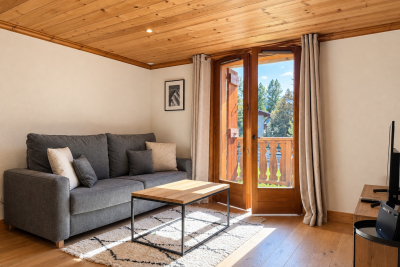
Apartment for sale ground - 2 rooms - 40 m²

Megève Center - 2 room apartment 5 minutes walk from the hea

Location: 5 minutes walk from the heart of the village of Megève. Description of the apartment: Raised ground floor. Mountain style. 40 m2. Composition: Entrance, WC with suspended toilet, bathroom, friendly living room of 25 m2 with equipped kitchen, balcony facing South, South-West, bedroom with cupboard of 11 m2. Amenities: Closed garage box in the basement for one car. Proximity to attractions: Pedestrian streets (shops, restaurants, cable cars). Sports Palace (swimming pool, ice rink, SPA, sports center) a few minutes walk away. Advantages: location, easy to rent, ideal base. Full description: Discover the Mada apartment located in an old typical Megève family hotel renovated into a charming condominium made up of 8 apartments 5 minutes walk from the heart of the village of Megève and its cobbled streets. On the raised ground floor, this apartment with a mountain look is composed of an entrance, a toilet with hanging toilet, a bathroom, a convivial living room of 25 m2 with equipped kitchen and access to a balcony facing South, South-West , a bedroom with cupboard of 11 m2. The apartment is completed by a closed garage box in the basement allowing you to park a car under cover. Enjoy the attractions of the village with its proximity to pedestrian streets (shops, restaurants and cable cars) as well as the Sports Palace (swimming pool, ice rink, SPA, sports center) a few minutes' walk away. Mandate reference: 128. Information on the risks to which this property is exposed is available on the Géorisks website: . Property subject to co-ownership, 19 lots, no procedure in progress. Fees payable by the seller.

Ref. : 133

Ravello Immobilier - Megève

THÉOULE-SUR-MER1 599 000 €

House for sale ground - 4 rooms - 107 m²

Charming Villa in Théoule-sur-Mer with sea view

Discover this charming Provençal villa, nestled in a peaceful location in Théoule-sur-Mer, offering a splendid sea view. This property is a true retreat, ideal for those seeking tranquility while staying close to nature. This elegant villa is spread across two levels. It features an open, fully equipped kitchen and a spacious living room that opens onto a terrace with sea views, creating a welcoming and cozy atmosphere. The villa also offers three generously sized bedrooms, two of which are conveniently located on the ground floor. On the upper level, a master suite with its private terrace presents an unparalleled sea view, inviting relaxation and reflection. Set on a plot of 1400 m², ideally positioned to enjoy sunlight throughout the day, the property also features a large swimming pool and several terraces that surround the house, offering a peaceful haven. Located within walking distance to the sea, the villa remains sheltered from any surrounding noise, ensuring a quiet and peaceful environment. In addition, the property includes a spacious enclosed garage and an independent workshop. There is also the potential to add a fourth bedroom. Energy class : C (140 kw)- Climat class : A (5 kg)/ estimated annual costs for standard use : between 1137€ and 1539€ (ref year 2021). Information on the risk to which this property is exposed is available on the Geohazards website : www.georisques.gouv.fr.

Ref. : THB6606

BEAUCHAMP ESTATES

ST-PAUL-DE-VENCE4 875 000 €

House for sale ground - 9 rooms - 400 m²

DOMAINE LES HAUTS DE SAINT-PAUL – SEA VIEW - RENOVATED

Located in the heart of the prestigious gated estate of Les Hauts de Saint-Paul, this magnificent stone villa has been completely renovated to the highest standards, offering approximately 400 sq m of living space and breathtaking sea views. Set on a beautifully landscaped plot of 2,671 sq m, this turnkey property features five en-suite bedrooms, a swimming pool, a gym, and stunning landscaped gardens. On the main level, the villa boasts a spacious and light-filled 78 sq m living room with a gas fireplace, an elegant library, and a superb 47 sq m fully fitted kitchen with large pocket sliding glass doors opening onto a covered terrace beneath a pergola. A pantry and a beautiful ground-floor principal suite complete this level, with every room enjoying direct access to the outdoor living areas. Upstairs, there are four additional en-suite bedrooms, including a second principal suite. Each bedroom benefits from sea views, a private terrace, dressing room or built-in wardrobes, and its own en-suite shower room, ensuring maximum comfort and privacy for family and guests alike. On the garden level, you will find a fully equipped gym with a shower room and sauna, an exceptional wine cellar, and direct access to the swimming pool. Designed to meet today's highest standards of comfort and lifestyle, the villa offers generous, light-filled volumes throughout both the reception areas and the private accommodation. High-end features include home automation, ducted air conditioning, a heat pump, a paved driveway, a double garage, additional outdoor parking, and, of course, spectacular views over the Mediterranean Sea and the picturesque village of Saint-Paul de Vence.

Ref. : V2800CO

JOHN TAYLOR SAINT PAUL DE VENCE

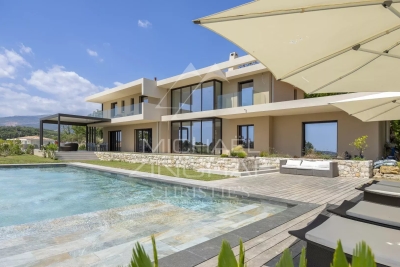
ROQUEFORT-LES-PINS4 980 000 €

House for sale ground - 8 rooms - 409 m²

A Contemporary Architectural Masterpiece with Exceptional Panoramic Views

Deally located in the sought-after residential area of Roquefort-les-Pins, this exceptional newly built contemporary villa enjoys a dominant position with panoramic views over the surrounding countryside and a delightful glimpse of the Mediterranean Sea. Completed in 2025, this outstanding property of approximately 385 sqm immediately impresses with its spectacular volumes and abundant natural light. The magnificent reception room features double-height ceilings and an elegant fireplace, opening seamlessly onto the terraces and outdoor living areas, creating a perfect indoor-outdoor lifestyle. Designed for both family living and entertaining, the villa offers five en-suite bedrooms, including an impressive ground-floor principal suite. This private retreat boasts an exceptionally spacious bespoke dressing room together with a luxurious bathroom featuring a freestanding bathtub, double walk-in shower and separate WC. Upstairs, four additional en-suite bedrooms, each with its own shower room and WC, provide absolute comfort and privacy. A mezzanine office completes this level. The lower ground floor is dedicated to leisure and well-being, offering a home cinema, a spacious games and fitness room with shower room and WC, as well as a technical room. The villa benefits from outstanding technical features, including reversible underfloor heating and cooling on the ground floor, reversible air conditioning, heated bathroom walls, centrally controlled electric shutters, video entry system, alarm system, water softener, a saltwater swimming pool pre-wired for heating, and a stylish bioclimatic pergola. Set within approximately 2,500 sqm of fully enclosed landscaped grounds, the property also features a 133 sqm garageaccommodating up to six vehicles, complete with electric vehicle charging stations. A beautifully designed contemporary home offering premium finishes, cutting-edge technology and exceptional comfort, ready to move into, just minutes from international schools, shops and the Côte d'Azur's main transport links.

Ref. : MZIOP1345

Michaël Zingraf Christies International Real Estate OPIO

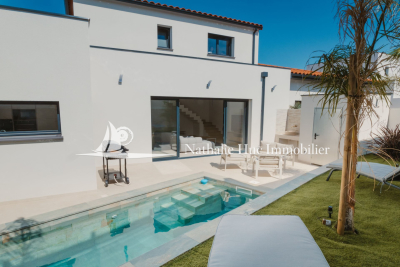
PERPIGNAN424 000 €

House for sale ground - 4 rooms - 120 m²

66000 Perpignan South, stunning new contemporary house in a quiet residential area with no overlooking neighbors. Beautiful spacious and bright living room with high ceilings, large windows opening onto a terrace and a pool. Ultra-modern kitchen fully equipped and furnished with high-quality finishes. A ground-floor master suite with walk-in closet and bathroom. Upstairs, 2 bedrooms with a magnificent walk-in closet and a 3rd bedroom with a custom-built wardrobe, plus a bathroom. Garage + Parking.

Ref. : 433V2502M

Nathalie Huc Immobilier

ST-CYR-SUR-MER1 080 000 €

House for sale ground - 6 rooms - 181 m²

Saint-Cyr-sur-Mer - A 4-bed villa with a swimming pool

This near 180 sqm villa set in about 614 sqm of leafy grounds with a swimming pool is in a peaceful sought-after neighbourhood a 7-minute walk from both the village and the sea. It includes a spacious living/reception room bathed in sunshine thanks to wide patio windows, an open-plan kitchen, a 27 sqm master suite with a shower room and wc, a study, a wc and a storage room. Upstairs are three near 15 sqm bedrooms, a bathroom, a shower room, a dressing room and a separate wc. With parking space for several cars.

Ref. : 84330430

Daniel FEAU Marseille & Littoral

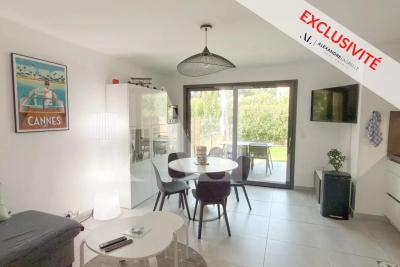
GOLFE JUAN349 000 €

Apartment for sale ground - 3 rooms - 46 m²

GROUND FLOOR - GOLFE-JUAN

EXCLUSIVE - Located close to beaches and shops within a modern residential complex, this ground-floor apartment offers 2 to 3 rooms. It comprises a living room, an open-plan equipped kitchen, a bedroom, a study (or small bedroom), a bathroom, and a terrace + private garden. Sold with a garage and a cellar.

Ref. : 87226142

Alexandre LAGRELLE ESTATE

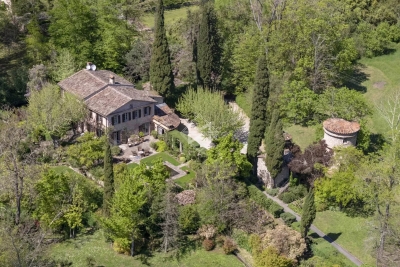
MOUGINS5 950 000 €

House for sale ground - 12 rooms - 545 m²

Exceptional Estate – Historic 16th-Century Mill by the River

Set along the tranquil banks of the Mourachonne river, this remarkable 16th-century mill was transformed in the early 20th century by renowned architect Barry Diercks. Surrounded by nearly three hectares of lush, landscaped gardens, the estate enjoys an idyllic setting just moments from national parks and forested trails. Completely restored from the ground up between 2005 and 2008, the main residence beautifully blends timeless character with modern comforts. Behind its historic façade, the home reveals elegant living spaces filled with natural light, featuring inviting bedrooms, refined lounges, a river-facing kitchen, a study/TV room, and a laundry area. Outdoors, a swimming pool and adjoining pool house create a serene haven for relaxation. Across the river, two charming chalets—built in 2003 and linked to the main property by a picturesque footbridge—offer complete independence and the potential to be expanded into two-bedroom family guest houses, ideal for hosting in privacy. Additional outbuildings scattered across the estate present exciting opportunities for transformation, whether as staff accommodation, guest suites, office space, or a wellness area. The main house itself also offers extension potential, with a double garage, adjoining storage spaces, and a turret ready for development. Rich in history, immersed in nature, and brimming with possibility, this rare property is perfect for those seeking a peaceful retreat with easy access to the glamour and amenities of the French Riviera.

Ref. : 3586

MAGREY & SONS MOUGINS