OK
More than Less than
€  ok

Key-words : ground

Houses and Apartments, your real estate specialist magazine offers a selection of ads that match with the keyword ground. You can refine your search by specifying the area or price range in the navigation bar link Search for a House/Apartment.

DRAP990 000 €

House for sale ground - 8 rooms - 276 m²

DRAP EXCEPTIONAL PROPERTY 276 m2 PANORAMIC VIEW SWIMMI

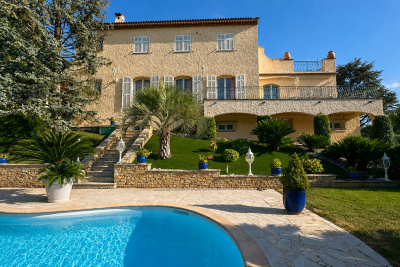
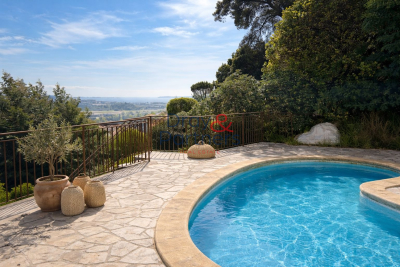
On the outskirts of Nice, a magnificent 276 sq m (2,900 sq ft) property on 2,007 sq m (21,000 sq ft) of wooded land offers exceptional panoramic views of the village of Drap and the surrounding hills. This meticulously maintained stone-built house comprises two independent apartments: 157 sq m (1,690 sq ft) on the garden level, with terraces and direct access to the garden; and 119 sq m (1,270 sq ft) on the first floor, with a superb south/southwest-facing terrace and panoramic views. The property also benefits from approximately 200 sq m (2,153 sq ft) of additional space on the ground floor, accessible via a large garage door. This offers exceptional potential for a workshop, showroom, professional activity, leisure space, garage, or storage. Outside, there is a wooded park with olive trees, century-old cedars, a swimming pool, and ample parking. The almost 360o exposure and complete privacy create a rare, bright, and perfectly secluded setting. This property is ideally suited for a family, professional, or investment project, with the added benefit of seasonal rental of the separate apartment. Just minutes from Nice and approximately 12 minutes from the Mediterranean. A rare find with numerous possibilities. Don't miss out!

Ref. : 1186

UNIT IMMOBILIER

NICE795 000 €

Apartment for sale ground - 3 rooms - 85 m²

NICE - PROMENADE DES ANGLAIS - APARTMENT FOR SALE - 2 BEDROOMS, 85 SQM WITH 45 SQM GARDEN - QUIET AND BRIGHT - CELLAR - PARKING AVAILABLE AT EXTRA COST

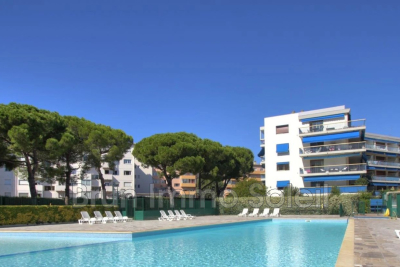
NICE - PROMENADE DES ANGLAIS: on the famous Promenade des Anglais, in a luxury, secure, and perfectly maintained residence, discover this charming apartment on the ground floor. This 2 bedroom apartment comprises: an entrance hall with built-in storage, a large, bright living room opening onto a pleasant terrace/garden of approximately 45 sqm, a separate kitchen which also benefits from a second terrace at the rear, two bedrooms, one with direct access to the garden, as well as a shower room with toilet and a bathroom with toilet. The apartment is equipped with double glazed windows in the living room and bedrooms, central reversible air conditioning, and recent electric blinds and shutters. A cellar completes this property and a parking space can be purchased at an additional cost. This is a rare apartment in the area, ideally located, combining peace and quiet, comfort and a privileged living environment by the sea.

Ref. : A - 23282

Century 21 LAFAGE TRANSACTIONS - PROMENADE

NICE432 000 €

Apartment for sale ground - 4 rooms - 83 m²

NICE - BORRIGLIONE: 4-room apartment with balconies on the top floor

NICE - BORRIGLIONE: In a charming Nice building, a 3-bedroom apartment with balconies on the top floor. Located close to all amenities, the tram, shops, and schools, discover this east/west facing apartment. It comprises an entrance hall, a living room with an open-plan kitchen opening onto a west-facing balcony, a spacious dressing room, a shower room with WC, a west-facing bedroom, and two east-facing bedrooms, including a master suite with its own private balcony and bathroom with WC. The apartment benefits from high ceilings, abundant natural light, and two balconies offering ideal exposure. A large cellar completes this lovely apartment. A spacious ground-floor garage located just steps from the apartment is available for purchase separately. Don't miss out! Close to shops and amenities, and only a 10-minute walk from the Place du Marché de la Libération. Contact our Nice ERA Gambetta real estate agency, specialists in real estate in Nice, for more information: sales, purchases, appraisals, real estate advice... Contact us at 04 92 07 87 52!

Ref. : n1001

ERA GAMBETTA

CAGNES-SUR-MER499 000 €

Apartment for sale ground - 3 rooms - 75 m²

EXCLUSIVE 3-room ground floor apartment with a 40m² terrace RESIDENCE LE GRAND LARGE with swimming poolBetween the racecourse and the beaches residence with pool, beautiful 3-room apartment of 75m², 7m² loggia with laundry room, large quiet 40m² terrace, cellar.

Ref. : 929V160A

Brun Immo Soleil

CHATEAUNEUF-GRASSE2 290 000 €

House for sale ground - 7 rooms - 284 m²

CHATEAUNEUF-DE-GRASSE - Charming Villa with wonderful sea and mountain views

Situated in an elevated position close to the medieval village of Châteauneuf, this charming, meticulously renovated villa enjoys stunning views of the sea and the surrounding hills, while benefiting from a particularly peaceful setting. The property features a spacious, fully equipped kitchen and a bright living room opening onto a large covered terrace, which serves as a true outdoor living space and offers beautiful panoramic views. The main floor also comprises the entrance hall, a private office, and a guest bedroom. The generous principal suite, complete with an open-plan bathroom, occupies the upper floor and enjoys complete privacy. The lower ground floor includes two additional en-suite bedrooms, a large multipurpose room ideal for entertaining or working, a wine cellar, and a storage room. A further spacious storage area could easily be converted into a fifth bedroom or an independent apartment. The landscaped Provençal garden is planted with lavender and olive trees and includes a vegetable garden. The property also features a swimming pool and parking for several vehicles.n with lavender and olive-trees and a vegetable garden. Swimming-pool. Parking for several cars. Information on the risks to which this property is exposed is available on the Géorisques website : www.georisques.gouv.fr

Ref. : 10900

DOUGLAS ELLIMAN MOUGINS-VALBONNE

STE-MAXIME690 000 €

House for sale ground - 4 rooms - 166 m²

EXCLUSIVE - House with Sea View and Great Potential in Sainte-

We are delighted to present to you EXCLUSIVELY this house located in Sainte-Maxime, in the heart of a sought-after residential neighborhood, just 5 minutes from the town center and the beaches. Covering approximately 166 m², this property boasts views of the sea and the Gulf of Saint-Tropez, along with a 667 m² plot offering plenty of outdoor space. A major renovation project is to be expected. The house requires extensive work to restore its full potential. This property is ideal for buyers looking for a project with great opportunities for transformation and personalization. The house is laid out as follows: On the ground floor: One bedroom, a shower room, and a spacious living area comprising a lounge, dining room, and kitchen. The entire space opens directly onto a covered terrace, offering open views of the hills and a glimpse of the sea. On the first floor: A large dormitory-style bedroom that can accommodate several beds, a shower room, and access to a rooftop terrace with views of the sea and the Gulf of Saint-Tropez. On the garden level (basement): Three additional bedrooms, a bathroom, and a second living area currently used as a summer kitchen, perfect for enjoying the outdoors. The 667 m² land offers several areas dedicated to relaxation and socializing, including: A swimming pool with a landscaped sunbathing area A pétanque court Several sunny outdoor spaces Terraces to enjoy the views and the exceptional surroundings. Originally made up of two apartments, the property has been combined into a single residence. However, it remains possible to reorganize it into two separate apartments, providing different layout options according to your plans. This property holds strong potential after renovation, whether as a primary or secondary residence, a family home, or a rental investment project. A rare find in Sainte-Maxime, offering numerous possibilities for transformation. A project not to be missed. Some photos have been altered by AI and are shown for illustrative purposes only.

Ref. : 394V3035M

JAGER IMMOBILIER

GRIMAUD4 950 000 €

House for sale ground - 9 rooms - 350 m²

GRIMAUD - PRIVATE DOMAIN - 6-BEDROOM VILLA - SEA VIEW

Ideally located within a private and secure estate, this stunning villa of approximately 350 sqm enjoys magnificent open views over the vineyards, the village of Saint-Tropez and the sea. Nestled in a beautifully landscaped park of 2,715 sqm, the property benefits from an exceptionally peaceful setting, just 900 meters from the sea and in immediate proximity to the Beauvallon Golf Club. Fully renovated with high-end finishes, the villa stands out for its generous volumes and its bright, open-plan living spaces, designed to maximize natural light throughout the day. It features a spacious living room as well as a fully equipped kitchen opening onto the dining area. The property offers six en-suite bedrooms. The grounds provide numerous relaxation areas, including several outdoor terraces, a pétanque court, and a swimming pool. “Information on the risks to which this property is exposed is available on the Géorisques website: www.georisques.gouv.fr ” Property located in an area subject to compulsory brush clearance.

Ref. : 86418371

BARNES SAINT-TROPEZ

LA ROCHELLE450 000 €

House for sale ground - 4 rooms - 85 m²

LA ROCHELLE – HISTORIC CENTER

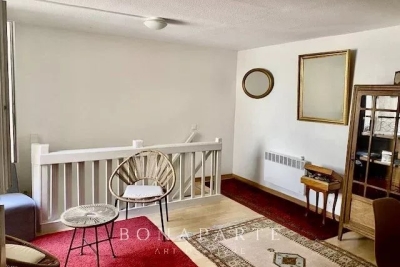
Charming town house with professional potential – A rare address in the heart of La Rochelle Ideally located in the historic center of La Rochelle, close to the central market, shops, restaurants and Old Port, this authentic town house benefits from a privileged location where everything can be experienced on foot. With an area of approximately 85 m² spread over three levels, it offers a unique setting that combines old-world charm, a sought-after location, and potential for development. It also has a pleasant 7 m² courtyard, a true haven of peace in the heart of the city. The ground floor, independent of the rest of the dwelling, currently comprises a studio with a kitchen, shower room, and WC. This space offers many possibilities: liberal professional activity, independent office, office, reception area, or additional accommodation depending on projects. The first floor features a lounge and a separate kitchen. The second level offers a bedroom with its private shower room and WC. Finally, the top floor reveals a second bedroom under the roof, offering a warm and intimate atmosphere. The whole requires refreshing, leaving room for imagination to create a contemporary living space while enhancing the charm and authenticity of this historic address. The layout allows for various projects: main residence with a separate professional space, character pied-à-terre or heritage investment in a highly sought-after sector. Its exceptional location allows you to fully enjoy the La Rochelle way of life: market, delicatessen shops, terraces, architectural heritage and city center events are accessible within a few minutes on foot. A rare opportunity in the heart of the historic center of La Rochelle, offering remarkable potential for a tailored residential and professional project.

Ref. : CE-3832

Maison BONAPARTE

NICE575 000 €

Apartment for sale ground - 3 rooms - 78 m²

NICE FABRON – 78 SQM 2-BEDROOM APARTMENT FOR SALE – SEA VIEW – CELLAR – GARAGE – FULLY RENOVATED – DUAL-ASPECT – BRIGHT – SWIMMING POOL

Nice West – FABRON: 78 m² two-bedroom apartment with terrace in the heart of the prestigious Abbaye de Roseland residence. This apartment has been tastefully renovated. Dual-aspect and filled with natural light, it offers a peaceful living environment and beautiful unobstructed views. It features a 40 m² living area comprising a lounge opening onto a 15 m² west-facing terrace, as well as an open-plan kitchen with access to an east-facing balcony. The property also includes 2 bedrooms, a shower room with WC, a guest WC, a walk-in closet, and a pantry/storage room. The residence benefits from a concierge, a swimming pool, and beautifully landscaped grounds. Its immediate proximity to shops, public transport, and the sea, together with a closed garage and a cellar, make this a rare and highly sought-after property in the area.

Ref. : Z-26051

Century 21 LAFAGE TRANSACTIONS - Cimiez

PORT-GRIMAUD2 390 000 €

House for sale ground - 6 rooms - 128 m²

SOLE AGENT - GULF OF ST TROPEZ - RARE HOUSE AND APARTMENT COMBINED - LARGE AND WIDE MOORING

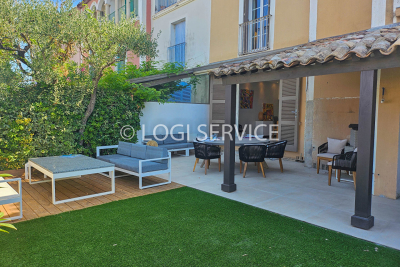
In a quiet neighborhood, a fisherman's cottage and a ground-floor apartment are combined. The cottage comprises four bedrooms, including one on the ground floor and a master suite on the top floor with a loggia offering beautiful, unobstructed views of the Port Grimaud canals. It also includes an entrance hall, a guest WC, a laundry room, a double living room, and an open-plan kitchen, all opening onto a large terrace and a double mooring measuring 7.4/8.8 x 14 meters. Air conditioning is provided. Two numbered parking spaces complete this property.

Ref. : M2629

Logi Service Immobilier

MANDELIEU-LA-NAPOULE675 000 €

House for sale ground - 5 rooms - 160 m²

Exclusive: Mandelieu, Beausite, detached 6-room villa with s

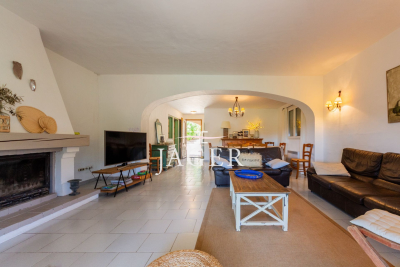
6-room villa for sale in Mandelieu? Sea and mountain views in the heart of a residential area Come and discover this 6-room villa located in the sought-after Capitou district of Mandelieu, on a 1500 m2 plot, offering great potential for development and breathtaking views of the sea and mountains. Ideally oriented east-west, this neo-Provençal villa benefits from a peaceful and sunny living environment. With a spacious, cathedral-ceilinged living room of over 50 m2, complete with a fireplace, this villa is perfect for relaxing. The separate, fully equipped kitchen, with its dining area, is located on the ground floor, as is a master bedroom with its own bathroom and dressing room. Upstairs you will find three bedrooms, each with its own en suite bathroom, including a master bedroom with a rooftop terrace and views of the mountain range and the Lérins Islands, guaranteeing comfort and privacy for the whole family. The exterior will seduce you with its swimming pool with beach, ideal for enjoying sunny days, as well as a large terrace and private terraces for the rooms. Additional equipment: Garage that can accommodate at least two vehicles. electric roller shutters double-glazed aluminum bay windows alarm This rare villa on the market requires some renovation, offering potential for customization to suit your needs. The seller is responsible for the agency fees. Don't miss the opportunity to acquire this exceptional property in Mandelieu at an attractive price. Contact us now to arrange a viewing and discover your future haven of peace!

Ref. : DSVVI40000563

Dray and Partners

EZE5 800 000 €

House for sale ground - 7 rooms - 240 m²

Contemporary Villa for Sale Eze Sea View Pool Near Monaco

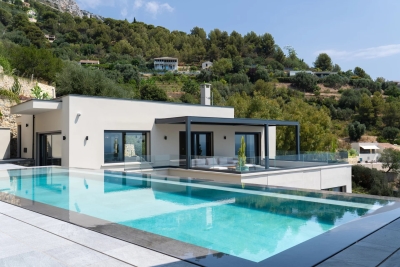
Set within a private estate of absolute calm, just 15 minutes from Monaco, this fully renovated contemporary villa of 240 sqm stands as an exceptional address in one of the most sought-after sectors on the French Riviera. Bathed in natural light and surrounded by lush Mediterranean greenery, it commands a superb sea view in a setting of total serenity. The villa unfolds across three levels of remarkable architectural coherence. On the main level, a generous living space of over 60 sqm — reception room, dining area and fully equipped open kitchen — opens onto a large terrace with pergola giving access to the pool and pool house. A master suite with en-suite bathroom also benefits from direct terrace access. On the lower level, four bedrooms each have their own private bathroom and storage, complemented by a utility room. On the ground floor, a sixth independent suite — ideal for welcoming family or guests — an entrance hall and a storage room complete the ensemble. The outdoor spaces are carefully considered: a heated swimming pool, a fully equipped summer kitchen, multiple terraces and a landscaped garden on traditional restanques planted with Mediterranean species compose an outdoor living environment of rare beauty. A large double garage and several parking spaces complete the offering. The amenities are those of a premium turnkey villa: air conditioning, underfloor heating, smart home automation, alarm and CCTV — every detail conceived for immediate and effortless comfort. Minutes from Monaco and Nice Côte d'Azur International Airport, at the heart of Èze — a rare acquisition opportunity on the French Riviera.

Ref. : 87216285

DEPLANCHE IMMOBILIER

GORDES1 195 000 €

House for sale ground - 9 rooms - 350 m²

A hamlet house with a pool and views of the Luberon, just a stone's throw from Gordes

Just a few minutes from Gordes, this property offers a rare location in the heart of a landscape where pale stone, the Luberon hills, and hilltop villages come together to create a quintessentially Provençal setting. The main house spans several levels and features spacious rooms full of character. On the ground floor, the living areas are arranged around a kitchen and dining room, a living room, an office, and ancillary rooms. A few steps lead to a remarkable living room and library spanning nearly 67 m², the true heart of the home and a space of exceptional proportions. Upstairs, four bedrooms are distributed across two levels, each with its own bathroom. In the west wing of the property, a bedroom with its own bathroom offers an ideal space for entertaining in complete privacy. Outside, the 1,377 m² lot opens onto the peaceful atmosphere of the Luberon. Here, Gordes—with its market, dry-stone paths, and the iconic villages of Provence—is within easy reach, while still preserving the precious feeling of a secluded home. With approximately 350 m² of floor space and remarkable interior volumes, the property serves as a rare canvas for a renovation project. The existing architecture, proportions, and materials offer the opportunity to envision a deeply personal residence—somewhere between a family home, a Provençal retreat, and an elegant vacation home. A place to reinvent, in one of the most sought-after landscapes in Provence.

Ref. : 11546

ROSIER

BIOT849 000 €

House for sale ground - 6 rooms - 197 m²

Beautiful Family Home with Pool and Sea Glimpses Close to Valbonne

Located within a private gated estate with security and caretaker, this charming five-bedroom semi-detached villa is the ideal family home. The villa offers 197.58 sqm of living space over two levels. On the ground floor, a welcoming entrance hall leads to a spacious reception area with a fireplace, living room and dining room opening onto the terrace, a large bedroom with an en-suite bathroom and direct access to the terrace, a fully equipped kitchen, and a guest toilet. The upper floor comprises four additional generously sized bedrooms, two of which benefit from their own private balconies with sea views and en-suite bathrooms. This level also features a bathroom currently converted into a laundry room, a dressing room, and a separate toilet. A sauna has been installed at the end of one of the balconies; it can easily be connected to an adjacent bedroom and converted into an additional bathroom if desired. The beautifully landscaped 400 sqm garden features a lovely swimming pool. A garage completes the property, together with access to the estate's tennis courts. This property benefits from an excellent school catchment area and is assigned to the highly regarded and sought-after Collège Niki de Saint Phalle in Valbonne, particularly renowned for its international sections and outstanding educational standards.

Ref. : 6115

MAGREY & SONS VALBONNE

VALBONNE7 800 000 €

House for sale ground - 10 rooms - 800 m²

A Majestic Estate in the Heart of Valbonne

Just a few minutes' walk from the village of Valbonne, in the heart of a preserved estate where nature unfolds with graceful, almost pictorial beauty, an exceptional property reveals itself—rare for its elegance, its atmosphere, and its timeless character. Here, time seems to stand still: the surrounding hills trace a soothing horizon, light filters through century-old trees, and every viewpoint invites contemplation. Set on nearly 2 hectares of beautifully landscaped, mature gardens, the property offers a lifestyle of absolute serenity—a true sanctuary where privacy and natural beauty meet. The main residence, spanning approximately 800 m², has been entirely redesigned with meticulous attention to detail and a selection of noble materials that lend it a presence both majestic and warmly inviting. From the moment you enter, natural light fills the generous volumes, revealing harmonious architecture, clean lines, and a discreet elegance that unfolds from room to room. A private lift serves each level with ease, while a refined study, bathed in light, completes the living spaces and offers a peaceful, inspiring place to work. At the heart of the home, a spectacular kitchen—designed as a true space for conviviality—becomes the setting for shared moments. The five bedrooms, including two highly sophisticated suites with dressing rooms, bathrooms, and private terraces, offer absolute comfort and complete privacy. Each bedroom has been conceived as a cocoon, where noble materials and soft atmospheres create an immediate sense of well-being. On the garden level, a vast unfinished space opens up rare possibilities: a cinema room, spa, gym, games room… a universe to be shaped according to the desires of future owners, allowing the home to be tailored to their lifestyle. The property is further enhanced by an independent villa, elegant and perfectly integrated into the landscape, offering three additional bedrooms. An ideal space for hosting guests in total comfort, or for accommodating a live-in couple while preserving the privacy of the main residence. Outdoors, the landscaped grounds unfold like a series of natural tableaux: shaded pathways, sunlit clearings, Mediterranean essences, and carefully orchestrated perspectives. A large swimming pool sparkles in the sunlight, accompanied by an elegant pool house designed for summer lunches, evenings under the stars, and moments of pure relaxation. A closed garage for three cars, along with numerous parking spaces, completes this exceptional address. A perfect harmony of prestige, modern comfort, and gentle Provençal living, this property embodies the very essence of Valbonne's art de vivre — a rare, intimate, and deeply inspiring place where every detail tells a story and every space invites you to savour the beauty of everyday life.

Ref. : VAL260150

Savills Valbonne