OK
More than Less than
  ok

Key-words : ground

Houses and Apartments, your real estate specialist magazine offers a selection of ads that match with the keyword ground. You can refine your search by specifying the area or price range in the navigation bar link Search for a House/Apartment.

STE-MAXIME2 290 000 €

House for sale ground - 6 rooms - 233

Property with pool on 5,000 m² of undividable land in Sainte-Maxime Nestled in a calm and exclusive setting, discover this property located in Sainte-Maxime, offering a lifestyle surrounded by landscaped grounds of approximately 5,000 m² with a swimming pool. This charming villa captivates with its generous spaces and abundance of natural light The ground floor features a welcoming entrance, guest toilets, a laundry room, as well as a large living and dining area with a fireplace corner, perfect for enjoyable moments with family or friends. The large fully fitted and equipped kitchen opens onto a beautiful covered terrace, ideal for enjoying the outdoors all year round. A bedroom with a shower room and WC, which can also serve as an office, completes this level. Upstairs, the villa offers two master suites, each with its own dressing room and private bathroom with WC, providing comfort and privacy. An independent apartment enhances this exceptional property. It includes a living room, kitchen, bedroom, and a shower room with WC. A perfect space for hosting family and friends or considering a rental opportunity. Outside, you will enjoy lush surroundings with a swimming pool, large terraces, a garage, and ample parking. The highlights of this property: Plot of 5,000 m² Quiet and residential environment Swimming pool Large covered terrace Spacious living room with fireplace 3 suites + independent apartment High-quality features Garage and parking Rental potential

Ref. : 300V4823M

AGENCE IMMOBILIERE PROVENSAL

ASNIERES SUR SEINE2 900 000 €

House for sale ground - 8 rooms - 328

ASNIERES SUR SEINE - Mansion with garden

In the heart of the sought-after Bac district, within easy reach of the city center and its schools, shops, and public transport, this elegant family home embodies all the charm of yesteryear. Built in 1880, this private mansion spans approximately 328 sq m (176 sq m of living space) over three levels, with a terrace and balcony, on a 250 sq m plot. It comprises the following: On the ground floor, a triple reception room includes a living room, a dining room, and a library/veranda. The original glass roof, a true signature feature of the house, extends the living spaces and opens onto the garden. With windows on both sides and excellent exposure, the house benefits from remarkable sunlight throughout the day. The upper floors house five bedrooms and an office, as well as a terrace ready for development with lovely views of the surrounding gardens. Outside, the garden provides an ideal setting for summer gatherings or relaxing moments with family. Finally, a spacious basement of approximately 80 m² offers excellent potential for conversion: a gym, home cinema, or games room, depending on your needs. A rare find on the Asnières market, combining character, generous proportions, abundant natural light, and a prime location.

Ref. : 85240233

VANEAU AUTEUIL - PASSY

PORT-GRIMAUD575 000 €

Apartment for sale ground - 2 rooms - 35

GULF OF SAINT TROPEZ - RARE - GROUND FLOOR APARTMENT WITH GARDEN AND MOORING IN PORT GRIMAUD

NEW PRICE - In a highly residential area, a renovated apartment comprising an entrance hall with an open-plan living room and kitchen, opening onto a large garden and a 12/12.05 x 3.09/4.14 meter mooring. A bedroom with its own shower room and a separate toilet. Parking space.

Ref. : A2553

Logi Service Immobilier

STE-MAXIME1 595 000 €

House for sale ground - 7 rooms - 210

Architect-designed villa with golf and sea views in a private es

Nestled in the heart of a private, secure estate, this 210sqm architect-designed villa captivates with its prime location facing the prestigious 18-hole golf course, with the sea as a backdrop. Just 5 minutes from the town center and the beaches, it offers an ideal living environment. Bathed in natural light, the living area impresses from the moment you enter with its clean lines and its opening onto the terrace and the swimming pool, creating perfect continuity between indoors and outdoors. On the ground floor, the villa offers a beautiful living space including a lounge, a dining room and an open-plan kitchen extended by a large pantry. The sleeping area comprises two charming bedrooms, a shower room and separate toilets. Upstairs, the master suite is a true cocoon, with its bespoke walk-in closet, its spacious bathroom and a south-facing solarium, perfect for enjoying sunny days. The exterior has been designed as a true haven of peace: an intimate patio terrace, a pool ideal for relaxation and a carefully landscaped garden. Finally, on the garden level, the property features a double garage as well as an independent one-bedroom apartment (T2) of approximately 40sqm, ideal for accommodating family or guests with complete independence. Energy Performance Diagnosis: C - 159 Greenhouse Gas Emissions: A - 5 Estimated annual energy costs for the dwelling: €2,270 - €3,130 Transaction fees incl. VAT payable by the seller Information on the risks to which this property is exposed is available on the Géorisques website: www.georisques.gouv.fr The luxury real estate market on the French Riviera is one of the most attractive in the Mediterranean region. Holiday homes and second residences on the French Riviera offer not only an incomparable lifestyle and quality of life, but also, given the international economic situation, a safe investment and a smart retirement plan, especially in prime locations. Ideally located between the Massif des Maures and the Gulf of Saint-Tropez, Sainte-Maxime is renowned for its charm and pleasant climate. Opposite Saint-Tropez, not far from the towns of Ramatuelle, Grimaud and Port Grimaud, Cogolin and Fréjus, the municipality has many fine sandy beaches sheltered from the wind. Its assets make it a top tourist destination, highly popular with artists. The town hosts several events and shows. In addition to its casino, there are also a number of museums, including the Musée de la Tour Carrée and the Phonograph Museum, as well as the Museum of Mechanical Music and Inventions. Also worth seeing: Sainte-Maxime Church, one of the oldest buildings in the town.

Ref. : W-046CC0

ENGEL & VÖLKERS

MOLLÉGÈS1 650 000 €

House for sale ground - 6 rooms - 485

A superb stone-built house

This property is situated in the heart of exceptional grounds embellished with Mediterranean plants, an olive grove and statuesque pine trees, extending to approximately 13,000 m². The setting, in the countryside around Molleges, is tranquil and natural, typically Provencal and well located for everything the Alpilles has to offer. Enjoying a generous living space of approximately 210m² within a total built area of 485m², the property comprises a main farmhouse with 3 en-suite bedrooms and an adjoining self-contained 1-bedroom apartment. Very much a family home, the layout is convivial with a kitchen that opens onto the main living room where a fireplace takes centre-stage, and there is also a study. Outside, a fabulous pool house looks onto the 12 x 5m swimming pool, enjoying delightful views across the park. An additional highlight of this property is a very large outbuilding covering over 170m². It comprises a garage for three cars, a workshop and a very large space that is currently unused.

Ref. : 248

Colpaert et Wehrle

MOUGINS1 490 000 €

House for sale ground - 5 rooms - 150

Right in the heart of Mougins, in a peaceful neighbourhood close to all amenities, this charming villa of approximately 150 m² is set on a flat plot of 1,541 m² and features a heated swimming pool. This south-west facing house, boasting superb unobstructed views, comprises: - on the ground floor: entrance hall, kitchen, living room with fireplace, dining room, 3 bedrooms, a bathroom with toilet, a shower room, separate toilet - on the first floor: a bedroom opening onto a terrace, bathroom, toilet, dressing room. Large garage with mezzanine, workshop (suitable for conversion), ample parking. Agency fees of 6% payable by the buyer. Information on the risks associated with this property is available on the Géorisques website: www.georisques.gouv.fr

Ref. : 86839409

REICHERTS IMMOBILIER

CANNES3 600 000 €

Apartment for sale ground - 4 rooms - 197

EXCLUSIVITY Cannes Between Basse Californie and Californie In one of Cannes' most sought-after addresses, within a former princely residence surrounded by beautifully landscaped grounds with caretaker, discover this sumptuous 200 sqm bourgeois apartment, set on a high floor and enjoying breathtaking panoramic sea views. Entirely renovated with high-end finishes, this rare property perfectly combines the charm of period architecture with contemporary comfort. The volumes are exceptional, enhanced by 3. 70-meter high ceilings, remarkable natural light, and refined finishes throughout. The apartment features a magnificent living and reception area of approximately 100 sqm opening onto the sea, offering rare entertaining spaces and an atmosphere of timeless elegance. The night area comprises three en-suite bedrooms, each designed to provide comfort, privacy, and sophistication. This exceptional four-room apartment offers a unique lifestyle facing the Mediterranean, within a prestigious and peaceful residential environment. A large garage and a cellar complete this rare property on the market. A character-filled residence steeped in history, designed for clients seeking exclusivity, exceptional volumes, and elegance.

Ref. : 7231

CENTURY 21 ADHERE TRANSACTIONS

ST-PAUL-DE-VENCE1 850 000 €

House for sale ground - 7 rooms - 280

Very pretty, quiet Saint-Paul-de-Vence country house - 280m2

Exclusive! Located in a quiet cul-de-sac, on a flat plot of 3178m2 perfectly planted, this elegant family bastide is an invitation to share. Upon entering, you are greeted by a beautiful Tuscan-inspired mosaic. Inside, the rooms are spacious. On the ground floor, you'll find a large living room opening onto the garden and pool, a dining area with a cathedral ceiling and a fireplace. A bright, fully equipped open-plan kitchen. On the same level, two bedrooms and a bathroom open onto beautiful terraces and a winter garden, as well as a master bedroom with dressing room and large bathroom. On the 1st floor there are 2 beautiful bedrooms, a bathroom, a large terrace and an office space open to the living room. On the lower floor you will find plenty of storage space as well as possible layouts for a games room, cinema room, gym, wine cellar? according to your wishes. The exterior is beautifully landscaped with trees and offers a 12x7 infinity pool, a pétanque court, and numerous terraces to enjoy the sun's journey in complete privacy. Features: automatic gate, automatic watering system, double enclosed garage, several parking spaces, reversible air conditioning, solar panels, video surveillance, pétanque court, stone barbecue, mains drainage. A particularly elegant property that is definitely worth a visit!

Ref. : SPP158MM

Saint Paul Properties

VALLAURIS1 100 000 €

House for sale ground - 5 rooms - 140

EXCLUSIVITY CONTEMPORARY VILLA 5 ROOMS

Located between Antibes and Vallauris in the residential neighborhood of Brusquets. This superb recent villa from 2018 with refined amenities consists of: On the ground floor, an entrance, wine cellar, guest W.C., a large living space with a high-end open kitchen, a laundry room, and a ground-floor en suite bedroom. Upstairs, 3 bedrooms with fitted wardrobes, a bathroom, and a separate W.C. The interior spaces are filled with natural light and offer a warm and friendly atmosphere, conducive to relaxation and living with family or friends. Outside, enjoy a beautiful landscaped garden with a private pool, perfect for your relaxing moments on sunny days. The villa is perfectly secure with an electric gate, a fence, exterior lighting system, as well as a shelter for multiple cars. The residential setting is peaceful and green, while remaining close to amenities and schools. A real haven of peace, ready to welcome your family. TO VISIT WITHOUT DELAY!!!

Ref. : 87013747

RIVIERA REALISATION ANTIBES

MOUGINS4 250 000 €

House for sale ground - 12 rooms - 550

Private domain, 7 bedrooms house with tennis court

SOLE AGENT - In a highly sought-after gated estate in Mougins, on the heights of Cannes, this beautiful, spacious villa boasts 550 m² of living space, benefiting from a private and secure setting. On three well-designed levels: Ground floor: entrance hall, guest toilet, equipped kitchen, living/dining room, office, bedroom with en-suite bathroom, bedroom with en-suite bathroom and dressing room. First floor: two bedrooms with a shared bathroom and a terrace with panoramic views of the hills and a glimpse of the sea. Garden level: three bedrooms (one en-suite), bathroom, toilet, large billiard room and TV lounge with equipped kitchenette, changing room, showers and toilets, large games room, laundry room, storage rooms, and technical rooms. Some refreshments should be considered to make the most of this splendid property. Double carport, parking spaces, and numerous terraces. Outside, there is a large heated swimming pool and private tennis court in the heart of a 4600m2 plot.

Ref. : 677680

COUNTRYSIDE IMMOBILIER

EZE295 000 €

Apartment for sale ground - 2 rooms - 29

Eze bord de Mer, 2-room apartment close to the beach

Eze-sur-Mer, just a short walk from the beach, this charming, fully renovated two-room apartment enjoys a convenient and sought-after location near public transportation. It consists of a bedroom with an attached shower room and a cozy living area with an open kitchen. The apartment offers a beautiful, unobstructed view of the mountains, with a glimpse of the sea to the right. The apartment is sold with a ground-floor room used for storage.

Ref. : 1381 VA G

CORNICHE GROUPE IMMOBILIER

NICE1 160 000 €

Property for sale ground - - 280

Nice, Niçois style building for renovation with potential for 6 apartments

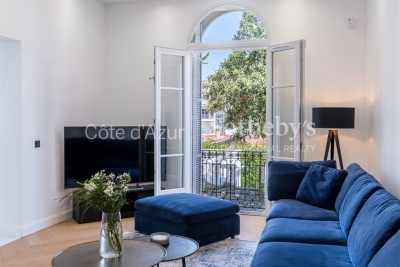
This Niçois-style building offers an opportunity to develop a renovation project with the potential creation of six apartments. The property retains several architectural features typical of Nice buildings, including the façade, mouldings, shutters and original railings. The façade is in good condition and the roof does not require major work. The top floor benefits from a traditional continuous balcony, while the ground floor gardens could potentially be redesigned as private outdoor spaces for certain apartments. The building also benefits from external cellars and parking spaces, enhancing the overall redevelopment potential. Côte d'Azur Sotheby's International Realty For further information or to arrange a viewing, please contact Côte d'Azur Sotheby's International Realty, your specialist in luxury real estate on the French Riviera.

Ref. : CA14-642

COTE D'AZUR SOTHEBY'S INTERNATIONAL REALTY

CHATEAUNEUF-GRASSE4 250 000 €

House for sale ground - 7 rooms - 286

Elegant stone house with sea and mountans views - Châteauneuf-Grasse

This exceptional and beautifully appointed 4-bedroom stone house of 286 m², featuring a swimming pool, is set in a privileged and peaceful location on the hills above Cannes, within walking distance of the charming village of Châteauneuf-Grasse and close to Valbonne. Surrounded by stunning sea and mountain views, this property offers an outstanding blend of refined contemporary luxury and the relaxed Mediterranean lifestyle. Flooded with natural light, the property is designed for elegant living and effortless indoor-outdoor flow. A harmonious blend of charming natural stone and sleek contemporary architecture creates a sophisticated yet warm atmosphere throughout, while floor-to-ceiling sliding glass doors open the interiors onto generous terraces, perfectly framing the spectacular views. The main living area on the upper level offers an entrance hall, a laundry room, and spacious and inviting reception areas, including a fully equipped open-plan kitchen, a welcoming dining and living space, and a charming en-suite bedroom. All living spaces open onto multiple terraces, each offering a different ambiance—ranging from intimate, romantic Provençal-style corners ideal for convivial moments, to expansive panoramic terraces perfect for relaxing and enjoying the horizon. On the lower level, you will find three additional comfortable en-suite bedrooms, providing privacy and comfort for family and guests. This level also includes a highly attractive air-conditioned wine cellar, elegantly showcased behind large glass panels, as well as additional storage spaces. Outdoors, the property is set on 2,400 m² of south-facing private grounds, designed to embrace the exceptional climate of the Côte d'Azur. A stunning saltwater infinity pool with a stylish pool house forms the heart of the outdoor living experience, surrounded by lush Mediterranean planting and multiple lounging and dining areas designed for relaxation and entertaining in complete privacy. A spacious double garage with a lift providing direct access to the main entrance, as well as several additional parking spaces, complete the comfort of this rare property. This is a truly exceptional opportunity to enjoy the very best of luxury living in the South of France.

Ref. : 87000071

WRETMAN ESTATE & CONSULTING

VENCE1 690 500 €

House for sale ground - 6 rooms - 188

Architect-designed contemporary villa for sale in Vence near Saint-Paul-de-Vence

Contemporary architect-designed villa in Vence near Saint-Paul-de-Vence and Nice, French Riviera Located in one of the most sought-after residential districts of Vence, between Saint-Paul-de-Vence and Nice, this exceptional contemporary villa designed by architect Bertrand Guillon in 2016 offers approximately 1,545 sqm of landscaped grounds and an elegant architectural approach inspired by Scandinavian design principles, combining clean contemporary aesthetics with exceptional everyday comfort. Ideally positioned only minutes from the historic centre of Vence, renowned art galleries, international schools and approximately thirty minutes from Nice Côte d'Azur International Airport, the property enjoys a peaceful elevated setting with open views across the surrounding countryside. The main reception level features spacious living and dining areas organised around a contemporary fireplace and flooded with natural light through expansive floor-to-ceiling glazing. The fully equipped designer kitchen opens directly onto the terraces, creating a seamless indoor-outdoor lifestyle perfectly suited to the Mediterranean climate. The upper floor accommodates three bedrooms, including a generous principal suite with its own private bathroom. An additional independent apartment of approximately 50 sqm significantly enhances the property's versatility. Comprising a bedroom, bathroom and office area, with provisions allowing the installation of a kitchen, it is ideally suited for guests, extended family, staff accommodation or a private home office. The landscaped gardens have been designed for effortless outdoor living and feature a beautiful swimming pool secured by an automatic cover together with a spacious terrace enhanced by a bioclimatic pergola. Further amenities include extensive outdoor parking, a 15 sqm cellar, photovoltaic panels generating electricity and solar panels supplying domestic hot water, reflecting the property's commitment to sustainable living without compromising architectural quality. Combining contemporary architecture, energy-efficient technologies, flexible accommodation and an outstanding location between Nice and Saint-Paul-de-Vence, this villa represents an exceptional opportunity within the French Riviera luxury property market. Presented by Côte d'Azur Sotheby's International Realty. Complete sales documentation and confidential private viewings are available upon request.

Ref. : CA14-594

COTE D'AZUR SOTHEBY'S INTERNATIONAL REALTY

MORZINE1 500 000 €

House for sale ground - 12 rooms - 300

Great large detached chalet in sought after area, 10 mins walk into centre, MORZINE

A great farmhouse in this well sought after tranquil hamlet. This is one of the most popular areas of Morzine given the views, sunshine and ease of access to both Morzine and Montriond centres. This is a large detached chalet with a total of 9 bedrooms, 8 bedrooms and large living area. The chalet benefits a fabulous terrace and also a garden to the side of the property. There are also 3 garages and additional exterior parking. Situated just off the Route des Bois Venants the property benefits from being a 10 minute walk to Morzine centre and just 8 minutes to Montriond centre. This is delightful hamlet of Morzine for those who love all the benefits of Morzine centre but also want to appreciate stunning views and sunshine all day. The chalet is in the increasingly popular area called L'élé which is favoured amongst investors in the area. For those who don't fancy the 10 minute walk into the centre of town the chalet is within 20m of the free bus route which serves all of the mountain lifts in the Morzine area. It also provides very quick access to the Ardent telecabine which provides access into the heart of the Portes du Soleil ski area and more importantly Avoriaz. The chalet itself still has some of the original farmhouse features within it. It is split in 2 main parts with a chalet and self contained 2 bedroom apartment. The layout is as follows Lower ground -totally refurbished 2 bedroom apartment in fabulous condition -Open plan living area -2 double bedrooms with ensuite bathrooms Ground floor -Large kitchen area -Open plan living room -Office area -Authentic dining room -all leading onto terraces and garden (with hot tub) Top 2 floors -6 bedrooms -studio apartment -Most ensuite bedrooms with a total of 6 bathrooms Additional 3 garages and a Ski/Boot room A fabulous opportunity for someone looking for a large family home or a rental investment. For more information please contact Morzine Immobilier. The natural geographical risks to which the property is exposed can be found on the website www.georisques.gouv.fr.

Ref. : 4153

MORZINE IMMOBILIER