OK
More than Less than
€  ok

Key-words : ground

Houses and Apartments, your real estate specialist magazine offers a selection of ads that match with the keyword ground. You can refine your search by specifying the area or price range in the navigation bar link Search for a House/Apartment.

ST-TROPEZ More than 2 300 000 €

House for sale ground - 23 rooms - 1700 m²

A timeless property in the heart of Le Capon - 83990 Saint-Tropez

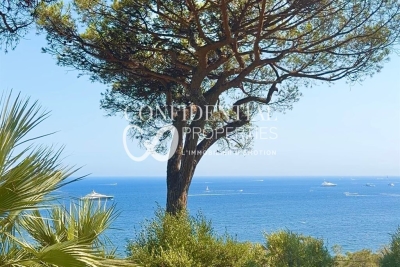
Overlooking the Mediterranean, within one of Saint-Tropez's last remaining unspoiled sanctuaries, lies a property of the kind that comes to market only once in a generation. It is a timeless haven where nature, the sea, and architecture converse in an atmosphere of timeless elegance. Located just minutes from the village of Saint-Tropez and the legendary beaches of Pampelonne, the property enjoys an exceptional setting that balances absolute tranquility with the Mediterranean art of living. Set within approximately 3 hectares of landscaped grounds planted with Mediterranean flora, the estate offers spectacular sea views, framed by majestic umbrella pines, and a privilege that has become a rarity: private access to the sea. Secluded from view, in a realm where privacy is the ultimate luxury, this property has long played host to a discerning international clientele, drawn by the estate's exclusivity and the pristine beauty of its surroundings. Clad entirely in stone, the main residence spans nearly 1,700 m². Its generous proportions, 23 rooms (including ten suites), and extraordinary potential for reimagining offer a unique opportunity to create one of the peninsula's finest private residences. Designed to blend comfort with the art of entertaining, the home features an indoor pool, wellness areas, a wine cellar, staff quarters, and expansive spaces that can be reinvented to suit any vision or project. Outdoors, the estate's exceptional amenities are complemented by an elegant heated pool with a heated deck, spacious light-filled terraces, a pool house complete with hammam, sauna, and fitness room, and an underground garage accommodating up to eight vehicles. Finally, as an ultimate privilege, a charming seaside house of approximately 50 m², nestled below the grounds and accessible on foot or by golf cart, offers an intimate connection with the Mediterranean. This is a truly rare asset, lending the property a unique stature as a legacy estate. Some properties stand out for their amenities. Others for their location. The rarest combine both. Le Capon represents the most exclusive expression of this. An exceptional legacy opportunity for a clientele seeking a unique setting, where every detail invites you to envision a new lifestyle facing the sea. CONFIDENTIAL ADDRESS. Full dossier available upon request and proof of funds. For further information, please contact: Jeanine MELCHIOR Tel.: +33 (0)6 61 13 84 12 E-mail:

Ref. : CP2-041
CONFIDENTIAL PROPERTIES

MOUANS-SARTOUX1 195 000 €

House for sale ground - 6 rooms - 176 m²

Renovated Villa on the Outskirts of Valbonne

Tucked away from prying eyes at the end of a quiet cul-de-sac in one of the most sought-after areas near Valbonne, this fully renovated villa embodies a perfect balance of refinement, comfort, and serenity. From the moment you step inside, generous volumes and natural light create a warm and contemporary atmosphere. The expansive living space, enhanced by a sleek open-plan kitchen, flows seamlessly ???? the outdoors, offering a harmonious transition between interior and garden. The ground floor also features two bedrooms, a shower room, and separate guest toilets. Upstairs, two additional bedrooms provide a peaceful retreat, one of which opens onto a charming private rooftop terrace—a true sunlit haven. A shower room and separate toilets complete this sleeping area. Outside, the charm is immediate: an infinity pool, pool house, and relaxation areas create an exceptional setting, perfect for both tranquil moments and summer entertaining. An independent guest house with a bedroom and shower room allows family and visitors to stay in complete privacy. Finally, a carport and a closed garage, discreetly positioned at the rear of the property, ensure everyday comfort and discretion. A truly private haven where every detail has been carefully designed to offer an exceptional quality of life.

Ref. : 1209

Agence Hamilton SelectionMed

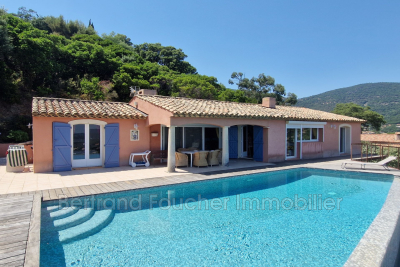
CAVALAIRE-SUR-MER1 725 000 €

House for sale ground - 5 rooms - 140 m²

BERTRAND FOUCHER IMMOBILIER invites you to discover this stunning PROVENCAL HOUSE WITH SEA VIEW. The 140 m² villa includes: On the ground floor, a spacious living room with open kitchen, all leading to a large terrace with panoramic views of Cavalaire Bay and the Golden Islands. Three beautiful bedrooms bathed in natural light and two bathrooms. On the garden level: a bedroom with a private terrace and its own bathroom. A crawl space accessible from this level. THE SWIMMING POOL and its sun deck opening up to the horizon and the bay Several parking spaces

Ref. : 949V249M

BERTRAND FOUCHER IMMOBILIER

BEAUSOLEIL995 000 €

House for sale ground - 4 rooms - 177 m²

Detached villa with terrace and sea view

Provençal villa located in Beausoleil, on the doorstep of Monaco, offering beautiful sea views. This superb villa, with a total surface area of 236 sq m (living area 177 sq m), is arranged over three levels, with a large ground-floor terrace and balconies. It will charm you with its character, natural light and exceptional location. Peacefully situated, it enjoys unobstructed views over the sea and surrounding vegetation. Ground floor: living room, fitted kitchen, guest toilet, all on one level with the 34 sq m terrace. First floor: master suite with an office, two balconies offering sea views, and a bathroom. Second floor: a large, bright bedroom with a shower room and toilet. Top floor: a small bedroom or office. Set in an idyllic environment, the villa is located less than 10 minutes by car from Monaco and a 20-minute walk from Monaco–Monte-Carlo railway station. From every room, enjoy breathtaking panoramic views over the Mediterranean Sea and Monaco. A spectacle that transforms everyday life into a holiday. All amenities are immediately nearby: several schools (nursery, primary and secondary), Monaco railway station 20 minutes away on foot, Monaco 5–7 minutes away by car, bus routes (LR112 and LR100), easy access to the A500 and A8 motorways, and the city of Nice 15 km away. Energy performance rating: D-242 GHG emissions: B-8 Estimated annual energy costs for the property: €2,150–€2,950 Transaction fees, including tax, payable by the seller Information on the risks to which this property is exposed is available on the Géorisques website: www.georisques.gouv.fr The luxury real estate market on the French Riviera is one of the most attractive in the Mediterranean region. Located just above Monaco, the town of Beausoleil is one of the most sought-after locations. Holiday homes and second residences on the French Riviera offer not only an incomparable lifestyle but, given the international economic climate, also represent a secure investment and a wise retirement plan, particularly at premium addresses. The high-end property market on the French Riviera is independent of individual economies and continues to offer great stability for prestigious and unique properties. Beausoleil is a renowned and exclusive area formerly known as Monte Carlo-Supérieur. This famous tourist destination is renowned for its picturesque views of the Mediterranean Sea and Monaco. This charming setting offers numerous historic attractions connected with Monaco, magnificent Belle Époque homes, shops and restaurants.

Ref. : W-048OMN

ENGEL & VÖLKERS

CARQUEIRANNE1 990 000 €

House for sale ground - 8 rooms - 270 m²

Contemporary Provençal Gem Between Sea and Nature

Set in the sought-after and well-preserved Canebas area, this 270 sqm villa sits on a flat plot of nearly 2,000 sqm, bathed in lush Mediterranean vegetation. Here, Provençal charm meets contemporary comfort, offering a unique lifestyle experience overlooking the Mediterranean and its infinite shades. On the ground floor, the bright and generous living area opens onto a fully equipped modern kitchen, both extending onto a shaded terrace and a sparkling pool. Among the two ground-floor en-suite bedrooms, one opens directly onto the garden, offering breathtaking sea views that accompany every moment from sunrise to sunset. Upstairs, a cozy and intimate space invites relaxation or reading. The master suite and two additional bedrooms, sharing a bathroom, open onto a roof terrace, a true vantage point over the deep blue horizon where sea and sky seem to merge. The garden, designed as a living Mediterranean landscape, unfolds across harmonious terraces and hidden corners, blending palm trees and oleanders. A bioclimatic pergola, two cellars, a storage room, and a workshop complete this exceptional setting, offering a lifestyle where serenity, privacy, and natural beauty come together perfectly. Just steps from Canebas Beach and close to shops, this rare villa combines a prime location, absolute comfort, and authentic Provençal charm. A unique place where each day becomes a suspended moment between sky, sea, and nature, for a truly exceptional way of life.

Ref. : 83398

MAGREY&SONS SAINT-TROPEZ

CANNES5 950 000 €

House for sale ground - 16 rooms - 445 m²

Cannes Luxury Villa sea view for sale

Located in one of the most sought-after residential areas of Cannes, just a few minutes from the city center and the Palais des Festivals. This property offers approximately 450 sqm of living space set on 1,800 sqm of landscaped grounds, with a remarkable panoramic sea view over the Estérel hills and stunning sunsets. The villa is spread over three levels and features generous volumes with a fluid layout. From the moment you enter, a spacious, light-filled living room opens onto a large sea-view terrace, creating a seamless connection between indoor and outdoor living. The reception area is complemented by a dining room and a TV lounge, designed for both everyday living and entertaining. The independent kitchen, modern and fully equipped (American fridge, wine cellar, high-end appliances), is complemented by a functional back kitchen. The property offers 7 en-suite bedrooms, including two master bedrooms with sea views, dressing rooms, and bathrooms. Several bedrooms benefit from direct access to terraces or the garden, ensuring comfort and privacy for family and guests. The outdoor areas are designed to fully enjoy the setting, featuring an infinity pool with sea view, large terraces, and a fully fitted rooftop with jacuzzi and solarium. Additional features include a gym, laundry room, large garage, and multiple parking spaces. Quiet and residential environment, in immediate proximity to amenities and the center of Cannes. A complete property combining volume, sea views, and a prime location.

Ref. : 2249 CD

Agence IMPACT

MORZINE1 595 000 €

House for sale ground - 6 rooms - 210 m²

MONTRIOND 5 bedroom chalet

Chalet Flocon is a beautifully presented 5-bedroom chalet set in a peaceful location close to the centre of Montriond. Built in 2010, it combines traditional Savoyard styling with modern comforts, including an updated kitchen, a sauna and a generous living space. The chalet has a large, landscaped garden, including a separate ‘mazot' used as an office and benefits from excellent views and plenty of direct sunshine. Built on three floors, the chalet's main living floor is on the ground floor with open-plan living and dining, centred around a fireplace which opens onto terraces and the garden. There is also a guest WC and bedroom on this level. There are 4 bedrooms and 3 bathrooms on the first floor, all with balcony access. The games room, large garage, ski boot room and sauna on the lower ground floor. Key features - 5-bedroom, 3-bathroom chalet in Montriond - Large landscaped garden with sunny terraces and mountain views - Updated kitchen and spacious open-plan living area with feature fireplace - Sauna, games room and large garage with ski boot room - Separate mazot ideal as a home office, playroom or studio Our opinion The combination of Alpine character, modern updates and excellent outdoor space makes this chalet particularly appealing. The large garden is a real bonus for families, while the updated kitchen and generous living areas mean the property is ready to enjoy immediately. With flexible accommodation, wellness facilities and easy access to both Montriond and Morzine, it is an excellent choice for buyers looking for a comfortable second home or a property with strong year-round rental appeal. Location Flocon is located in a peaceful residential setting just a short drive or pleasant walk from the centre of Montriond, with its shops, restaurants and amenities. Lake Montriond is a pretty 20 minute riverside walk from the chalet. Morzine and the Portes du Soleil ski area are only a few minutes away, providing quick access to world-class skiing in winter and exceptional hiking and mountain biking during the summer. Geneva International Airport is approximately 1 hour and 15 minutes by car, making the chalet easily accessible for weekend breaks and longer stays throughout the year.

Ref. : Flocon

Douglas Elliman France

LA LONDE-LES-MAURES1 990 000 €

House for sale ground - 6 rooms - 190 m²

Contemporary villa between golf course, Maures hills and the Mediterranean

At the foot of the Maures massif, five minutes from the golf course, ten minutes from the shops and a quarter of an hour from the Mediterranean: set within a sought-after private estate, this contemporary villa will appeal as much to keen golfers as to anyone drawn to nature and wide-open spaces. Spanning nearly 200 sqm, the villa unfolds in clean architectural lines, generous volumes and a constant flow of light from one room to the next. On the ground floor, the open-plan layout brings together the living area and the fully fitted kitchen. To either side, two suites with private bathrooms offer calm and privacy. A study completes the level, in natural extension of the reception rooms. Upstairs, the sleeping quarters bring together three en-suite bedrooms, each with its own bathroom. Wide terraces extend the living space outdoors. Sheltered from any overlook, the outdoors take centre stage. The heated, Balinese-inspired swimming pool dialogues with its pool-house to form a true summer lounge. Above, a rooftop terrace opens onto a clear view of the surroundings and offers an additional space to be fitted out to taste. Refined finishes complete the property throughout: terrazzo flooring, ducted air conditioning, exterior orientable sun blinds, Bora and Miele appliances and a double garage. A discreet address, only 20 minutes from Hyères airport and 45 minutes from Saint-Tropez.

Ref. : 83353

MAGREY&SONS SAINT-TROPEZ

STE-MAXIME5 250 000 €

House for sale ground - 9 rooms - 300 m²

Exceptional property with sea view - Exclusive listing

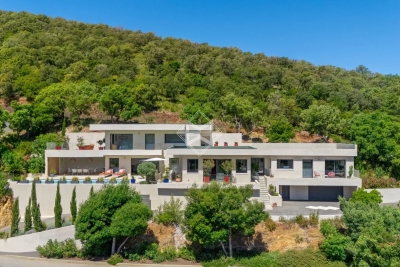
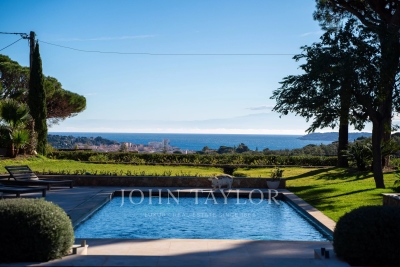
Nestled in the heart of a private residential area, this prestigious property enjoys an elegant sea view and is set in landscaped grounds of approximately 5,000 m², designed as a veritable green oasis. With nearly 300 m² of living space, the villa charms with its harmonious proportions, quality natural light and design focused on a refined lifestyle. Upon entering, the reception areas reveal a vast living room of approximately 60 m², bathed in light thanks to its double exposure and wide opening onto the outdoors. The living room naturally extends its views towards a covered terrace and the swimming pool, offering an elegant continuity between indoors and outdoors, ideal for entertaining with a sea view. The sleeping area has been designed to preserve comfort and privacy. It features a generously proportioned master suite of approximately 45 m², as well as five other harmoniously distributed bedrooms, accompanied by four bathrooms. An office and a library lounge complete the ensemble, offering more private spaces, conducive to work or relaxation. The carefully landscaped grounds offer a variety of settings. At the front, the terrace and swimming pool invite you to enjoy the sea view and climate to the full. At the rear of the property, a more intimate patio, complete with a fish pond, provides a space of absolute tranquillity, sheltered from view. A large garage of approximately 140 m², as well as several covered parking spaces, complete this rare property, which combines controlled volumes, discretion and luxury amenities. A confidential property, intended for a demanding clientele in search of an exclusive living environment, combining elegance, serenity and sea views.

Ref. : V2208ST

JOHN TAYLOR SAINT TROPEZ

LACOSTE2 950 000 €

House for sale ground - 7 rooms - 235 m²

Historic village house with pool and iconic views.

Occupying an exceptional position beside the bell tower in the heart of Lacoste, this remarkable village property commands one of the most unforgettable panoramas in the Luberon, encompassing the village rooftops in the foreground and the magnificent Luberon landscape unfurling far into the distance. Originally built in 1634 and beautifully renovated, the property has been thoughtfully reimagined to offer elegant living spaces, extensive guest accommodation and outstanding outdoor areas, whilst preserving its rich architectural heritage. Steeped in history and character, the property has notably been home to playwright Sir Tom Stoppard and enjoys a setting at the very centre of one of Provence's most vibrant and culturally significant villages. The accommodation is arranged over several levels and benefits from three independent entrances, allowing for exceptional flexibility. The main house comprises, on the ground floor: recently refurbished kitchen/dining room fitted with bespoke cabinetry; charming sitting room featuring built-in bookcases and a wood-burning stove. The first floor accommodates: light-filled study, with direct access to the garden level, affording lovely views over the village (reputedly Sir Tom Stoppard worked in this room whilst writing the screenplay for Shakespeare in Love); principal bedroom suite with private balcony for enjoying spectacular sunrises; bathroom offering double vanity, tub, shower, bidet and storage. From the kitchen door, steps lead down to a sunny secluded terrace, partly shaded by a vine-covered pergola, perfectly positioned for al fresco dining while taking in sweeping views across the valley. Further accommodation on this level comprises: sitting room (or additional bedroom) bathed in light from three skylights; shower room; sauna; massage room or home gym. Throughout, exposed stones, graceful arches, vaulted ceilings, elegant wrought iron door and window frames and a wealth of authentic architectural details create an atmosphere of timeless Provençal charm. Independent of the main house, with garden access, further accommodation includes: two beautifully renovated guest suites, each equipped with air-conditioning and stylish wet-room shower facilities. One guest suite incorporates a discreet kitchenette. A separate “gîte” comprises: small sitting room; bedroom; kitchenette; shower room. With its attractive stone-vaulted features, it is ideal for visiting family, guests or staff. A large garage provides valuable storage for bicycles and tools. The outdoor space is particularly impressive. A succession of terraces unfolds beyond the main house, each designed to maximise the breathtaking views. From the study on the first floor, a wooden bridge leads across the lower terrace to a first seating area. As night falls, the illuminated village and distant lights of Bonnieux create a magical atmosphere. Steps lead up to a further wooden bridge that follows the curve of the infinity swimming pool, flanked by a generous area for enjoying the sun or relaxing under the shade of a wide parasol. Adjacent to the pool area is a shower room with WC. Beyond the swimming pool lies the exquisitely landscaped “secret” garden, where an ornate fountain plays with a benevolent smile over the shaded seating area, and sensual delight is met at every turn. This area offers a rich palate of grassed and gravelled areas, low stone walls and hedges, Mediterranean plantings, evergreens, fruit trees including pear, apple and pomegranate, and a panoply of fragrant flowers ensuring colour and interest throughout the year. The ancient walls of the château provide an unforgettable backdrop. Adjoining the garden is a vaulted games room and cellar. Amenities include: oil-fired underfloor heating; reversible air-conditioning in the bedrooms and “gîte”; wood-burning stove; double glazing with wooden or wrought-iron frames; mains water and drainage; drip irrigation; infini

Ref. : V03333.02020L

Maison Victoire

GUJAN-MESTRAS3 500 000 €

House for sale ground - 11 rooms - 740 m²

An Exceptional Estate in the Heart of 7 Hectares of Preserved Nature

Michael Zingraf Bassin d'Arcachon is proud to present this exclusive, confidential estate offering a truly exceptional lifestyle, where nature, tranquillity and elegance come together. Ideally located just a few minutes from the shopping facilities of La Teste-de-Buch and only ten minutes from the Atlantic beaches and the renowned village of Pyla-sur-Mer, this remarkable property enjoys an outstanding setting. Nestled within approximately 7.7 hectares (19 acres) of private grounds, beautifully planted with majestic oak and birch trees, this unique estate offers complete privacy in an unspoiled natural environment. The property comprises two character residences inspired by traditional regional architecture and the iconic Cap Ferret style, providing approximately 590 sqm of living space. Designed to accommodate family and guests in absolute comfort, the homes feature 11 bedrooms, each with its own en-suite shower room and WC, together with spacious, light-filled reception areas. Wine enthusiasts will appreciate the magnificent wine cellar, an ideal setting for showcasing and preserving Bordeaux's finest vintages, while the numerous terraces invite you to fully embrace outdoor living throughout the seasons. At the heart of the estate, an elegant 12 x 6 metre swimming pool blends harmoniously into its woodland surroundings, creating a privileged space for relaxation, complemented by expansive terraces perfectly suited to entertaining or enjoying precious family moments. Equestrian enthusiasts will appreciate the facilities that can be dedicated to horses, a truly rare privilege on the Bassin d'Arcachon, offering the opportunity to combine a prestigious residence with an equestrian lifestyle. Sheltered from every disturbance while remaining within immediate reach of local amenities, this exceptional estate represents a unique opportunity. Whether as an outstanding family home, a prestigious reception property or a luxury hospitality project, it offers remarkable potential in one of the region's most preserved natural settings.

Ref. : MZIBA1464

MICHAEL ZINGRAF BASSIN ARCACHON

ST-ZACHARIE2 290 000 €

House for sale ground - 8 rooms - 284 m²

SAINT-ZACHARIE – TWO HOMES – 284 SQM – INFINITY POOL – ENERGY-POSITIVE ARCHITECT-DESIGNED ESTATE SET WITHIN 1.7 HECTARES OF PRIVATE GROUNDS

BARNES is delighted to present this outstanding architect-designed estate, nestled at the foot of the Sainte-Baume mountain range in an exceptionally preserved natural setting, offering complete privacy and no overlooking neighbours. Built between 2013 and 2015, the property offers approximately 284 sqm (3,057 sq ft) of living space, comprising a main residence and an independent guest house, all set within more than 17,000 sqm (4.2 acres) of private landscaped grounds. The main residence, spanning approximately 220 sqm, is centred around a spectacular cathedral-style reception room with nearly 7-metre-high ceilings. Flooded with natural light through expansive south-facing windows, this impressive living area features a lounge with an insert fireplace, a dining area, and a fully open-plan kitchen enjoying breathtaking panoramic views over the Sainte-Baume massif. The living space is complemented by a pantry, a laundry room, and a spacious garage. The lower level accommodates three bedrooms and a family bathroom. On the upper floor, an elegant principal suite offers a walk-in dressing room, an en-suite shower room, and a large private terrace overlooking the estate. A further mezzanine level is currently arranged as a home office and could easily be converted into an additional sleeping area if required. Attached to the main house while remaining entirely independent, the 64 sqm guest house provides fully self-contained accommodation including a bright living room with open-plan kitchen, a generous terrace, one bedroom, a bathroom, and a second mezzanine bedroom. This versatile space is perfectly suited for a professional activity, welcoming family and guests, or generating high-quality rental income. The two houses can easily be connected to create one exceptional family residence. A fully fitted basement further enhances the property, offering a kitchen, an additional bedroom, a shower room, and extensive storage areas. Outside, the estate truly reveals its exceptional character. Approximately 280 olive trees flourish across the grounds, irrigated by a natural spring water collection reservoir, which also supplies the landscaped gardens and the swimming pool. The magnificent 14.5 x 4. 5-metre heated saltwater infinity pool blends seamlessly into its natural surroundings while enjoying uninterrupted panoramic views. Designed according to the highest standards of energy efficiency and bioclimatic comfort, the property boasts an A-rated Energy Performance Certificate (DPE A) and incorporates state-of-the-art technical features, including a full-roof photovoltaic installation generating approximately €5,000 in annual income, a photovoltaic carport, an air-to-water heat pump supplying hydronic underfloor heating and cooling, a thermodynamic hot water system, a Provençal earth-air heat exchanger providing natural ventilation, external thermal insulation, reinforced concrete construction ensuring outstanding thermal inertia, and two electric vehicle charging stations. A truly rare opportunity, this remarkable estate combines contemporary architecture, outstanding energy autonomy, premium technical specifications, and an exceptional lifestyle setting just minutes from the centre of Saint-Zacharie. It also enjoys easy access to Aix-en-Provence, Aubagne, and Marseille, while the Mediterranean coastline and its beaches are only approximately 25 minutes away, alongside countless opportunities for outdoor activities. A confidential property designed for discerning buyers seeking space, privacy, and excellence. Presented by Mrs Valentine DUMIN Tel: +33 (0)6 66 18 89 04 Email: Commercial Agent – EI – RSAC 898 307 921 Information regarding the potential risks to which this property is exposed is available on the Géorisques website: www.georisques.gouv.fr Agency fees payable by vendor - Montant estimé des dépenses annuelles d'énergie pour un usage standard, établi à partir des prix de l'éner

Ref. : 87121499

BARNES MARSEILLE CASSIS LITTORAL

SAMOËNS396 000 €

Apartment for sale ground - 3 rooms - 85 m²

Samoëns – Charming 3-room with mezzanine, close to the center, 56.13 m² Carrez / 85.54 m² on the ground floor

Exclusivity regent alps - christie's international real estate a prime location in the heart of samoëns located very close to the lively center of the mountain village station of samoëns, in the renowned giffre valley, this prestigious apartment benefits from a privileged address combining tranquility and practicality. You enjoy direct pedestrian access to all local amenities, producers' shops, schools, and mountain life activities. Nestled on the second and top floor of a contemporary and intimate co-ownership built in 2016, this property combines modern comfort with traditional alpine architectural codes. A rare opportunity to acquire a turnkey exceptional property, ideal as a primary or secondary residence as well as a top-tier patrimonial investment. Developing a living area of 56.13 m² loi carrez for a remarkable total useful volume of 85.54 m² on the ground, this fully furnished and equipped attic duplex is charming with its warm atmosphere and constant brightness. The interior layout, designed with rigorous volume optimization under an exposed frame, opens onto a convivial reception room incorporating a fitted kitchen open to the living room. This living space naturally extends to a private outdoor space of about 7 m², offering a panoramic and unobstructed view of the surrounding ridges and peaks. The sleeping area, perfectly arranged to preserve everyone's independence, offers remarkable capacity: two comfortable bedrooms, a cozy mountain corner ideally integrated for additional beds, as well as a converted attic mezzanine into a third independent sleeping space, ensuring the possibility to host family and guests in optimal privacy conditions. Building features meet recent thermal and acoustic standards: secure co-ownership with a digicode, elevator serving the different levels, and collective gas heating system with individual meters. Annexes: the property has a complete set of private dependencies: an individual covered garage in the basement providing secure parking all year round, a private cellar ideal for personal storage, and a dedicated ski locker/storage room for winter sports equipment. Financial and legal information: legal regime: property subject to co-ownership status. Forecasted current charges: €875 per quarter (about €3,500 per year, including maintenance of common areas and collective heating). Ongoing procedures: none declared under current legislation. Additional information and private visits upon request to our agency. "information on the risks to which this property is exposed is available on the géorisques website: www. Georisques. Gouv. Fr".

Ref. : 69POL

REGENT ALPS - Christie's International Real Estate

ST-LAURENT-DU-VAR1 580 000 €

House for sale ground - 10 rooms - 368 m²

Exceptional Family Property – 368 m², Self-Contained Accommodation, Pool and 2,020 m² of Grounds – Saint-Laurent-du-Var

Renovated 368 m² villa with a swimming pool and self-contained accommodation in Saint-Laurent-du-Var. Set in the hills above Saint-Laurent-du-Var, this spacious villa opens onto expansive terraces with panoramic views and glimpses of the sea. Renovated in 2022 and set within 2,020 m² of grounds, this 11-room property offers 8 bedrooms and 6 bathrooms, including a 72 m² self-contained living area. Its layout is ideal for a large family or for welcoming guests while maintaining everyone's privacy. The entrance level features four bedrooms, two with en-suite bathrooms, providing comfortable accommodation for family and guests. LIVING SPACES OPENING ONTO THE TERRACES On the second level, the spacious living and dining room flows into a contemporary open-plan kitchen fitted with Bosch appliances. A cinema room and library, together with a billiards room, create a warm atmosphere with an English-inspired style. This level opens onto a large east-facing terrace with panoramic views and glimpses of the sea. Two bedrooms, including a generous principal suite, each have an en-suite bathroom and direct access to the terrace. A large utility room with a shower and washbasin completes this level. 72 M² OF SELF-CONTAINED ACCOMMODATION On the third level, this accommodation comprises two bedrooms, one with an en-suite bathroom, and a modern kitchen opening onto a comfortable living room. It has direct access to a second large terrace, enjoying panoramic views and overlooking the pool below. An ideal space for hosting family and friends or creating a spacious, separate home office OUTDOOR SPACES DESIGNED FOR OPEN-AIR LIVING Below the villa, the 10 × 4 m swimming pool and surrounding relaxation area offer an inviting setting for enjoying sunny days. There is also space to install an outdoor kitchen. Two large garages, an adjoining workshop and an outdoor storage building of over 30 m² complete the property. Parking is available for approximately five vehicles. COMFORT AND LOCATION. Built in 1990 and renovated in 2022, the villa features Toshiba air conditioning with heating and cooling in all bedrooms and living rooms. Energy efficiency rating: B • Greenhouse gas emissions rating: A. Approximately 10 minutes by car from Nice Airport, CAP3000 shopping centre and motorway connections, and 20 minutes from central Nice, depending on traffic. Contact me to arrange a viewing and discover this villa's generous proportions, spacious terraces and self-contained accommodation.

Ref. : 87280193

Coldwell Banker Art Realty

BEAUSOLEIL545 000 €

Apartment for sale ground - 2 rooms - 46 m²

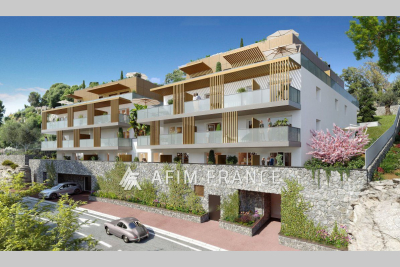
Close to Monaco's Jardin Exotique, the Villa Lucet residence is nestled in lush green grounds overlooking the Principality of Monaco. A contemporary residence on a human scale, offering 2- and 3-room flats. Direct access to Monaco by public lift, close to shops and transport links. Option to purchase a parking space and 1 cellar at an additional cost.

Ref. : 519V900896A

AFIM France