OK
More than Less than
€  ok

Key-words : ground

Houses and Apartments, your real estate specialist magazine offers a selection of ads that match with the keyword ground. You can refine your search by specifying the area or price range in the navigation bar link Search for a House/Apartment.

PORT-GRIMAUD2 790 000 €

House for sale ground - 8 rooms - 168 m²

EXCLUSIVE - GULF OF ST TROPEZ - EXCEPTIONAL PROPERTY VERY CLOSE TO THE BEACH, MANOR HOUSE IN PORT GRIMAUD WITH 11X9 METERS MOORING

NEW PRICE - Just steps from the beach, this elegant townhouse boasts a dual aspect, making it ideal for year-round living or wonderful family holidays. On the street side, there is a private courtyard, a laundry room, and an outdoor shower room (shower and toilet). The house comprises a kitchen, a spacious and bright living/dining room of approximately 50 sq m with a fireplace, and a large canal-side terrace overlooking the 11 x 9 meter mooring. On the first floor, there are two en-suite bedrooms, one with a balcony, a bedroom with a sea view, and a shower room with a toilet. The second floor also features two en-suite bedrooms, a bedroom with a sea view and shower, and a toilet. A solarium completes the ground floor. All bedrooms have air conditioning. Parking space included. (Garage optional.) Full details available upon request.

Ref. : M2589

Logi Service Immobilier

GRIMAUD3 450 000 €

House for sale ground - 8 rooms - 350 m²

Highly sought-after private estate: contemporary villa close to the Beauvallon golf course


In the Gulf of Saint-Tropez, within a private estate close to the Beauvallon golf course and the beaches, this villa of approximately 500 sqm sits on 3,500 sqm of landscaped grounds and enjoys a glimpse of the sea. It features a spacious living area opening onto the outdoors, four bedrooms including a master suite with terrace, as well as a study or additional bedroom. The independent pool house includes an en-suite guest bedroom. The outdoor spaces are centered around a heated 6 x 12 metre swimming pool. A 130 sqm garage and a 200 sqm basement complete the property, offering comfort, privacy, and strong potential. For more information, please contact Côte d'Azur Sotheby's International Realty.

Ref. : CA9-1063

COTE D'AZUR SOTHEBY'S INTERNATIONAL REALTY

CALLAS1 290 000 €

House for sale ground - 9 rooms - 360 m²

Very large Provençal house (built in 1973) on a beautiful plot (7072 m²) with panoramic views, completely private and peaceful, with a garage and swimming pool, in a dominant position up a hill. Southeast facing. At only 2 km from the center of Callas. The house comprises: On the ground floor: entrance hall, enormous open-plan living and dining room with fireplace (74 m²) and library/office (13.4 m²), large separate fitted kitchen (17.5 m²) with pantry and access to the garage, WC. On the first floor: 3 large bedrooms (22 m², 22 m², and 34.3 m²), including a master bedroom with extraordinary decor, a terrace, and stunning views, separate WC, 2 bathrooms, sauna. On the 2nd floor: a second living room (currently used as an artist's studio) with an open-plan kitchen (43 sq m total) and a terrace (16 sq m), a bedroom (18.5 sq m), a bathroom, a toilet, and another 33 sq m room with storage (under the eaves). This floor can be rented separately as it has its own independent access from the outside (and from the inside). Built-in wardrobes in all rooms. Beautiful Salernes tile floors. Total living area = 360 sq m. Amenities: Air-to-water heat pump and partial air conditioning (upstairs). Single-glazed wooden windows (except for the bay window on the 2nd floor). The house is in very good overall condition, with no cracks or damp problems. The grounds include a very large parking area, a carport, a workshop, and a utility room. The property is partially fenced. Large in-ground swimming pool (9 x 4.5 m) with a spacious deck. Numerous terraces. Mains water, electricity, mains drainage, internet. Property tax = euros4,055 per year. Information on the risks to which this property is exposed is available on the Géorisques website: www.georisques.gouv.fr.

Ref. : MH091

ARCHI-IMMO

CANNES3 160 000 €

House for sale ground - - 460 m²

CANNES - BELLE EPOQUE VILLA - SEA VIEW

Located in Cannes, close to beaches and shops, this iconic Belle Époque residence, built at the end of the 19th century, offers approximately 460 sqm of living space in a peaceful, green setting. It charms with its generous proportions, architectural charm, and superb sea views. Set on landscaped grounds of approximately 1,550 sqm, carefully planted with Mediterranean species, the property has a swimming pool, numerous indoor and outdoor parking spaces, and two closed garages. The villa is organized as follows: - On the ground floor: a large living room, an elegant dining room, a separate kitchen, and three en-suite bedrooms. - On the first floor: three bedrooms sharing two bathrooms, a billiard room, a living room, a kitchen with a service entrance, and an office. - Garden level: a summer lounge and two en-suite bedrooms opening directly onto a south-facing 12 x 4 meter saltwater swimming pool, as well as a laundry room and plenty of storage space. A rare property combining prestige, authenticity, and quality of life, ideal as a primary or secondary residence.

Ref. : 86649030

LILAMAND REAL ESTATE SAS

LE CHESNAY840 000 €

House for sale ground - 6 rooms - 125 m²

Le Chesnay - Centre - charming townhouse with garden – 4 bedrooms – 2 parking spaces – 1 cellar

Barnes Versailles invites you to step inside this beautiful house, situated in “La Ferme du Roy” high-end residential condominium, located in the heart of Le Chesnay town centre. Offering 118m² (1,270 sq ft) of living space and a private 46m² (495 sq ft) east-facing garden, the property is laid out as follows: - ground floor: entrance hall with separate toilet and closet, spacious east/north-east facing living room opening onto the private terrace and garden via French windows, and a fitted kitchen opening onto the living room; - first floor: two bedrooms, large walk-in wardrobe, shower room, separate toilet, laundry area; - second floor: two bedrooms, shower room with toilet; - unused attic space. High-quality amenities for this house equipped with double glazing throughout, attractive parquet flooring and electric roller shutters. The house is sold with a cellar in the residence's basement and two parking spaces in the residence's basement; an additional parking space available at an additional cost. Rare opportunity in a well-preserved setting – there are very few houses available in this sought-after, high-end residence. Everything is within walking distance thanks to the central location, between Rue Pottier (a 4-minute walk) and the Parly 2 shopping centre (a 2-minute walk), with Picard and Naturalia just a 1-minute walk away – Access to all bus routes to Versailles, La Celle Saint Cloud or Vaucresson – Access to the A13 and N317 nearby Charges: €1,081/quarter (€4,234/year) - Shared ownership lots in the residence: 63. Service charges include: cold water, a concierge present every weekday, cleaning of common areas, maintenance of the residence's gardens, cellars and car parks, lift maintenance, and waste management by the concierge. EPC D/B: The property has a high energy performance rating thanks to its recent construction (2008), excellent insulation and new double glazing. Estimated annual energy costs (2021, 2022, 2023): between €2,280 and €3,140 per year. Individual electric heating - Individual hot water Property tax: €2,581 Price: €840,000 incl. agency fees Agency fees at 4% incl. tax payable by the buyers. Net seller price: €807,692 (excl. agency fees) Your BARNES contact: Nathalie Boue Tel: +33 (0)6 44 07 93 50 - email: Consultant - exclusive sector: Le Chesnay-Rocquencourt €807,692 agency fees not included - Agency fees: 4% incl. tax Fees payable by the buyer - Average amount of the share of charges €4,324/year - Estimated amount of annual energy costs for standard use based on 2021 energy costs: €2,280 ~ €3,140 807,692 € Agency fees not included - Agency commission: 4%VAT included Agency fees payable by buyer - Montant moyen de la quote-part de charges courantes 4,324 €/yearly - Montant estimé des dépenses annuelles d'énergie pour un usage standard, établi à partir des prix de l'énergie de l'année 2021 : 2280€ ~ 3140€

Ref. : 86910336

BARNES YVELINES

CHATEAUNEUF-GRASSE595 000 €

Building plot for sale ground - - 1757 m²

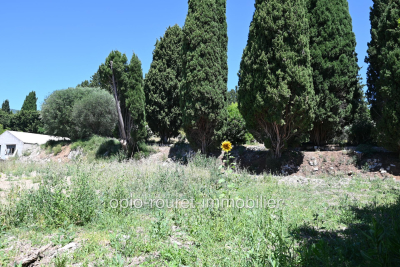
CHATEAUNEUF-DE-GRASSE - 35 min from NICE Airport and CANNES Croisette - 20 min SOPHIA ANTIPOLIS - Plot of undeveloped land located in a quiet rural residential area. Flat with all exposures. Usable area of 1,595 m² + workshop at the boundary of 80 m². Possibility to build 170 m² on the ground floor + one level, totaling 340 m². Semi-detached construction allowed. No builder restrictions - Close to the FONT-NEUVE shopping center in OPIO. Fees payable by the seller - Information about the risks related to this property can be found on the Géorisques website: www.georisques.gouv.fr.

Ref. : 561V7159T

opio-rouret-immobilier

CANNES1 590 000 €

House for sale ground - 7 rooms - 228 m²

Charming villa with swimming pool near city center

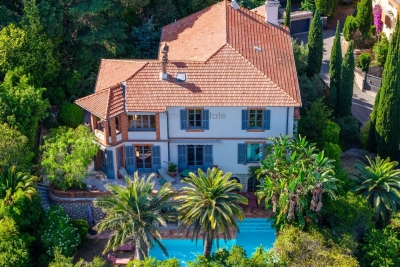
Close to the town center, this villa enjoys a verdant setting. Its outdoor space, planted with Mediterranean trees, features several terraces surrounding the swimming pool. With a surface area of approx. 230 m², the ground floor comprises an entrance hall, separate toilet, kitchen, laundry room, bedroom with en suite shower room, three further bedrooms, shower room with toilet. First floor: double living room extended by a large veranda, sitting room, separate toilet, master bedroom with en suite bathroom and dressing room.

Ref. : V6888CA

JOHN TAYLOR Cannes

LA CADIÈRE-D'AZUR4 450 000 €

House for sale ground - 10 rooms - 386 m²

Sale-La Cadière d'Azur-Exceptional property-Sea view-6 bedrooms-Pool

Discover this magnificent 440 m² property offering superb views of the Mediterranean with the Bec de l'Aigle as a backdrop, set in 8970 m² of landscaped grounds planted with trees. The entrance opens onto two living areas. The vast reception area, bathed in light thanks to large bay windows, features an open kitchen, the true centerpiece of the house, extended by a more intimate living room with fireplace. A bedroom on this level has its own shower room, Upstairs is the owner's suite with dressing room, bathroom and shower, a bedroom with en-suite shower room. Refined decorative touches ensure an atmosphere of relaxation and well-being. An office connects the second living space, which opens onto a lounge with fireplace, a kitchen and a storage room or small bedroom. Upstairs, 3 bedrooms, 2 of which are en suite, with 2 bathrooms. The outside area, with its terraces and landscaped garden, features a 14 x 5.5 m swimming pool and pool house. A stone cabanon completes this rare property in terms of design and materials. Information on the risks to which this property is exposed is available on the Géorisques website: www.georisques.gouv.fr Montant estimé des dépenses annuelles d'énergie pour un usage standard, établi à partir des prix de l'énergie de l'année 2021 : 2371.27€ - Les informations sur les risques auxquels ce bien est exposé sont disponibles sur le site Géorisques : www.georisques.gouv.fr

Ref. : 85393800

BARNES SANARY LUXURY REALTY

MOUGINS2 590 000 €

House for sale ground - 7 rooms - 300 m²

Stunning contemporary villa with generous volumes, in a quiet location, close to all amenities

[Explore this villa via a video on our website to visualize it before a viewing] Nestled in a peaceful and residential setting within immediate proximity to amenities, this tastefully renovated contemporary villa stands out for the generosity of its volumes. The heart of the home revolves around an impressive reception area of approximately 120 sqm, combining the living room, dining area, and open-plan kitchen. The 3. 5-metre ceiling height enhances the sense of space and light, while the living area extends seamlessly onto a covered terrace overlooking the swimming pool. The property offers five en-suite bedrooms. Upstairs, an elegant master suite enjoys open views over the surrounding hills, accompanied by two additional bedrooms with their respective shower rooms. On the garden level, two further suites complete the layout, including a spacious room that could serve as a home cinema, extended by a hammam. A large double garage of approximately 90 sqm accommodating up to four vehicles, along with several outdoor parking spaces, completes the amenities. Set on landscaped grounds of approximately 2,500 sqm designed for easy maintenance, the property features a swimming pool and a pétanque court, inviting you to fully enjoy the Mediterranean lifestyle.

Ref. : 04250

LABEL PROPERTIES

LA CROIX-VALMER3 775 000 €

House for sale ground - 10 rooms - 250 m²

Gigaro – À 400 m à pied de la plage de Lily of the Valley

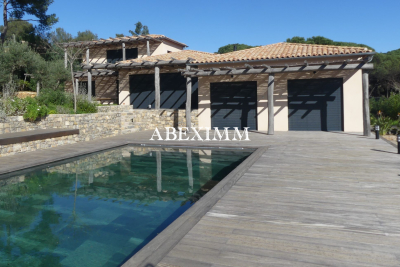
Recent contemporary property, covered by a ten-year structural warranty, offering approximately 250 sqm of living space set within a landscaped and wooded park of 1,750 sqm, featuring a 5 × 10 m swimming pool. The entrance leads to a dressing room and guest WC. The heart of the home is organized around a vast 80 sqm living and dining area, enhanced by oak parquet flooring, a 5.50 m ceiling height, and a fireplace. Large pocket sliding glass doors open onto a 100 sqm terrace, providing uninterrupted views over the pool and landscaped grounds. The separate, fully equipped high-end kitchen is flooded with natural light and benefits from an adjoining pantry. On one level, the sleeping area comprises: two bedrooms, each with its own dressing room, shower room or bathroom, and separate WC; a private master bedroom of approximately 50 sqm, bright and overlooking the pool and park, featuring a sumptuous marble bathroom and a spacious dressing room. Upstairs, a further master suite with dressing room and bathroom opens onto a private exotic wood terrace, offering peaceful views over the park and swimming pool. Additional features complete this exceptional property: double garage, guest parking within the grounds for up to 7 vehicles. High-quality amenities: Energy rating A, Heat pump system, Construction carried out with premium materials. A rare, turnkey property in an environment of absolute tranquility. A residence combining luxury, serenity and contemporary elegance.

Ref. : 227803

ABEXIMM

LES ISSAMBRES350 000 €

Apartment for sale ground - 3 rooms - 50 m²

At Les Issambres, in a gated community with a large swimming pool, beautiful apartment with a sea view, located on the ground floor with a pleasant garden. It is situated on a corner and includes a cabin bedroom, 1 bedroom, 1 bathroom, and 1 shower room with toilet.The living room with an open kitchen opens onto a large covered terrace extended by the garden.A parking space completes this property. Water and electricity are included in the fees.

Ref. : 152V871A

AGENCE LEONIE LELIEVRE

CANNES4 950 000 €

House for sale ground - 7 rooms - 340 m²

Contemporary villa with an amazing sea view

EXCLUSIVE LISTING Ideally located in the prestigious residential area of Super Cannes, in absolute tranquility and bordering a beautiful eucalyptus nature reserve, this elegant contemporary villa of approximately 340 sqm enjoys breathtaking panoramic views over the Mediterranean Sea and the Cap d'Antibes. Set within beautifully landscaped grounds of 2,250 sqm, the property is distinguished by its generous volumes, expansive floor-to-ceiling windows and exceptional natural light, creating a bright and welcoming atmosphere throughout the day. The villa currently offers four luxurious en-suite bedrooms, with the possibility of creating a fifth bedroom if desired. Served by an elevator connecting all four levels, the property has been designed to combine comfort, elegance and functionality. The impressive reception areas, spanning more than 100 sqm, open seamlessly onto the terraces and the sea beyond. A TV lounge, a jacuzzi and a spectacular rooftop terrace further enhance the lifestyle experience. Designed to make the most of the Mediterranean lifestyle, the property also features a magnificent swimming pool measuring 15 metres, enhanced by elegant water features, as well as a stylish summer kitchen ideal for entertaining family and friends. Located just 12 minutes from the famous Croisette and only a few minutes from the beaches and marina of Golfe-Juan, this rare property perfectly combines privacy, contemporary elegance, luxurious comfort and spectacular sea views in one of the French Riviera's most sought-after locations.

Ref. : 2287

MAGREY AND SONS

ROQUEBRUNE-CAP-MARTIN5 900 000 €

House for sale ground - 9 rooms - 368 m²

Roquebrune Cap Martin - Exceptional contemporary villa - Panoramic sea view - Swimming pool - Independent studio

Roquebrune Cap Martin, luxurious contemporary villa of approximately 370 sqm offering an exceptional panoramic sea view. Enjoying a timeless living environment, this villa features spacious terraces including a beautiful pool area with pool house and summer lounge, an elevated terrace with a magical sea view, an outdoor dining area with the charm of Provence overlooking the sea. The main villa consists of: Entrance to a triple living room including a TV lounge with its fireplace (double-sided insert), a second lounge, a dining room, a high-end American kitchen fully equipped, all opening onto a sea view terrace. A mezzanine with a sea-view bedroom en suite. On the upper level, there is a very beautiful Master bedroom en suite with sea view, bathroom and dressing room, an office space opening onto a large terrace with an incredible sea view. On the lower level, there are three beautiful sea-view bedrooms, each with storage and a work area, a bathroom with bathtub and shower, as well as a shower room with sauna. An independent studio comprising a bedroom with its shower room and a workspace. The amenities of this property are of very high standard, with materials and finishes of great quality. Set on landscaped grounds adorned with Mediterranean species and fruit trees, the property benefits from a privileged location facing the sea. Close to Monaco and Italy, this property is an ideal setting for both primary and secondary residences. It also represents a high-potential rental investment opportunity. An outdoor parking space can accommodate three vehicles, with the possibility of creating enclosed garages.

Ref. : V1644SJ

JOHN TAYLOR Cap Ferrat

LES ISSAMBRES1 290 000 €

House for sale ground - 7 rooms - 160 m²

FOR SALE 7-ROOM VILLA WITH POOL AND LARGE TERRACE OFFERING A SEA VIEW ON THE GULF OF SAINT-TROPEZ, IN ISSAMBRES

Charming property perched on the heights of Les Issambres, offering a magnificent panoramic view of the Gulf of Saint-Tropez. On the ground floor, it consists of a living room, a dining room, a kitchen, a laundry room and a storage room. On the upper mid-level, there are two bedrooms, a bathroom, and a separate toilet. Upstairs, two other bedrooms, a bathroom, an office, a shower room, and another separate toilet. Outside, a traditional swimming pool with a beautiful terrace opens to the southwest. The property also has plenty of parking spaces. Les Issambres is a district of the commune of Roquebrune-sur-Argens, located in the Var department, in the Provence-Alpes-Côte d'Azur region, in the south-east of France. It is located on the Mediterranean coast, between Sainte-Maxime and Saint-Raphaël, and is part of what is known as the Côte d'Azur.

Ref. : 2351

SEA VIEW PROPERTY / GROUPE AGENCE DU CAP

STE-MAXIME3 600 000 €

House for sale ground - 6 rooms - 330 m²

Exceptional contemporary villa with panoramic sea views

CO-EXCLUSIVITY - Nestled in an affluent and discreet area of the bay of St Maxime, this 4 bedroom villa of some 330 m2 offers stunning panoramic views over the Mediterranean Sea. Spanning over three expansive levels, the property is flooded with natural light and designed with modern elegance. Throughout the vast interior : playful touches, vibrant colours, architectural details and sculptures make this property a true haven of originality and sophistication A large cleverly designed terrace is a true extension of the spacious living room and kitchen cum dining-room, all facing the azure sea beyond the pine trees. All bedrooms are designed for comfort and total privacy : 2 ensuite bedrooms on the garden level with direct outdoor access - One spacious double bedroom on the main ground level and a spectacular master suite on the top floor with a large terrace onto the breathtaking panoramic sea view. The lounge and dining areas are spectacularly spacious, framed by floor to ceiling windows that showcase the Mediterranean panorama. On the garden level there is a home cinema, a wine cellar and a huge garage that can host up to 6 cars. Outside the well-maintained garden is a little oasis, with orange trees and cactus, ensuring privacy and tranquillity in a quiet setting. Practical and perfectly located, the villa offers easy access to the beach and is just 10 minutes from the center of Sainte Maxime, A rare opportunity to own a modern, light filled and unique villa combining architectural flair, stunning views and absolute discretion in one of the Cote d'Azur's most desirable locations, making it ideal for both relaxed living and/or as a secondary residence for a luxury escapade. From there, some essential must-see spots - La calanque de Bonne Eau, the coastal path of les Issambres, the center of Sainte Maxime and the glitz & glam of Saint Tropez! Information on the risks this property is exposed to is available on the Géorisques website: www.georisques.gouv.fr

Ref. : 86792394

Cote d'Azur Villas