OK
More than Less than
€  ok

Key-words : ground

Houses and Apartments, your real estate specialist magazine offers a selection of ads that match with the keyword ground. You can refine your search by specifying the area or price range in the navigation bar link Search for a House/Apartment.

CANNES1 590 000 €

House for sale ground - 7 rooms - 228 m²


Charming villa with swimming pool near city center

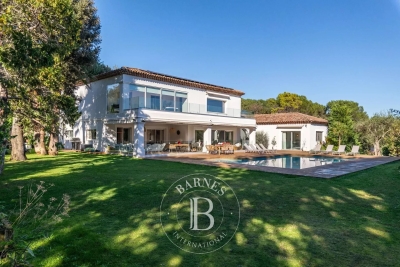

Close to the town center, this villa enjoys a verdant setting. Its outdoor space, planted with Mediterranean trees, features several terraces surrounding the swimming pool. With a surface area of approx. 230 m², the ground floor comprises an entrance hall, separate toilet, kitchen, laundry room, bedroom with en suite shower room, three further bedrooms, shower room with toilet. First floor: double living room extended by a large veranda, sitting room, separate toilet, master bedroom with en suite bathroom and dressing room.

Ref. : V6888CA

JOHN TAYLOR Cannes

LA CADIÈRE-D'AZUR4 450 000 €

House for sale ground - 10 rooms - 386 m²

Sale-La Cadière d'Azur-Exceptional property-Sea view-6 bedrooms-Pool

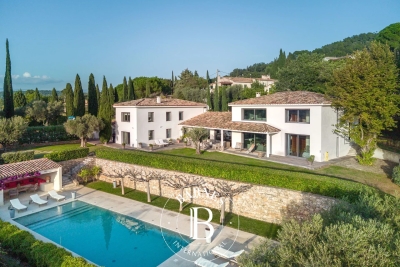
Discover this magnificent 440 m² property offering superb views of the Mediterranean with the Bec de l'Aigle as a backdrop, set in 8970 m² of landscaped grounds planted with trees. The entrance opens onto two living areas. The vast reception area, bathed in light thanks to large bay windows, features an open kitchen, the true centerpiece of the house, extended by a more intimate living room with fireplace. A bedroom on this level has its own shower room, Upstairs is the owner's suite with dressing room, bathroom and shower, a bedroom with en-suite shower room. Refined decorative touches ensure an atmosphere of relaxation and well-being. An office connects the second living space, which opens onto a lounge with fireplace, a kitchen and a storage room or small bedroom. Upstairs, 3 bedrooms, 2 of which are en suite, with 2 bathrooms. The outside area, with its terraces and landscaped garden, features a 14 x 5.5 m swimming pool and pool house. A stone cabanon completes this rare property in terms of design and materials. Information on the risks to which this property is exposed is available on the Géorisques website: www.georisques.gouv.fr Montant estimé des dépenses annuelles d'énergie pour un usage standard, établi à partir des prix de l'énergie de l'année 2021 : 2371.27€ - Les informations sur les risques auxquels ce bien est exposé sont disponibles sur le site Géorisques : www.georisques.gouv.fr

Ref. : 85393800

BARNES SANARY LUXURY REALTY

MOUGINS2 590 000 €

House for sale ground - 7 rooms - 300 m²

Stunning contemporary villa with generous volumes, in a quiet location, close to all amenities

[Explore this villa via a video on our website to visualize it before a viewing] Nestled in a peaceful and residential setting within immediate proximity to amenities, this tastefully renovated contemporary villa stands out for the generosity of its volumes. The heart of the home revolves around an impressive reception area of approximately 120 sqm, combining the living room, dining area, and open-plan kitchen. The 3. 5-metre ceiling height enhances the sense of space and light, while the living area extends seamlessly onto a covered terrace overlooking the swimming pool. The property offers five en-suite bedrooms. Upstairs, an elegant master suite enjoys open views over the surrounding hills, accompanied by two additional bedrooms with their respective shower rooms. On the garden level, two further suites complete the layout, including a spacious room that could serve as a home cinema, extended by a hammam. A large double garage of approximately 90 sqm accommodating up to four vehicles, along with several outdoor parking spaces, completes the amenities. Set on landscaped grounds of approximately 2,500 sqm designed for easy maintenance, the property features a swimming pool and a pétanque court, inviting you to fully enjoy the Mediterranean lifestyle.

Ref. : 04250

LABEL PROPERTIES

LA CROIX-VALMER3 775 000 €

House for sale ground - 10 rooms - 250 m²

Gigaro – À 400 m à pied de la plage de Lily of the Valley

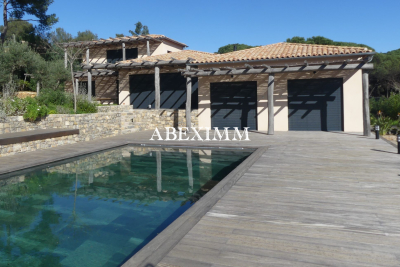
Recent contemporary property, covered by a ten-year structural warranty, offering approximately 250 sqm of living space set within a landscaped and wooded park of 1,750 sqm, featuring a 5 × 10 m swimming pool. The entrance leads to a dressing room and guest WC. The heart of the home is organized around a vast 80 sqm living and dining area, enhanced by oak parquet flooring, a 5.50 m ceiling height, and a fireplace. Large pocket sliding glass doors open onto a 100 sqm terrace, providing uninterrupted views over the pool and landscaped grounds. The separate, fully equipped high-end kitchen is flooded with natural light and benefits from an adjoining pantry. On one level, the sleeping area comprises: two bedrooms, each with its own dressing room, shower room or bathroom, and separate WC; a private master bedroom of approximately 50 sqm, bright and overlooking the pool and park, featuring a sumptuous marble bathroom and a spacious dressing room. Upstairs, a further master suite with dressing room and bathroom opens onto a private exotic wood terrace, offering peaceful views over the park and swimming pool. Additional features complete this exceptional property: double garage, guest parking within the grounds for up to 7 vehicles. High-quality amenities: Energy rating A, Heat pump system, Construction carried out with premium materials. A rare, turnkey property in an environment of absolute tranquility. A residence combining luxury, serenity and contemporary elegance.

Ref. : 227803

ABEXIMM

LES ISSAMBRES350 000 €

Apartment for sale ground - 3 rooms - 50 m²

At Les Issambres, in a gated community with a large swimming pool, beautiful apartment with a sea view, located on the ground floor with a pleasant garden. It is situated on a corner and includes a cabin bedroom, 1 bedroom, 1 bathroom, and 1 shower room with toilet.The living room with an open kitchen opens onto a large covered terrace extended by the garden.A parking space completes this property. Water and electricity are included in the fees.

Ref. : 152V871A

AGENCE LEONIE LELIEVRE

CANNES4 950 000 €

House for sale ground - 7 rooms - 340 m²

Contemporary villa with an amazing sea view

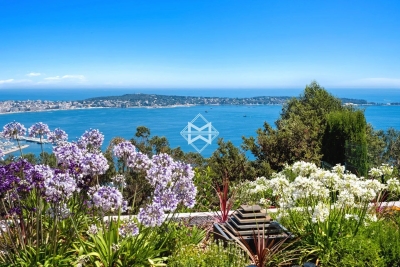
EXCLUSIVE LISTING Ideally located in the prestigious residential area of Super Cannes, in absolute tranquility and bordering a beautiful eucalyptus nature reserve, this elegant contemporary villa of approximately 340 sqm enjoys breathtaking panoramic views over the Mediterranean Sea and the Cap d'Antibes. Set within beautifully landscaped grounds of 2,250 sqm, the property is distinguished by its generous volumes, expansive floor-to-ceiling windows and exceptional natural light, creating a bright and welcoming atmosphere throughout the day. The villa currently offers four luxurious en-suite bedrooms, with the possibility of creating a fifth bedroom if desired. Served by an elevator connecting all four levels, the property has been designed to combine comfort, elegance and functionality. The impressive reception areas, spanning more than 100 sqm, open seamlessly onto the terraces and the sea beyond. A TV lounge, a jacuzzi and a spectacular rooftop terrace further enhance the lifestyle experience. Designed to make the most of the Mediterranean lifestyle, the property also features a magnificent swimming pool measuring 15 metres, enhanced by elegant water features, as well as a stylish summer kitchen ideal for entertaining family and friends. Located just 12 minutes from the famous Croisette and only a few minutes from the beaches and marina of Golfe-Juan, this rare property perfectly combines privacy, contemporary elegance, luxurious comfort and spectacular sea views in one of the French Riviera's most sought-after locations.

Ref. : 2287

MAGREY AND SONS

ROQUEBRUNE-CAP-MARTIN5 900 000 €

House for sale ground - 9 rooms - 368 m²

Roquebrune Cap Martin - Exceptional contemporary villa - Panoramic sea view - Swimming pool - Independent studio

Roquebrune Cap Martin, luxurious contemporary villa of approximately 370 sqm offering an exceptional panoramic sea view. Enjoying a timeless living environment, this villa features spacious terraces including a beautiful pool area with pool house and summer lounge, an elevated terrace with a magical sea view, an outdoor dining area with the charm of Provence overlooking the sea. The main villa consists of: Entrance to a triple living room including a TV lounge with its fireplace (double-sided insert), a second lounge, a dining room, a high-end American kitchen fully equipped, all opening onto a sea view terrace. A mezzanine with a sea-view bedroom en suite. On the upper level, there is a very beautiful Master bedroom en suite with sea view, bathroom and dressing room, an office space opening onto a large terrace with an incredible sea view. On the lower level, there are three beautiful sea-view bedrooms, each with storage and a work area, a bathroom with bathtub and shower, as well as a shower room with sauna. An independent studio comprising a bedroom with its shower room and a workspace. The amenities of this property are of very high standard, with materials and finishes of great quality. Set on landscaped grounds adorned with Mediterranean species and fruit trees, the property benefits from a privileged location facing the sea. Close to Monaco and Italy, this property is an ideal setting for both primary and secondary residences. It also represents a high-potential rental investment opportunity. An outdoor parking space can accommodate three vehicles, with the possibility of creating enclosed garages.

Ref. : V1644SJ

JOHN TAYLOR Cap Ferrat

LES ISSAMBRES1 290 000 €

House for sale ground - 7 rooms - 160 m²

FOR SALE 7-ROOM VILLA WITH POOL AND LARGE TERRACE OFFERING A SEA VIEW ON THE GULF OF SAINT-TROPEZ, IN ISSAMBRES

Charming property perched on the heights of Les Issambres, offering a magnificent panoramic view of the Gulf of Saint-Tropez. On the ground floor, it consists of a living room, a dining room, a kitchen, a laundry room and a storage room. On the upper mid-level, there are two bedrooms, a bathroom, and a separate toilet. Upstairs, two other bedrooms, a bathroom, an office, a shower room, and another separate toilet. Outside, a traditional swimming pool with a beautiful terrace opens to the southwest. The property also has plenty of parking spaces. Les Issambres is a district of the commune of Roquebrune-sur-Argens, located in the Var department, in the Provence-Alpes-Côte d'Azur region, in the south-east of France. It is located on the Mediterranean coast, between Sainte-Maxime and Saint-Raphaël, and is part of what is known as the Côte d'Azur.

Ref. : 2351

SEA VIEW PROPERTY / GROUPE AGENCE DU CAP

STE-MAXIME3 600 000 €

House for sale ground - 6 rooms - 330 m²

Exceptional contemporary villa with panoramic sea views

CO-EXCLUSIVITY - Nestled in an affluent and discreet area of the bay of St Maxime, this 4 bedroom villa of some 330 m2 offers stunning panoramic views over the Mediterranean Sea. Spanning over three expansive levels, the property is flooded with natural light and designed with modern elegance. Throughout the vast interior : playful touches, vibrant colours, architectural details and sculptures make this property a true haven of originality and sophistication A large cleverly designed terrace is a true extension of the spacious living room and kitchen cum dining-room, all facing the azure sea beyond the pine trees. All bedrooms are designed for comfort and total privacy : 2 ensuite bedrooms on the garden level with direct outdoor access - One spacious double bedroom on the main ground level and a spectacular master suite on the top floor with a large terrace onto the breathtaking panoramic sea view. The lounge and dining areas are spectacularly spacious, framed by floor to ceiling windows that showcase the Mediterranean panorama. On the garden level there is a home cinema, a wine cellar and a huge garage that can host up to 6 cars. Outside the well-maintained garden is a little oasis, with orange trees and cactus, ensuring privacy and tranquillity in a quiet setting. Practical and perfectly located, the villa offers easy access to the beach and is just 10 minutes from the center of Sainte Maxime, A rare opportunity to own a modern, light filled and unique villa combining architectural flair, stunning views and absolute discretion in one of the Cote d'Azur's most desirable locations, making it ideal for both relaxed living and/or as a secondary residence for a luxury escapade. From there, some essential must-see spots - La calanque de Bonne Eau, the coastal path of les Issambres, the center of Sainte Maxime and the glitz & glam of Saint Tropez! Information on the risks this property is exposed to is available on the Géorisques website: www.georisques.gouv.fr

Ref. : 86792394

Cote d'Azur Villas

MANDELIEU-LA-NAPOULE799 000 €

House for sale ground - 6 rooms - 130 m²

Family villa with swimming pool in Mandelieu-La-Napoule near Cannes and the French Riviera beaches

Four-bedroom villa with swimming pool near Cannes, golf courses and Mediterranean beaches Located in the highly desirable Les Termes residential district of Mandelieu-La-Napoule, this attractive villa offers approximately 130 sqm of living space within a peaceful and private environment on one of the French Riviera's most established residential markets. Mandelieu-La-Napoule has long been considered one of the Riviera's most appealing destinations for families, second-home owners and international buyers seeking a balance between seaside living and year-round convenience. Situated just west of Cannes and approximately thirty minutes from Nice International Airport, the town is renowned for its marinas, beaches, golf courses and easy access to Sophia Antipolis, Monaco and the wider Côte d'Azur. The property occupies a level and fully enclosed plot of 1,032 sqm, a particularly sought-after feature in this area where usable flat land remains relatively scarce. The outdoor environment has been designed to maximise the Mediterranean lifestyle, with a swimming pool surrounded by generous terraces and private relaxation areas benefiting from excellent sun exposure. Inside, the villa offers a practical and family-friendly layout. The main living level includes a fully fitted open-plan kitchen, dining area and lounge, creating bright and welcoming reception spaces ideal for both everyday living and entertaining. A guest bedroom with shower room and WC completes the ground floor accommodation. The upper level comprises three additional bedrooms and a family bathroom. One bedroom benefits from a distant sea view, adding a subtle reminder of the property's proximity to the Mediterranean coastline. The combination of flat landscaped grounds, a swimming pool, four bedrooms and a prime residential location close to beaches, golf courses, marinas and Cannes makes this property particularly appealing as a primary residence, holiday home or long-term investment on the French Riviera. Côte d'Azur Sotheby's International Realty Complete sales documentation, additional information and private viewings are available upon request.

Ref. : CA6-3124

COTE D'AZUR SOTHEBY'S INTERNATIONAL REALTY

VALBONNE2 990 000 €

House for sale ground - 12 rooms - 434 m²

Valbonne - Private domain close to schools

Ideally located within a highly sought-after private estate, this exceptional family home enjoys a peaceful setting while being just moments from the schools, college Niki de Saint Phalle, and all amenities. Beautifully presented throughout, it offers generous living spaces, abundant natural light and high-quality finishes. Offering approximately 450 sq.m of accommodation over three levels, the villa has been thoughtfully designed for comfortable family living and entertaining. The ground floor opens into an impressive entrance hall leading to a magnificent double-height living room with a fireplace and large French doors opening onto the pool terrace. The spacious, fully fitted kitchen is complemented by a separate utility room. This level also includes a generous guest bedroom with en-suite bathroom, as well as an elegant principal suite featuring a large walk-in dressing room, a luxurious bathroom and direct access to the outdoor areas. A guest cloakroom completes this floor. On the first floor are three further bedrooms, two of which benefit from en-suite bathrooms, while the third is served by an additional shower room. A bright office area provides an ideal space for working from home or studying. The lower ground floor features a double garage with an electric vehicle charging point, an independent studio with en-suite bathroom, a private cinema room, a fully equipped gym with sauna and hammam, a wine cellar, and extensive storage space. The property is approached via a long private driveway and offers ample parking. The beautifully landscaped gardens feature expansive lawns, a large swimming pool and a spacious wooden terrace, creating the perfect setting for outdoor living and entertaining. Beautifully maintained and thoughtfully designed throughout, this charming family home offers exceptional volumes, well-appointed bathrooms and kitchen, and excellent storage. Set in an exceptionally quiet location, yet within easy reach of Valbonne, it represents a wonderful opportunity to acquire a superb family residence in one of the area's most desirable locations. Energy class : A – Climat class : A / estimated annual costs for standard use : between €2,092 and €2,830 (ref year 2021). Information on the risks to which this property is exposed is available on the Geohazards website : www.georisques.gouv.fr Property located in an area subject to compulsory brush clearance. Catherine MACFADYEN : Consultante - Agent commerciale E.I. RSAC : 820 250 199 Agency fees payable by vendor - Montant estimé des dépenses annuelles d'énergie pour un usage standard, établi à partir des prix de l'énergie de l'année 2021 : 2090€ ~ 2830€ - Catherine MACFADYEN - Agent commercial - EI - RSAC 820250199

Ref. : 83759481

Barnes Valbonne

GORDES2 100 000 €

House for sale ground - 10 rooms - 315 m²

18th-century property with Luberon views and guest apartment.

Nestled in the heart of one of the Luberon's oldest hamlets, this elegant stone property enjoys a peaceful and preserved setting, with beautiful open views towards the Luberon mountains. Set on approximately 0.87 acres of landscaped grounds, the property comprises a main house, an independent guest apartment with garage, a superb 14m x 6m heated swimming pool, and an olive grove. The ground floor of the main house comprises: elegant entrance hall; spacious sitting / dining room centred around an impressive stone fireplace; separate, fully equipped kitchen with direct access to the terraces; study / library area; utility room with storage; guest WC with washbasin. The first floor is divided into two separate wings. The first wing, accessed via its own staircase, comprises: generous suite with sitting area and fireplace; shower room and WC. The second wing accommodates a spacious second suite comprising: sitting room with fireplace; shower room and WC; third bedroom with private bathroom and WC. An independent guest apartment of approximately 84m² completes the property. It comprises: spacious living area with fireplace and open-plan kitchen; large bedroom; shower room; dressing room. Entirely independent from the main house, this space is ideal for comfortably accommodating family and friends or could be an attractive rental investment. The outdoor spaces are particularly appealing. A separate entrance provides direct vehicle access to the garden, offering the possibility of creating additional parking alongside the existing garage. Planted with a variety of local species, the grounds also feature a beautiful olive grove with approximately 100 olive trees. An elegant wrought-iron pergola draped in mature vines provides a delightful shaded area. The garden and terraces enjoy remarkable open views across the Luberon and surrounding countryside. A large 14m x 6m heated chlorine swimming pool is fitted with an electric cover, with a dedicated pool equipment room nearby. Amenities include: independent oil-fired central heating systems for the main house and guest apartment; reversible air conditioning in each bedroom; two fireplaces in the main house and one in the guest apartment; partial double glazing with wooden frames; mains water; mains drainage; water softener; 14m x 6m heated chlorine swimming pool with electric cover; large garage with storage space; two vaulted cellars, one of which has the unusual feature of housing a natural spring; fibre-optic internet; alarm system. This character property brings together many of the qualities most sought after in the Luberon: authenticity, generous proportions, open views and beautiful outdoor spaces, complemented by the independence offered by the guest apartment. Its landscaped garden and impressive swimming pool provide an idyllic setting in which to enjoy the Provençal way of life. It is an ideal family home or holiday retreat, with ample space to comfortably welcome family and friends in the heart of the Luberon. ____Information on the risks to which this property is exposed is available on the Géorisques website: payable by the seller

Ref. : V03325.02025L

Maison Victoire

VALBONNE2 990 000 €

House for sale ground - - 477 m²

Superb Property in Absolute Quiet – Prestigious Estate

At the heart of one of Valbonne's most sought-after estates, this elegant renovated villa enjoys a rare residential setting in absolute peace and quiet. Bathed in natural light and opening onto a superb garden, the property offers a refined yet welcoming atmosphere, just moments from the international schools. Renovated in 2021, the villa offers approximately 434 sqm of beautifully appointed living space with generous, light-filled volumes. The interiors, enhanced by refined décor, feature elegant amenities and carefully considered finishes, combining comfort with functionality. The property includes six spacious bedrooms, among them an independent studio and a beautiful ground-floor master suite. A gym with sauna and a superb cinema room complete the interior spaces. Set on nearly 2,900 sqm of flat grounds, the property benefits from a beautiful reception area opening onto the swimming pool, designed to fully embrace outdoor living. A vast flat garden extends the living areas harmoniously and provides an ideal setting for entertaining family and friends. A large garage completes the property. Just moments from the international schools and close to all amenities, this villa combines comfort, tranquillity and quality of life within one of Valbonne most desirable environments.

Ref. : 5257

MAGREY & SONS VALBONNE

TOULON1 540 000 €

House for sale ground - 7 rooms - 280 m²

Charming Neo-Provencal Family Villa in the Heart of Cap Brun – Toulon

Nestled in the prestigious Cap Brun district of Toulon, just steps away from the beaches of Anse de Magaud, this neo-Provençal villa immediately captivates with its authentic charm and warm atmosphere. Facing south, it offers 280sqm of bright and spacious living space on a plot of over 700sqm. The ground floor features a vast living room with solid wood flooring and a marble fireplace, a separate kitchen equipped with a Lacanche gourmet range, a large dining room opening onto the pool, a playroom, an office, and a utility room. Upstairs, the night area includes two master suites with walk-in closets and en-suite bathrooms (one with a private terrace), as well as three additional bedrooms sharing a large bathroom and a separate WC. Outdoors, the villa boasts a saltwater swimming pool, a summer kitchen, a garden shed, two terraces (north and south), a landscaped garden with Mediterranean plants, and a driveway with multiple parking spaces, including two charging stations for electric vehicles. Amenities include solar panels, reversible air conditioning, a thermodynamic water heater, a large converted cellar, PVC double-glazed windows, a security system, and high-end finishes. An exceptional property, full of charm and elegance, offering comfort, modernity, and conviviality—perfect as a primary or secondary residence on the French Riviera.

Ref. : 83375

MAGREY&SONS SAINT-TROPEZ

CABRIS1 095 000 €

House for sale ground - 5 rooms - 189 m²

Stunning Provençal villa with clear view, glimpse of the sea, heated pool, in Cabris

Situated in the heart of the French Riviera's hinterland, this exceptional Provençal villa of approximately 189 m² offers an unparalleled living experience. Located near the charming hilltop village of Cabris, this property provides glimpse of the Mediterranean Sea and the Estérel mountains, offering both tranquility and easy access to local amenities. Set on a meticulously landscaped plot of 3,394 m², the property features an array of mature olive trees and a well-maintained garden, creating a serene and harmonious environment. The heated pool is perfectly integrated into the natural surroundings, offering a private space for relaxation and leisure. Upon entering the villa, you are immediately struck by its spaciousness and natural light. The expansive living area boasts high ceilings, creating a sense of openness and comfort, while a functional fireplace adds warmth and elegance. The fully equipped kitchen is designed for modern living, offering a functional space ideal for culinary enthusiasts. The ground floor also includes a guest bedroom and a shower room with WC, ensuring comfort and convenience for both family and visitors. Upstairs, a mezzanine office provides a peaceful workspace, while the master suite, complete with access to a solarium, offers magnificent views of Cabris and the surrounding hills. Two additional bedrooms are ideal for family or guests, along with a shower room and WC, further enhancing the villa's functionality and comfort. Additional features include a bright veranda, a spacious sun-drenched terrace, a double garage, and a wine cellar, adding both practical and luxurious touches to the property. Located just 3 km from the renowned Golf de Claux-Amic, 39 km from Nice Côte d'Azur Airport, and 20 km from the beaches, this villa provides the perfect balance of peaceful countryside living with easy access to the top attractions of the French Riviera. Offered by Côte d'Azur Sotheby's International Realty, this property represents an exceptional opportunity in luxury real estate. Contact our expert team for more information or to arrange a private viewing.

Ref. : CA15-031

COTE D'AZUR SOTHEBY'S INTERNATIONAL REALTY