OK
More than Less than
€  ok

Key-words : ground

Houses and Apartments, your real estate specialist magazine offers a selection of ads that match with the keyword ground. You can refine your search by specifying the area or price range in the navigation bar link Search for a House/Apartment.

ST-RAPHAËL595 000 €

Apartment for sale ground - 3 rooms - 86 m²

VALESCURE LES GOLFS 2-BEDROOM APARTMENT ON THE GROUND FLOOR WITH GARAGE

Located in a modern condominium close to shops and golf courses, this beautiful ground-floor apartment has been tastefully renovated and enjoys excellent sun exposure. It comprises an entrance hall, a living room with an open-plan kitchen opening onto a lovely 22sqm south-facing terrace with access to a private, beautifully landscaped garden. The sleeping area includes two good-sized bedrooms with built-in wardrobes, a shower room with WC, and a separate WC. A garage and a cellar are also included. Free parking is available within the residence. A true haven of peace!

Ref. : 9856

IMMOGOLF

ST-PAUL-DE-VENCE1 090 000 €

House for sale ground - 5 rooms - 182 m²

Elegant family villa with swimming pool, small outbuilding a

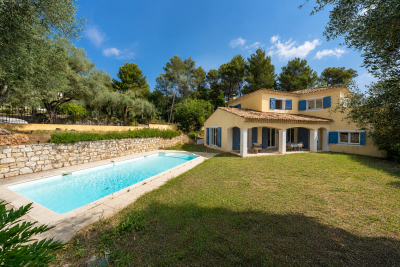
Located in one of the most sought-after areas of Saint-Paul-de-Vence, this detached villa, discreetly attached by the garage, offers a privileged living environment in the heart of a preserved natural setting. Built on a flat and landscaped plot of approximately 1,300 m2, the property benefits from two secure access points, including a motorized gate, as well as several parking spaces. From the moment you enter, the generous proportions are captivating, with a vast living space of approximately 72 m2 comprising a living room with a fireplace, a welcoming dining room, and a fully equipped kitchen. Bathed in light, this reception room opens onto a large covered terrace offering pleasant, unobstructed views of the garden and swimming pool. The ground floor also includes an en suite bedroom with its own private bathroom, a guest toilet and a back kitchen that serves as a laundry room. Accessed by an elegant staircase, the upper floor houses the sleeping area, comprising three bedrooms. The master suite features a dressing room, an en-suite bathroom, and a terrace offering a private outdoor space. Two additional bedrooms with built-in wardrobes, a second bathroom, and a separate toilet complete this level. Outside, the meticulously landscaped garden, adorned with fruit trees and five olive trees, features a beautiful saltwater swimming pool and an authentic stone cottage of approximately 16.5 m2. A true asset to the property, this cottage offers numerous possibilities for conversion and could easily be transformed into an independent studio, home office, artist's studio, or recreation room. This charming property represents a rare opportunity for a family seeking space, comfort and serenity, while benefiting from a prime address in Saint-Paul-de-Vence, close to amenities and the main roads of the French Riviera.

Ref. : 15669

AGENCE LE MAS PROVENÇAL

ST-RAPHAËL1 730 000 €

House for sale ground - 7 rooms - 425 m²

SAINT-RAPHAËL - NEW HOME RECENT VILLA HIGH-END FEATURES

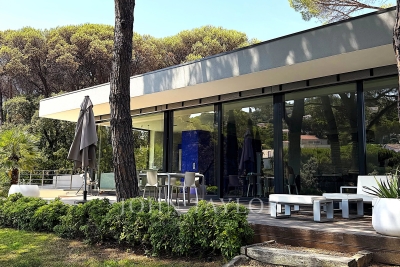
NEW! Located less than 10 minutes by car from downtown Saint-Raphaël, this property benefits from a residential environment, while offering quick access to amenities. The Diane shopping center is about 3 minutes by car, beaches within 10 minutes by car. Built in 2017 according to RT 2012 thermal regulations, this elegant contemporary villa offers 251 sqm of living space and enjoys a full south exposure, providing remarkable brightness at all times of the day. The ground floor opens onto a hallway leading to a superb south-facing living room, flooded with light thanks to its large glazed bays opening onto a bioclimatic pergola of 23 sqm and the pool. The fully equipped and fitted American kitchen extends to a particularly functional back kitchen. The living room, enhanced by an elegant through fireplace, creates a warm and friendly atmosphere. A large master suite with its dressing room and bathroom, as well as a second suite, complete this level harmoniously. Upstairs, a spacious mezzanine used as an office provides access to two bedrooms, including a master suite, a separate WC, and a large additional room that can easily be transformed into a fourth bedroom, a playroom, or a telecommuting space. The lower level is entirely dedicated to wellness and leisure. It features a true spa area including a sauna, a Jacuzzi, a massage lounge, a gym, as well as a garage and a workshop. This property stands out for its elegant architecture where natural stone blends harmoniously with noble wood species, creating a warm, refined, and timeless atmosphere. Each material was carefully selected to offer remarkable finishing quality and a unique identity. Designed according to RT 2012 standards, the villa also benefits from excellent energy performance, combining comfort, energy control, and compliance with modern construction standards. High-end features complete this exceptional ensemble: stunning saltwater Balinese pool 10 x 5 meters with an electric roller shutter, independent ducted air conditioning in each room, through fireplace, 23 sqm bioclimatic pergola, comprehensive indoor and outdoor video surveillance system. Villa sold fully furnished. Contact me for more information.

Ref. : EC-3854

Maison BONAPARTE

ST-RAPHAËL869 000 €

House for sale ground - 6 rooms - 168 m²

6 room neo-Provencal villa for sale in Saint Raphaël - Bas du Golf de Valescure

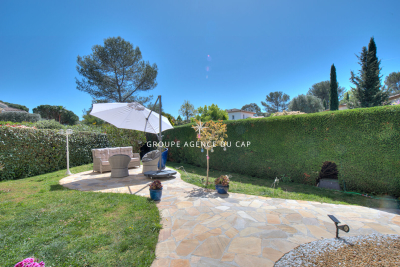
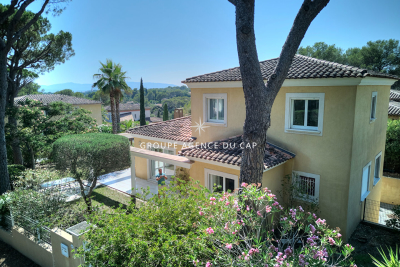
For sale, a neo-Provençal style villa located in a secure estate near the golf course in Saint Raphaël, France. Built in 2002, it offers 168 sq m of living space on a 700 sq m plot, in a peaceful setting with a south-facing aspect. It comprises 6 rooms, including 4 bedrooms, one of which is on the ground floor, 3 bathrooms, and 3 toilets. The bright 33 sq m living room features a fireplace with an insert and sliding glass doors opening onto two terraces. The fitted and equipped open-plan kitchen is adjacent to the living room. Heating is provided by a heat pump with a floor and ceiling system, and hot water by an electric water heater. The windows are double-glazed with electric roller shutters. The villa also includes a 43 sq m double garage, a 35 sq m basement with a cellar, and parking for 3 vehicles. There is space for a swimming pool on the property. The house is equipped with air conditioning, a digital entry system, and an electric gate. It is connected to mains drainage. Close to many points of interest: schools (Institut Stanislas, École maternelle l'Aspé, École primaire et élémentaire de l'Aspé, Collège de l'Estérel), a daycare center (La Crèche des Pandas), shops, pharmacies, restaurants, and green spaces. Asking price: EUR869,000. Contact Agence du Cap - Immogolf to arrange a viewing.

Ref. : 9977

IMMOGOLF

MANDELIEU-LA-NAPOULE180 000 €

Apartment for sale ground - Studio - 30 m²

EXCLUSIVE – Mandelieu – Cannes Marina – Renovated Studio with Terrace + Garage* – Swimming Pool & Tennis, Walking Distance to Beaches, Golf & Shops

EXCLUSIVE LISTING – Ideally located within a superb, fully enclosed and secure residence with a swimming pool, tennis courts, landscaped grounds, within walking distance of all amenities, including the beach, and just steps from the Old Course golf course and a shopping centre, this beautiful renovated 30 m² studio apartment with an 8 m² terrace comes with a garage available for rent, with the rent already paid until June 2027. This beautiful apartment, peacefully located on the 6th floor of 7 in the “Des Golfeurs” residence, comprises an entrance hall with built-in storage cupboards, a shower room with toilet, a sleeping area, and a pleasant living room with kitchen opening onto the terrace. Fully renovated, the studio benefits in particular from reversible air conditioning, in addition to the building's air-conditioning system (cooling only). The terrace is spacious enough to accommodate a table for 4 to 6 people and offers pleasant views over the surrounding hills. The residence adjoins the famous Old Course golf course. Residents can enjoy two tennis courts, beautiful landscaped gardens and the residence's lagoon-style swimming pool. The residence is particularly well maintained throughout the year and secure, in a pleasant and residential neighbourhood. A garage is available for rent. Please note that it is currently rented by the current owners and that the rent has already been paid until June 2027. It should in principle be possible to continue renting the garage beyond this date. The brand-new, high-quality furniture can also be purchased with the apartment for an additional price. A few visitor parking spaces are available within the residence for co-owners, and numerous free parking spaces can also be found nearby. The proximity of La Napoule, its ports and beaches (1.8 km), public transport and local shops is a major advantage. For golf enthusiasts, the apartment is adjacent to the famous Old Course golf course, which also features a very pleasant restaurant and café. The residence is ideally located approximately ten kilometres from both: The Esterel Massif, one of the most beautiful natural areas on the French Riviera, a protected Natura 2000 site offering superb walking and cycling trails for nature lovers. La Croisette in Cannes, world-famous for its beautiful seafront promenade and the renowned Palais des Festivals. Cold and hot water (individual meters), as well as reversible air conditioning, are included in the service charges. Ideal as a holiday home, main residence or investment property. This is not a “tourist residence”. ******* Property in a condominium comprising 244 lots, including 136 main lots. Share of condominium charges: approximately €126/month. One ongoing legal proceeding known to us. Please do not hesitate to contact us for further information or to arrange a viewing at your convenience. Information regarding the risks to which this property is exposed is available on the Géorisques website: www.georisques.gouv.fr

Ref. : ARA-1191-Ama

AAA RIVIERA

COGOLIN499 000 €

House for sale ground - 5 rooms - 105 m²

On the heights of Cogolin, in a quiet and residential area, this charming semi-detached villa on one side offers a living space of approximately 105 m², set on a 450 m² plot. The ground floor opens onto a bright living room, enhanced by a wood-burning stove, and extends to a large terrace of about 60 m², partly covered, perfect for enjoying the outdoors all year round. A jacuzzi-style pool (2.50 m x 2.50 m) completes this relaxing area. A shower room and separate toilet complete this level. Upstairs, the house features three comfortable bedrooms, an office that can easily be converted into a fourth bedroom, as well as an attic providing additional storage space. The property benefits from appreciated features such as double glazing and air conditioning, ensuring optimal comfort throughout the year. The fully enclosed plot is secured by a gate, guaranteeing peace and privacy. A pleasant home to live in, ideally located less than 5 minutes from the center of Cogolin and its shops.

Ref. : 394V3161M

JAGER IMMOBILIER

STE-MAXIME2 980 000 €

House for sale ground - 8 rooms - 290 m²

Property near La Nartelle beaches

Located a few minutes from the beaches of La Nartelle, this property consists of two independent villas set on landscaped land of about 3,200 sqm. The main villa, in contemporary style, offers spacious rooms and good lighting. The living room with fireplace opens onto terraces and the garden, while the fully equipped modern kitchen completes the living space. Two ground-floor en-suite bedrooms make up the sleeping area of this level. Upstairs, the master suite has a bathroom, a walk-in closet, and a private terrace. The second, independent villa, is intended for guest accommodation. It includes two en-suite bedrooms as well as a kitchenette, allowing autonomous use. A laundry room, a storage space, and a large garage complete the property. Outside, the landscaped garden houses a south-facing 5 x 11 m swimming pool and a tennis court. The whole benefits from a calm and natural environment, close to the beaches of La Nartelle.

Ref. : V2160ST

JOHN TAYLOR SAINT TROPEZ

CANNES430 000 €

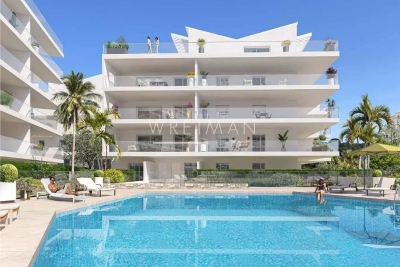
Apartment for sale ground - 2 rooms - 43 m²

1-bedroom apartement with terrace, swimming pool and parking - Cannes Montfleury

In the heart of the sought-after Montfleury neighborhood in Cannes, just a short walk from the beach and shops, discover this beautiful 43 m² one-bedroom apartment, perfectly designed to fully enjoy the relaxed lifestyle of Cannes. Set within a new residential complex (scheduled for completion in the third quarter of 2028) featuring meticulously landscaped grounds, future residents will also enjoy a swimming pool that offers a true haven of relaxation in the heart of a quiet, residential setting. Flooded with natural light, this apartment features an entryway, a living room with an open kitchen, a bedroom, a shower room with a toilet, a spacious 20 m² terrace that serves as a natural outdoor extension of the living room, and a parking space.

Ref. : 87280474

WRETMAN ESTATE & CONSULTING

GRIMAUD2 890 000 €

House for sale ground - 5 rooms - 180 m²

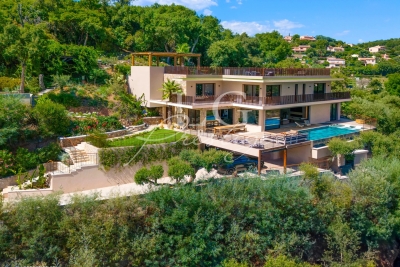
GRIMAUD – PRIVATE DOMAIN – PROVENÇAL HOUSE WITH SEA VIEW

Located in the heart of a private estate, in a dominant position, this Provençal-style house enjoys a magnificent sea view and a particularly calm and privileged environment. With a surface area of approximately 180 sqm (with potential for extension), it is set on beautifully landscaped grounds of 3,206 sqm. The house comprises an entrance hall, an open-plan kitchen, a dining room, and a bright living room opening onto a pleasant covered terrace. Upstairs, the sleeping area offers a master bedroom with sea view, an office, and a shower room. On the garden level, three bedrooms each have their own shower room or bathroom. Outside, several living spaces invite relaxation: a large wooden terrace, a swimming pool, and various areas designed to fully enjoy the natural surroundings and the view. Information regarding potential risks to which this property is exposed is available on the Géorisques website: www.georisques.gouv.fr Property located in an area subject to mandatory vegetation clearing regulations. For further information, the BARNES International Saint-Tropez team is at your disposal. Phone: +33 4 94 43 32 47

Ref. : 86790767

BARNES SAINT-TROPEZ

ROQUEFORT-LES-PINS570 000 €

House for sale ground - 4 rooms - 90 m²

EXCLUSIVITY - RARE in Roquefort les Pins, come and discover this charming 90m² house. Ideally located close to schools, shops and amenities (school buses and lines 650 and 6650). It comprises three bedrooms, one of which is on the ground floor with its own shower room. This house is ideal for families looking for a welcoming, functional living space within walking distance of the town center. Individual electric heating with pellet stove and electric radiators, as well as double-glazed insulation, guarantee optimum comfort all year round. The septic tank was redone in 2023. The house is equipped with photovoltaic panels (3 kWp) for self-consumption with resale of the surplus. The flat garden and above-ground pool offer a practical and pleasant living environment. Don't miss this unique opportunity to acquire a family home in a privileged environment. Translated with (free version)

Ref. : 5348

CENTURY 21 Visa Immobilier

BOUC-BEL-AIR2 390 000 €

House for sale ground - 15 rooms - 495 m²

Historic 395 sqm Residence in the Former Albertas Hunting Lodge for Sale in Bouc-Bel-Air (13320)

Abriculteurs is pleased to present this prestigious house for sale, located in Bouc-Bel-Air (13320). At the doorstep of Aix-en-Provence and the IBS International School, this exceptional 395 sqm bastide combines history and modernity. Former hunting lodge of the Albertas Gardens, built in 1810, the residence benefits from a remarkable renovation that enhances its original stones, high ceilings, and period fireplaces. Sheltered from view behind imposing 2. 5-meter-high walls, the estate unfolds in the heart of a landscaped 1,580 sqm park shaded by centuries-old trees. The Main Residence: A Provençal Way of Life Thanks to its period stone walls offering excellent natural thermal inertia, the bastide maintains a pleasant coolness throughout the summer. The ground floor is organized around spectacular reception areas: o Reception Spaces: A suite of 5 cozy sitting rooms (including a music/TV room) and two formal dining rooms. o Stained Glass Extensions: The house has been enhanced with two superb extensions featuring custom-made artistic stained glass windows crafted by a local artisan. These light-filled rooms provide an exceptional indoor-outdoor transition space, perfect for enjoying the garden all year round. o Epicurean Kitchen: A high-end dining kitchen fully equipped, extended by a pantry, laundry room, and vaulted wine cellar. o Work Area: A large private office (fiber optic installed). o Technical: Efficient gas central heating managed by two independent boilers, ensuring optimal temperature control. The upper floors, dedicated to privacy, offer a remarkable layout where each sleeping area enjoys autonomy: o First Floor: 2 spacious suites, a large custom dressing room, a landing office, and two bathrooms/shower rooms. o Second Floor: An ideal space for children or guests featuring 4 spacious bedrooms (including one suite with an en-suite bathroom), a play/relaxation area, and a separate bathroom. The Garden, Terraces & Listed Fountain The 1,580 sqm landscaped park (equipped with an automatic irrigation system) is arranged around several charming outdoor spaces, enclosed and secured by the property's high walls: o Two Characterful Terraces: Designed to follow the sun's path or seek shade beneath the large trees. o The Historic Fountain: One terrace is highlighted by a magnificent listed fountain. A true work of art testifying to the estate's prestigious past, its crystal-clear murmur creates a serene and refreshing atmosphere, enveloping the terrace in a gentle sound that invites relaxation. o Swimming Area: A pool surrounded by wide sunbathing areas and an authentic stone pool house built as a genuine independent cottage, equipped with a shower. Parking is easy, discreet, and secure within the property with 4 private parking spaces. A Private Outbuilding: An 86 sqm T3 Apartment Adjoining but with a completely independent entrance and its own private garden, a 3-room apartment of 80 sqm complements this property. Perfectly suited to hosting relatives, accommodating household staff, or generating high-end rental income discreetly. Property Highlights: o Total living area: Approx. 480 sqm (Main house 395 sqm + Outbuilding 86 sqm) o Plot: 1,580 sqm enclosed by historic walls (2.5 m high), landscaped (automatic irrigation) o Remarkable features: Protective enclosing walls, artistic stained glass extensions, listed fountain, stone pool house o Parking: 4 secure private parking spaces o Technology & Comfort: Fiber optic, gas heating (2 boilers), natural coolness from period walls o Sleeping areas: 6 bedrooms in the main bastide + 2 bedrooms in the T3 o Bathrooms / Shower rooms: 6 water points in the bastide + outdoor shower at the pool house o Location: Bouc-Bel-Air, immediate proximity to Aix/Marseille roadways, TGV train station and Luynes IBS school. - Property tax: €4,465 / year - Annual heating cost: €6,710 to €9,140 / year - Condition: Renovated - Connected to mains sewer C

Ref. : BKXE1234_DAL_0610_3

abriculteurs

MANDELIEU-LA-NAPOULE3 990 000 €

House for sale ground - 10 rooms - 400 m²

10 Minutes from Mandelieu - Architect-designed villa in gated estate

Located in a private and secure estate just 10 minutes from the beaches of Mandelieu-la-Napoule, this exceptional prestige villa is nestled in a peaceful, green setting with complete privacy. Perfectly designed for a large family or a sports enthusiast, the property featuring high-end finishes and bright, open living areas. The ground floor includes an elegant entrance, a vast 100 sqm living room with fully equipped open-plan kitchen opening onto the terrace and stunning infinity pool. You'll also find a pantry, laundry room, guest WC, and a spacious bedroom with dressing room and en-suite shower room. Upstairs, four additional bedrooms — including several suites with private bathrooms or shower rooms and dressing areas — are arranged around a generous landing. This level also features a fully equipped 24 sqm home cinema and a heated indoor swimming pool for year-round fitness. Set on a beautifully landscaped 2,000 sqm plot, the villa offers multiple relaxation areas including a pétanque court, large terraces, and a rooftop solarium with a summer kitchen and breathtaking views. A double garage with extra storage, a covered carport for two vehicles, and an independent 31 sqm chalet (not included in the main living area) complete this rare and exclusive property. Contactez Franck LAVAL au +33610852295

Ref. : 86152578

LG PRESTIGE IMMOBILIER

ST-RÉMY-DE-PROVENCE2 750 000 €

House for sale ground - 5 rooms - 555 m²

PROPERTY IN ST REMY DE PROVENCE - Discreetly positioned at the end of a driveway lined with olive trees, cypresses and oleander this attractive property boasts around 286m² of living space and a total build of 550m². Offering 5 bedrooms including a generous master suite situated on the ground floor of around 45m² with shower room, dressing room and study the whole interior boasts generous volumes and plenty of natural light. The extensive and fully enclosed grounds of more than 21,000m² are planted with around 150 olive and fruit trees. Summer living is spent outside, enjoying the 15 x 8m swimming pool and the pool house, the boules pitch and the choice of areas the colourful garden perfect for relaxation. Various outbuildings and a garage complete this delightful setting.

Ref. : 186

Colpaert et Wehrle

LE BAR-SUR-LOUP200 000 €

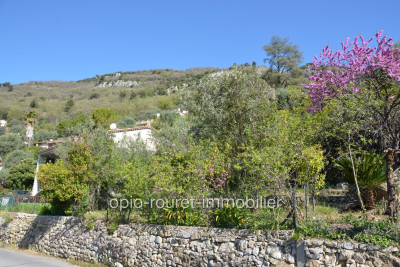
Building plot for sale ground - - 351 m²

EXCLUSIVE - LE BAR-SUR-LOUP - hinterland of Grasse - 40 minutes from NICE AIRPORT - 30 minutes from the SOPHIA-ANTIPOLIS technology park. Building land of approximately 351 m². It is located at the entrance of the charming village of BAR-SUR-LOUP, close to local shops and schools. Strong building potential for this plot, with a possible ground coverage of about 175 m². Underground garages - Also possible to build a collective housing complex up to R+3. Sewage: connected to the main sewer - South-facing - Very open view. ''The information on the risks to which this property is exposed is available on the Géorisques website: www.georisques.gouv.fr.'' Fees payable by the seller.

Ref. : 561V7160T

opio-rouret-immobilier

MONTAGNY499 000 €

House for sale ground - 6 rooms - 138 m²

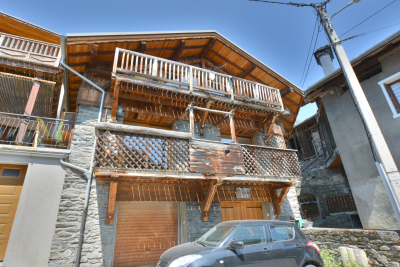
For sale - Renovated barn with two apartments - Montagny

Located in the heart of an authentic Savoyard village, this semi-detached house was created through the renovation of a former barn in 2006. South-facing, it enjoys beautiful open views of the surrounding mountains. Offering approximately 160m2, the property is currently divided into two independent apartments, providing a range of possibilities: a primary residence with a self-contained apartment, a rental investment, or a family home. The upper-level two-bedroom apartment features a bright living area with an open-plan kitchen, two bedrooms (one with sloping ceilings), a shower room, and a separate toilet. The second apartment, located on the lower level, offers a similar layout with a spacious living area and open-plan kitchen, a pantry, two bedrooms, a bathroom, and a separate toilet. On the ground floor, the property benefits from two garages, complemented by two private parking spaces in front of the house. The property offers generous living space and excellent potential but would benefit from general updating and refurbishment to bring it up to modern standards and fully realise its potential. A great opportunity to enjoy the peace and charm of a mountain village while remaining just a few minutes from Bozel and the renowned Three Valleys ski area.

Ref. : 1497

AGENCE RMP IMMOBILIER