OK
More than Less than
€  ok

Key-words : ground

Houses and Apartments, your real estate specialist magazine offers a selection of ads that match with the keyword ground. You can refine your search by specifying the area or price range in the navigation bar link Search for a House/Apartment.

ST MAUR DES FOSSES1 165 000 €

House for sale ground - 6 rooms - 211 m²

SAINT-MAUR – PROPERTY OVERLOOKING THE MARNE – LA VARENNE ON THE BANKS OF THE MARNE

SAINT-MAUR – PROPERTY OVERLOOKING THE MARNE – LA VARENNE ON THE BANKS OF THE MARNE Situated on one of the most beautiful streets in La Varenne, with a remarkable view and a lively panorama to enjoy every day, this charming, family home is very light and extremely well maintained. A spacious entrance hall with access to the garage, a ground-floor bedroom with a shower room and access to the beautifully landscaped garden, as well as a separate toilet and a wardrobe. On the first floor, a modern kitchen with a central island and access to the terrace, a dining room and a living room with exceptional views over the Marne. On the second floor, there is a study, a utility room, a large master bedroom with a walk-in wardrobe and a balcony offering panoramic views, and a shower room with a toilet. On the third floor, there is a landing with a piano, two bedrooms, a walk-in wardrobe, a bathroom and a toilet. A garage with storage space completes this property. For further information and viewings: Olivier LHOSPIED +33(6) 07 38 84 84 Agency fees payable by vendor - Les informations sur les risques auxquels ce bien est exposé sont disponibles sur le site Géorisques : www.georisques.gouv.fr

Ref. : 87492528

BARNES VAL-DE-MARNE

CARQUEIRANNE3 995 000 €

House for sale ground - 6 rooms - 254 m²

Carqueiranne - A contemporary villa enjoying a sea view

This exceptional near 250 sqm contemporary villa set in about 1500 sqm of leafy landscaped grounds on the heights of Carqueiranne was designed by architect Jean Gouzy. Beautifully appointed, it includes a bright and spacious living/reception room opening onto terraces and the overflow swimming pool, a spacious kitchen, a master suite with a bathroom, a dressing room and a study, four bedrooms and three shower rooms. With a summer kitchen, a boules pitch and a double garage. Motorized gates, alarm, home automation.

Ref. : 87196047

Daniel FEAU Marseille & Littoral

JUAN-LES-PINS259 000 €

Apartment for sale ground - 2 rooms - 48 m²

EXCLUSIVE - JUAN-LES-PINS - DOWNTOWN ¦ 2-ROOM APARTMENT OF 48 m² WITH TERRACE AND PARKING In the heart of Juan-les-Pins, in a modern building from 2009, discover this 2-room apartment of 48 m², located on a high floor with a south-facing exposure. It features an entrance with storage, a bright living room with an open, fully equipped kitchen, extended by a spacious terrace overlooking a quiet courtyard, with an open view. The sleeping area includes one bedroom and a bathroom with toilet. A private, ground-level parking space completes the property, a real plus in this area. Just a short walk from shops, transport, and beaches, this apartment is ideal both as a primary residence and as a rental investment.

Ref. : 674V134A

NC IMMOBILIER

NICE1 390 000 €

House for sale ground - 7 rooms - 299 m²

Villa with Swimming Pool – Open Views – Nice

Tucked away in a privileged setting, this approximately 300 sqm property stands out for its generous proportions, natural surroundings and serene atmosphere. Set within remarkable grounds of 7,600 sqm, the villa enjoys unobstructed views over the surrounding hills, complemented by a glimpse of the sea that extends the vistas towards the horizon. Arranged over several levels, the property offers five bedrooms and spacious living areas. The upper floor has been entirely renovated, with particular attention paid to finishes and comfort, bringing a renewed sense of elegance to the property. Outside, the estate reveals a true art of living. The swimming pool blends harmoniously into the lush surroundings, while a basketball court provides an additional leisure facility. The extensive grounds also offer wonderful opportunities to enjoy the peace and tranquillity of the setting. A covered carport completes the property. A residence with numerous appealing features, combining space, privacy and leisure facilities, ideal for those seeking a distinctive home in a privileged natural setting. Honoraires à la charge du vendeur. Taxe foncière : 3 148 € par an. Les informations sur les risques auxquels ce bien est exposé sont disponibles sur le site Géorisques : www.georisques.gouv.fr

Ref. : 87499713

Coldwell Banker Standing Realty

VENCE1 500 000 €

House for sale ground - 4 rooms - 221 m²

Vence – 221-square-meter villa with panoramic ocean views

Located on the hills above Vence, in a commanding position in a completely peaceful setting, this superb property boasts an exceptional panoramic sea view. Set on landscaped grounds of approximately 5,000 m², the villa offers 221 m² of living space, featuring spacious rooms and abundant natural light. On the ground floor, you will find an entryway leading to a spacious living room of approximately 70 m² with large windows, extending into a 23 m² dining room. A fully equipped separate kitchen, a master suite with an en-suite bathroom and toilet, a laundry room, and a guest restroom complete this level. Upstairs, two spacious bedrooms each feature their own bathroom with a toilet and private terraces. The basement features a wine cellar and a large storage area of approximately 55 m². Outside, a dedicated relaxation area with a swimming pool (11 x 5 m), a furnished pool house, and an outdoor kitchen with a barbecue complete the property. The property also offers ample parking with a turning area, as well as a two-car garage. Fees payable by the seller Information on the risks associated with this property is available on the Géorisques website: www.georisques.gouv.fr

Ref. : 86916769

Coldwell Banker Standing Realty

VALBONNE850 000 €

House for sale ground - 5 rooms - 145 m²

OPIO Beautiful 145 sqm villa with a swimming pool

Nestled in a peaceful, lush setting with no overlooking neighbors in a sought-after area of ??Opio, this villa offers 145 Sqm of living space on a flat 1,789 Sqm land. This south-facing property features a spacious entrance hall, a large living room opening onto the terraces, and a sitting room that could be converted into a fourth bedroom. The ground floor also includes a master suite with a large walk-in closet and a bathroom (featuring a bathtub, shower, and toilet), a second bedroom, a shower room, a guest toilet, and a separate kitchen. Upstairs, there is a third bedroom situated under the roof. The villa comes with a swimming pool and a carport for two vehicles. The flat, wooded grounds also feature a pétanque court. Possibility of an extension of approximately 50 Sqm Agency fees of 5%, payable by the buyer, are included in the listed price. Information regarding the risks to which this property is exposed is available on the Géorisques website: www.georisques.gouv.fr

Ref. : 87294138

REICHERTS IMMOBILIER

PARIS 18EME1 900 000 €

Property for sale ground - 5 rooms - 177 m²

Paris 18th - Exceptional 177 m² triplex with terrace and commerc

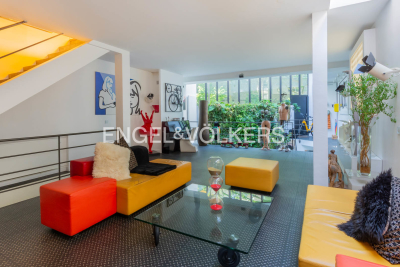
Engel & Völkers presents this exceptional triplex with a decidedly contemporary design. Built over three harmoniously arranged levels, this unique property combines generous volumes, clean lines and premium materials. Natural light flows through numerous openings and an intelligent space layout. Each floor reveals a modern, refined atmosphere, enhanced by high-end finishes and bold architectural elements. A true urban jewel box where comfort, elegance and innovation meet. The icing on the cake: a private terrace, ideal for relaxing or entertaining in complete privacy. Ground floor: large 74 m² living room with open-plan kitchen. First floor: a study opening onto a 35 m² terrace, a bedroom, a bathroom and a separate WC. Basement: splendid 35 m² master suite opening onto an English courtyard with a planted wall, a laundry room, a separate WC. A cellar completes this property. DPE: D (156 kWh/m²/year) GHG: D (31 kg CO2/m²/year) Estimated annual energy costs for the home: €1,830 - €2,520. Condominium of 4 units. Average annual charges: €2,880. Ongoing proceedings: no. Transaction fees including VAT payable by the seller. Information on the risks to which this property is exposed is available on the Géorisques website: www.georisques.gouv.fr The Grandes-Carrières district is undergoing major change, blending urban energy with a village feel. It benefits from an excellent public transport network, close to the Porte de Saint-Ouen metro station (Line 13) and the T3b tram, making it easy to reach the different neighborhoods of Paris. Amenities are plentiful: local shops, schools from kindergarten to high school, healthcare facilities, and sports centers are all within walking distance.

Ref. : W-049XF3

ENGEL & VÖLKERS

LA GAUDE1 150 000 €

House for sale ground - 4 rooms - 196 m²

LA GAUDE — ELEGANT RENOVATED VILLA IN A PEACEFUL SETTING, WITH OPEN VIEWS AND A SWIMMING POOL

Located in the Hugues Bérenguier neighbourhood of La Gaude, this villa of approximately 196 m², tastefully renovated two years ago, offers a peaceful living environment on approximately 1,500 m² of level grounds. Facing due south, it enjoys open views and outdoor spaces designed to make the most of the relaxed lifestyle of the French Riviera. Arranged over two levels, each with direct ground-level access to the outdoors, the house offers spaces suited to both family life and welcoming loved ones. On the pool level, a principal bedroom suite of over 35 m² provides a generous private retreat. A fully equipped kitchen and a spacious living and dining room with a fireplace complete the living areas. Outside, the garden, swimming pool and pétanque court invite you to share sunny days and evenings with friends. On the lower level, an apartment currently configured as two bedrooms, a bathroom and a sunroom provides additional accommodation. Connected to the villa internally, it also has its own separate entrance from outside, allowing guests to enjoy their privacy. On the same level, an enclosed double garage with a tiled floor provides convenient parking and storage space. A paved driveway and paved parking area create a well-presented approach to the property. Ample parking, including two spaces beneath a masonry-built carport, makes welcoming guests easy. A villa combining tranquillity, comfort and conviviality, perfect for enjoying the French Riviera throughout the year or during family holidays. Information on the risks to which this property is exposed is available on the Géorisques website: www.georisques.gouv.fr.

Ref. : 87415096

Coldwell Banker Standing Realty

ANTIBES3 590 000 €

House for sale ground - 6 rooms - 260 m²

Cap d'Antibes – A Haven of Serenity Just Steps from the Mediterranean

On the highly sought-after western side of Cap d'Antibes, just a short stroll from the beaches and Port Gallice, this elegant villa offers the rare privilege of combining tranquillity, privacy and the quintessential Mediterranean lifestyle. Nestled within beautifully landscaped grounds of 962 sqm, the property offers approximately 260 sqm of interior space. Its generous proportions and five bedrooms make it an ideal retreat for welcoming family and friends in an exceptional setting. The garden level features three en-suite bedrooms, each opening onto the terraces and garden. Upstairs, a bright and inviting living room with a fireplace extends into a charming enclosed veranda, offering glimpses of the Mediterranean Sea. A fully equipped kitchen and two additional bedrooms complete this level. Outside, the property reveals a true haven of relaxation: a 12-metre heated swimming pool, sun-drenched terraces, a fully equipped pool house and a separate 22 sqm fitness room. Every space has been designed to embrace the exceptional climate and effortless lifestyle of the French Riviera. A garage, additional parking spaces and an attic offering further potential for conversion complete the property. Ready to enjoy immediately, the villa also offers its future owners the opportunity to personalise the interiors to reflect their own tastes and lifestyle. Here, true luxury lies in life's simple pleasures: walking to the sea, spending long sun-filled days by the pool, and returning to the tranquillity of your private garden in one of the most prestigious locations on the French Riviera. A charming property, perfectly suited to enjoying the unique lifestyle of Cap d'Antibes throughout the seasons. Agency fees payable by the seller. Information on the risks to which this property is exposed is available on the Géorisques website: www.georisques.gouv.fr.

Ref. : 87495733

Coldwell Banker Standing Realty

CAP-D'AIL1 550 000 €

House for sale ground - 4 rooms - 115 m²

RECENT HIGH-END VILLA AT THE GATES OF MONACO

Ideally located. quiet and with a sea view. this small new detached house without condominium fees is located 200m from MONACO in the town of CAP D'AIL. This high-end Villa. recent and fully air-conditioned. furnished. decorated and equipped (American kitchen ...). of approximately 90m2 is equipped with several terraces with sea view on a plot of 383 m2. It consists of: - a master bedroom upstairs with bathroom/walk-in shower. separate toilet and 30m2 terrace with sea/Monaco view. - an independent bedroom on one level with closet/dressing room and terrace to the South. - an independent bathroom with bathtub/shower and toilet - a living room/lounge with fully equipped open kitchen. - an annex room (outside and approximately 10 m²) used as a bedroom/office or dressing room. - a small above-ground swimming pool 2.5 x 5m - a pleasant landscaped garden with exotic species. approximately 250 m2 with a barbecue/plancha area. The services are high-end: Miele household appliances. connected doorbell accessible remotely. centralized roller shutters. automatic watering. alarm. infrared multi-camera security system. rainwater recovery system. Samsung Frame 65 Lounge and 55 screens in each room.... It is possible to enlarge this house by adding a room of approximately 26m² on the upper terrace (plan on request) Private garage 80 m away and numerous parking spaces in the adjacent streets - Access to the house on foot via a small staircase.

Ref. : 85675940

Coldwell Banker Standing Realty

MONTAUROUX2 450 000 €

House for sale ground - 8 rooms - 310 m²

Contemporary Villa Between Provence and the Riviera

Overlooking the picturesque landscapes of the Var hinterland, this stunning contemporary villa of approximately 310 m² enjoys an elevated position in Montauroux, combining the tranquillity of Provence with the sophistication of the French Riviera. Bathed in natural light, the property features floor-to-ceiling windows, generous living spaces and expansive terraces that create a seamless connection between indoor and outdoor living. The reception area includes a spacious lounge, dining area and a high-end Bulthaup kitchen, renovated in 2023 and fitted with Miele and Gaggenau appliances. The villa offers four bedrooms, each with an en suite bathroom, including three on the lower level, as well as a dedicated office accommodating two people. A private fitness room and a sauna with integrated Bluetooth audio complete the interior amenities. Set within beautifully landscaped grounds of 2,723 m², the property boasts extensive terraces and a 15 x 3. 8-metre swimming pool, equipped with automated systems for easy maintenance. Year-round comfort is ensured by reversible air conditioning, underfloor heating and a heat pump. Smart-home technology, Sonos sound system, high-speed fibre-optic internet, comprehensive indoor and outdoor Wi-Fi coverage, and a security system further enhance the property. Ideally located near the prestigious Terre Blanche estate, renowned for its championship golf courses and spa, as well as Lake Saint-Cassien and the charming hilltop villages of Callian, Tourrettes and Fayence, the villa also benefits from easy access to beautiful natural surroundings and outdoor activities. Cannes and the French Riviera coastline are within convenient reach, while Nice International Airport is approximately 45 minutes away. A rare opportunity to acquire an elegant contemporary residence combining refined amenities, modern comfort and the authentic Provençal lifestyle, ideal as either a primary residence or an exceptional holiday home.

Ref. : VAL260199

Savills Valbonne

MORZINE1 350 000 €

House for sale ground - 9 rooms - 197 m²

MORZINE – Traditional 7-bedroom chalet with two independent apartments

Chalet Cascade is a traditional Savoyard chalet in the sought-after La Mernaz area of Morzine. It enjoys a peaceful, south-facing position with panoramic mountain views, within easy walking distance of the village centre. Arranged as two independent apartments, the chalet offers 230 m² of living space with seven bedrooms and six bathrooms. The upper apartment features a generous living and dining area with traditional timber finishes and direct access to a balcony overlooking the surrounding mountains. It also comprises a separate kitchen and four bedrooms, each with its own shower facilities. The ground-floor apartment offers a further three bedrooms, including an en-suite principal bedroom, together with an open-plan kitchen and living area and a family bathroom. Renovated in 2004, the chalet retains much of its traditional Alpine character and offers considerable potential for further modernisation. The two apartments could be retained for flexible family use or rental income, or potentially reconfigured to create a magnificent single-family chalet. Two covered parking spaces, an additional exterior parking space, a laundry room, four cellars and external storage complete the property. Key features - Traditional 7-bedroom chalet with 230 m² of living space - South-facing with panoramic mountain views - Peaceful, sought-after location within walking distance of Morzine centre - Excellent renovation and reconfiguration potential - Two covered parking spaces plus exterior parking Our opinion Chalet Cascade offers an attractive combination of size, character and location at a very competitive price for Morzine. Its south-facing position, mountain views and easy walk into the village centre make it appealing for both family holidays and rental use. The two independent apartments provide flexibility to accommodate friends and family or rent one while enjoying the other. For those seeking a larger family home, there is also scope to explore combining the apartments into a single chalet. Location Chalet Cascade is situated in the sought-after La Mernaz area of Morzine, a peaceful residential neighbourhood close to the local waterfall. The village centre is approximately a 10-minute walk away, providing easy access to shops, restaurants and amenities. The Pleney and Nyon ski lifts are around three minutes away by car, while the nearby ski bus provides access to the wider Portes du Soleil ski area.

Ref. : Cascade

Douglas Elliman France

TOURTOUR550 000 €

House for sale ground - 7 rooms - 162 m²

TOURTOUR FOR SALE Villa 250 m2, 5 bedrooms, 4000 m2 of park

Tourtour, beautiful villa of 250 m2, with on the ground floor, an entrance hall with cupboard, a kitchen, a living room with fireplace open on terrace of 90 m2, 1 storeroom / laundry room and a bedroom. Upstairs, you will find four bedrooms, a bathroom and a bathroom, located on a beautiful park of 4000 m2, fully fenced, garage, carport. Our opinion: prestigious residence very spacious, with nice benefits. Most: quiet and not isolated.

Ref. : T5359

Briel & Partners

AGAY710 000 €

House for sale ground - 5 rooms - 92 m²

VILLA WITH SEA VIEW AGAY

Exclusively for sale, nestled in the hills of a private estate in Agay, is a beautiful Provençal-style villa with 4-5 rooms and a total surface area of approximately 100 sq m, including 92.85 sq m of living space and 82.5 sq m of Carrez Law area, situated on a 320 sq m plot. This villa offers breathtaking views of the sea and the red rocks of the Esterel Massif. The house features a bright living room with a sliding glass door that provides a fabulous panorama of the Mediterranean and convenient access to the garden. In excellent condition and equipped with reversible air conditioning throughout, the villa comprises three bedrooms, including a master suite on the ground floor, and two bedrooms upstairs. Two bathrooms and two toilets enhance the comfort. The open-plan, fitted and equipped kitchen seamlessly integrates with the living space, creating a bright, airy feel, and extends into a pantry. Heating is complemented by a wood-burning stove, creating a cozy atmosphere with sea views. Largely renovated, the property features double glazing and electric roller shutters. Outside, the terraces and garden offer a peaceful and exceptional setting. Parking is available for two vehicles outside, with an electric gate. The location is ideal, just 1.5 km from the sea and shops, and a stone's throw from the trails of the Esterel Massif. This rare find is perfect as a primary or secondary residence, enjoying year-round sunshine and requiring minimal maintenance. Contact MILLÉSIME IMMOBILIER Agay to arrange a viewing.

Ref. : 655a

MILLESIME IMMOBILIER AGAY

PARIS 7EME3 900 000 €

Apartment for sale ground - 7 rooms - 180 m²

Paris 7th – Bac/Grenelle area – Private mansion with commercial usage rights – one level 20sqm walk-in terrace – 3 bedrooms – Rare

A 19th-century private townhouse spanning five levels (served by an elevator), with a total surface of 168.60 m² (Carrez law) / 180.37 m² (ground surface) and a 20.2 m² terrace. The layout across the levels is as follows: • Ground floor: a private entrance with a walk-in closet, and a reception area providing access to both the private elevator and the staircase. • 1st, 2nd, and 3rd floors: with a surface of 26 m² for each level, configured as a suite featuring a king-size bed, a dedicated full bathroom (bathtub, walk-in shower, separate toilet), built-in wardrobes, and a workspace. • 4th and top floor: spanning 65 m², this level comprises a very spacious 37 m² living room with a cathedral ceiling and exposed beams, opening directly onto a beautiful, lush 20 m² terrace; a separate, fully equipped kitchen leading to a lovely dual-aspect dining area (facing both Rue du Bac and the courtyard); and a guest toilet. • Basement: a 15 m² space shared between a 3 m² hammam, a large 9 m² laundry room, and a utility room housing—among other things—a chilled-water heat pump connected to the Paris district cooling system. This private mansion is in excellent condition and has been fully renovated using high-quality materials. Its layout is perfectly optimized to make the most of the available space, and it offers all the comforts of a high-end property: parquet flooring in all living areas, individual air conditioning and heating in every room, a private elevator serving all floors, and luxurious interior décor by Maison de la Chine et de l'Orient -all enhanced by optimized window placement that floods the property with natural light. An underground parking space nearby completes the offering. The property holds commercial status and is designated for use as a boutique hotel; the sale comprises 100% of the shares of the company owning the mansion, as well as the entire real estate asset (both the building itself and the business operations). The sale of the shares is inseparable from the sale of the real estate. The property is held in freehold ownership. 3,750,000 € Agency fees not included - Agency commission: 4%VAT included Agency fees payable by buyer

Ref. : 87195932

BARNES SAINT-GERMAIN-DES-PRES