OK
More than Less than
€  ok

Key-words : ground

Houses and Apartments, your real estate specialist magazine offers a selection of ads that match with the keyword ground. You can refine your search by specifying the area or price range in the navigation bar link Search for a House/Apartment.

TOURRETTES-SUR-LOUP2 090 000 €

House for sale ground - 10 rooms - 284 m²

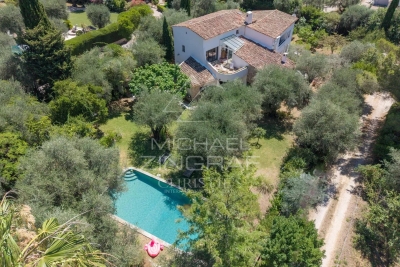
Elegant Provençal Villa Within Walking Distance of Tourrettes-sur-Loup Village

Sole Agent - Just a short walk from the charming village of Tourrettes-sur-Loup, this elegant Provençal property enjoys a privileged setting in the heart of a lush, green environment. Offering approximately 284 sqm of living space, the villa is distinguished by its generous volumes, abundant natural light, and warm, welcoming atmosphere. The reception areas feature a spacious living room with fireplace, a dining area, and an open-plan kitchen with a central island, all seamlessly opening onto the terraces and landscaped garden. The property offers six bedrooms, including a beautiful principal suite with a dressing room, en-suite bathroom, and a mezzanine currently used as a home office. An independent apartment provides ideal accommodation for family or guests. Set on beautifully landscaped grounds of approximately 2,670 sqm, the property boasts a delightful Mediterranean garden and a superb heated saltwater swimming pool with a summer kitchen, creating the perfect setting for enjoying outdoor living in complete peace and privacy. Ample parking spaces complete this charming property, ideally located within easy walking distance of the village's shops, restaurants, and everyday amenities.

Ref. : MZISP2030

Michaël Zingraf Christies International Real Estate SAINT-PAUL DE VENCE

ROQUEBRUNE-CAP-MARTIN499 000 €

Apartment for sale ground - 3 rooms - 81 m²

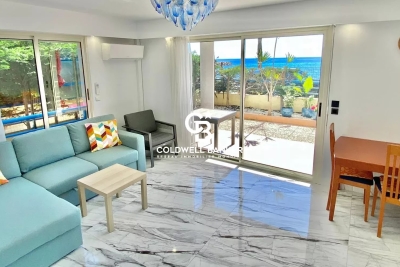
RENOVATED 2/3 ROOM APARTMENT + SEASIDE TERRACE

I offer you an ideal investment opportunity right on the waterfront of the French Riviera. Enjoy this exceptional sea view, the beach, and the entire region for ultimate relaxation; you will also benefit from a comfortable apartment, a terrace, and a garden. Ideally located in Roquebrune-Cap-Martin, on the famous seaside promenade connecting Menton, near Monaco, discover this superb ground-floor apartment of approximately 52 m², offering a rare and privileged living environment. This spacious one-bedroom apartment, tastefully renovated throughout, offers high-quality features and can easily be converted into a two-bedroom apartment to suit your needs. It stands out for its exceptional south-facing outdoor spaces, offering breathtaking sea views and optimal sunshine all day long. This corner apartment comprises: * An entrance hall with built-in wardrobes, * A bright living room with direct access to the terrace and garden, * A separate, fully equipped kitchen, * A large, comfortable bedroom with storage, * A modern shower room, * Separate WC. Sold fully furnished and equipped, this air-conditioned property is ready to move into immediately, requiring no further work. Advantages: * Seaside location * Unobstructed sea views * South-facing terrace and garden * High-end, fully renovated apartment * Excellent potential for conversion into a two-bedroom apartment * Ideal for a primary residence, pied-à-terre, or rental investment * Easy, level access * Recent, secure, and well-maintained residence, close to all amenities A rare find on the market, perfect for fully enjoying the relaxed lifestyle of the French Riviera. Contact us for more information or to arrange a viewing if you'd like to enjoy this property this summer for yourself, your family, or your friends.

Ref. : 86879643

Coldwell Banker Standing Realty

CAVALAIRE-SUR-MER749 000 €

Apartment for sale ground - 4 rooms - 102 m²

Beautiful sea view and totally bucolic setting for this 3-be

EXCLUSIVE LISTING WITH AGNES MALECKI AGENCY - CAVALAIRE: This 102 sq m (1,109 sq ft) 3-bedroom apartment boasts a stunning sea view and features a garage in a small, very quiet gated community. You'll be captivated by this ground-floor apartment, completely secluded and private. It comprises an entrance hall leading to a living room with an open-plan fitted and equipped kitchen, a pantry, and access to a beautiful south-facing terrace with sea views. There are three bedrooms, two shower rooms, and a toilet. A garage is located below. A haven of peace close to the beach and the shops of the Parc district.

Ref. : 1_V10009146

AGENCE AGNES MALECKI - GOLFE DE SAINT TROPEZ

EYSINES850 000 €

House for sale ground - 8 rooms - 280 m²

Eysines Le Vigean – 280 m² family home with pool and secluded ga

Engel & Völkers Bordeaux exclusively presents this elegant 280 m² family property, set on a landscaped 1,925 m² plot, sheltered from prying eyes. Its generous proportions, natural light and high-quality indoor and outdoor spaces offer a privileged living environment combining comfort, privacy and conviviality. From the entrance, the house reveals impressive ceiling heights and generous reception areas. Flooded with natural light, the living room, featuring a closed-hearth fireplace, opens onto the terraces and garden. The dining room extends this living space harmoniously, while the fitted and equipped kitchen benefits from direct access to the outside, ideal for family meals and summer entertaining. The sleeping quarters comprise five bedrooms spread over two levels. On the ground floor, a spacious master suite with a private bathroom allows for comfortable single-level living. Upstairs, four bedrooms with storage accommodate family and guests, including a suite with a shower and bathtub, communicating with a second bedroom. Outside, the landscaped garden forms a true extension of the living spaces. An 8 × 3 metre swimming pool and two large terraces with complementary orientations invite you to enjoy the different times of day. A large awning provides additional comfort on the main terrace. The property also stands out for its amenities dedicated to wellbeing and leisure: a gym with an infrared sauna, a temperature-controlled and secure wine cellar, and a basement utility room. An independent outbuilding of approximately 25 m², in addition to the living area, offers numerous possibilities for conversion: professional office, workshop or studio-style space, subject to the necessary authorisations. A double garage, together with the possibility of parking several additional vehicles on the plot, completes the property's amenities. Located approximately a ten-minute walk from Tram Line D, the house offers easy access to Bordeaux, Mérignac's business centres and the airport. A comprehensive family property where spaciousness, reception areas, independence and the art of living come together in a preserved residential environment on the outskirts of Bordeaux. Energy performance certificate: D (150) – Greenhouse gas emissions: D (33) Estimated annual energy costs for the property: €3,670 to €5,020. Transaction fees, including VAT, payable by the seller. Information on the risks to which this property is exposed is available on the Géorisques website: www.georisques.gouv.fr. Located in the Vigean district of Eysines, near Bruges and Le Bouscat, this property enjoys a setting combining residential living with access to the Bordeaux metropolitan area's main hubs. Tram line D, reachable within about a ten-minute walk, provides direct access to Bordeaux city centre and Saint-Jean station. The nearby business hubs of Mérignac and Bordeaux-Mérignac Airport are also an asset for business travel. An ideal location for family life, offering the enjoyment of a house with a garden while remaining connected to Bordeaux.

Ref. : W-04BKI9

ENGEL & VOLKERS BORDEAUX

NICE1 680 000 €

House for sale ground - 8 rooms - 308 m²

MONT LEUZE – 308 SQM VILLA ON 2,550 SQM OF LAND – EXCEPTIONAL PANORAMIC SEA & MOUNTAIN VIEWS

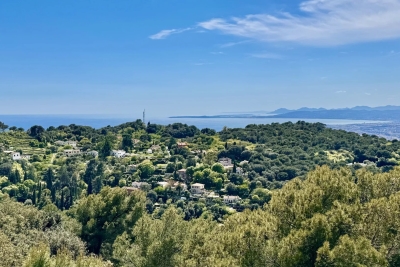
Set in a privileged and exceptionally peaceful environment, at the end of a quiet cul-de-sac, this approximately 308 sqm villa, built on beautifully landscaped grounds of 2,550 sqm, enjoys outstanding panoramic views over the Mediterranean Sea and the surrounding mountains, stretching as far as Cap Camarat. Completely private and not overlooked, the property is surrounded by beautiful Mediterranean vegetation, creating a wonderfully secluded and tranquil atmosphere. Arranged over three levels and accessed via a few steps, the villa offers generous volumes throughout. The main residence features, in particular, a spacious 73 sqm living room, opening onto the views and outdoor areas. Nearly 230 sqm of terraces provide exceptional outdoor living spaces from which to enjoy the panoramic setting and the Mediterranean climate. The property also includes an independent apartment of approximately 60 sqm, as well as a separate studio, offering excellent accommodation for family, guests or independent living. Outside, the property features a swimming pool, jacuzzi, summer kitchen and pétanque court, surrounded by extensive terraces and beautiful Mediterranean vegetation. The villa would benefit from updating and refreshing, while offering remarkable potential thanks to its generous volumes, extensive grounds, independent accommodation and exceptional setting. A true haven of peace, offering complete privacy, panoramic views and absolute tranquillity, while remaining within easy and quick reach of both Monaco and Nice. Agency fees payable by the seller. Information on the risks to which this property is exposed is available on the Géorisques website: www.georisques.gouv.fr

Ref. : 87275445

E&M PROPERTIES

CANNES685 000 €

Apartment for sale ground - 3 rooms - 90 m²

SOLE AGENT/CANNES MONTROSE SPACIOUS 2 BEDROOMS WITH GARDEN GARAGE AND CELLAR

Exclusive / Montrose residential area, in a small high standard, a spacious two-bedroom flat measuring 90.13 m² (Carrez law) on the ground floor, in a quiet location with no overlooking neighbours. This flat comprises: entrance hall, large living room opening onto a 20 m² south-facing terrace, separate kitchen opening onto another 85 m² terrace with a 100 m² garden, two en-suite bedrooms, both with access to the terrace/garden, one with a shower room/toilet and the second with a bathroom, plus a separate toilet. A garage and a cellar are included with this property. Facade renovation and insulation works have been approved and paid for. Agency fees of 6% payable by the buyer are included in the advertised price. Information on the risks associated with this property is available on the Géorisques website: www.georisques.gouv.fr

Ref. : 87018114

REICHERTS IMMOBILIER

MOUGINS1 395 000 €

House for sale ground - 7 rooms - 221 m²

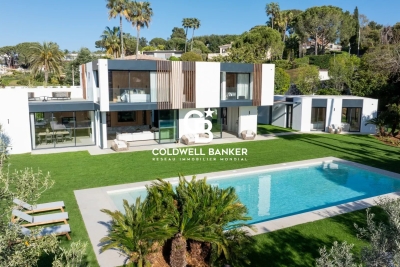
SOLE AGENT - Mougins contemporary villa with pool for sale

Set in a pleasant, leafy environment, this contemporary villa—built just eight years ago—offers approximately 221 m² of living space within a magnificent 2,800 m² landscaped garden with a southeast aspect. The property boasts high-quality features and an ideal layout. The single-level main living area includes an open-plan, fully fitted and equipped kitchen, a living room, and a dining room, all opening onto a stunning terrace with direct access to the pool. The ground floor comprises two bedrooms, a bathroom with a shower, a separate toilet, a laundry room, and ample storage space. Upstairs, the layout currently consists of two 2-room apartments; while directly connected to the main house, they also benefit from an independent entrance. Complemented by an office and a superb terrace spanning the entire length of the upper floor, these spaces offer great flexibility. They could easily be reconfigured into two spacious master suites or adapted to suit the future owners' specific needs. Outside, an 8.5 x 4.5 m swimming pool blends seamlessly into the garden. An independent studio of approximately 20 m², featuring a shower room and toilet, completes the property. The villa also benefits from a garage with space for up to five vehicles and a dual-access driveway that includes a service entrance. Local shops are just a two-minute walk away. A contemporary, functional, and fully equipped property offering numerous layout possibilities.

Ref. : 2311 CD6

Agence IMPACT

MENTON1 490 000 €

Apartment for sale ground - 6 rooms - 145 m²

JOLIZ VILLA DIVIDED INTO TWO APARTMENTS WITH PANORAMIC SEA VIEW

We offer for sale this beautiful Villa with panoramic Sea view. Villa of 145M² Habitable area of Two floors divided into Two Apartments; Separated into several Lots. GROUND FLOOR: Lot No. 1 (Apartment), Lot No.2 (East Cellar) Lot No.3 (West Cellar). Area 72.27 consisting of an entrance, dining room, kitchen, one bedroom, one office, a laundry room, a shower room with WC and a separate WC, a cellar serving as an outbuilding/kitchen, a second cellar serving as a bathroom and a large terrace of 100M² completely covering the floor. Energy display information on this property: ENERGY class D and CLIMATE class D. Estimated annual energy costs between €954 and €1290. FIRST FLOOR: Lot No. 4 (Apartment) Area 68.66M² consisting of an entrance, dining room, kitchen, two bedrooms, a shower room, a WC, three balconies and a large terrace of 50M² complete the floor. Energy display information on this property: ENERGY class D and CLIMATE class D. Estimated annual energy costs between €890 and €1204. Access to both apartments is via a common staircase in the house. Possible to create a complete Villa. Sold with a parking space. Pedestrian access by steps. Not subject to condominium regulations Ideal for investor in seasonal rental (current activity) with strong return. or for a large family. To visit without delay Information on the risks to which this property is exposed is available on the Géorisques website: www.georisques.gouv.fr. This real estate advertisement was written under the editorial responsibility of the Commercial Agent registered with the R.S.A.C. of NICE under number 913 360 293. Agency fees payable by vendor - Les informations sur les risques auxquels ce bien est exposé sont disponibles sur le site Géorisques : www.georisques.gouv.fr

Ref. : MIV02293

MENDES IMMOBILIER

BIOT2 290 000 €

House for sale ground - 6 rooms - 232 m²

NEW 2024 VILLA-SEA VIEW-QUIET-DOMAINE-POOL-GARAGE

Exclusive listing. Newly built villa (2024), located in a quiet and residential domain in Biot / Saint Julien. Very peaceful surroundings, surrounded by villas only, offering a true sense of privacy while remaining close to all amenities. The villa is well designed and organized into three distinct living areas, making it especially comfortable for family living. Ground floor: a bright and spacious living area with an open-plan kitchen, opening directly onto the garden and the pool. An office space is also located on this level, ideal for working from home. First floor: the master level with two bedrooms, dressing rooms, and a terrace with a pleasant sea view, offering a more private atmosphere. Top floor: two additional bedrooms, perfect for children or guests. Living area of approximately 191 sqm (232 sqm total), set on a plot of around 1100 sqm. Comfortable and easy-to-maintain garden with a swimming pool equipped with a counter-current swimming system. Modern villa with quality features: air conditioning, underfloor heating, high-level thermal and acoustic insulation. East, West, and South exposure, ensuring optimal natural light throughout the day, with open sea views. Les informations sur les risques auxquels ce bien est exposé sont disponibles sur : www.georisques.gouv.fr

Ref. : 86930364

Coldwell Banker Standing Realty

NICE995 000 €

Apartment for sale ground - 3 rooms - 108 m²

Mont Boron, 2-Bedroom Apartment with Sea Views & Garage in Nice

NICE / MONT-BORON : In the sought-after Mont Boron neighbourhood, within an elegant and prestigious residence set amidst extensive landscaped grounds and benefiting from a dedicated caretaker, this superb 89.05 sq m apartment, as defined by the Loi Carrez, occupies the fourth floor. Benefiting from a dual aspect, the apartment is filled with natural light and offers generous proportions, a perfectly considered layout and, above all, an exceptional and unobstructed panoramic outlook over Nice and the Mediterranean Sea. The entrance opens onto a spacious hallway with ample storage, providing elegant and seamless access to the various living and private areas. To the west, a refined 45 sq m reception area brings together a generous living room and dining area with a fully fitted and equipped open-plan kitchen. Both spaces open onto a beautiful 13.50 sq m terrace, a natural extension of the reception area, offering the perfect setting for long Mediterranean evenings and to admire the spectacular sunsets over the city and the sea. To the east, two comfortable bedrooms, including a generous 16 sq m principal bedroom, each enjoy direct access to a 6 sq m balcony. A contemporary shower room with WC, together with a separate guest WC, completes the sleeping quarters. The apartment also benefits from a particularly high level of comfort, including reversible heat-pump air conditioning, double-glazed windows, electric roller shutters and electric awnings. A basement storage unit complements this apartment. An enclosed outdoor garage is available at an additional cost. A rare opportunity on the Nice property market, combining natural light, tranquillity, generous outdoor spaces and spectacular views, in a highly sought-after residential setting between Mont Boron, Mont Alban and the Col de Villefranche.

Ref. : 87321736

Coldwell Banker Standing Realty

MOUGINS1 840 000 €

House for sale ground - 5 rooms - 211 m²

BEAUTIFUL ONE LEVEL PROPERTY IN MOUGINS

Beautiful property on one level situated in a residential area of Mougins, close to Le Cannet and 10 minutes from Cannes. Recently renovated on landscaped grounds of approx. 1,600 m2 with fabulous outdoor area, heated swimming pool, jacuzzi, a pétanque court and a play area with access to an independent equipped studio with kitchen, shower and WC. The property features a living room/dining room with a fireplace, a fully equipped modern kitchen approx.90m2, all leading onto the terrace and pool area. 4 bedrooms, each with its own en-suite shower room, one of which is located in the independent apartment, numerous storage areas, and a double garage with several parking spaces. Information on the risks to which this property is exposed is available on the Géorisques website: www.georisques.gouv.fr.

Ref. : 87195905

Coldwell Banker Standing Realty

CAP D'ANTIBES12 500 000 €

House for sale ground - 6 rooms - 479 m²

Cap d'Antibes | New Architect-Designed Villa on the Western Side

Ideally located on the prestigious western side of Cap d'Antibes, just a 6-minute walk from the beaches and close to the iconic Hotel du Cap-Eden-Roc, this newly built property, designed by the renowned architectural firm Cochet Païs, embodies a refined and contemporary vision of Mediterranean luxury. Set within beautifully landscaped grounds of approximately 2,395 sqm, the villa offers nearly 600 sqm of living space where architecture, natural light and generous volumes blend seamlessly. Clean lines, carefully selected materials and expansive floor-to-ceiling windows create an elegant atmosphere bathed in natural light and opening onto the gardens and terraces. The impressive reception areas revolve around a vast living and dining room with an open-plan kitchen, seamlessly connected to the outdoor spaces. The flat landscaped garden features a spectacular heated 14-metre swimming pool and several relaxation areas designed to fully embrace the exceptional lifestyle of Cap d'Antibes. The property comprises a main residence, an independent guest house and a separate independent apartment, offering exceptional flexibility and privacy for family and guests. The upper floor is dedicated to the principal sleeping quarters, including a remarkable primary suite with dressing room and en-suite bathroom. A spacious terrace extends the living areas and enjoys beautiful views over Cap d'Antibes, the sea and the surrounding hills. The lower level features amenities rarely found within a single property: a wine cellar, cinema room, fitness area with shower facilities, laundry room, extensive storage spaces and a garage accommodating up to four vehicles. An exceptional property where architectural excellence, discretion and the Mediterranean art of living come together in one of the most exclusive addresses on the French Riviera. Seller's fees included. Information regarding potential risks to which this property is exposed is available on the Géorisques website: www.georisques.gouv.fr

Ref. : 87068105

Coldwell Banker Standing Realty

MOUGINS1 950 000 €

House for sale ground - 5 rooms - 179 m²

MOUGINS Exclusive VILLA with sea and hill view/ Swimming Pool

Sole Agent / We offer this pretty 180 Sqm villa with sea views, built on 1850 Sqm of landscaped land with a swimming pool, located in one of Mougins' most residential areas, the Domaine du Hameau de Guillet, on Chemin Pablo Picasso, 3 minutes from the Mougins golf course and country club. It boasts a south-facing outlook and offers views of the sea and hills. This extremely bright villa surrounded by lush vegetation, offers true serenity and refined and luxurious amenities. Peaceful and private, it is composed as follows: On the ground floor, an entrance hall opens onto a magnificent 75 Sqm double living room with a fireplace and a sea view, a fully equipped kitchen with an adjoining pantry, a large bedroom with a view of the greenery, a bathroom/toilet and a dressing room, and a guest toilet. Possibility of creating a 4th bedroom with sea view on the double living room level. On the ground floor, there are two bedrooms, two en-suite shower rooms, and a separate toilet. Adding a floor of approximately 90 sqm is possible. A stone Mazet with a mezzanine and a shower room/toilet overlooking the garden. A pizza oven and a gazebo with a marble table for 12 people. A carport 40 Sqm for two vehicles and several parking spaces are included. This property also includes a 30 Sqm warehouse, a chalet, and a workshop. A 6% agency fee (including VAT) is payable by the buyer. Information on the risks to which this property is exposed is available on the Géorisques website: www.georisques.gouv.fr

Ref. : 86875541

REICHERTS IMMOBILIER

ST-RAPHAËL2 389 000 €

House for sale ground - 7 rooms - 290 m²

Exceptional villa for sale in Saint Raphaël - Valescure, 7 rooms, heated swimming pool

Discover this magnificent 7-room villa, with 290 sqm of living space, located in the sought-after Valescure district of Saint-Raphaël, France. Set on a 4,581 sqm plot, this 1990s-style property, built in 1992, offers a peaceful living environment with stunning views of lush greenery and complete privacy. The bright, south-facing 75 sqm living room features a cozy fireplace. The separate kitchen is complemented by a fully equipped summer kitchen, perfect for entertaining. The villa comprises four bedrooms, including one on the ground floor, one bathroom, four shower rooms, and five toilets, ensuring optimal comfort. Gas central heating with a boiler, air conditioning, double-glazed aluminum windows, electric and wooden roller shutters, and mains drainage guarantee excellent standards and a very good overall condition, requiring no work. Enjoy a large, unfinished basement, a cellar, two garages, an electric gate, an alarm system, and a digital entry code for your security. Outside, you'll appreciate the heated, free-form saltwater pool, the well, the pétanque court, the outdoor shower, and several terraces to fully enjoy the outdoor spaces. Contact Agence du Cap - Les Issambres to arrange a viewing and seize this unique opportunity.

Ref. : 2708B

SEA VIEW PROPERTY / GROUPE AGENCE DU CAP

BORDEAUX846 500 €

Apartment for sale ground - 5 rooms - 197 m²

Charming apartment in the Chartrons

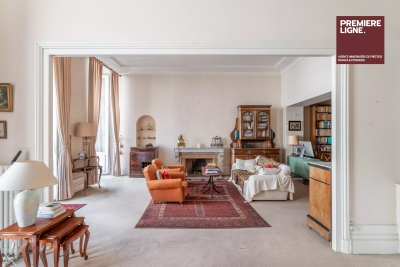
In the heart of Chartrons, on Notre-Dame Street, within a very beautiful stone building with an elevator, this cross-through apartment of 197 m² occupies the noble floor and benefits from a pleasant 24 m² terrace. Its generous volumes and characteristic elements make it a rare property with great potential. It consists of a triple bright reception opening onto a continuous balcony on the street side, a dining room under a glass roof, an independent kitchen, three comfortable bedrooms, a study, a bathroom, a shower room, and a laundry room. The spaces allow for the creation of one or two additional bedrooms depending on needs. A complete renovation will reveal all the charm of this address and create an exceptional residence combining the character of the old with contemporary comfort. A 30 m² cellar on the ground floor completes this set. An apartment to visit without delay. Some photos are non-binding 3D projections to illustrate the potential layout of the spaces.

Ref. : 86881133

Agence-premiere-ligne