OK
More than Less than
€  ok

Key-words : garage terrace

Houses and Apartments, your real estate specialist magazine offers a selection of ads that match with the keyword garage terrace. You can refine your search by specifying the area or price range in the navigation bar link Search for a House/Apartment.

GORDES1 250 000 €

House for sale garage terrace -

Contemporary house in Gordes

Just a few minutes from the heart of Gordes, this recently built contemporary home perfectly combines architectural elegance, high-quality amenities and the Provençal art of living. From the moment you enter, the generous proportions and abundance of natural light immediately impress. The spacious living area brings together an open-plan kitchen and sitting room in a warm and refined atmosphere. A utility room and guest WC complete this level. The principal suite, designed as a private retreat, features its own bathroom and WC. Thanks to large sliding glass doors, all the ground-floor rooms open onto the terraces and swimming pool area, ideally facing south. Contemporary lines, carefully selected materials and distinctive interior design create an elegant and timeless atmosphere. Upstairs, three comfortable suites provide welcoming accommodation for family and guests. Each has its own private bathroom and WC, ensuring complete privacy and independence. Outside, the beautifully designed spaces invite you to fully embrace the relaxed lifestyle of the Luberon. The swimming pool blends harmoniously into the landscaped garden and is complemented by spacious terraces, a relaxation area, a boules court and a garage. A rare property where contemporary aesthetics meet the authentic spirit of Gordes, offering an exceptional lifestyle in the heart of one of Provence's most beautiful and sought-after villages.

Ref. : 11516

ROSIER

FAYENCE795 000 €

House for sale garage terrace - 6 rooms - 206 m²

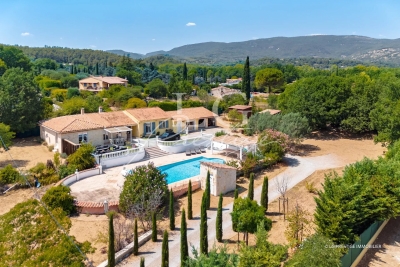
Single-Storey Villa with Pool on a 5,000 sqm Plot

Elegant Single-Storey Villa with Pool Near Fayence Just minutes from the village of Fayence, in the heart of a beautifully preserved natural setting, this elegant single-storey property offers approximately 206 sqm of living space, set on a superb flat plot of 5,000 sqm. Bathed in natural light, the living areas open seamlessly onto the terraces and garden, creating a wonderful flow between indoor and outdoor spaces. The villa offers five bedrooms, including a beautiful master suite, as well as two independent bedrooms, ideal for welcoming family and guests in complete privacy. The beautifully maintained garden features an impressive 13 x 6.5 m saltwater swimming pool, perfect for enjoying the peaceful Provençal surroundings. A double garage and several additional outbuildings complete this exceptional property. Contactez Alexandre CHEVALIER au +33602165448

Ref. : 87256047

LG PRESTIGE IMMOBILIER

NICE1 260 000 €

Apartment for sale garage terrace - 3 rooms - 105 m²

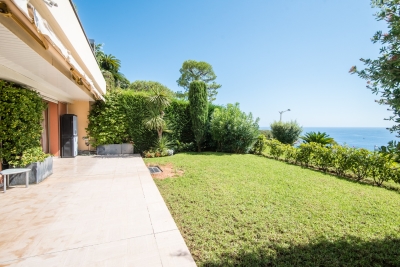
CAP DE NICE - 2 BEDROOM APARTMENT OF 105 SQM FOR SALE - TERRACE AND GARDEN - RESIDENCE WITH POOL - SEA VIEW - GARAGE

Cap de Nice - 2 bedroom apartment of 105 sqm with terrace, garden and sea view, located in a secure, prestigious residence with a swimming pool, gym and caretaker. This apartment enjoys a prime location, in the immediate vicinity of shops and public transport, and just a few minutes from the seafront. Situated on the garden level and facing south, this apartment consists of a 41 sq m living room with an open-plan kitchen and pantry, with access to the terrace and garden offering sea views. A hallway leads to the sleeping area, comprising a first bedroom with access to the terrace and garden, a second bedroom with access to the terrace and garden, a dressing room, a bathroom with WC, a shower room and a separate WC. A garage and a storage room complete this apartment.

Ref. : N-41417

Century 21 LAFAGE TRANSACTIONS Nice

ST-TROPEZ1 130 000 €

Apartment for sale garage terrace - 3 rooms - 65 m²

Refurbished two bedroom apartment with south-facing private garden / terrace

Located in the heart of Saint-Tropez town center, within a secure residence with a concierge and swimming-pool, this beautiful two bedroom apartment offers a peaceful and privileged environment. It is just a five minute walk from the Place des Lices and the harbour. The apartment features an entrance with guest WC, a fully equipped open kitchen with a dining area, and a full bathroom with bathtub, double sinks, and space for a washing machine. The reception room, arranged as a TV lounge, opens directly onto a pleasant terrace of approximately 30 sq m (subject to verification of measurements), creating a seamless extension of the interior for relaxing or entertaining. A double bedroom completes this level. On the lower level, which can also be accessed independently, there is a second bedroom with its own shower room, offering complete autonomy. The south-facing orientation floods the apartment with natural light throughout the day, while the garden enjoys constant sunshine. Reversible air conditioning ensures optimal comfort in every season. The terrace, a true outdoor living space, is equipped with a dining area, garden lounge, sun loungers, and ample storage. A large electric awning provides shade, and the landscaped hedge creates a green, private setting, perfect for enjoying the quintessential Saint-Tropez lifestyle. The flat includes a cellar, and a lock up garage for one car is available at an additional cost. The surfaces are provided for information only, pending an updated Carrez Law certificate after renovation works. This apartment represents an excellent investment opportunity, offering attractive returns with strong rental potential.

Ref. : STZ260364

SAVILLS SAINT-TROPEZ

ROQUEBRUNE-CAP-MARTIN759 000 €

Apartment for sale garage terrace - 3 rooms - 77 m²

Roquebrune Cap Martin - 3 rooms 77 sqm + 139 sqm outdoor - large closed garage

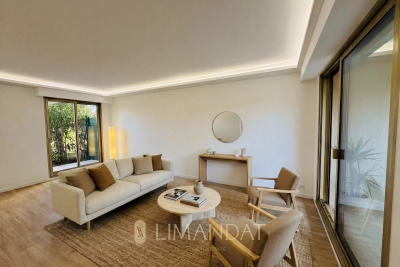
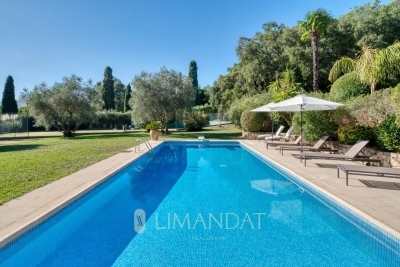
In Roquebrune-Cap-Martin, on the prestigious Plateau du Cap Martin, this superb, recently renovated 3-room apartment (approx. 77 sqm) offers an exceptional living environment. Located in a luxury residence with garden and swimming pool, it boasts a vast 28 sqm terrace and 111 sqm private garden, guaranteeing calm and serenity close to all amenities. The entrance hall leads to a bright double living room with modern open kitchen. Two bedrooms complete the space: one with dressing room and balcony, the other with custom-made closet space. The apartment includes two shower rooms with WCs, one of which is equipped with an integrated laundry column. Listone Giordano Margheritelli parquet flooring with an oiled finish provides a warm ambience, while the four-unit Samsung Digital Inverter air-conditioning system ensures optimum comfort all year round. For security, a volumetric and perimetric alarm system is installed, with provision for surveillance cameras. The outdoor area with terrace and garden, equipped with an irrigation system, is a true haven of peace. A spacious lock-up garage, with the possibility of creating a mezzanine for additional storage, completes this property. An ideal place to enjoy the calm and quality of life of Cap Martin. Subject to co-ownership status. Agency fees charged to the seller. Information on the risks to which this property is exposed is available on the Géorisques website www.georisques.gouv.fr

Ref. : 84611367

LIMANDAT REAL ESTATE

FRÉJUS419 000 €

House for sale garage terrace -

A true little piece of paradise nestled in a green setting, just 5 minutes from all amenities. This 145 m² house will charm you with its unique character and relaxing spaces. It features a large living room with a fully equipped open-plan kitchen, a dressing room, 2 beautiful bedrooms including a master suite, all set on a 650 m² plot with a large GARAGE and potential for additional construction. House for sale 142 m² / 5 rooms / 2 bedrooms in Fréjus House/Villa for sale, 5 rooms - Fréjus RARE - UNIQUE HOUSE - SINGLE-STOREY - 141 m² - LAND 635 m² - GREAT POTENTIAL - AN ESCAPE GUARANTEED A true little piece of paradise nestled in a green setting In Fréjus, discover this fully renovated character home, unique and distinctive, offering generous living spaces and a genuine sense of escape. A property like no other, with a warm atmosphere and a timeless feel. Semi-detached on one side and all on one level, this villa offers approximately 141 m² of living space on a lushly landscaped 635 m² south-facing plot. From the moment you step inside, you'll be won over by its volume and layout. The house revolves around a spacious living area of about 110 m², consisting of a triple living room flooded with natural light thanks to large bay windows that open directly onto the terrace and garden. The open, fully equipped kitchen with a central island fits seamlessly into this welcoming space, perfect for everyday living as well as entertaining family and friends. The sleeping area includes two comfortable bedrooms, each with its own bathroom, including a master suite with a shower and double sinks. A separate toilet and plenty of storage complete the layout. Outside, the charm continues with a beautifully landscaped garden featuring several ponds, creating a true feeling of relaxation and getaway. The terrace naturally extends the living space, allowing you to fully enjoy the sunny days. For parking, the property currently offers a wooden shelter of about 50 m² that can accommodate up to two vehicles, along with space on the plot for several additional cars. The property also boasts great potential for expansion: there is still room to enlarge and add two more bedrooms to the existing space. The land also allows, subject to necessary planning permissions, the creation of an outbuilding, opening up various possibilities according to your wishes. Features include double glazing, wood stove, individual electric heating, crawl space, controlled mechanical ventilation, and fiber optic internet. This house enjoys a convenient location, with quick access to the highway, a bus stop nearby, and shops and schools reachable within a few minutes. The train station is about 20 minutes away.

Ref. : 577V11740M

L'AGENCE MAYA

VILLEFRANCHE-SUR-MER6 500 000 €

House for sale garage terrace - 6 rooms - 187 m²

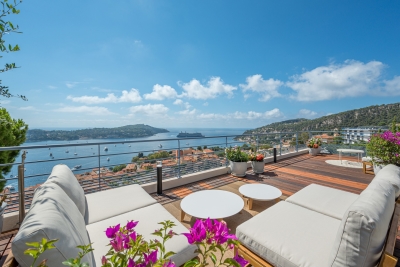
VILLEFRANCHE SUR MER - VILLA OF 188 SQM FOR SALE - PANORAMIC SEA VIEW - INFINITY POOL - 2 GARAGES - FULLY RENOVATED

Villefranche-sur-Mer – Perched above the legendary Bay of Villefranche-sur-Mer and commanding breathtaking panoramic views over the prestigious peninsula of Saint-Jean-Cap-Ferrat, this magnificent 188 sqm contemporary villa has been meticulously renovated throughout using exceptional materials and the finest finishes. Designed with impeccable attention to detail, this luxurious residence captivates with its sleek contemporary architecture, generous living spaces, and abundant natural light. Every room has been thoughtfully conceived to maximise the spectacular sea views while providing absolute comfort and refined elegance. The upper level consists of an impressive 47 sqm reception area, where floor-to-ceiling picture windows flood the living room with natural light and open onto a beautiful terrace overlooking the Mediterranean Sea. An elegant, fully fitted and equipped designer kitchen with premium finishes, together with two exquisite en-suite bedrooms, each offering a private shower room and WC, complete this floor. The main level consists of two additional luxurious en-suite bedrooms, each with its own private shower room and WC. They open onto a spacious terrace featuring a stunning infinity pool, creating an exceptional setting for relaxation while enjoying the magnificent sea views. On the garden level, a cosy lounge extends onto a charming and intimate outdoor living area, perfect for enjoying the mild evenings of the French Riviera. The villa also benefits from extensive outdoor living spaces, a beautifully appointed rooftop terrace, reversible air conditioning, premium-quality amenities throughout, two enclosed garages measuring 19.6 sqm and 20.4 sqm, as well as additional parking spaces, ensuring an exceptional level of comfort and convenience. A truly rare and remarkable property, perfectly suited to discerning buyers seeking exclusivity on the French Riviera.

Ref. : N-41391

Century 21 LAFAGE TRANSACTIONS Nice

EYGALIÈRES3 750 000 €

House for sale garage terrace - 6 rooms - 358 m²

Just a few minutes' walk from the centre of the village of Eygalières, this splendid contemporary house is set in a delightful and tranquil environment, boasting exceptional views over the Alpilles. Offering around 300m² of living space the hallmark of this unique home is the amount of natural light that pours in through the large glass openings that create vistas of the surrounding gardens and out to the Alpilles landscape. The reception rooms are elegant and extremely spacious with generous volumes and a peaceful, convivial atmosphere. There are 4 bedrooms including a spacious master suite of around 50m². A garage completes the property. Outside, the beautifully landscaped 2,800m² garden, with its stunning 22x3m heated swimming pool, is an invitation to relax and enjoy the gentle rhythm of Provence. The terrace is perfect for entertaining friends and family on a fine summer's evening. This is truly a magnificent property, excellently presented with top-of-the-range finishes and in a prime location within this sought-after corner of Provence.

Ref. : 210

Colpaert et Wehrle

LACANAU980 000 €

House for sale garage terrace - 7 rooms - 140 m²

5-bedroom golf course house in Lacanau with swimming pool, t

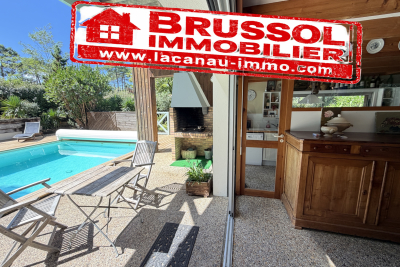
Lacanau? The exception between Golf & Ocean A rare address. A privileged setting. A unique way of life. Imagine a property where the green of the fairways meets the blue of the ocean , where pine trees surround you in an exceptional environment. In Lacanau-Océan, discover this superb architect-designed house , ideally located between the prestigious Domaine du Golf and the Atlantic beaches . Designed to offer privacy, elegance, and conviviality , this property boasts spacious rooms spread over two levels. The bedrooms ensure tranquility for everyone, while the living areas open naturally to the outdoors. A luxurious haven in the heart of nature The house has 5 bedrooms , several shower rooms and bathrooms, 3 toilets , as well as a double garage of 40 m2 . Outside, the focus is on the art of living well with a large, secluded swimming pool nestled on the edge of the forest. Two terraces allow you to fully enjoy every moment of the day: full sun for warm moments, soothing shade for summer lunches . And when the days get cooler, the fireplace becomes the heart of the home, offering a warm and cozy atmosphere for long winter evenings. Golf, ocean and the art of living Here, everything is within cycling distance. A few pedal strokes are all it takes to reach the golf greens, the restaurant, the town centre of Lacanau and its shops , while the ocean and its immense beaches offer an exceptional setting for getaways with family or friends. In the morning, a round of golf. In the afternoon, a swim in the ocean. In the evening, drinks by the pool. A house that is as much to be lived in as it is to be contemplated. More than just a property, this house is an invitation to fully enjoy the art of living between nature, sport, elegance and freedom. First visit with Mr. Alain Brussol 05 56 03 15 52

Ref. : 2461

Agence immobilière Brussol immobilier Lacanau

ANTIBES495 000 €

Apartment for sale garage terrace - 3 rooms - 74 m²

Exclusive – Antibes, Ground-Floor Garden Apartment

Discover this beautifully renovated two-bedroom apartment, ideally situated on the garden level of a leafy and meticulously maintained residence. Offering 74 sqm of living space, the property features a bright living room opening onto a terrace and a private garden of approximately 42 sqm—perfect for enjoying the Mediterranean climate. It also includes two comfortable bedrooms, two shower rooms and a functional kitchen. Residents benefit from highly sought-after amenities, including a swimming pool and tennis court, while the beaches and local conveniences are only a few minutes away. A private garage and cellar complete this attractive property. CLASSE ENERGIE : 121 C CLASSE CLIMAT : 4 A DPE établi le 26/01/2026 Bien soumis au statut de la copropriété. Honoraires charge vendeur. Les informations sur les risques auxquels ce bien est exposé sont disponibles sur le site Géorisques : www.georisques.gouv.fr.

Ref. : 86776249

LIMANDAT REAL ESTATE

ALTHEN-DES-PALUDS570 000 €

House for sale garage terrace - 6 rooms - 170 m²

Althen-des-Paluds – Property with generous proportions and great potential in a lush green setting

Ideally located in the commune of Althen-des-Paluds, in the immediate vicinity of the village center and its amenities, this property built in 1980 offers a peaceful and leafy living environment. Built in the heart of a 3,740 m² landscaped and fully enclosed park, it successfully combines superb volumes with modern comfort. Offering approximately 170 m² of living space over two levels, the house features fully adaptable, light-filled rooms. The highly functional ground floor features a large entrance hall leading to a spacious 57 m² living-dining room with a pellet stove, as well as a spacious, inviting fitted kitchen. This level is complemented by a versatile 40 m² space that can be adapted to your needs (office, workshop, studio, or reception area). Upstairs, the sleeping area offers three bedrooms, a bathroom, and a shower room. Some finishing work is required to enhance its comfort. Facing south, a 35 m² bioclimatic terrace opens onto the tree-lined garden. This outdoor space, a true haven of peace, is enhanced by a swimming pool with its pool house and a workshop, offering an ideal setting for relaxation and outdoor living.Features: Mains water, reversible air conditioning, pellet stove, garage, workshop, and private parking (4 spaces).This property represents a rare opportunity in the area for buyers looking for large, customizable spaces. Its strategic location is a major asset: village shops are within walking distance, while the town of Carpentras is just 20 minutes away and the Avignon TGV train station is 25 minutes away, providing easy access to major motorways. A perfect balance between the gentle pace of life in Provence, a quiet environment, and proximity to transport links. Contact us for more information or to arrange a viewing. Information on the risks to which this property is exposed is available on the Géorisques website www.georisques.gouv.fr

Ref. : 11523

ROSIER

AURIBEAU-SUR-SIAGNE Price between 1 300 000 € and 2 300 000 €

House for sale garage terrace - 8 rooms - 237 m²

240 m² villa - 5000 m² land - Swimming pool - Garage -

Charming property with tennis court and swimming pool - On the outskirts of Mougins, in a private, gated estate. Just a few minutes from the village of Mougins and access to Cannes and the international airport, this elegant Provencal-Tuscan-inspired villa nestles in the heart of a gated estate, in a verdant, peaceful setting. Set in landscaped grounds of almost 5,000 m², it offers around 240 m² of living space within a total property of 410 m². The main house is organized around a luminous living room with fireplace, extended by a terrace shaded by a sumptuous wisteria. The adjoining dining room features a fully-equipped kitchen, ideal for meals with family or friends. Divided between the ground and first floors, six bedrooms offer a high degree of modularity, including a master suite with private bathroom upstairs. Several bedrooms are divided into independent wings, offering the possibility of guest areas or a completely self-contained T3 apartment, with kitchen and TV lounge. Outside, the property boasts a beautiful pool area with a recently renovated 12x5m pool and charming pool house with Mediterranean arches. There's also an artificial turf tennis court, lit for night games, a fully-equipped children's chalet, a wine cellar, and a multi-purpose area to be converted as required (gym, spa or games room). Spacious garages complete the complex, with space for up to five vehicles. Offering a rare balance between modern comforts, authenticity and top-of-the-range leisure amenities, this property will appeal to customers looking for tranquility, security and generous space, just a stone's throw from the Côte d'Azur's most attractive attractions. ECD: D 234 Energy performance diagnosis GHG: B 7 Greenhouse gas emissions

Ref. : 86961735

LIMANDAT REAL ESTATE

CANNES2 495 000 €

Apartment for sale garage terrace - 4 rooms - 110 m²

Cannes/ 113 Croisette - 4-rooms 110m2, terrace 11m2, garage

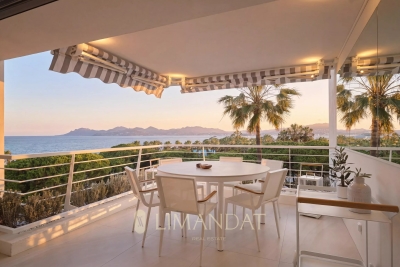
On the mythical croisette come and discover on the penultimate floor of a luxury residence with caretaker, this 4-room apartment offers a panoramic sea view. Completely renovated with quality materials, the apartment consists of a living room with open kitchen, three masters with each with its shower room, and a south-west facing terrace. A garage is available for 130,000 euros Beaches and shops are nearby, offering an ideal living environment. Property subject to the condominium status Number of lots: 59 Charges: 4 308€/year Property tax: 2848€ /year ENERGY CLASS: C 149 CLIMATE CLASS: A 4 DPE established on 05/04/2023 Estimated average amount annual energy expenditure standard use, energy price base year 2021 between €1,017 and €1,375 Fee charged to the seller Information on the risks to which this property is exposed is available on the Géorisques www.georisques.gouv.fr website

Ref. : 82289300

LIMANDAT REAL ESTATE

CAP-D'AIL529 000 €

Apartment for sale garage terrace - 2 rooms - 46 m²

CAP D'AIL - 1 BEDROOM APARTMENT OF 47 SQM FOR SALE - SUPERB PANORAMIC SEA VIEW - RESIDENCE WITH SWIMMING POOL - GARAGE AND CELLAR - CLOSE TO MONACO

CAP D'AIL - 1 BEDROOM APARTMENT WITH PANORAMIC VIEW OF MONACO. Ideally located on the border with Monaco, in a secure, luxury residence with a swimming pool and caretaker, this 46.49 sqm 1 bedroom apartment offers exceptional views of the sea and the Principality of Monaco. The apartment consists of a living room with an open-plan kitchen opening onto a terrace, a bedroom, and a bathroom with WC. A rare location just minutes from Monaco, ideal for a second home, investment, or pied-à-terre. Sold with a cellar and garage.

Ref. : N-41245

Century 21 LAFAGE TRANSACTIONS Nice

MALEMORT-DU-COMTAT665 000 €

House for sale garage terrace - 7 rooms - 165 m²

Provençal villa with views of Mont Ventoux, a swimming pool and a self-contained flat, set on over 2,000 m²

Situated at the end of a cul-de-sac, this villa is accessed via a gate leading onto a spacious car park. Built in 2001, this traditionally built house is a charming Provençal-style villa. The entrance opens onto a spacious area comprising a living room with a fireplace fitted with an insert, a dining room and, extending from this, a fully equipped Provençal-style kitchen. The living room is air-conditioned. The large bay windows let in plenty of light and open out onto the garden. The kitchen leads onto a terrace fitted with a bioclimatic pergola, allowing you to enjoy the outdoors in the best possible conditions. This beautiful living space, with its neutral colours, exudes a sense of calm and serenity. The house is laid out on one level, comprising on the ground floor a sleeping area consisting of a bedroom currently used as a study with access to the terrace – allowing you to work whilst looking out onto the garden – a bathroom, and a second bedroom opening onto the terrace with its own walk-in wardrobe. There is also a large wardrobe and a toilet in the entrance hall. Upstairs, the landing leads to a shower room with a walk-in shower to the north and a large bedroom with a sitting area to the south. Depending on your needs, it would be perfectly possible to divide this space into two separate bedrooms, with each room having a door onto the landing. Outside, you'll find a large landscaped garden featuring a 10x5m concrete swimming pool with a removable cover, an outdoor shower, olive trees and a pétanque court, which is accessed via a small stone staircase and overlooks the whole property with views of Mont Ventoux. It is the ideal spot in the late afternoon to enjoy the view and the tranquillity of the surroundings. To make the most of the outdoors even at the height of summer, there is a large covered summer lounge which closes off in winter with an electric roller blind, transforming it into a storage space for garden furniture that is fully protected from the elements. To complete the picture: a guest apartment with completely separate access from the main house, comprising an entrance hall, a bedroom with a terrace, a shower room, a toilet, and a separate kitchen opening onto a terrace with a view of the swimming pool. Finally, there is a garage providing direct access to the kitchen, a carport, two water taps connected to the Carpentras canal for watering the garden, and a workshop. This is the perfect Provençal home, situated in a peaceful, charming village where tranquillity and well-being reign. With its four or even five bedrooms, it is ideally suited to a family as a main residence. It is also the ideal home for a multi-generational family, where everyone can enjoy their own living space and independence. Features: Mains water, mains drainage, electric underfloor heating on the ground floor, air conditioning in the living room, solar panels, double-glazed PVC window frames, water softener, connection to the Carpentras canal, fibre broadband.

Ref. : 11514

ROSIER