OK
More than Less than
  ok

Key-words : garage terrace

Houses and Apartments, your real estate specialist magazine offers a selection of ads that match with the keyword garage terrace. You can refine your search by specifying the area or price range in the navigation bar link Search for a House/Apartment.

AIX-EN-PROVENCE1 490 000 €

House for sale garage terrace - 10 rooms - 259

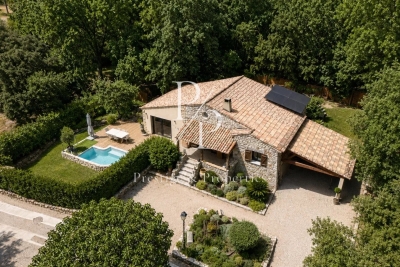
A delightful property in the Aix countryside

This beautifully appointed property located five minutes from a charming village with all amenities and a secondary school is in a peaceful residential neighbourhood 20 minutes from Aix and Lourmarin. Built in 1998 in the style of typical period buildings, it is set in 4000 sqm of wooded enclosed grounds and offers about 275 sqm of recently renovated living space. South-facing and very bright, it includes a 220 sqm main house comprising a 45 sqm living/reception room with a fireplace, an open-plan kitchen opening onto a dining room and a covered terrace, a master suite and a storage room. The upper floor comprises a second suite with a bathroom and dressing room, two further bedrooms with a bathroom, and a fifth bedroom with a shower room. With a 45 sqm garage, a covered terrace, an independent 50 sqm recreation room/study, a workshop, pool technical premises and a shower room.

Ref. : 7208733

DANIEL FÉAU PROVENCE

CANNES780 000 €

Apartment for sale garage terrace - 3 rooms - 74

FOR SALE /CANNES/ BASSE CALIFORNIE 3 ROOMS TERRACE WITH SEA

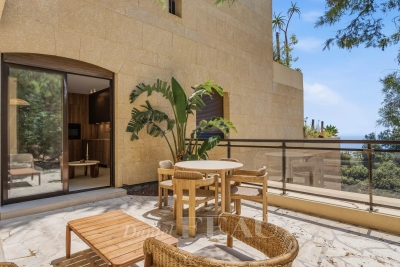
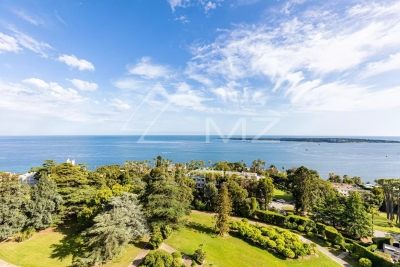
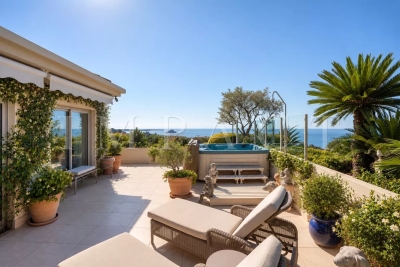
Located in a green setting, close to the beaches and all amenities, in a very beautiful residence with a caretaker. Magnificent 2-bedroom apartment of 75 m2, completely renovated with high-quality finishes, entrance hall, large living room with fully equipped open-plan kitchen, opening onto a 12 m2 south-facing terrace Sea and park view. One en suite bedroom with shower and separate toilet, another bedroom with its own shower room, and a guest toilet. A closed garage and a cellar complete this property.

Ref. : 1475

Rossi Croisette

VILLE D'AVRAY1 450 000 €

House for sale garage terrace - 7 rooms - 171

Renovated old-build house

This charming house, built in 1926, extended and renovated in 2001, offers a surface area of 160m² (1,722 sq ft) and is set on a 375m² (4,036 sq ft) plot, in the residential neighbourhood of La Ronce, close to the Rive Droite railway station and the shops in the town centre. The raised ground floor opens on the entrance hall, with a closet and guest toilet, and a reception area comprising a living room with an insert fireplace, which is extended by a fitted, open kitchen with a dining area, opening directly onto south-east facing landscaped terraces. On the first floor, a landing leads to three bedrooms, including a master suite with shower room and a south-facing terrace overlooking the garden. A bathroom with a toilet rounds off this level. The converted garden level features a landing leading to a bedroom with single-level access to the small garden, an office (or bedroom), a shower room with toilet, and a laundry room. The exterior comprises landscaped terraces overlooking a secluded, south-facing, enclosed garden. An attic and a garage on the street complete the amenities of this tastefully renovated house with character. Barnes contact: + 33 (0)6 60 03 78 44 Fees payable by the seller - Estimated amount of annual energy costs for standard use based on 2021 energy costs: €4,330 ~ €5,870 - Information on the risks to which this property is exposed is available on the Géorisques website: www.georisques.gouv.fr Agency fees payable by vendor - Montant estimé des dépenses annuelles d'énergie pour un usage standard, établi à partir des prix de l'énergie de l'année 2021 : 4330€ ~ 5870€ - Les informations sur les risques auxquels ce bien est exposé sont disponibles sur le site Géorisques : www.georisques.gouv.fr

Ref. : 87094624

BARNES HAUTS DE SEINE SUD/OUEST

LA TURBIE1 290 000 €

House for sale garage terrace - 5 rooms - 140

Recent 5-room villa - 140 m2 - 3 bedrooms - Sea and Monaco v

Close to the village - Recent 5-room villa on three levels located in a quiet area - Surface area 140 m2 - Large living room opening onto a terrace, dining room, open kitchen. Three bedrooms including a master suite with bathroom and dressing room - Shower room and separate toilet - Land of approximately 586 m2 - Possibility of swimming pool - Garage and numerous parking spaces - South exposure - Sea and Monaco view

Ref. : 1154

UNIT IMMOBILIER

LA CELLE ST CLOUD1 620 000 €

House for sale garage terrace - 9 rooms - 177

BARNES - Exclusive listing - La Celle-Saint-Cloud - Close to Station - Peace and quiet

Barnes has the exclusive listing of this 170m² (1,830 sq ft) house plus basement, featuring timber cladding that gives it the look of a custom-built house, set on a 1,545m² (16,630 sq ft) plot. It benefits from a prime location, in quiet surroundings, with no overlook, in the Les Gressets neighbourhood of La Celle-Saint-Cloud, 400m (440 yards) from Bougival station (78380) and shops. Electrical and plumbing work carried out in 2010, Roof in 2019. Extension permitted within a "UG" urban zone under the Local Urban Development Plan and a protected "ABF" zone, plot ratio: 18% and swimming pool possible (to be confirmed with the town hall depending on the project) Ground floor: equipped kitchen and dining area with access to the terraces, living room with fireplace (insert), bedroom with good-sized wardrobe and bath/shower room. Upstairs: four bedrooms, a bath/shower room. Basement level: studio apartment (bedroom, shower room: could be self-contained) cellar, garage. Automatic sprinkler system and lighting for the landscaped garden. Carport for two cars and two additional parking spaces. EPC rating: "D". Quick access to the A13 and A86 motorways, easy access to Paris and Saint-Germain-en-Laye, Rueil-Malmaison. 7 minutes from the EIB school in Celle-Saint-Cloud - Bougival, 7 minutes from Blanche de Castille in Le Chesnay (78150) and 18 minutes from the Lycée International de Saint-Germain-en-Laye (78100). 5% fees incl. tax payable by the buyers, i.e. €77,000 incl. VAT and €1,843,000 net seller price. Your BARNES contact: Alexandre Charlet +33 (0)6 68 08 88 99 Information on the risks to which this property is exposed is available on the Géorisques website: www.georisques.gouv.fr €1,543,000 Agency fees not included - Agency fees: 4.99% incl. tax Fees payable by the buyer - Estimated amount of annual energy costs for standard use based on 2021 energy costs: €2,350 ~ €3,200 1,543,000 € Agency fees not included - Agency commission: 4.99%VAT included Agency fees payable by buyer - Montant estimé des dépenses annuelles d'énergie pour un usage standard, établi à partir des prix de l'énergie de l'année 2021 : 2350€ ~ 3200€

Ref. : 86831505

BARNES YVELINES

ROQUEBRUNE-CAP-MARTIN11 000 000 €

House for sale garage terrace - 7 rooms - 350

SOLE AGENT – a 350 m² sea-front villa just two minutes from Monaco, swimming pool - ROQUEBRUNE CAP MARTIN

EXCLUSIVE — Roquebrune-Cap-Martin — Just two minutes from Monaco, exceptional seafront property In an outstanding and highly privileged location, this 350 sqm contemporary villa offers a unique experience facing the horizon, with spectacular sea views and direct access to the Mediterranean. Designed to combine elegance and comfort, the property features a vast, light-filled living space, bringing together a lounge, living room, and a fully equipped open-plan kitchen, all opening widely onto the outdoors. The villa offers 6 bedrooms, 5 shower rooms or bathrooms, as well as a gym and an independent studio, ideal for hosting guests in complete privacy. The outdoor areas are equally remarkable, featuring a swimming pool, a large seafront terrace, and a pool house with bar, perfect for relaxing moments or entertaining in an exceptional setting. A garage completes this rare property. Exceptional energy performance A Walking distance to the beach

Ref. : 86477943

LIMANDAT REAL ESTATE

ROQUEBRUNE-CAP-MARTIN2 940 000 €

House for sale garage terrace - 7 rooms - 400

ROQUEBRUNE CAP MARTIN, 2 minutes from Monaco - EXCEPTIONAL CONTEMPORARY VILLA PROJECT 400 M² GARAGE 236 M² – 180° PANORAMIC SEA VIEW

Roquebrune Cap Martin, two minutes from Monaco, in the highly sought-after residential area of Golfe Bleu, in a peaceful location, south-facing, discover this unique contemporary villa project of approximately 400 m², offering a 180° panoramic sea view. Building permit free from any appeal. The project includes: • A large living area with lounge, dining room and open-plan kitchen • 6 bedrooms, including 2 suites, all with bathrooms/shower rooms and dressing rooms • Numerous green terraces extending the living spaces • Swimming pool • Exceptional 236 m² garage. This rare project combines a strategic location, prestigious amenities and great potential for personalisation, in a privileged setting on the border of Monaco. Ideal as a primary or secondary residence, it also represents a first-rate investment opportunity, with very strong seasonal rental potential once the villa is delivered. Possibility of turnkey delivery by a renowned Monegasque company, guaranteeing impeccable execution and high-end finishes. There is currently a Provençal villa of approximately 130 m².

Ref. : 85931707

LIMANDAT REAL ESTATE

MANDELIEU-LA-NAPOULE1 990 000 €

House for sale garage terrace - 7 rooms - 307

MANDELIEU LA NAPOULE - PANORAMIC SEA VIEW - VILLA 5 BEDROOM

Mandelieu-La Napoule: Just 10 minutes from the beaches and the Port of La Napoule, this villa offers high-quality features in a privileged setting. The property unfolds harmoniously as follows: The ground floor welcomes you with an entrance hall opening onto bright living areas — a living room, dining room, TV lounge, and a fully equipped kitchen with pantry. Two bedrooms and a shower room complete this level. The upper floor is entirely dedicated to the master suite, featuring a spacious bedroom, dressing room, bathroom, and a private Tropezian terrace. The garden level offers several additional assets: a study, a wine cellar for enthusiasts, a laundry room, a home cinema, and an en-suite bedroom with its own shower room. The villa also includes a garage and multiple parking spaces. Set on a 2,147 m² plot, the property features a swimming pool, generous terraces, and a charming outdoor living area with barbecue creating a true haven of peace. Energy Class: C — Climate Class: A Estimated annual energy costs for standard use: between €2,729 and €3,693 (reference years 2021–2023). Information on potential risks for this property is available on the Géorisques website: www.georisques.gouv.fr Agency fees payable by vendor - Montant estimé des dépenses annuelles d'énergie pour un usage standard, établi à partir des prix de l'énergie de l'année 2023 : 2729€ ~ 3693€ - Christophe GOURNAY - Agent commercial - EI - RSAC 501 162 648

Ref. : 84055516

BARNES THÉOULE-SUR-MER

OPIO2 580 000 €

House for sale garage terrace - 5 rooms - 203

EXCLUSIVE. OPIO - Bordering Valbonne. Nestled in a private, discreet estate, within one of the most sought-after neighborhoods of Opio and just a stone's throw from Valbonne, this stunning contemporary villa captivates with its absolute tranquility, perfect orientation, and exceptional quality of features. Boasting generous proportions, the property offers elegant living spaces bathed in natural light. The spacious living room, extended by large openings, seamlessly flows onto a magnificent terrace. It is complemented by a refined dining room and a high-end kitchen; all totaling around 80 m² A ground-floor suite. The sleeping area includes 4 bedrooms, with 3 beautiful suites featuring private bathrooms Pleasant mezzanine relaxation area. Set within a 2500 m² landscaped garden filled with Mediterranean plants, the villa includes a heated infinity pool made of Bali stone ? a true hallmark of elegance ? and a summer lounge designed as an extension of the covered terrace. Double garage for two cars A home that perfectly combines modernity, privacy, and the unique French Riviera lifestyle

Ref. : 485V2829M

AGENCE DE L'OLIVIER

MOUGINS1 090 000 €

House for sale garage terrace - 6 rooms - 223

PRICE REDUCTION - MOUGINS - 4 BEDROOM VILLA WITH POOL AND MAGNIFICENT FLAT LAND

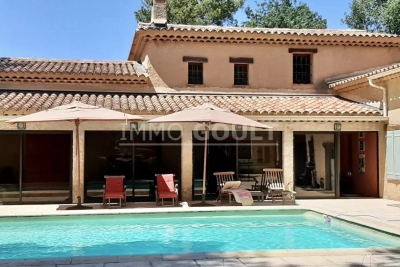
Located in a residential area of Mougins, beautiful Provençal villa with 4 bedrooms, very high quality and perfectly well maintained, south-facing on a magnificent landscaped flat land of 1,830 m2 with swimming pool, terraces, summer kitchen, and pétanque court. Ground Floor: entrance, guest toilet, 45m2 double living room with fireplace, semi-independent equipped kitchen, 2 comfortable bedrooms with storage closets, and a bathroom with toilet. First Floor: 2 bedrooms with storage closets, a shower room, and a toilet. Additional: 1 ground-floor garage of 25m2 with mezzanine, connected to the house, and 1 large cellar in the basement. A must-see villa waiting to be visited.

Ref. : 87216373

AEI REAL ESTATE

ROQUEBRUNE-CAP-MARTIN1 260 000 €

Apartment for sale garage terrace - 3 rooms - 88

Exclusive – Cap Martin - Exceptional Panoramic Views Between Sky, Sea & Monaco 2 Bedroom Apartment 88 sqm 30 sqm of Terraces 23 sqm Private Garage

Exclusive – Cap Martin – Treat yourself to the privilege of living in one of the most sought-after locations on the French Riviera. Perched above the Mediterranean, this elegant 88.56 sqm corner apartment, flooded with natural light thanks to its south-west exposure, offers a breathtaking panoramic view over the sea, Cap Martin and the Principality of Monaco. Nestled within a prestigious seafront residence featuring a swimming pool, concierge service and beautifully maintained grounds, this rare property combines prestige, serenity and complete privacy. The spacious 31 sqm living room, opening onto a 17 sqm terrace, is the perfect setting to enjoy spectacular sunsets overlooking the endless Mediterranean. A fully fitted independent kitchen completes the living area. The sleeping quarters comprise two generous bedrooms, one with direct access to the terrace, a shower room with WC, and a bathroom with WC, ensuring both comfort and practicality. Outside, nearly 30 sqm of terraces extend the living space, creating an exceptional outdoor lounge where the sea and Monaco provide an ever-changing, breathtaking backdrop. The property also includes a cellar and a spacious 23 sqm private garage equipped with electricity. Furniture is available as an option, allowing for immediate occupancy. A truly exceptional feature enhances this unique address: private access to the famous Sentier des Douaniers coastal path, allowing you to walk all the way to Monaco along the shoreline in one of the Riviera's most spectacular natural settings. A rare property where every moment is defined by understated luxury, abundant light and an endless sea horizon.

Ref. : 87185415

LIMANDAT REAL ESTATE

GRIMAUD2 990 000 €

House for sale garage terrace - 9 rooms - 326

Villa with Stunning Sea Views in Grimaud – Domaine Beauvallon Bartole

Located in the prestigious and secure private estate of Beauvallon Bartole in Grimaud, we exclusively offer this exceptional property for sale: a luxurious, very bright villa with panoramic sea views, a generous plot of 2,640 m², a separate guest house of 60 m², a separate studio, and a double garage. A unique combination of space, privacy, and comfort in one of the most beautiful locations on the Gulf of Saint-Tropez. This solidly built and well-maintained villa of approximately 270 m² (excluding guest house) is exceptionally bright thanks to large windows and an ideal orientation. The ground floor includes a spacious living and dining room, a fully equipped kitchen with utility room, a study, a large master bedroom, a separate large bathroom, a second bedroom, and a guest toilet. On the upper floor are three bedrooms, including a children's bedroom with its own shower room, a separate bathroom, and an additional shower room – perfect for families or hosting guests. Outdoor living at its best The beautifully landscaped garden offers fantastic sea views, a double swimming pool, several sun terraces, and a spacious poolhouse with the possibility of an outdoor kitchen. In the evenings, enjoy the lights of Saint-Tropez and the boats in the bay. A special feature of this property is the independent guest house of 60 m², with various layout options, its own terrace, and garage – ideal for family, friends, or as a multifunctional space. There is also a separate studio with shower room, perfectly suited for extra guests or staff. Finally, the villa includes a double garage at the main house and ample parking space on the grounds. A rare offering on the Gulf of Saint-Tropez – perfect as a spacious family home or an elegant main residence to comfortably host guests. Contact us for more information or to arrange a viewing. We offer this unique property exclusively for sale.

Ref. : 86080807

MED-ESTATES

LES ISSAMBRES895 000 €

House for sale garage terrace - 4 rooms - 107

Les Issambres, ideally located in a quiet and secure estate, close to the beaches and shops, a 107 m² house with panoramic sea views. It features on the ground floor an entrance, a living/dining room with access to a large covered terrace, and a separate kitchen. A hallway leads to a bedroom with terrace access, a shower room, as well as a toilet and a laundry room. Upstairs are two bedrooms with access to a large terrace, a bathroom, and a separate toilet. Below, a swimming pool, a large garage, and a cellar complete this property.

Ref. : 152V3444M

AGENCE LEONIE LELIEVRE

GRASSE1 500 000 €

House for sale garage terrace - 10 rooms - 330

Grasse – 19th-Century bastide – 5 Bedrooms

Nestled in a quiet cul-de-sac, just a few steps from local amenities, this former 19th-century Provençal farmhouse offers a rare lifestyle, combining authenticity, charm and tranquillity. From the moment you enter, the property reveals its unique character, with carefully preserved period features throughout. On the garden level, a beautiful traditional fully fitted kitchen opens onto a welcoming dining room, extended by a charming living room with elegant stone vaulted ceilings overlooking the garden. This level also features a bedroom with en-suite bathroom, a workshop area, a utility kitchen that can be used for storage, as well as a spacious covered terrace, perfect for enjoying the beautifully landscaped grounds with their mature, centuries-old trees. The first floor benefits from an independent entrance, offering the possibility of various layout options. It comprises a second kitchen, a living room and a dining area, creating a fully autonomous living space. Three beautiful bedrooms, three bathrooms/shower rooms, and a study complete this level. On the top floor, the charm continues with an old dovecote converted into an additional bedroom, extended by a private solarium. Set within beautifully landscaped grounds of approximately 3,278 sq.m, the property enjoys charming stone terraces, a well, an aviary, numerous parking spaces, a greenhouse, as well as a closed garage suitable for two vehicles. A property full of history and character, ideal for lovers of authentic period homes seeking a peaceful environment while remaining close to all amenities. Energy rating: D – Climate rating: D Estimated annual energy costs for standard use: between €3,570 and €4,880 (reference year 2021). Information regarding the risks to which this property is exposed is available on the Géorisques website: [www.georisques.gouv.fr]( The property is located in an area subject to mandatory brush clearing regulations. Camille CHARLES Consultant – Independent Real Estate Agent E.I. RSAC: 977 664 762 Agency fees payable by vendor - Montant estimé des dépenses annuelles d'énergie pour un usage standard, établi à partir des prix de l'énergie de l'année 2021 : 3570€ ~ 4880€ - Les informations sur les risques auxquels ce bien est exposé sont disponibles sur le site Géorisques : www.georisques.gouv.fr - Camille CHARLES - Agent commercial - EI - RSAC 977 664 762

Ref. : 86339311

Barnes Valbonne

ST-RAPHAËL248 000 €

Apartment for sale garage terrace - 2 rooms - 41

CITY CENTRE - TOP FLOOR - DOUBLE GARAGE

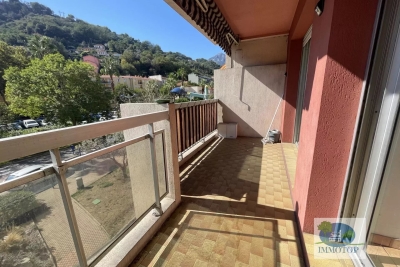
In the heart of Saint-Raphaël, near the Saint-Exupéry high school, discover this spacious and bright duplex apartment on a high floor with elevator access. Located in a quiet area, this recently renovated apartment is ideal as a holiday home or first primary residence. Features include large bay windows, hardwood floors in the bedroom, and a modern, fully equipped kitchen opening onto the living room. South-facing terraces and a loggia allow you to enjoy the sun year-round. A double garage completes this beautiful apartment, which is a must-see.

Ref. : 2740

NESTENN SAINT-RAPHAËL