OK
More than Less than
€  ok

Key-words : garage terrace

Houses and Apartments, your real estate specialist magazine offers a selection of ads that match with the keyword garage terrace. You can refine your search by specifying the area or price range in the navigation bar link Search for a House/Apartment.

CANNES2 300 000 €

Apartment for sale garage terrace - 5 rooms - 195 m²

SOLE AGENT - Penthouse sea view in Cannes Jean Noailles for sale

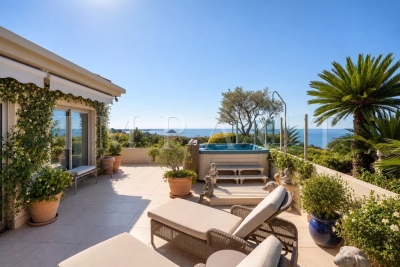
Sole agent :Set within a recent high-end residence with swimming pool, in an exceptionally peaceful setting while remaining within easy reach of Cannes city centre, this superb five-room penthouse occupies the top floor and enjoys complete privacy with no overlooking neighbours. Offering 195 sqm, the apartment opens onto an exceptional landscaped corner terrace of nearly 145 sqm, enjoying beautiful views over the sea and the surrounding area. Presented in good overall condition, the property benefits from direct access via a private lift and comprises an entrance hall, a spacious reception room opening extensively onto the terrace, a fully equipped separate kitchen, four bedrooms including a master suite, as well as a laundry room and a wine cellar. A true extension of the apartment, the outdoor areas have been thoughtfully designed and landscaped. They feature a pergola with summer kitchen, several lounge and entertaining areas, as well as a Jacuzzi, providing the perfect setting in which to fully enjoy the terrace and its privileged surroundings. With its generous proportions, exceptional outdoor spaces, top-floor position and peaceful setting, this penthouse represents a particularly rare opportunity on the Cannes property market. The property is offered for sale with three garages and two cellars. A rare property, not to be missed.

Ref. : 2303 RF

Agence IMPACT

ST-TROPEZ7 290 000 €

House for sale garage terrace - 6 rooms - 329 m²

Saint-Tropez- Stylish Villa in Saint-Tropez – Peaceful, Exceptionally Well-Located

Saint-Tropez - Nestled on the inner side of Saint-Tropez, this stunning villa blends peace, privacy, and prime location—just minutes from all points of interest in Saint-Tropez. Set on a lush, quiet one-way area with a vibrant year-round community , the home offers a harmonious lifestyle in one of the Saint-Tropez's most sought-after settings. Built in 2011, the villa boasts generous volumes, with a global surface of 329 sqm including the orangery and garage, and in addition a cellar with 23 sq m. It also features soaring ceilings, and an effortless flow between indoor and outdoor living. Sunlight floods the interiors through large openings, revealing refined finishes and captivating views of the surrounding landscape. At its heart, a spacious open-plan living area with fireplace and custom library connects seamlessly to the dining space, orangery, kitchen, and multiple terraces. The kitchen features a central island, sleek appliances, a bar counter, and a utility room—designed for both functionality and flair. The orangery, with its sculptural ceiling, is a luminous retreat for year-round enjoyment. The villa offers five en suite bedrooms with bath or shower rooms, including a serene master suite with full bathroom and walk-in wardrobe. One suite—ideal for staff or guests—has a private entrance and adjoining room, with plumbing in place for an optional kitchenette. Outdoors, the villa is wrapped in manicured gardens, expansive terraces, and comfortable lounging spaces. The main west-facing terrace invites al fresco living with stylish shade features, while the intimate east terrace and pergola-covered dining area set the scene for sunset meals and entertaining under the stars. A stunning 14.5m x 4.5m pool is complemented by a teak deck and a shaded pool house with retractable glass doors, seamlessly connecting east and west terraces. A built-in jacuzzi lies discreetly beneath the deck, ready to be reactivated. Additional highlights include: A double garage with storage, Cellar/laundry room, Advanced securitywith dual gated access, video surveillance, Daitem alarm, Smart tech: Wi-Fi-controlled lighting, Sonos sound system, high-speed fiber, Heat pump–heated pool with app control. Upper parking area suitable for vehicles, boats, or garden extension. A rare opportunity to own a refined and move-in ready villa combining modern comfort, understated luxury, and seamless indoor-outdoor living—all within the coveted tranquility of Saint-Tropez.

Ref. : STZ250312

SAVILLS SAINT-TROPEZ

ST-TROPEZ995 000 €

Apartment for sale garage terrace - 3 rooms - 65 m²

Refurbished two bedroom apartment with south-facing private garden / terrace

Located in the heart of Saint-Tropez town center, within a secure residence with a concierge and swimming-pool, this beautiful two bedroom apartment offers a peaceful and privileged environment. It is just a five minute walk from the Place des Lices and the harbour. The apartment features an entrance with guest WC, a fully equipped open kitchen with a dining area, and a full bathroom with bathtub, double sinks, and space for a washing machine. The reception room, arranged as a TV lounge, opens directly onto a pleasant terrace of approximately 30 sq m (subject to verification of measurements), creating a seamless extension of the interior for relaxing or entertaining. A double bedroom completes this level. On the lower level, which can also be accessed independently, there is a second bedroom with its own shower room, offering complete autonomy. The south-facing orientation floods the apartment with natural light throughout the day, while the garden enjoys constant sunshine. Reversible air conditioning ensures optimal comfort in every season. The terrace, a true outdoor living space, is equipped with a dining area, garden lounge, sun loungers, and ample storage. A large electric awning provides shade, and the landscaped hedge creates a green, private setting, perfect for enjoying the quintessential Saint-Tropez lifestyle. The flat includes a cellar, and a lock up garage for one car. The surfaces are provided for information only, pending an updated Carrez Law certificate after renovation works. This apartment represents an excellent investment opportunity, offering attractive returns with strong rental potential.

Ref. : STZ260364

SAVILLS SAINT-TROPEZ

GRIMAUD15 000 000 €

House for sale garage terrace - 7 rooms - 538 m²

Property in Port-Grimaud with two private moorings.

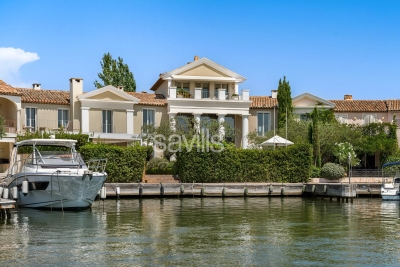
A unique waterfront property for sale, this villa, located in the heart of Port Grimaud, offers an exceptional lifestyle in one of the most sought-after addresses in the Gulf of Saint-Tropez. Spanning nearly 550 sq m over three levels, this exceptional property enjoys a private and secure setting, with remarkable views over the sea and the canals of Port Grimaud. It benefits from two private moorings, offering a rare capacity of 24 metres in length by 13 metres in width, as well as four parking spaces, including two outdoor spaces and two enclosed garages. The reception areas open southwards onto the outdoor spaces and have been designed to provide an exceptional setting for entertaining in absolute comfort. The ground floor features a living room with fireplace, a dining room also with a fireplace, and two kitchens equipped with professional-grade appliances. A dedicated entertaining and tasting area further enhances the property, with a wine cellar equipped with an Enomatic wine preservation and dispensing system, a cigar cellar, and facilities specifically designed for entertaining. Outside, the spaces are arranged around a mirror pool, a professional bar, a lounge and a summer dining area. The terrace naturally extends towards the private jetty, providing direct access to both moorings and creating a seamless connection between the villa, the canals and the sea. The first floor comprises several private areas arranged across different wings. The first wing includes a bedroom with terrace, shower room and WC, a children's bedroom, as well as a fully equipped gym featuring professional Technogym equipment and a sauna with shower room. A separate second wing comprises a bedroom with en-suite bathroom and WC. A fourth bedroom also benefits from a fully equipped bathroom. The principal bedroom, spread over two levels, forms a particularly private and privileged retreat. The first level includes a dressing room and a full bathroom overlooking the sea. On the upper level, the sleeping area opens onto a terrace with sea views. An elevator serves all three levels. A fully equipped laundry room, together with extensive storage areas, completes the interior amenities. The entire villa benefits from high-end equipment, including a professional indoor and outdoor Bose and Sonos sound system. The residence, strictly private and confidential, benefits from a comprehensive video surveillance network, a dedicated security team and several security guards, with access restricted to authorised persons. The villa itself is equipped with an alarm system, video surveillance and armoured glazing. A waterfront Maison de Maître, featuring two private moorings, exceptional volumes and amenities worthy of the most exclusive properties on the French Riviera, with privileged access to the sea.

Ref. : STZ260441

SAVILLS SAINT-TROPEZ

COGOLIN10 500 000 €

House for sale garage terrace - 8 rooms - 410 m²

Exceptional wine estate in the heart of the Gulf of Saint-Tropez

The estate spans nearly 16 hectares, including 9.1 hectares of organically farmed vineyards classified as AOP Côtes de Provence. Benefiting from a sought-after location just 15 minutes from the coast, the property, which includes a helipad, comprises a main villa and several independent agricultural buildings. Fully renovated and set in absolute tranquillity, the villa offers approximately 410 sqm of living space, surrounded by vineyards. On the ground floor, the living areas are arranged around the terraces, patio and outdoor gardens. The entrance opens onto a reception area leading to a double living room and a kitchen. Upstairs, three en-suite bedrooms with bathrooms include a principal suite with a dressing room and private terrace, all enjoying unobstructed views across the estate. Two independent bedrooms with shower rooms, together with a separate apartment comprising a living room with kitchen, one bedroom, a bathroom and a private terrace, complete the accommodation. A double garage and a large swimming pool further enhance the property. The estate's agricultural buildings include a sales area, a reception space currently dedicated to wine tourism, as well as a caretaker's residence, which could also serve as a guest house. The estate benefits from a modern and functional winery, fully adapted to the production of its wines. Set within a preserved natural environment, this exceptional property offers significant development potential, supported by a historically established brand in the tradition of a “Château”.

Ref. : STZ260401

SAVILLS SAINT-TROPEZ

ROQUEBRUNE-SUR-ARGENS460 000 €

House for sale garage terrace - 4 rooms - 90 m²

Maison Roquebrune Sur Argens 4 pièce(s) 90 m2

For Sale – Close to Roquebrune-sur-Argens Golf Course and Just Minutes from the Village Located in a secure residence with a swimming pool, this attractive detached house with a garden and garage offers modern comfort and quality features. Built recently to BBC (low-energy consumption) standards. Ground Floor: A bright living and dining area with a fully fitted open-plan kitchen, opening onto the terraces and pool area. Also on this level is a spacious master bedroom with en-suite shower room, as well as a separate WC. First Floor: Two additional bedrooms, a family bathroom, and a separate WC. Outdoor Features: Heated 8m x 4m saltwater swimming pool Landscaped garden and terraces Quality Features Include: Marble resin exterior flooring Aluminum windows and doors Pocket sliding glass doors (galandage system) Reversible air conditioning Pellet stove Water softener Parking: Private garage Additional parking space directly in front of the house An ideal property for a primary residence, holiday home, or investment, in a sought-after location near the golf course and the charming village of Roquebrune-sur-Argens. Fees to be paid by the seller. In a condominium of 15 lots. No ongoing proceedings. Energy class A, Climate class A Estimated amount of annual energy expenditure for standard use: between 500.00 € and 720.00 € for the years 2021, 2022, and 2023 (including subscriptions). Information on the risks to which this property is exposed is available on the Geohazards website: www.georisques.gouv.fr.

Ref. : 26054-AD

SAN PEIRE IMMOBILIER

LES ISSAMBRES950 000 €

House for sale garage terrace - 6 rooms - 174 m²

Les Issambres, Villa avec piscine et vue mer

Provençal Villa with Stunning Sea View at the Top of the Hills Located in a quiet residential area, this 174 m² Provençal villa offers a breathtaking panoramic sea view. It features a spacious entrance leading to a bright living room and dining area opening directly onto a large terrace, perfect for enjoying the sun and the panorama. The open, fully equipped kitchen seamlessly integrates into the living space. The villa comprises three bedrooms, including an attic bedroom on the upper floor, with a bathroom and a shower room. A separate one-bedroom apartment (T2) on the lower level provides an ideal space for guests or for rental income. Outside, enjoy a 9 x 4 m swimming pool, sun-drenched terraces, a garage of approximately 30 m², and a beautifully maintained Provençal garden, offering a true haven of peace. A rare location for an exceptional lifestyle between sea and hills. Fees to be paid by the seller. Energy class D, Climate class A Estimated amount of annual energy expenditure for standard use: between 2372.00 € and 3250.00 € for the years 2021, 2022, and 2023 (including subscriptions). Information on the risks to which this property is exposed is available on the Geohazards website: www.georisques.gouv.fr.

Ref. : 26041-AD

SAN PEIRE IMMOBILIER

EZE3 750 000 €

House for sale garage terrace - 7 rooms - 430 m²

Superb contemporary villa with panoramic sea view

SOLE AGENT Just a few minutes from Monaco, this rare property in Eze enjoys spectacular panoramic sea views and offers over 430 sqm of total living space, arranged between two adjoining houses that can function independently, set on grounds of approximately 1,500 sqm. Fully renovated in a contemporary style, the main villa offers generous reception areas opening onto large terraces and the swimming pool, with the Mediterranean as a backdrop. It comprises a main living room on the terrace level, a spacious TV lounge on the upper floor, a fully equipped kitchen, four bedrooms, a large study, and a laundry room. The night area includes a principal suite with en-suite bathroom and shower, a second bedroom with en-suite shower room, as well as an additional independent shower room. An internal lift serves the different levels of the main villa. The outdoor areas are designed to make the most of the Mediterranean lifestyle, with the swimming pool, terraces and panoramic sea views forming the heart of the property. The second house, of approximately 160 sqm and currently in need of renovation, offers numerous possibilities: a guest house, an independent family space, or integration into the main villa to create a unique exceptional residence. An architectural project has been designed to unite the two houses and reveal the full potential of this address, in one of the most sought-after locations just moments from Monaco. The property also benefits from a large garage for several vehicles, a particularly rare feature in this part of Èze. A rare opportunity to create a substantial Mediterranean property, facing the sea, in a privileged setting on the doorstep of Monaco. This is one of the most sought-after locations on the Côte d'Azur. Eze Seaside offers proximity to the sea and attracts an international clientele in search of breathtaking panoramas.

Ref. : 6645797

AGENCE BRISTOL

EZE4 990 000 €

House for sale garage terrace - 7 rooms - 285 m²

Contemporary Villa in Eze - Near Monaco

Just minutes from Monaco, within a quiet gated domain, superb contemporary villa in Eze fully renovated with high end materials and offering 240 sqm of living space together with beautiful sea views. The main level features a large reception area combining living room, dining area and a fully fitted open-plan kitchen, all opening onto a spacious terrace with a bioclimatic pergola and open sea views. On this same level, the master suite enjoys direct terrace access and a private en-suite bathroom. The lower floor comprises four bedrooms, each with its own en-suite bathroom and built-in wardrobes, as well as a guest toilet. On the ground floor, an entrance hall provides access on one side to the double garage and on the other to a sixth independent bedroom suite, ideal for hosting guests. The technical areas are also located on this level. The outdoor spaces are beautifully arranged, with several terraces surrounding a superb heated swimming pool, a fully equipped summer kitchen (professional pizza oven, ice maker, large refrigerator, induction hob), and a landscaped garden set on wide terraces planted with citrus trees and Mediterranean species. Additional features include air conditioning, underfloor heating, full home automation, alarm system and cameras. Parking for several cars completes the double garage. A turnkey property offering light, comfort and lovely sea views, with immediate access to Monaco. Located just a few minutes from Monaco, this is one of the most sought-after locations on the Côte d'Azur. Eze offers proximity to the sea and attracts an international clientele in search of breathtaking panoramas.

Ref. : 86480569

AGENCE BRISTOL

VILLEFRANCHE-SUR-MER2 950 000 €

House for sale garage terrace - 7 rooms - 192 m²

Art Deco Villa In Villefranche-sur-Mer - Sea View

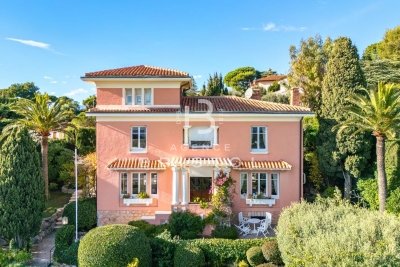
Set in a highly desirable area of Villefranche-sur-Mer, near shops, this 1928 Art Deco villa stands out with its natural elegance, generous volumes and sweeping views over the sea and Cap Ferrat. Surrounded by beautifully landscaped flat terraced gardens, it offers a rare and serene Mediterranean lifestyle filled with light and greenery. The welcoming entrance hall leads on one side to a bright living room opening directly onto the rear terrace and pool, and on the other to an inviting dining room connected to an adjoining kitchen, both enjoying access to the pool area. High ceilings, large openings and well-balanced volumes provide an exceptional framework to enhance and elevate the property. The first floor hosts three luminous bedrooms. The main bedroom includes its own bathroom and WC. A second bedroom enjoys breathtaking sea and Cap Ferrat views with its private shower, while the third bedroom is served by an independent shower room. At the top of the tower, a charming additional bedroom offers a unique atmosphere and lovely sea glimpses. The garden level features a large versatile room that can be used as a bedroom, office or leisure space, along with a shower room with WC, a dressing area, a workshop and the boiler room. The extensive terraced garden offers multiple relaxation areas, lush vegetation, a beautiful pool and a large garage. The villa would benefit from renovation, providing a wonderful opportunity to modernise the interior and enhance its architectural character while preserving its soul. A rare offering in Villefranche-sur-Mer, combining authenticity, potential and an exceptional panorama.

Ref. : 2678404

AGENCE BRISTOL

VILLEFRANCHE-SUR-MER1 690 000 €

Apartment for sale garage terrace - 4 rooms - 134 m²

Apartment in Villefranche-sur-Mer - Top Floor

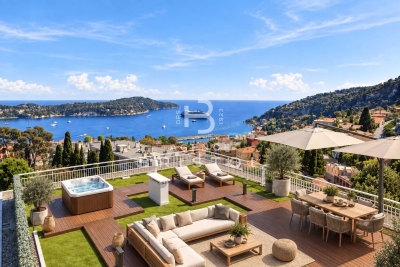
Sole Agent Just a short walk from the town centre and the beaches, this top-floor apartment offers a particularly privileged setting, highlighted by a 150 sqm private rooftop terrace with spectacular panoramic views over the Bay of Villefranche and the Saint-Jean-Cap-Ferrat peninsula. The apartment in Villefranche-sur-Mer is laid out on one level and offers 128 sqm of Carrez Law surface, extended to approximately 134 sqm including the veranda, with a bright and well-balanced layout throughout. The entrance opens onto a space with built-in storage, leading to a spacious and light-filled living and dining area, complemented by an adjoining study that could easily serve as an occasional bedroom. The separate, fully equipped kitchen extends into a pleasant veranda incorporating a laundry area. The night area comprises two bedrooms, each with its own en-suite shower room, ensuring comfort and privacy. A guest toilet completes the layout. The living area and both bedrooms open onto an elegant corner terrace of approximately 50 sqm, offering a seamless connection with the outdoors and enjoying sea views. An internal staircase leads directly to the rooftop terrace, designed as a true outdoor living space, ideal for entertaining or simply taking in the exceptional surroundings. The apartment is presented in excellent condition and is sold with a large garage and a cellar. A discreet and rare property in Villefranche-sur-Mer, combining location, volumes and outstanding outdoor spaces.

Ref. : 86914545

AGENCE BRISTOL

BEAULIEU-SUR-MER1 150 000 €

Apartment for sale garage terrace - 3 rooms - 70 m²

Sole Agent Set within a high-quality contemporary residence completed in 2020, this elegant garden-level apartment offers a peaceful and comfortable lifestyle in Beaulieu-sur-Mer. Offering approximately 70 sqm of interior space, the apartment comprises a spacious open-plan living room and kitchen of over 32 sqm, two proper bedrooms and two shower/bathrooms. The living area opens onto a south-west facing terrace and private garden, providing approximately 40 sqm of outdoor space. High ceilings and generous proportions create an excellent sense of volume, while the apartment is presented in very good condition and benefits from air conditioning. The residence also features a swimming pool. A garage completes the property. A particularly attractive opportunity combining contemporary architecture, two bedrooms, private outdoor space and a quiet setting in one of the most sought-after locations on the French Riviera.

Ref. : 87449207

AGENCE BRISTOL

CANNES2 490 000 €

Apartment for sale garage terrace - 5 rooms - 166 m²

CANNES CROISETTE - APARTMENT TO RENOVATE - 166M2 - FOUR BEDROOMS - SEA VIEW

An exceptional apartment awaiting a new vision—where the sea meets the light Located at one of the most sought-after addresses on the Croisette, this spacious apartment—spanning approximately 166 m²—enjoys a prime south- and west-facing orientation, offering delightful views of the sea, the harbor, and the Estérel hills. From the moment you enter, you will be captivated by the generous proportions and abundant natural light. The double living room opens onto a magnificent, expansive terrace of approximately 40 m²—a seamless extension of the living space, perfect for soaking up the sun or entertaining family and friends. The apartment also features a dining room, a fully equipped kitchen, a laundry room, and a guest restroom. The sleeping quarters comprise three bedrooms—one of which includes a walk-in closet—along with two bathrooms, each fitted with a bathtub, shower, and toilet. A separate, fully appointed studio—opening onto a small east-facing terrace—complements the property, providing valuable additional space for hosting guests. While the apartment would benefit from a refresh to suit your personal taste, it offers extraordinary potential to create an elegant, bespoke residence in the heart of the Croisette. GARAGE and CELLAR are also included. A prestigious address, grand proportions, a superb terrace, and rare potential—an outstanding opportunity that warrants immediate attention. VIDEO AVAILABLE TO VIEW

Ref. : 85096108

BSTAY

ROQUEBRUNE-CAP-MARTIN900 000 €

Apartment for sale garage terrace - 3 rooms - 79 m²

ROQUEBRUNE CAP MARTIN SEAFRONT - 3 ROOMS

Seafront, secured residence with direct access to the beach and close to shops, spacious 3-room renovated apartment with terrace offering a panoramic sea view. Large living room with equipped open kitchen, a master bedroom with dressing room and bathtub, a second bedroom, and a shower room. A garage and a cellar complete this property. Information about the risks to which this property is exposed is available on the Géorisques website: www.georisques.gouv.fr

Ref. : 87542337

CAP MARTIN PROPERTIES

ST-RAPHAËL1 490 000 €

House for sale garage terrace - 7 rooms - 162 m²

SAINT-RAPHAËL – VILLA WITH VIEWS OF THE SEA, THE BEACH AND SHOPPING AREAS WITHIN WALKING DISTANCE

Agay. This charming villa boasts a stunning sea view and a particularly sought-after location in the heart of Agay, just a stone's throw from the beach and local shops. Built in 1963 and largely renovated in 2013, the villa offers approximately 121 sqm of living space. The main living areas are situated on the first floor, comprising an entrance hall with a semi-open-plan kitchen, a double living-dining room consisting of a lounge with a fireplace and a dining room opening onto a large terrace with sea views. Three bedrooms, two of which have sea views, and a shower room complete this floor. The garden level features two further bedrooms, two shower rooms, a utility room and a pantry. A garage fitted with a charging point provides space for two vehicles parked end-to-end. The plot, measuring approximately 753 sqm and beautifully landscaped with Mediterranean plants, features a large exotic wood terrace on the sea-facing side with an outdoor kitchen, offering lovely spaces for dining and relaxation. At the foot of the Estérel, the immediate proximity to the beach and local shops is one of this property's main attractions: you can go for a swim, do your shopping or visit the restaurants in Agay without needing to take the car. A particularly sought-after location, combined here with a stunning sea view, five bedrooms and a garden offering complete privacy. Agency fees payable by vendor - Montant moyen de la quote-part de charges courantes 326 €/yearly - Montant estimé des dépenses annuelles d'énergie pour un usage standard : 1900€ ~ 2630€ - Guillaume GARCIA-MOREAU - Agent commercial - EI - RSAC 889 764 221

Ref. : 87548479

BARNES THÉOULE-SUR-MER