OK
More than Less than
€  ok

Key-words : garage terrace

Houses and Apartments, your real estate specialist magazine offers a selection of ads that match with the keyword garage terrace. You can refine your search by specifying the area or price range in the navigation bar link Search for a House/Apartment.

NICE1 195 000 €

Apartment for sale garage terrace - 3 rooms - 84 m²

APPARTEMENT 3P DERNIER ETAGE VUE MER

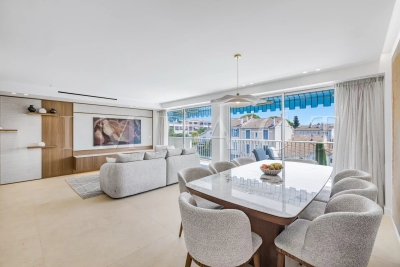
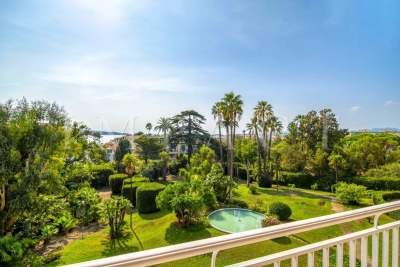
Ideally located on the top floor of an elegant residence with a concierge, this 84 sqm apartment offers a contemporary setting where every detail has been carefully designed to enhance space and natural light. From the moment you enter, the tone is set: a spacious, refined living area bathed in sunlight, seamlessly extended by a sophisticated open-plan kitchen with a central island. The entire living space opens onto an 11 sqm terrace, a true suspended balcony offering breathtaking panoramic sea views and a unique perspective over Nice. A setting as rare as it is enchanting. Carefully selected materials, bespoke built-in storage and meticulous finishes create a harmonious interior that is both warm and timeless. The sleeping area comprises two bedrooms, including an elegant master suite. Each room benefits from its own shower room with a walk-in shower, as well as perfectly integrated storage, ensuring both comfort and practicality. A secure enclosed garage is available for an additional €50,000, and a cellar completes this exceptional property, combining modern comfort with peace of mind. Just steps from local shops, the apartment enjoys an ideal location: 10 minutes from Nice city centre 20 minutes from Nice Côte d'Azur Airport 15 minutes from Monaco An exceptional property, perfectly suited either as a prestigious pied-à-terre or as a high-quality primary residence.

Ref. : 86434077

B Concept

NICE1 355 000 €

Apartment for sale garage terrace - 4 rooms - 117 m²

Nice Mont Alban – 3 Bedrooms Apartment – Panoramic Sea View – Terrace – Garage

For sale exclusively Located in a prestigious residence with a caretaker, this dual-aspect apartment stands out for its exceptional brightness and high-end features. Fully renovated with great taste by an architect, every space has been carefully designed using noble materials and impeccable finishes. With a generous layout, it comprises three comfortable bedrooms, two elegant bathrooms made with Italian materials, a dressing room, as well as a functional laundry room. The modern and refined kitchen opens onto a spacious living room offering breathtaking panoramic views of the sea and the surroundings of Mont Alban. The apartment benefits from ample built-in storage, optimizing every space perfectly. Dual-aspect and southwest-facing, it enjoys natural light throughout the day. This rare property is completed by a cellar, a garage, and access to a shared parking area. An exceptional apartment combining comfort, elegance, and a privileged living environment.

Ref. : 86801908

B Concept

MOUGINS3 250 000 €

House for sale garage terrace - 6 rooms - 380 m²

Magnificent stone villa with views over the hills in Mougins

Located in one of the most sought-after and central residential areas of Mougins, in a dominant position, this authentic Provençal stone property offers approximately 380 sqm of living space and enjoys panoramic open views over the surrounding hills. Its south-west exposure provides magnificent sunsets and absolute tranquility. The villa features generous volumes and a harmonious layout. The convivial dining area with open-plan kitchen opens onto an east-facing terrace, perfect for enjoying breakfast in the morning sun. The bright living room leads onto a west-facing terrace overlooking the flat landscaped garden and the rolling hills beyond. The master suite, located at garden level, includes a dressing room and a bathroom. A second en-suite bedroom benefits from open views, while three additional bedrooms, each with its own shower room, complete the sleeping accommodation. The basement offers a spacious relaxation area as well as a large laundry room. The flat landscaped grounds of approximately 3,300 sqm feature a large swimming pool with pool house, as well as a pétanque court. A triple garage completes this rare property, prized for its prime location, dominant position, exceptional exposure, peaceful setting, and unique lifestyle in Mougins. Energy rating: A (59 kWh). Climate rating: A (2 kg). Estimated annual energy costs for standard use: between €1,663 and €2,251 (reference year 2021). Information on natural and technological risks is available on the Géorisques website.

Ref. : 86676558

LIMANDAT REAL ESTATE

ROQUEBRUNE-CAP-MARTIN11 000 000 €

House for sale garage terrace - 7 rooms - 350 m²

A 350 m² sea-front villa just two minutes from Monaco, swimming pool - ROQUEBRUNE CAP MARTIN

Roquebrune-Cap-Martin — Just two minutes from Monaco, exceptional seafront property In an outstanding and highly privileged location, this 350 sqm contemporary villa offers a unique experience facing the horizon, with spectacular sea views and direct access to the Mediterranean. Designed to combine elegance and comfort, the property features a vast, light-filled living space, bringing together a lounge, living room, and a fully equipped open-plan kitchen, all opening widely onto the outdoors. The villa offers 6 bedrooms, 5 shower rooms or bathrooms, as well as a gym and an independent studio, ideal for hosting guests in complete privacy. The outdoor areas are equally remarkable, featuring a swimming pool, a large seafront terrace, and a pool house with bar, perfect for relaxing moments or entertaining in an exceptional setting. A garage completes this rare property. Exceptional energy performance A Walking distance to the beach

Ref. : 86477943

LIMANDAT REAL ESTATE

LA TURBIE1 985 000 €

House for sale garage terrace - 5 rooms - 212 m²

La Turbie – Elegant Provençal villa with breathtaking sea views

In the private and secure area of Les Hauts de Monte Carlo, just a few minutes from Monaco, discover an exceptional villa offering a rare balance between absolute tranquility, panoramic views, and modern comfort. Ideally located in La Turbie, in a sought-after residential area, this property enjoys optimal sunshine and a privileged location, close to amenities, the municipal sports complex, and access to the Principality. Built on landscaped grounds of approximately 745 m², the villa is spread over two levels and offers generous living spaces. The ground floor opens onto a large double living room bathed in light, extended by an elegantly equipped open-plan kitchen. The master suite, with private bathroom and dressing room, enjoys an intimate and refined atmosphere. Upstairs, two bright bedrooms enjoy superb unobstructed views of the sea, complemented by a modern shower room and a separate toilet. The property also includes a separate two-room apartment, perfect for accommodating guests or providing additional independent space. The property is completed by a remarkable double garage of approximately 42 m². Outside, the spaces have been designed to take full advantage of the peaceful setting: a sunny swimming pool, pool house, summer kitchen, and large terraces create a warm atmosphere conducive to relaxation. The commanding and spectacular sea view takes in the village, the hills, and as far as Cap Ferrat, offering an exceptional panorama both day and night. This exclusive address, where security, tranquility, and elegance come together, represents a rare opportunity on the doorstep of Monaco. Estimated average annual energy costs for standard use, based on energy prices in 2025: between €2,562.00 and €3,466.00. Subject to condominium rules. Fees payable by the seller. Information on the risks to which this property is exposed is available on the Géorisques website www.georisques.gouv.fr

Ref. : 86508659

LIMANDAT REAL ESTATE

ROQUEBRUNE-CAP-MARTIN More than 2 300 000 €

House for sale garage terrace - 7 rooms - 3790 m²

Roquebrune Cap Martin - Contemporary villa 570 m2 land 3,780 m2 heated pool garage parking spaces

ROQUEBRUNE-CAP-MARTIN, 5 minutes from Monaco, quiet, panoramic view 180°, sumptuous property of a living area of 570 m2 built on landscaped land of 3,780 m2, large garage, parking and heated infinity pool. The villa with contemporary style and large windows, with high-end finishes is on 3 levels easily accessible by elevator. It consists of 7 bedrooms all en suite and 8 bathrooms, with many relaxation areas, gym, jacuzzi, sauna, hammam. From the entrance, a large living space opens onto the outside thanks to the large windows. The living room, dining room and kitchen open directly onto the main terrace, where there is a heated infinity pool. A second professional kitchen allows to prepare meals in complete discretion. Upstairs, the master suite has a dressing room, private living room, large bathroom and terrace with sea views. A second bedroom in suite completes this level. On the ground floor, a temperature-controlled wine cellar, an equipped gym and a wellness area with jacuzzi, hammam, sauna and massage room offer an ideal setting for relaxation. An independent apartment, perfect for staff or guests, has its own access. From this floor, you can access the gardens and a rest area facing the sea. The property includes a closed garage for three cars, several outdoor parking spaces and an integrated security system. Just five minutes from Monaco, this villa combines comfort and privileged location. Fees to be borne by the seller

Ref. : 83221333

LIMANDAT REAL ESTATE

ROQUEBRUNE-SUR-ARGENS490 000 €

House for sale garage terrace - 4 rooms - 90 m²

Maison Roquebrune Sur Argens 4 pièce(s) 90 m2

For Sale – Close to Roquebrune-sur-Argens Golf Course and Just Minutes from the Village Located in a secure residence with a swimming pool, this attractive detached house with a garden and garage offers modern comfort and quality features. Built recently to BBC (low-energy consumption) standards. Ground Floor: A bright living and dining area with a fully fitted open-plan kitchen, opening onto the terraces and pool area. Also on this level is a spacious master bedroom with en-suite shower room, as well as a separate WC. First Floor: Two additional bedrooms, a family bathroom, and a separate WC. Outdoor Features: Heated 8m x 4m saltwater swimming pool Landscaped garden and terraces Quality Features Include: Marble resin exterior flooring Aluminum windows and doors Pocket sliding glass doors (galandage system) Reversible air conditioning Pellet stove Water softener Parking: Private garage Additional parking space directly in front of the house An ideal property for a primary residence, holiday home, or investment, in a sought-after location near the golf course and the charming village of Roquebrune-sur-Argens. Fees to be paid by the seller. In a condominium of 15 lots. No ongoing proceedings. Energy class A, Climate class A Estimated amount of annual energy expenditure for standard use: between 500.00 € and 720.00 € for the years 2021, 2022, and 2023 (including subscriptions). Information on the risks to which this property is exposed is available on the Geohazards website: www.georisques.gouv.fr.

Ref. : 26054-AD

SAN PEIRE IMMOBILIER

NICE599 000 €

Apartment for sale garage terrace - 4 rooms - 107 m²

Nice Centre, near Parc Impérial, superb renovated 4-room apartment with terrace and garage

NICE CENTER / GROSSO: Close to the Parc Impérial and all amenities, on the upper floor of a luxury 1970s building, this superb 4-room apartment of 107.23 m² has been fully and luxuriously renovated with high-end materials. This air-conditioned apartment features an entrance hall with storage, a living room and an open-plan kitchen opening onto a west-facing terrace, three beautiful bedrooms with plenty of storage space, a bathroom with WC and a shower room, a laundry room, a guest WC, and a large balcony. A cellar and a garage complete en supplement this high-quality property. A 5% agency fee is included and is payable by the seller.

Ref. : 11339

NICE PROPERTIES MASSENA

NICE375 000 €

Apartment for sale garage terrace - 2 rooms - 57 m²

Nice Gairaut, superb 1-bedroom apartment with terrace and garage in a luxury residence with swimming pool

NICE GAIRAUT : Located in a luxury residence with caretaker, swimming pool and green spaces, very quiet, on the second floor with elevator, superb and large one-bedroom apartment of 57.35 m² in excellent condition, opening onto a deep terrace of more than 20 m² with panoramic views of the gardens and the hills. It consists of an entrance hall, living room, separate equipped kitchen, bedroom with closet, dressing area, bathroom and separate toilet. Sunny and air-conditioned, this quality apartment is sold with a cellar and a garage. Agency fees of 5% included at the seller's expense.

Ref. : 11282

NICE PROPERTIES MASSENA

NICE598 000 €

Apartment for sale garage terrace - 4 rooms - 94 m²

In the heart of Cimiez area, superb 3 bedroom renovated apartment with terraces, and cellar

NICE CIMIEZ : In the heart of Cimiez, in a good standing residence with park and caretaker, superb renovated 3-bedroom apartment located on the 1st floor (but equivalent to a 3rd floor), composed of an entrance, living room opening onto a terrace, 3 bedrooms with cupboards including two quiet ones opening onto a deep balcony, separate kitchen, shower room, dressing room, bathroom with WC and separate WC. This quality property, which will be perfect for a family, is sold with a cellar. It is possible to purchase a garage. Agency fees of 5% included at the expense of the seller.

Ref. : 11069

NICE PROPERTIES MASSENA

NICE1 190 000 €

Apartment for sale garage terrace - 4 rooms - 328 m²

Nice Cimiez, large 3-bedroom apartment, with terraces, roof-top and garage

NICE CIMIEZ : Close to the Saint-Georges Clinic and shops, in a luxury residence with swimming pool in a quiet dead-end street, large 3-bedroom apartment of 153sqm, with three terraces and a 140sqm solarium accessible from the apartment. It offers an entrance, very large living/dining room with fireplace, independent kitchen, 3 bedrooms and 2 shower rooms or bathroom, guest toilet and dressing room. All rooms open onto the exterior with lovely open views. Two cellars and a garage are included in the price. Agency fees of 5% included at the expense of the seller.

Ref. : 10991

NICE PROPERTIES MASSENA

NICE957 000 €

House for sale garage terrace - 5 rooms - 174 m²

Nice Nord, family house, 5/6 rooms, 2000 m² of land

NICE NORD: Quiet, beautiful 174 m² family home in need of refurbishment. The house comprises an entrance hall, a beautiful living room with a 53 m² dining room, a fitted kitchen opening onto a large terrace, two bedrooms, a bathroom, two guest toilets and plenty of storage space. First floor: two bedrooms, bathroom, shower room with toilet, dressing room. Large 36 m² basement garage with laundry room and cellar. 2000 m² grounds, 100 m² summer terrace with wood-burning oven. Several outdoor parking spaces. Make offer, negotiation possible. Agency fees of 6% included, payable by seller. Information on the risks to which this property is exposed is available on the www.georisques.gouv.fr website.

Ref. : 10880

NICE PROPERTIES MASSENA

SCIEZ2 850 000 €

House for sale garage terrace - 7 rooms - 347 m²

exceptional villa in the heart of Coudrée

Boasting all the comforts and technologies of geothermal energy, this property will provide you with warmth in winter and coolness in summer. Swimming pool, hammam, and jacuzzi complete this 340 m² house. Open-plan kitchen opening onto both the terrace and the living room Spacious master suite on the ground floor Upstairs, several bedrooms with dressing rooms as well as a second Master suite, Garage, Enclosed and wooded grounds. Security system. Boat berths can be rented in one of the estate's two ports. Tennis courts and family games are available.

Ref. : 1059V38M

LES RIVAGES DU LEMAN

FONTENAY LE FLEURY750 000 €

House for sale garage terrace - 5 rooms - 173 m²

FONTENAY - OLD VILLAGE - MODERN HOUSE WITH GARAGE AND GARDEN

Ideally situated in the heart of the old village of Fontenay-le-Fleury, this elegant and modern 170m² (1,830 sq ft) house, built in 2021, enjoys a sought-after location, close to amenities and transport services. The house will delight straight from its entrance with its volume and natural light. It features a spacious 41m² (441 sq ft) living area, extended by a fully fitted open kitchen with an adjoining pantry. These rooms open onto a terrace and a garden affording unobstructed views and quality of life. The ground floor also features a bedroom, a separate toilet and direct access to the garage from the pantry, making everyday life easier. Upstairs are three bedrooms, one of which is a 22m² (237 sq ft) master suite with walk-in wardrobe and shower room. A bathroom with shower and toilet, two 13m² (140 sq ft) bedrooms, and a good-sized mezzanine complete this level. The property also benefits from excellent transport connections: Fontenay-le-Fleury Station a 5-minute drive away (or a 15-minute walk) Transilien Line N Journey time: Versailles (Versailles-Chantiers station): approximately 10 minutes Gare Montparnasse: direct in approximately 35 minutes Quick access to major roads ensuring easy access to Versailles and western Paris. EPC rating C/C. 4% fees incl. tax payable by the buyer, i.e. €748,800 net seller price. €720,000 Agency fees not included - Agency fees: 4.17% incl. tax Fees payable by the buyer - Estimated amount of annual energy costs for standard use based on 2023 energy costs: €1,250 ~ €1,770 - Joséphine Regaldi - Sales agent - EI - RSAC Versailles 853850899 720,000 € Agency fees not included - Agency commission: 4.17%VAT included Agency fees payable by buyer - Montant estimé des dépenses annuelles d'énergie pour un usage standard, établi à partir des prix de l'énergie de l'année 2023 : 1250€ ~ 1770€ - Joséphine REGALDI - Agent commercial - EI - RSAC Versailles 853850899

Ref. : 86836453

BARNES YVELINES

CHEVAL BLANC649 000 €

House for sale garage terrace - 6 rooms - 185 m²

A real gem: Charming house in Cheval Blanc, 6 rooms, 175 m2

The NADOTTI agency presents this exceptional house located in the charming village of Cheval Blanc. With approximately 185 sq m of living space on a 783 sq m plot of land landscaped with trees and flowers, and featuring a swimming pool and pool house, this superb house is laid out as follows: On the ground floor: a large open-plan living area with a fitted and equipped Escoffier kitchen, a bedroom with an en-suite bathroom and WC. Upstairs: 3 large bedrooms, a bathroom, WC, an office, and a converted attic. An independent studio completes this beautifully designed home. Additional features include: a swimming pool with a roller cover, a large terrace with a pergola, a landscaped fence, a garage, an electric gate, an Escoffier kitchen, terracotta flooring, a wood-burning stove, air conditioning, double glazing, and a fully fenced garden. This exceptional house boasts numerous attractive features and is sure to appeal to even the most discerning buyer.

Ref. : VP2184

NADOTTI IMMOBILIER