OK
More than Less than
€  ok

Key-words : garage terrace

Houses and Apartments, your real estate specialist magazine offers a selection of ads that match with the keyword garage terrace. You can refine your search by specifying the area or price range in the navigation bar link Search for a House/Apartment.

BEAUSOLEIL799 000 €

Apartment for sale garage terrace - 2 rooms - 72 m²

Penthouse at Monaco's Doorstep

Magnificent penthouse located in a high-end residence with an indoor pool, sauna, and hammam, on Bd Guynemer, just 5 minutes from Monaco. The apartment, located on the 14th and top floor, enjoys generous space and great natural light. With a living area of 72. 04m2 (Carrez Law), it comprises: entrance hall, spacious living/dining room (30.55m2), fully equipped separate kitchen, bedroom, shower room, dressing room, and laundry room. All living spaces open onto the 56m2 terrace. The apartment is sold with a cellar. A double closed garage is available at an additional price of €105,500. A rare property in the immediate vicinity of the Principality. Property in co-ownership: Yes Number of lots: 405 No ongoing proceedings (articles 29-1A/29-1 of law 65-557, L. 615-6 of the CCH) Monthly condominium charges: €500 Property tax: €1,800 Information on the risks to which this property is exposed is available on the Géorisques website Agency fees will be entirely payable by the seller.

Ref. : VF2549

Dotta Immobilier

BORMES-LES-MIMOSAS3 730 000 €

House for sale garage terrace - - 217 m²

BORMES-LES-MIMOSAS - GAOU BENAT - NEAR THE SEA - POOL - LARGE GARDEN

Set in the heart of the private Gaou Bénat estate, just a few minutes' walk from the beach and the tennis courts, this house of approximately 220 m² stands on a enclosed, landscaped plot of 2,700 m². It features a living area opening onto the terraces and swimming pool, a kitchen with a utility room and a bioclimatic pergola, as well as a master bedroom suite, two further bedrooms and a study. On the garden level, there are two additional bedrooms, a shower room, a wine cellar and a spacious room dedicated to leisure activities. A 70 m² double garage, storage spaces and a carport complete the facilities. This property is located in an area subject to mandatory brush-clearing regulations. Information regarding the risks to which this property is exposed is available on the Géorisques website: www.georisques.gouv.fr Agency fees payable by vendor - Montant moyen de la quote-part de charges courantes 2,735 €/yearly - Montant estimé des dépenses annuelles d'énergie pour un usage standard, établi à partir des prix de l'énergie de l'année 2023 : 2050€ ~ 2820€ - Les informations sur les risques auxquels ce bien est exposé sont disponibles sur le site Géorisques : www.georisques.gouv.fr

Ref. : 87356788

BARNES SANARY LUXURY REALTY

LORGUES599 000 €

House for sale garage terrace - 7 rooms - 163 m²

LORGUES? PROPERTY IN A DOMINANT POSITION WITH PANORAMIC VIEWS

Just 1.5 km from the center of the village of Lorgues, discover this beautiful property boasting a commanding position and superb unobstructed views. Upon entering, the house offers a welcoming living area comprising an entrance hall, an open-plan kitchen and living room, which opens generously onto the outdoors. Several terraces extend the living spaces from the living room, one of which offers exceptional panoramic views. Two bedrooms also feature French doors opening directly onto this same terrace. The main sleeping area includes four bedrooms, a bathroom, a shower room with WC, and a separate WC. Upstairs, a charming mezzanine bedroom benefits from its own shower room with WC and a dressing room. The garden level offers additional, particularly useful spaces: a cellar, a room converted into a bedroom with a shower room and WC, and a laundry/storage room. Outside, the property boasts numerous features to fully enjoy its surroundings: a swimming pool, a pétanque court, several terraces, a detached garage, a carport, and a woodshed. Its privileged location, its elevated position, and above all, its panoramic views, while remaining close to the village, make it an ideal property for a primary residence or a holiday home. A property to discover to fully appreciate its potential, its spaciousness, and the quality of its surroundings.

Ref. : T5447

Briel & Partners

MANDELIEU-LA-NAPOULE1 895 000 €

House for sale garage terrace - 6 rooms - 285 m²

Villa with swimming pool and sea view in Mandelieu-la-Napoule

This 285 m² villa with a pool offers a sea view. It is located on a 1,500 m² plot in Mandelieu-la-Napoule, just 15 minutes from Cannes and 35 minutes from Nice Côte d'Azur Airport. The living space consists of a living room with a fireplace opening onto a sunny terrace, a dining room, and an independent kitchen. A laundry room completes the level. Upstairs, discover three bedrooms with their private bathrooms and balconies. On the garden level, a fourth bedroom with its own bathroom completes the sleeping area. A double garage completes this property.

Ref. : 86018710

SOLARI PROPERTIES

ARCACHON13 650 000 €

House for sale garage terrace - 7 rooms - 400 m²

Exceptional beachfront villa in Arcachon

The Michael Zingraf agency is pleased to present an absolutely exceptional property, undoubtedly one of the most beautiful villas in Arcachon. Built in the late 19th century, around 1890, this remarkable beachfront Arcachon villa elegantly combines the timeless charm of local architecture with high-end contemporary amenities. Spanning nearly 400 m² of living space in the heart of a magnificent landscaped lot of approximately 1,700 m², this rare residence enjoys a unique location facing the Bassin, in close proximity to shops and amenities. The villa features superb, light-filled living spaces, including a spacious living room opening onto the exceptional panorama of the Arcachon Basin, as well as an open kitchen seamlessly integrated into the living areas. The sleeping quarters consist of four bedrooms, including two magnificent master suites, as well as a large children's dormitory, designed to accommodate family and guests in absolute comfort. Outside, the terraces, the pool facing the Arcachon Basin, and the meticulously landscaped gardens create a unique living environment, where every moment is set against a spectacular backdrop. A garage completes this exceptional property. A rare property for sale, emblematic of the Arcachon lifestyle, intended for clients seeking a truly extraordinary home.

Ref. : MZIBA1438

MICHAEL ZINGRAF BASSIN ARCACHON

CAP D'ANTIBES3 180 000 €

House for sale garage terrace - 4 rooms - 132 m²


Villa with sea views and a direct access to the sea

A villa of approximately 132 sq m, overlooking the sea, featuring an entrance hall opening onto a reception room with dining area, extended by a large terrace, a kitchen with a utility room on the same level, offering comfort and practicality, a bedroom with en suite bathroom on the ground floor and a further en suite bedroom on the first floor. A garage of 16 sq m complete the property. The independent plot provides a direct and exclusive access to the sea, combining privacy and an exceptional setting.

Ref. : CDA260007

Savills Cap d'Antibes

ROQUEBRUNE-CAP-MARTIN759 000 €

Apartment for sale garage terrace - 3 rooms - 77 m²

Roquebrune Cap Martin - 3 rooms 77 sqm + 139 sqm outdoor - large closed garage

In Roquebrune-Cap-Martin, on the prestigious Plateau du Cap Martin, this superb, recently renovated 3-room apartment (approx. 77 sqm) offers an exceptional living environment. Located in a luxury residence with garden and swimming pool, it boasts a vast 28 sqm terrace and 111 sqm private garden, guaranteeing calm and serenity close to all amenities. The entrance hall leads to a bright double living room with modern open kitchen. Two bedrooms complete the space: one with dressing room and balcony, the other with custom-made closet space. The apartment includes two shower rooms with WCs, one of which is equipped with an integrated laundry column. Listone Giordano Margheritelli parquet flooring with an oiled finish provides a warm ambience, while the four-unit Samsung Digital Inverter air-conditioning system ensures optimum comfort all year round. For security, a volumetric and perimetric alarm system is installed, with provision for surveillance cameras. The outdoor area with terrace and garden, equipped with an irrigation system, is a true haven of peace. A spacious lock-up garage, with the possibility of creating a mezzanine for additional storage, completes this property. An ideal place to enjoy the calm and quality of life of Cap Martin. Subject to co-ownership status. Agency fees charged to the seller. Information on the risks to which this property is exposed is available on the Géorisques website www.georisques.gouv.fr

Ref. : 84611367

LIMANDAT REAL ESTATE

EZE660 000 €

Apartment for sale garage terrace - 3 rooms - 70 m²

EZE VILLAGE - 70 SQM, 2-BEDROOM APARTMENT FOR SALE - PRIVATE GATED ESTATE WITH SWIMMING POOL - TOP FLOOR - 14 SQM TERRACE - GARAGE

Eze Village, nestled in a private domain with swimming pool, this charming two-bedroom apartment is located on the first and top floor. It is laid out as follows: a large living room with modern, fully equipped open-plan kitchen, two comfortable bedrooms, an elegant shower room, and separate toilets. Bathed in natural light and enjoying absolute tranquility, the apartment opens onto a beautiful terrace offering unobstructed views on the hills and the sea. Fully renovated with great care, this property stands out for the quality of its features and its refined finishes. A garage and a cellar complete the property.

Ref. : B-1943

Century 21 LAFAGE TRANSACTIONS Beaulieu-sur-mer

LA CROIX-VALMER1 895 000 €

House for sale garage terrace - 8 rooms - 165 m²

La Croix-Valmer – Provencal charm and absolute tranquility within walking distance of the town center

Located in La Croix-Valmer, this property enjoys a highly sought-after, absolutely quiet location just moments from the town center, benefit tracking from a desirable south-facing exposure. Built on a magnificent flat, landscaped plot of over 1,900 sqm, this Provencal villa offers approximately 165 sqm of living space spread over two levels. The outdoor areas are designed for effortless Mediterranean living, featuring expansive terraces, a large 50 sqm pool house, a beautiful swimming pool, ample parking space, and a generous 60 sqm garage. The main level opens onto an entrance hall leading to a bright living space, which includes a living/dining room and an open-plan kitchen. These reception rooms extend naturally toward the covered terrace. A primary suite with an en-suite bathroom completes this level. On the garden level, the sleeping quarters offer three additional bedrooms, two bathrooms, an office, a laundry room, and a cellar. Bathed in optimal natural light, this property represents a rare opportunity with significant potential for value enhancement, whether through a contemporary renovation or an expansion project.

Ref. : V2220ST

JOHN TAYLOR SAINT TROPEZ

CANNES475 000 €

Apartment for sale garage terrace - 3 rooms - 66 m²

500 M FROM LA CROISETTE | SOUTH-FACING TERRACES | SEA GLIMPSE | GARAGE & CELLAR

Just 500 metres from La Croisette and the beaches, and a 9-minute walk from Rue d'Antibes, in the residential neighborhood of Basse Californie, this bright, dual-aspect two-bedroom apartment is located on the third floor - fourth level - of a secure and beautifully maintained residence. It stands out for its abundant natural light, south-facing exposure and immediate vicinity to shops and local amenities. The apartment comprises an entrance hall with built-in storage, a pleasant living room opening onto a south-facing terrace with open views and a glimpse of the sea, a separate fitted kitchen, two bedrooms with dressing rooms opening onto a second terrace, a shower room with additional storage, and a separate guest toilet with. A private lock-up garage in the basement and a cellar complete this property, with the option to purchase an additional outdoor parking space. An ideal address from which to fully embrace the Cannes lifestyle, with beaches, shops and restaurants all within easy reach, while enjoying the tranquillity of a residential neighbourhood. Perfect as a primary residence, a pied-à-terre on the French Riviera or a rental investment.

Ref. : 87474001

Consultants Immobilier

LE CANNET1 480 000 €

Apartment for sale garage terrace - 4 rooms - 147 m²

Residential Cannet - Top Floor Panoramic View

In the heart of the prestigious Cannet Victoria neighborhood, on the top floor of a secure and guarded upscale residence, with a swimming pool and tennis courts, this 147.25 m² Carrez law apartment benefits from a panoramic sea view over the islands, enhanced by a south-facing exposure. The apartment consists of a spacious, bright 62 m² living room, open to a south-facing corner terrace, a separate kitchen, three bedrooms, two bathrooms, and a dressing room. An independent two-room apartment, completely renovated and located on the ground floor of the residence, completes this property and offers many usage possibilities: guest accommodation, independent space, or rental income. A large garage and a cellar complete this rare ensemble.

Ref. : V6658CA

JOHN TAYLOR Cannes

ST-RAPHAËL341 000 €

Apartment for sale garage terrace -

150m from the beaches, close to all shops and a 5-minute walk from SAINT-RAPHAEL station - **BEAUTIFUL APARTMENT** of 50 m² on the garden level in a recent and secure residence, comprising an entrance, a lovely living room opening onto a terrace and private garden, a large bedroom with a closet, a shower room and separate toilet, a beautiful separate fully equipped kitchen. Great featuresTHE BONUS is an underground garage

Ref. : 577V11623A

L'AGENCE MAYA

LES ADRETS-DE-L'ESTÉREL1 195 000 €

House for sale garage terrace - 5 rooms - 130 m²

LES ADRETS-DE-L'ESTÉREL – CHARMING STONE VILLA WITH EXCEPTIONAL SEA VIEWS

REF 102026 518 / Located in a private residential estate in Les Adrets-de-l'Estérel, just a few minutes from the motorway and local shops, this charming stone villa enjoys a privileged setting and offers exceptional panoramic views of the Mediterranean Sea and the Estérel hills. Set on beautifully landscaped grounds of 1,347 m², this villa of approximately 130 m² stands out for its traditional stone architecture and authentic character. Inside, the exposed beams in the living room and lounge, together with the fireplace, create a warm and welcoming atmosphere. The modern kitchen provides a convivial space, complemented by a practical utility room. The villa offers three bedrooms. On the ground floor, the 24 m² master bedroom enjoys lovely sea views and its own shower room. A separate study completes this area and could also be converted into a small additional bedroom, depending on your needs. Upstairs, two guest bedrooms provide comfortable accommodation, one of which benefits from beautiful sea views and a charming roof terrace. A shower room completes this floor. Outside, the terraces and swimming pool provide the perfect setting to enjoy the privileged surroundings and the sunny days of the French Riviera. The pool area also features a small pool house with a shower and an outdoor water point, ideal for relaxing with family and friends. A double garage and a cellar further enhance the property's features. With the motorway just a few minutes away, the main destinations along the French Riviera are easily accessible, while the villa retains the tranquillity of a sought-after residential setting. A charming stone villa offering exceptional sea views and a privileged lifestyle in Les Adrets-de-l'Estérel, nestled between the Mediterranean coast and the beautiful Estérel hills.

Ref. : 102026-518

FINE AND COUNTRY

ST-GERVASY272 000 €

House for sale garage terrace - 4 rooms - 82 m²

HOUSE - ST GERVASY - 82 m2

DIAZ IMMOBILIER offers you this pleasant single-storey house located on rue des Cigales in Saint-Gervasy, in a sought-after residential area, just a few minutes from Nîmes and the main transport routes. Built in 2014, this modern and functional house offers approximately 82 m2 of living space. Upon entering, you'll discover a beautiful, light-filled, open-plan living area thanks to its dual aspect. The spacious and inviting living room opens onto a modern American-style kitchen, creating a warm and inviting living space that is particularly pleasant for everyday use. The sleeping area comprises three comfortable bedrooms, each approximately 10 to 11 square meters, ideal for accommodating a family, setting up an office, or hosting guests. The house also features a bathroom, a shower room, and a separate toilet, providing convenient amenities for the whole family. Outside, you will enjoy a terrace and a pleasant garden. The north-facing plot is a real asset during the summer months: naturally shaded and protected from the intense heat, it retains a particularly welcome coolness for outdoor meals or moments of relaxation, especially with a pétanque court. The house also benefits from a garage and several private parking spaces. It is connected to mains drainage and equipped with reversible air conditioning, ensuring optimal comfort throughout the year. For complete and transparent information, it is important to specify that the property is located near the highway. This recently built, bright, and impeccably maintained house presents a wonderful opportunity for buyers seeking a move-in ready, functional property ideally located between the village and with easy access to Nîmes. Its single-story layout, abundant natural light, garden sheltered from the summer heat, and modern amenities make it a particularly pleasant place to live. Selling price: EUR299,000 (agency fees included). For further information or to arrange a visit, please contact Nicolas DIAZ at 06 12 96 45 44.

Ref. : 203

Diaz IMMOBILIER

BORDEAUX1 034 000 €

House for sale garage terrace - 6 rooms - 307 m²

Very beautiful stone building located on a quiet street in Chartrons.

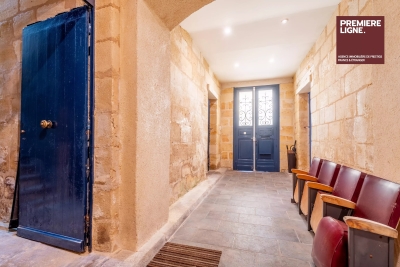
This superb 18th-century stone building spans 307 sqm over 3 levels (241.50 m² Carrez). It has retained all its charm with exposed stone walls and parquet floors. Access to the floors is via a wide staircase with a landing at each level, allowing a division into lots. Currently converted into offices, the various spaces are easily adaptable. Each of the two floors has an outdoor space located at the back of the building. The first level offers a large entrance leading to a 33 sqm garage on one side and a studio or storage space on the other. The second level includes 7 rooms, 3 of which have a water point. The third and final level under the roof is a loft-style space with a fireplace, kitchen, terrace, and skylights, very bright. With a total area of 307 sqm (241.5 sqm Carrez) spread over 3 levels, this complex presents a rare opportunity for residential division or office use.

Ref. : 86997297

Agence-premiere-ligne