OK
More than Less than
€  ok

Key-words : garage terrace

Houses and Apartments, your real estate specialist magazine offers a selection of ads that match with the keyword garage terrace. You can refine your search by specifying the area or price range in the navigation bar link Search for a House/Apartment.

BORDEAUX2 625 000 €

House for sale garage terrace - 9 rooms - 260 m²

Bordeaux-Caudéran - Elegant Townhouse 260m2 - Garden 1950m2 - Swimming Pool - Garages - Outbuilding

BORDEAUX-CAUDÉRAN - 264sqm ELEGANT HOUSE - 1950sqm GARDEN - SWIMMING POOL - GARAGES - OUTBUILDING. In a sought-after residential area, the Monique Lecomte Immobilier agency offers for sale this elegant bourgeois house of approximately 260sqm of living space on a 1950sqm plot. Located at the end of a paved driveway, in the heart of a landscaped park, it offers absolute peace and privacy. A spacious entrance hall leads to the bright living areas, all opening onto the garden: a living room with a fireplace, moldings, and herringbone parquet flooring; a second living room; and a dining room with a fireplace opening onto the kitchen. All rooms open onto a large southwest-facing stone terrace overlooking the heated swimming pool. A bedroom with an en-suite shower room completes the ground floor. Upstairs, there is a master suite with a balcony, dressing room, and bathroom, three further bedrooms, two shower rooms, a laundry room, and a gym. An outbuilding, a four-car garage, and ample parking complete the property. Built in 2012, this residence combines the charm of classic architecture with the comfort of modern construction. Ideally located near the shops of Bordeaux-Caudéran, the Parc Bordelais, and the Grand Lebrun, l'Assomption, and Tivoli schools, this family home is a five-minute walk from the Bus Express G, which provides direct access to Bordeaux city center and the Saint-Jean train station. A rare find.

Ref. : ML-461

MONIQUE LECOMTE IMMOBILIER

CANET EN ROUSSILLON368 000 €

House for sale garage terrace - 4 rooms - 96 m²

66140 Canet en Roussillon. Single-story house featuring a bright and spacious living area that opens onto a wide terrace and a landscaped garden, a stunning fitted and equipped kitchen, three bedrooms, including a suite with a private shower room and a large built-in closet, and a bathroom. The 593 m² garden can accommodate a swimming pool, a driveway for 2 vehicles or a motorhome, and an insulated 20 m² garage. The house is very well maintained and in perfect condition.

Ref. : 433V2561M

Nathalie Huc Immobilier

GOULT1 590 000 €

House for sale garage terrace - - 296 m²

For Sale in Goult

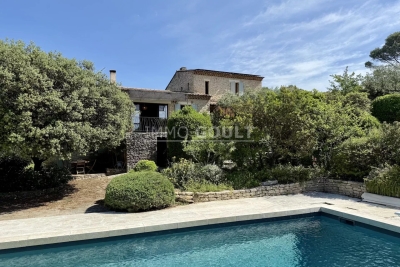
Immo Goult real estate in the Luberon Park: Located in the countryside near the village of Goult, this charming stone house offers a beautiful view of the Luberon and the Alpilles. The property features a built area of approximately 250m², plus a workshop and garage. The gently sloping, landscaped land measures 9,280m² and is planted with Provençal species. Several terraces, including one covered and another with an arbor, as well as a swimming pool, enhance the home. A workshop/orangery, a two-car garage, a small stone shed, and a carport complete the property. This is a wonderful location for a bright, comfortable, and easy-to-live-in house that provides very spacious living areas.

Ref. : 85290599

IMMO GOULT - Eric BONGERT

VILLEFRANCHE-SUR-MER980 000 €

Apartment for sale garage terrace - 3 rooms - 80 m²

Villefranche sur Mer - Spectacular 3p with terrace and garden, panoramic view, shared garage not included

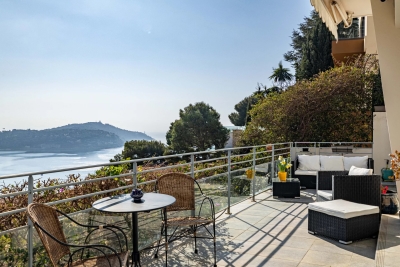
Exclusive! // Villefranche sur Mer - Settimelli Lazare // Located in one of Villefranche-sur-Mer's most picturesque residential streets, between the lower and middle Corniche, this confidential building was constructed in the early 2000s on the site of a former mansion known as "Beau Canton". The human-scale condominium comprises just three independent apartments linked by a common staircase, guaranteeing calm and privacy. Occupying the entire garden level, the apartment offers around 80 m² of living space, including 60 m² under the Carrez law, and almost 20 m² of heated bioclimatic pergolas adjacent to the living area, creating a genuine additional living space that can be used in any season. Completely renovated in 2022 with top-of-the-range finishes, it now offers optimal modern comfort. All rooms enjoy breathtaking views of the sea and the famous bay of Villefranche and Saint Jean Cap Ferrat. The layout includes a bright double living room with bioethanol fireplace, a master bedroom, a shower room with toilet, a kitchenette with panoramic dining area on the pergola, and an outbuilding on the pergola with a second bedroom and shower room with toilet. Built-in closets, bespoke bookshelves and a full range of appliances complete the air-conditioned ensemble. The exterior is one of the major assets of this rare property. A panoramic terrace of approx. 70 m², accessible from the main rooms, naturally extends the interior spaces and offers an exceptional view of the harbor. A private garden of approx. 57 m² with solar shower completes the ensemble, allowing you to take full advantage of the Mediterranean climate in a privileged setting. A shared garage of approx. 15 m² with adjoining cellar of approx. 10 m², located in the immediate vicinity, is available as an extra, bringing additional comfort to this property with particularly sought-after attributes. Condominium status: 3 main lots Annual running costs: 2.860Euros/An Honoraires charge vendeur The ERRIAL report on the risks to which this property is exposed is available by clicking on the link :

Ref. : 87356499

MAISON CINO Real Estate

GRASSE1 200 000 €

House for sale garage terrace - 10 rooms - 330 m²

Grasse – 19th-Century bastide – 5 Bedrooms

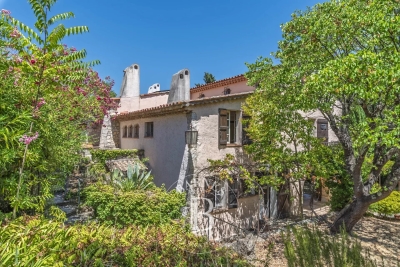
Nestled in a quiet cul-de-sac, just a few steps from local amenities, this former 19th-century Provençal farmhouse offers a rare lifestyle, combining authenticity, charm and tranquillity. From the moment you enter, the property reveals its unique character, with carefully preserved period features throughout. On the garden level, a beautiful traditional fully fitted kitchen opens onto a welcoming dining room, extended by a charming living room with elegant stone vaulted ceilings overlooking the garden. This level also features a bedroom with en-suite bathroom, a workshop area, a utility kitchen that can be used for storage, as well as a spacious covered terrace, perfect for enjoying the beautifully landscaped grounds with their mature, centuries-old trees. The first floor benefits from an independent entrance, offering the possibility of various layout options. It comprises a second kitchen, a living room and a dining area, creating a fully autonomous living space. Three beautiful bedrooms, three bathrooms/shower rooms, and a study complete this level. On the top floor, the charm continues with an old dovecote converted into an additional bedroom, extended by a private solarium. Set within beautifully landscaped grounds of approximately 3,278 sq.m, the property enjoys charming stone terraces, a well, an aviary, numerous parking spaces, a greenhouse, as well as a closed garage suitable for two vehicles. A property full of history and character, ideal for lovers of authentic period homes seeking a peaceful environment while remaining close to all amenities. Energy rating: D – Climate rating: D Estimated annual energy costs for standard use: between €3,570 and €4,880 (reference year 2021). Information regarding the risks to which this property is exposed is available on the Géorisques website: [www.georisques.gouv.fr]( The property is located in an area subject to mandatory brush clearing regulations. Camille CHARLES Consultant – Independent Real Estate Agent E.I. RSAC: 977 664 762 Agency fees payable by vendor - Montant estimé des dépenses annuelles d'énergie pour un usage standard, établi à partir des prix de l'énergie de l'année 2021 : 3570€ ~ 4880€ - Les informations sur les risques auxquels ce bien est exposé sont disponibles sur le site Géorisques : www.georisques.gouv.fr - Emilie PAUL - Agent commercial - EI - RSAC 539 034 140

Ref. : 86339311

Barnes Valbonne

JUAN-LES-PINS379 000 €

Apartment for sale garage terrace - 3 rooms - 55 m²

In Juan-les-Pins, in the Bijou Plage area, just 100 meters from the beaches,in a quiet and residential setting, discover this beautiful 3-room garden-level apartment of 55 m². Facing southeast, it enjoys a pleasant view of the 120 m² garden and a stunning 60 m² terrace. In excellent condition, it features a bright 24 m² living room, an open-plan equipped kitchen, two bedrooms, a bathroom, and a separate toilet. Individual electric heating and hot water. Located in a secure luxury residence built in 2001 and very well maintained, this apartment offers great amenities: elevator, double glazing, and electric roller shutters.The building is in good condition and has only two floors. A rare property to be seen quickly.Garage.

Ref. : 495V1303A

BRUN IMMOBILIER

ST-AYGULF4 200 000 €

House for sale garage terrace - 8 rooms - 238 m²

Saint-Aygulf – Contemporary Seafront Villa with Direct Beach Access

There are addresses whose rarity lies in an incomparable privilege: living overlooking the Mediterranean, just steps from its crystal-clear waters, in an unspoilt setting where every moment takes on a special significance. In Saint-Aygulf, between Cannes and Saint-Tropez, this remarkable contemporary villa, built in 2013, embodies a privileged vision of the French Riviera lifestyle, combining modern architecture, contemporary comfort and an exceptional connection with the sea. Offering 238 sqm of living space across three levels, the property is set within a 1,020 sqm garden, a verdant haven sheltered from view. Its seafront location makes it particularly sought-after, enhanced by panoramic views and direct access to the beach and the sea. From the garden, a small gate provides access to the shoreline in just a few steps, while the possibility of mooring a tender opens up wonderful opportunities for maritime excursions. A rare privilege that transforms every day into an invitation to make the most of the Mediterranean. On the ground floor, the reception areas revolve around a spectacular living space of approximately 100 sqm. Generously opened to the outdoors through large picture windows, it brings together the lounge, dining room and kitchen in a harmonious setting bathed in natural light. The views extend towards the sea, creating an appealing sense of space and freedom. The lounge becomes a privileged place to unwind, the dining room welcomes moments of togetherness, and the open-plan kitchen naturally complements convivial gatherings. Here, the boundaries between indoors and outdoors dissolve, giving way to a distinctly Mediterranean art of living. Extending from this vast reception area, the terraces invite you to savour sun-filled days overlooking the open sea. One of them, measuring over 40 sqm, is ideally suited to summer lunches, dinners with friends and long evenings enveloped in the gentle climate of the Var. The light, the sea and the surrounding vegetation create a living backdrop that changes with every hour of the day. This level also accommodates the principal suite, designed as an intimate and privileged retreat. Its dressing room and bathroom overlooking the sea extend the experience of comfort into the most private moments. Two additional bedrooms, two shower rooms and the entrance hall complete this floor, offering a layout suited both to family life and to welcoming guests. On the lower level, two bedrooms provide comfortable accommodation for family and friends while preserving everyone's privacy. A shower room, a laundry room and a garage complete this floor, adding practicality and everyday comfort. The multi-level layout naturally separates the living areas, bedrooms and ancillary spaces while providing generous accommodation capacity. At the top of the villa, the solarium reveals one of the property's most captivating spaces. Featuring a spa, this rooftop terrace offers remarkable panoramic views over the Mediterranean and the Estérel mountain range. At sunset, as the sky takes on golden and rosy hues, the space becomes a truly private vantage point. After nightfall, beneath the stars, it invites you to savour moments of absolute tranquillity in an atmosphere of serenity. Outside, the landscaped garden showcases lush Mediterranean vegetation, punctuated by palm trees and exotic planting. At the heart of this intimate setting, the mosaic-tiled swimming pool, edged with timber decking, is an irresistible invitation to relax. Sheltered from view, it offers the perfect setting to cool off, swim a few lengths or simply bask in the sunshine in a holiday-inspired atmosphere. The villa also benefits from underfloor electric heating and an individual solar-powered hot water system. Its Energy Performance Rating of A and Climate Rating of A reflect commendable efficiency, a particularly sought-after feature for a property of this calibre. Restaurants and shops

Ref. : MZIST2016

MICHAËL ZINGRAF CHRISTIE'S INTERNATIONAL REAL ESTATE SAINT-TROPEZ

CAP D'ANTIBES2 950 000 €

House for sale garage terrace - 7 rooms - 165 m²

Ideally located on the East side, sea views

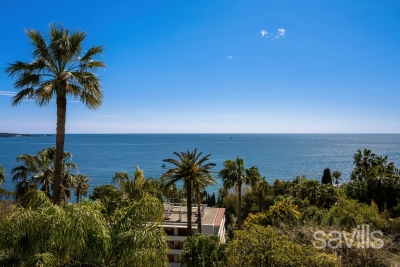
This provençal style villa includes an entrance hall opening onto a double reception room, a dining room leading onto a large terrace with sea views, a separate kitchen with a further terrace. The first floor comprises four bedrooms, two of which enjoying sea views, a bathroom and a shower room. A spacious basement with garage and swimming pool set in approximately 900 sq m of landscaped grounds complete this property.

Ref. : CDA230055

Savills Cap d'Antibes

VALLAURIS1 590 000 €

Apartment for sale garage terrace - 3 rooms - 81 m²

An exceptional apartment with panoramic sea view

Within a prestigious and secure residence with caretaker, swimming pool, tennis court, and pétanque court, discover this superb fully renovated apartment providing 81.44 sq m of living area and offering high-quality features throughout. A spacious reception area, enhanced by a contemporary open-plan kitchen, leads onto a 36 sq m terrace, boasting breathtaking panoramic sea views. The night area includes two refined bedrooms, each with its en suite bathroom and dressing room, combining comfort, privacy, and a distinctly contemporary style. A true highlight of this property, the spectacular 87 sq m rooftop terrace, complete with a summer kitchen, invites you to enjoy privileged moments facing the Mediterranean—perfect for both relaxation and exclusive entertaining. A garage and a cellar complete this property.

Ref. : CDA260016

Savills Cap d'Antibes

CANNES1 855 000 €

Apartment for sale garage terrace - 4 rooms - 148 m²

Cannes Californie - Exceptional Apartment

Located in the heart of La Californie, one of Cannes' most sought-after residential neighbourhoods, this 148.52 sq m (Carrez Law) corner apartment has been fully renovated and is set within a secure residence featuring landscaped grounds and a swimming pool. Its corner position affords exceptional natural light throughout. The spacious terrace, a natural extension of the living areas, offers panoramic views over the Mediterranean Sea and the Lérins Islands, framed by lush greenery and enjoying complete privacy. Inside, the reception room and fully equipped contemporary kitchen create an elegant and welcoming space, equally suited to everyday living and entertaining. The sleeping quarters comprise two en-suite bedrooms, together with a separate room featuring its own shower room. Flexible in its layout, this additional space could serve as a third bedroom, a home office, a gym or a dedicated guest area. A cellar and a garage complete the property, which is ideally located close to local shops and the town centre. A rare opportunity, distinguished by its generous proportions, exceptional natural light and adaptable layout, offering an enviable lifestyle in the heart of La Californie, whether as a primary residence or a holiday home.

Ref. : CAN260269

Savills Cannes

VENCE230 000 €

Apartment for sale garage terrace - 2 rooms - 50 m²

EXCLUSIVE - 2-ROOM APARTMENT - VENCE - SEA VIEW

VENCE EXCLUSIVE ¦ EXCEPTIONAL VIEW ALL THE WAY TO THE SEA In the immediate vicinity of the city centre, within a gated residence in a dominant position, discover this pleasant apartment with windows on both sides offering a panoramic view of the condominium park, the old town and all the way to the sea. It consists of a living room opening onto a terrace, a separate kitchen with a balcony, a bedroom, a bathroom and a separate toilet. A cellar and an outdoor parking space complete this property. Garage available at an additional cost. A privileged setting and a rare view in Vence! Estimated annual energy expenditure (2023): between EUR730 and EUR1,050. Condominium of 100 lots including 30 main lots - Annual charges: EUR2,700 (Heating, cold and hot water included). Information on the risks to which this property is exposed is available on the Géorisques website: www.georisques.gouv.fr

Ref. : 2123

VENCE IMMO

VILLEFRANCHE-SUR-MER995 000 €

Apartment for sale garage terrace - 3 rooms - 68 m²

EXCLUSIVE –Top floor with terrace, sea view, garage

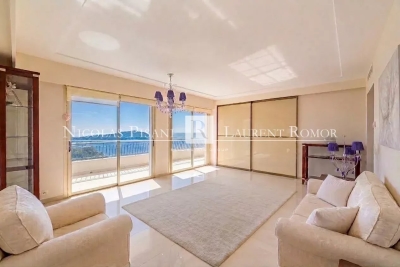
Located in a quiet, highly sought-after neighborhood close to all amenities. Beautiful 3-room corner apartment on the top floor of a high-standing building, featuring a spacious terrace with breathtaking views of the sea and Cap Ferrat. Includes a cellar and a secure garage. Agency fees payable by the seller.

Ref. : 86664625 VA P

NICOLAS PISANI & LAURENT ROMOR

STE-MAXIME1 585 000 €

Apartment for sale garage terrace - 4 rooms - 104 m²

TOP FLOOR APARTMENT WITH PANORAMIC SEA VIEWS, CLOSE TO THE CENTRE OF SAINTE-MAXIME

In a recent, high-quality residence with a swimming pool, ideally located in Sainte-Maxime, this beautiful 104 sq m (1,119 sq ft) 4-room apartment boasts a lovely 48 sq m (517 sq ft) south-facing terrace, a bright living room, three bedrooms, including a master suite with a bathroom (bath and shower), and a separate shower room. A double garage and a single garage complete this rare property in the area.

Ref. : 2908MC

SEA VIEW PROPERTY / GROUPE AGENCE DU CAP

CANNES795 000 €

Apartment for sale garage terrace - 3 rooms - 77 m²

Cannes near Croisette - Appartment 2 bedroom renovated sea view

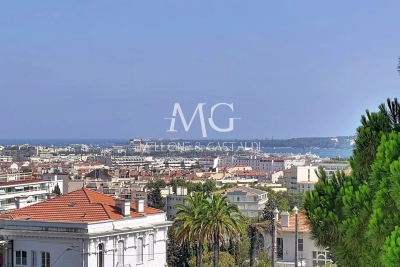
Located in the highly sought-after Croix des Gardes district, just minutes from the centre of Cannes, this superb two-bedroom apartment combines comfort, elegance and premium finishes while enjoying breathtaking panoramic views over the Mediterranean Sea, the Lérins Islands, the Bay of Cannes and the Estérel hills. Fully renovated using high-quality materials, the apartment features a bright and spacious living room, a fully equipped kitchen, two bedrooms with built-in wardrobes, a contemporary shower room, a separate WC, and ample integrated storage designed to maximise every inch of space. The property also benefits from two pleasant terraces: a south-facing terrace of over 10 m², perfect for enjoying the sunshine and spectacular sea views, and a second north-facing terrace of more than 6 m² incorporating a practical laundry area. Sold with a private lock-up garage and a cellar, this rare property requires no renovation and represents an ideal opportunity as a primary residence, a holiday home or a long-term investment. Its prime location, high-quality renovation, abundant storage space and exceptional panoramic views make this an outstanding property that should not be missed.

Ref. : 2279 AD3

Agence IMPACT

CANNES879 000 €

Apartment for sale garage terrace - 4 rooms - 154 m²

CANNES – 3-BEDROOM CORNER PENTHOUSE APARTMENT, SEA VIEW, TERRACE, GARAGE

Nestled within an intimate, prestigious residence comprising just 46 apartments, surrounded by beautifully landscaped gardens, this superb three-bedroom corner penthouse apartment has been entirely redesigned and renovated to an exceptional standard. Offering 111 sq.m. of refined living space, the property impresses from the moment you step inside with its generous proportions, abundant natural light and impeccable finishes. The elegant open-plan living area, featuring a contemporary fully fitted kitchen, opens through large floor-to-ceiling sliding glass doors onto a magnificent 37 sq.m. corner terrace, ideally facing south and west, with open views stretching towards the Mediterranean Sea and the Lérins Islands. The sleeping quarters comprise a luxurious principal suite with a bespoke walk-in dressing room and an en-suite shower room featuring a spacious walk-in shower and WC. Two additional bedrooms, a second Jack-and-Jill shower room, and a separate laundry room with custom-built storage complete the accommodation. One of the bedrooms also benefits from its own private terrace, enjoying pleasant views over the surrounding hills of the Cannes hinterland. Designed for year-round comfort, the apartment features ducted air conditioning and collective heating. A private cellar and a secure enclosed garage further enhance this rare property. Ideally located in one of Cannes' sought-after residential neighbourhoods, within easy reach of shops, public transport, the city centre and major road connections, this property is perfectly suited as either a stylish primary residence or an elegant holiday home on the French Riviera. A truly exceptional property combining contemporary elegance, generous living spaces and beautiful sea views. Viewing is highly recommended.

Ref. : 87214108

MELLONE et GASTALDI PROPERTIES