OK
More than Less than
€  ok

Key-words : garage terrace

Houses and Apartments, your real estate specialist magazine offers a selection of ads that match with the keyword garage terrace. You can refine your search by specifying the area or price range in the navigation bar link Search for a House/Apartment.

PARADOU5 900 000 €

House for sale garage terrace - - 736 m²

Set in the heart of the village of Paradou this imposing stone building, a former olive mill dating back to the 17th century, has been completely renovated with great taste and elegance, successfully combining the charm of the past with the modern comforts of today. It is notably characterised by a magnificent, vaulted reception room of over 120 m² with very high ceilings, opening onto an internal patio and a fitted kitchen. Also on the ground floor are three self-contained apartments (55 m², 38 m² and 50 m²), as well as a gym and an 85 m² garage. To access the main residence up on the first floor there a choice of three staircases, or the lift. Up on this level there are three spacious en-suite bedrooms and a superb living area comprising a fitted kitchen, dining room, TV room, and a double sitting room with a mezzanine opening onto two terraces, one of which features a 6x12m heated swimming pool. This is a truly unique property that is equally suited to accommodating a very large family whilst offering plenty of privacy, or to launching a commercial venture.

Ref. : 1502

Colpaert et Wehrle

ST CLOUD1 090 000 €

Apartment for sale garage terrace - 5 rooms - 146 m²

This dual-aspect apartment, located on the second floor with lift access, enjoys plenty of natural light throughout the day and a particularly fluid layout, designed for comfortable family living. The spacious and welcoming reception area opens onto a south-facing terrace. The master suite has a terrace, bathroom, built-in storage and toilet. Two additional bedrooms, a shower room with toilet, a large office and a separate toilet complete the property. This property has a second entrance, so it would be possible to create a second apartment or an independent studio apartment. Cellar and double lock-up garage on the basement level also included with this property located a stone's throw from the new Marché des Avelines, the town centre and Parc de Saint-Cloud. BARNES contact Julia TRUCHOT: +33 (0)6 58 49 57 54 Fees payable by the seller - Number of lots in the building: 60 - Average amount of the share of charges €5,160/year - Estimated amount of annual energy costs for standard use based on 2021 energy costs: €1,190 ~ €1,610 - Julia TRUCHOT - Sales agent - EI - RSAC Agency fees payable by vendor - Nombre de lots dans la copropriété: 60 - Montant moyen de la quote-part de charges courantes 5,160 €/yearly - Montant estimé des dépenses annuelles d'énergie pour un usage standard, établi à partir des prix de l'énergie de l'année 2021 : 1190€ ~ 1610€

Ref. : 86105145

BARNES HAUTS DE SEINE SUD/OUEST

BEAUSOLEIL3 500 000 €

Apartment for sale garage terrace - 4 rooms - 139 m²

Stunning Duplex Penthouse – Private Rooftop & Monaco Views

At the gateway to Monaco, in the highly sought-after commune of Beausoleil, discover this sumptuous duplex penthouse occupying the entire top floor, along with its private rooftop terrace. Offering approximately 139 sqm of living space, this exceptional property captivates with its generous volumes, natural light, and breathtaking panoramic views over the Principality of Monaco and the Mediterranean Sea. The apartment opens onto an elegant entrance leading to a fully equipped open-plan kitchen, extended by a spacious, light-filled living area with direct access to a large first terrace. An independent laundry room completes this perfectly designed living space. The night area features three bedrooms, including a magnificent master suite with dressing room and en-suite shower room with toilet. Two additional bedrooms also benefit from access to a second shower room with toilet. Outdoors, the property boasts nearly 200 sqm of terraces, including a spectacular rooftop terrace designed as a true open-air living space, complete with a jacuzzi and pergola — ideal for enjoying a unique lifestyle overlooking Monaco. The property offers particularly high-end features, including a sophisticated integrated audio system throughout and an exceptional kitchen, whose design and equipment represent a significant investment. The entire property has been conceived and designed by a renowned Monaco-based interior designer, giving it an atmosphere of absolute elegance and refinement. Beautiful, carefully selected furnishings enhance the volumes and features of the apartment. A selection of the furniture may be acquired in addition. A large garage and an additional parking space complete this rare property on the market.

Ref. : BEAU65

Sud Azur Properties

VILLENEUVE-LOUBET1 395 000 €

Apartment for sale garage terrace - 3 rooms - 128 m²

HAUTS DE VAUGRENIER - Sublime renovated flat in a private domain

Located in the prestigious, 24/7 secured Domaine des Hauts de Vaugrenier, this magnificent apartment was fully renovated in 2024. Featuring high-end amenities and home automation, this sleek Japandi-style apartment boasts panoramic sea views stretching from Cap Ferrat to Cap d'Antibes. With a living area of 114 sqm and a 14 sqm south-facing terrace, it comprises two en-suite bedrooms, including a master suite with two shower rooms and a double dressing room. The bright, sea-view living area features a beautiful open-plan fully equipped kitchen and opens onto a deep terrace. This property is sold with a parking space and an adjoining cellar, located in a secure shared garage. It benefits from the Domaine's facilities, including a clubhouse with restaurant, an Olympic-size swimming pool, five tennis courts, shops and services (doctor, pharmacy, etc.), as well as a nursery school with school transport. Only 10 minutes from Nice Airport.

Ref. : 6081

MAGREY & SONS VALBONNE

OSPEDALETTI1 700 000 €

House for sale garage terrace - 8 rooms - 270 m²

OSPEDALETTI Semi-detached villa 8 rooms 270 m2

Ospedaletti, in a residential area both in a panoramic position and close to the sea, Beautiful semi-detached villa, free on three sides and adjoining on a minor side with the other portion of the building, recently renovated. villa of approximately 300 m2 on three levels plus a games room. Bright and elegant, characterized by large indoor and outdoor spaces, composed of 5 bedrooms, study, 5 bathrooms, a large living room and an independent kitchen opening onto a 150m2 terrace facing the sea, a neat and flat garden of 800 m2 and a magnificent swimming pool overlooking the Gulf of Ospedaletti and Cap Ampelio. Garage and parking space.

Ref. : GARIBALDI

ITALGEST GROUP INTERNATIONAL REAL ESTATE

CANNES1 780 000 €

Apartment for sale garage terrace - 3 rooms - 87 m²

Top floor with exceptional sea view

[Explore this apartment via a video on our website to visualize it before a viewing] Where elegance, serenity, and endless vistas meet… Perched atop a prestigious residence with a swimming pool and concierge service, in the sought-after Californie district. This bright apartment has been completely redesigned with high-end, cozy materials. The living area and kitchen open onto a large terrace, revealing an exceptional panorama and a southwest exposure, perfect for enjoying stunning sunsets. The sleeping area comprises 2 ensuite bedrooms, each with a private bathroom and custom storage solutions. A cellar and a private garage complete this property. Key features you will appreciate: -Panoramic sea views -Pleasant and desirable environment -Abundant natural light -High-end renovation -Impeccable finishes and amenities

Ref. : 04327

LABEL PROPERTIES

CANNES895 000 €

Apartment for sale garage terrace - 3 rooms - 69 m²

CANNES – PALM BEACH – PLACE DE L'ÉTANG – 2-BEDROOM APARTMENT – GARAGE – CELLAR

Palm Beach – in the heart of the highly sought-after Place de l'Étang, just a few meters from the beaches (Bijou Plage and Gazagnaire) and with shops located at the foot of the building. Situated on a high floor, this bright dual-aspect 2-bedroom apartment (3-room layout) stands out for its natural light and generous outdoor spaces. The living room opens onto a pleasant East-facing terrace, overlooking the square and its trees with a lovely sea glimpse. The two bedrooms benefit from a second terrace, offering peace, privacy and comfort. The apartment features a functional layout, air conditioning in every room, and double glazing. The property is sold with a 17 sqm closed garage in the basement and a cellar.

Ref. : PDL70

Palm Avenue

MÉNERBES4 095 000 €

House for sale garage terrace - 10 rooms - 260 m²

84-acre Luberon winery with stunning Provençal farmhouse.

This prestigious vineyard estate in the Luberon produces AOP wines and features a modern and fully equipped winery, an elegant Provençal mas, an adjoining guest house (the ‘apartment'), and a beautiful swimming pool - set across 84 acres of prime terroir, including 69 acres of vines (42 acres under ownership and 42 acres under lease). Positioned in an idyllic, south-facing setting in the sought-after commune of Oppède, the property offers significant production potential and exceptional opportunities for wine tourism development. The panoramic Luberon views, from every inch of the estate and the farmhouse, are breathtaking. The vineyard is home to a wide variety of grapes - including Syrah, Grenache, Vermentino, Chardonnay, Viognier, and Roussanne - under IGP and AOP, producing a total of eight cuvées in white, rosé, and red, all farmed organically since 2023. The estate also cultivates olive trees and other plantings, contributing to a rich biodiversity. The vineyard benefits from an exceptional irrigation system covering 95% of the plots. The winery is fitted with modern, high-specification, carefully maintained equipment (powered by solar energy), within a total interior space of 680m² spread over two floors - recently refurbished and expanded. The winery comprises: modern vinification area with stainless-steel vats - all of which are thermoregulated - and concrete tanks; charming barrel cellar with exposed stone walls; receiving dock for the grapes, equipped with all necessary equipment; two independent storage areas (one divided into three sections with a labelling machine); two offices for administrative use; WC/shower room for guests; tasting room/shop that has recently been renovated to high standards. The 19th-century Provençal mas perfectly combines timeless elegance with modern comfort and sits at the very heart of the estate. The ground floor is composed of: generous entrance hall with guest WC; 40m² sitting room with Provençal ceilings and exposed beams; adjoining office with abundant natural light; dining room flowing into a fully equipped modern “Fabre” kitchen; double bedroom; utility and laundry rooms; wine cellar; storage space; attached garage. The first floor features: superb principal suite with a lovely Juliette balcony overlooking the valley, dressing room and large bathroom; two spacious bedrooms; two bathrooms; dressing room (or children's room). Outdoors, the property offers complete privacy, with: picturesque dining area to the south of the farmhouse, shaded by a plane tree; green lawned areas and large terraces; heated 15m x 5m swimming pool; stylish pool house with shower and WC - perfect for entertaining and relaxed living in the Luberon. The apartment, which connects to the first floor of the mas, provides approximately 70m² of living space and includes: charming living/dining room; kitchen extending from this space; two bedrooms sharing a bathroom. This space is perfect for accommodating a staff member, family or friends. This vineyard estate presents a unique opportunity to acquire an exceptional property in the Luberon valley, with mature and meticulously maintained vines, a diverse terroir and an idyllic setting. Supported by a state-of-the-art winery and an experienced production and management team already in place, the estate is further distinguished by a picturesque farmhouse offering a high level of comfort, which can be developed keeping with the philosophy of its current owner whilst also presenting scope for further development. __________Information on the risks to which this property is exposed is available on the Géorisques website: payable by the seller

Ref. : V03140.01971L

Maison Victoire

GRIMAUD3 950 000 €

House for sale garage terrace - 6 rooms - 380 m²

Superb renovated villa with panoramic sea and hill views - Gul

**JAGER Immobilier** offers you this stunning fully renovated villa, located just 10 minutes from the village of Grimaud and the beaches of Port-Grimaud, in the heart of the Gulf of Saint-Tropez. Built on a landscaped plot of 2,555 m², this approximately 330 m² property provides a bright and elegant living environment, enhanced by panoramic views of the sea and surrounding hills. From the entrance, you will be captivated by its graceful spaciousness. The ground floor features a large double living room with a fireplace, a fully equipped kitchen, and a dining room that opens onto expansive terraces-perfect for enjoying the outdoors and the view. This level also includes a laundry room and guest toilets for added convenience. Upstairs, you'll find a beautiful master suite with a walk-in closet and a private bathroom, as well as two additional en-suite bedrooms, each with its own shower room and toilet. On the garden level, there is a fourth en-suite bedroom with a shower room and toilet, along with a fully equipped separate studio-ideal for hosting family or guests. An extra space adjoining the garage completes the property: its purpose is flexible and can be tailored to your needs-gym, home cinema, office, or wellness area. Outside, the infinity pool blends seamlessly into the landscaped garden, surrounded by intimate terraces perfect for relaxing. The property enjoys a secure and peaceful setting within a sought-after estate. For more information or to arrange a viewing, please contact our agency, **JAGER Immobilier**, at 04 94 43 71 44.

Ref. : 394V2886M

JAGER IMMOBILIER

TRETS1 675 000 €

House for sale garage terrace - 8 rooms - 180 m²

Trets – An ideal family home

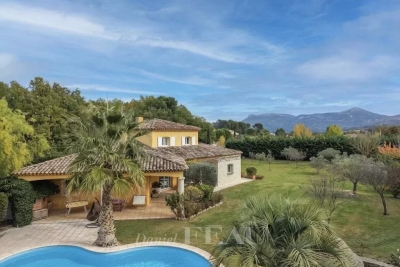
This ideal family home enjoying a view of iconic Mont Olympe is located 20 minutes from Aix en Provence and 1h30 from Saint Tropez and Cannes. A 180 sqm main house includes a spacious living/reception room with a fireplace opening onto south-facing terraces, an open-plan kitchen, a TV lounge or study, two bedrooms and a shower room. A near 50 sqm master suite is upstairs. Two independent bedrooms offer B&B potential, and a convertible annex could create a third. An annex could create a further bedroom or a study. With a swimming pool, a pool house, a fitness room, a carport and a garage. The grounds benefit from a boules pitch, and partially planted with truffle oaks.

Ref. : 86395526

DANIEL FÉAU PROVENCE

STE-MAXIME2 400 000 €

Apartment for sale garage terrace - 5 rooms - 140 m²

EXCLUSIVE – MODERN VILLA WITH SEA VIEW CLOSE TO THE BEACH & TOWN CENTRE

Located in Sainte-Maxime, within a quiet and secure residence, this modern 140 m² south-facing villa offers a panoramic sea view over the Gulf of Saint-Tropez. Its prime location allows you to reach the beach (150 m), shops, restaurants and shuttle boats to Saint-Tropez on foot. Strong rental potential, in a highly sought-after and rare location. The ground floor features a spacious 50 m² living area including a lounge, dining room and open kitchen, all opening onto the terrace and swimming pool. A master bedroom with ensuite shower room and terrace access. Separate WC and ample storage. Upstairs: a master suite with bathroom (bathtub + shower, WC) and terrace with sea view. A second bedroom with ensuite shower room, a TV area and a children's bedroom with bunk beds. Equipment: air conditioning throughout the villa, TV in each bedroom. The villa can also be sold fully furnished, ready to move in or to rent out immediately as a holiday property. The outdoor area has been designed for relaxation: infinity pool (4.6 × 3 m), large wooden terrace with outdoor lounge, sun loungers and dining space. A closed garage and private parking space complete this exceptional property.

Ref. : 2177A

AGENCE BIRD

BORMES-LES-MIMOSAS780 000 €

House for sale garage terrace - 4 rooms - 100 m²

Single-story villa in a quiet setting with swimming pool and 700 m² plot

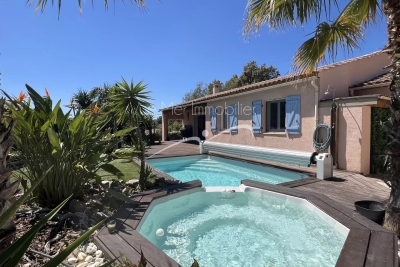
Single-story villa in a quiet setting with swimming pool and 700 m² plot On its flat 715 m² plot, South-facing, in a quiet setting on the edge of a small residential development, this 100 m² villa (living space) comes with a garage, swimming pool, jacuzzi, and pétanque court. Views over the vineyards and hills of Bormes. Spacious terraces, loggia. 5 minutes from Le Pin de Bormes. The house comprises a spacious through living room, with American-style kitchen opening onto the terrace, 3 bedrooms, a large dressing room, a bathroom with shower, and a separate WC. Garage. Sound construction, built over a crawl space. Possibility of extension by adding an upper floor. Ideal for year-round living or a relaxing vacation home. Reversible air conditioning / Swimming pool (5 x 3 meters with cover)

Ref. : 768vm

VUE MER IMMOBILIER 83

BEAULIEU-SUR-MER5 320 000 €

House for sale garage terrace - 7 rooms - 246 m²

SALE - PROPERTY WITH PANORAMIC VIEW - BEAULIEU SUR MER

We offer you for sale a house of approximately 200m² suitable for conversion on a large plot of approximately 6,000m² located on the hillside of Beaulieu-sur-Mer. This house is composed of two apartments: On the Ground floor: a 2-room apartment composed of a living room, a separate kitchen, a bedroom, and a shower room with WC. Upstairs: a 2-room apartment composed of a living room, a separate kitchen, a bedroom, a shower room with WC, and a large terrace. A large workshop adjoins this apartment with a panoramic view of Saint-Jean-Cap-Ferrat. Two separate garage. An in-law unit. Great potential. Needs refreshing. Poolable land. Average amount of energy expenditure for standard use in 2023: between 600 and 860 euros. Energy Class : C - Climate Class : A Informations on the risks to which this property is exposed, are available on the Géorisques website: Fees at Seller's expense. Virtual Visit on request

Ref. : AGBVL1178

AGENCE GÉNÉRALE BOVIS

ST-JEAN-CAP-FERRAT13 500 000 €

House for sale garage terrace - 10 rooms - 329 m²

Elegant villa with panoramic sea-views in Saint-Jean-Cap-Ferrat

Set on the eastern side of Saint-Jean-Cap-Ferrat, in the sought-after Le Cap area, this villa enjoys a quiet and privileged setting with panoramic views over the sea. Presented in excellent condition, the property offers 330 m² of interior space on 1,473 m² of land, with a calm, elegant atmosphere throughout and a layout designed to make the most of the outlook. The main reception spaces are generous and well balanced, with the living and dining areas opening directly onto the terrace and infinity pool. The villa includes five bedrooms, five bathrooms, an office, a fitness room, a staff studio and a laundry room, offering a practical arrangement for both family use and entertaining. Several of the bedrooms open onto a large terrace with sea views, while the principal suite benefits from its own private balcony facing the Mediterranean. Outside, the landscaped grounds provide both privacy and ease of use, with broad terraces, a swimming pool and straightforward access for everyday living. A two-car garage together with additional parking completes the property. The overall impression is of a well-executed Cap-Ferrat villa, combining comfort, privacy and open sea views in one of the peninsula's most established residential settings.

Ref. : 84364420

Marks Real Estate

MENTON995 000 €

House for sale garage terrace - 8 rooms - 185 m²

Exceptional Contemporary Villa in a Natural Haven with Sea View

We are pleased to present this beautiful villa offering 185 sqm of living space, set on a 1,500 sqm plot, built in 2015 with high-quality materials. The property is ideally located just 6 km from the beaches and the town center of Menton, in an exceptional and peaceful environment. Surrounded by mountains, the villa enjoys stunning sea views and is bordered by a mountain stream, creating a truly unique and tranquil atmosphere. The outdoor areas are thoughtfully designed, offering several pleasant spaces to relax and enjoy the natural surroundings. On the ground floor, the villa features a spacious 60 sqm living area including an open-plan kitchen, dining area, and lounge, all opening onto a large terrace and balcony with breathtaking views. Upstairs, there are 3 bedrooms, 2 bathrooms, and a dressing room. An independent 45 sqm apartment completes the property, ideal for guests or rental income. A garage and several parking spaces add to the comfort of this property. +33666996302

Ref. : 86883738

JOHN ROYCE REAL ESTATE