OK
More than Less than
  ok

Key-words : garage terrace

Houses and Apartments, your real estate specialist magazine offers a selection of ads that match with the keyword garage terrace. You can refine your search by specifying the area or price range in the navigation bar link Search for a House/Apartment.

MENTON3 300 000 €

Apartment for sale garage terrace - 6 rooms - 247

OUTSTANDING PENTHOUSE

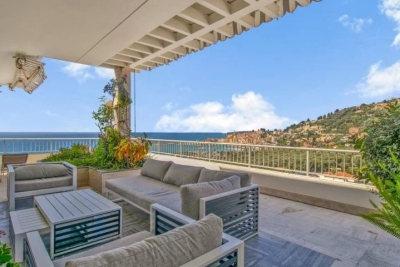
Located in one of Menton's most sought-after, quiet, and elegant neighborhoods, this exceptional property offers an extraordinary lifestyle, bathed in sunlight from morning to evening. Set on the top floor of a prestigious residence, this 247 sqm penthouse opens onto a spectacular 400 sqm terrace, boasting breathtaking panoramic views. The private rooftop with plunge pool, sauna, and jacuzzi provides the ultimate setting for relaxation, facing the Mediterranean Sea. The bright and refined interior features: • a central patio under a glass dome, • a vast double living room with open-plan kitchen, • a master bedroom with en-suite bath and shower, • three additional bedrooms, each with private bathroom. Premium features include: • garage for 3 cars, • large cellar, • shared swimming pool in the residence, • exceptional sea view, • natural light all day, • calm and secure environment. A rare and prestigious property, ideal for the most discerning clientele. Full file and private viewing upon request. Les informations sur les risques auxquels ce bien est exposé sont disponibles sur le site Géorisques: www.georisques.gouv.fr

Ref. : 85842129

SUD RIVAGES IMMOBILIER

LE LAVANDOU7 900 000 €

House for sale garage terrace - 17 rooms - 703

Exceptional property in total privacy

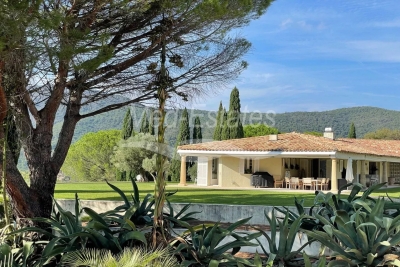
Gulf of saint tropez | countryside | magnificent estate in complete privacy, with fantastic views onto the valley, the forest and the "massif des maures" the luxury of a 27 hectare private estate, in perfect condition exceptional property set at the heart of a wonderful private domain of 270.000 m² (!); the property is composed of a main villa (+/- 466 m²), a guest house (+/- 102 m²), a care takers house (136 m²), a pool, a private tennis court, its own forest, all surrounded by lovely gardens with mediterranean species, such as olive trees, magnolia,... Enjoy the unobstructed views onto the natural resort of 'le massif des maures' and onto the valley in complete privacy and peace. You can walk, bike or hunt in the private forest with its miles of private paths for the quads, ... Or play tennis, do some horseback riding, or enjoy a refreshing plunge into the pool with wonderful views of the surrounding hills with mountains in the distance. And yet, you are only 15 minutes away from eg. The golf of gassin, 30 min. To the centre of st. Tropez and the fantastic beaches of pampelonne or gigaro. The private airport of la môle is only 5 minutes away... This estate is a wonderful place to relax, to invite friends and family, … it was built in the late eighties but totally renovated and well maintained over the years, with high quality materials and technology. A housekeeper, living on the estate, makes sure you enjoy the property every minute you're around. The villa (+/- 466 m²) main level (garden level): grand entrance with guest wc, a huge salon of +/- 70 m², large fire place, a dining room, fully fitted kitchen, a large private bar. The south wing: 3 bedrooms (all with own access) and ensuite bathrooms. The north wing: master bedroom with wooden flooring and ensuite bathroom. Lower level: gym, haman, wine cellar; wc et technical room. East wing: studio with kitchen, 1 bedroom, bathroom, wc. Separate office. The guest house (+/- 102m² + 84 m²) garden level (+/- 102 m²): kitchen, 3 bedrooms with bathrooms; sous sol/ ground level (+/- 84 m²) : entertainment room / "dortoir" with bathroom; 1 bedroom with bathroom. Large outdoor covered terrace(s) the care takers house (+/- 136 m²) ground floor: entrance, wc, living room and kitchen; 2 bedrooms with ensuite bathroom first floor: mezzanine; bedroom with bathroom; 4th bedroom with ensuite with private entrance. The outdoor area pool of 7 M X 14 M with terraces in stone; “jeu-de-boules”-field; outdoor kitchen; tennis court; tracks for horseback riding, quad and motor bikes; fully fenced: alarm system; watering system; huge water reservoir; double garage, technical space, carport for 4 cars, parking for 10 cars. Hangar for all the material/ machines. Blow of the heart for this large estate. Come and discover its charm and complete privacy: exceptional assets, yet close to the buzz of saint-tropez. Possibility to land with a helicopter on the property. The private airport of la mole is minutes away... Please consult us to obtain the complete file and conditions

Ref. : 8124583

MED-ESTATES

MOUGINS5 300 000 €

House for sale garage terrace - 6 rooms - 258

Charming villa moments from the village

Just a few steps from the charming old village of Mougins, this meticulously maintained villa enjoys a privileged location with sweeping, unobstructed views of the verdant hills of the hinterland and the picturesque village of Grasse. Spanning approximately 300 m², it opens onto an elegant entrance leading to a bright and spacious living room, complemented by a welcoming dining area. The modern, fully equipped kitchen includes a functional pantry, ideal for meal preparation and storage. The master suite, with a custom dressing room and en-suite bathroom, offers a true sanctuary and opens onto a wide terrace, perfect for enjoying evenings by the barbecue. The lower level is designed for family and guests, featuring four en-suite bedrooms, each with its own bathroom, along with a refined wine cellar for connoisseurs. The beautifully landscaped 1,554 m² garden surrounds a sparkling swimming pool, providing the perfect setting for leisure and relaxation, while a double garage ensures practicality and security. This villa naturally combines modern comfort, Provençal charm, and an exceptional natural setting, offering its residents a refined and harmonious lifestyle.

Ref. : VAL250119

Savills Valbonne

EZE865 000 €

House for sale garage terrace - 4 rooms - 98

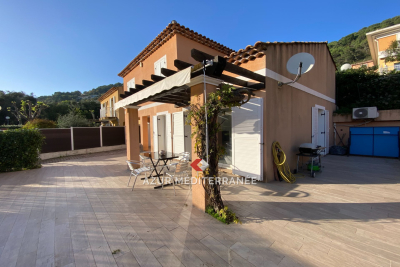
Eze side, On a plot of land of 249 m², come and discover in a luxury residence with swimming pool, this charming, fully renovated type 4 house with a surface area of 98 m². It consists, on the ground floor, of an entrance hall with storage and separate toilet. This same hall serves the fully equipped kitchen with its appliances and storage. Behind the kitchen, there is a garage. On the same level, you will enjoy a large living room and dining room, with two windows allowing ideal sunlight and access to the terrace. On the upper floor, you will enjoy a master suite which consists of a bathroom, an office space and a dressing room. Two large bedrooms complete the floor benefiting from a large bathroom and a separate toilet. The house has a large terrace of 90 m² as well as the possibility of installing a jacuzzi or a small above-ground swimming pool. Electricity, plumbing, heating system and painting have been redone. Close to amenities: mini-market, transport, schools.

Ref. : 382V980M

AZUR MÉDITERRANÉE

CAVALAIRE-SUR-MER499 000 €

Apartment for sale garage terrace - 3 rooms - 61

Brand new, high-end 2-bedroom apartment with sea view and garage for sale in Cavalaire-sur-Mer - Gulf of Saint-Tropez

EUR499,000 In Cavalaire-sur-Mer, 50 meters from the beaches, close to the town center, shops, and the sea. Brand new 2-bedroom apartment with sea view and enclosed electric garage. Prime location, new, secure, and gated residence. Features a terrace, a high-quality, functional kitchen, and two bedrooms. Ideal as a primary or secondary residence in the heart of the Gulf of Saint-Tropez.

Ref. : 113

EURL CAP NEGRE IMMOBILIER

CANNES1 380 000 €

Apartment for sale garage terrace - 4 rooms - 91

4-ROOM APARTMENT CANNES CALIFORNIE

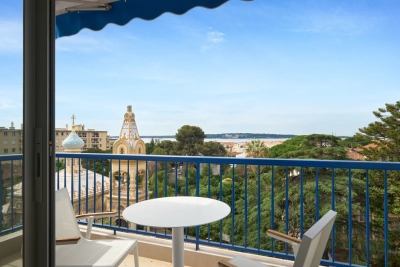
Located in the Basse Californie district, this superb 91.10m² apartment comprises a living room/kitchen with a spacious 28m² terrace overlooking the sea. Also, three bedrooms with respective bathrooms, a garage and an adjoining cellar and a parking place not included in the price. N'hésitez pas à nous contacter pour tout complément d'information ou pour toute visite David PARENT +33613147483

Ref. : 2952V

CROISETTE PROPERTIES

CANNES949 900 €

Apartment for sale garage terrace - 4 rooms - 110

4 ROOMS 120 M2 SEA VIEW CANNES

Superb 3-bedroom apartment with sea view Highlights : - Very spacious & top-of-the-range renovation - Huge terrace + balcony - Laundry, Cellar & Garage - Collective heating + Ducted air-conditioning - Close to center & Bus On the top floor of the magnificent La Marjolaine residence, a splendid 4-room apartment, entirely renovated with top-of-the-range materials, offering around 120 m² ( Diag en Cours ) The quality of the workmanship is immediately apparent. The space opens onto a vast 42 m² living room, bathed in light thanks to huge bay windows, offering an exceptional view of the sea and the Lérins islands. This view continues from a corner terrace of over 35 m², where you can relax while admiring the panorama. The master bedroom features a dressing room and a very large shower room, equipped with a large walk-in shower. Two further bedrooms complete the night space, one of which has a balcony overlooking the mountains inland. A dual-access bathroom completes this space dedicated to relaxation. Plenty of storage space, a laundry room, a cellar and a garage add to the rarity and comfort of this property. A real gem, located in a residential area with excellent transport links, close to shops and the hospital. Ideal for a large family or for people coming from a house and looking for spacious accommodation. A must-see, guaranteed to make you fall in love.

Ref. : 1781

Cannisimmo Théoule Mandelieu

TOURRETTES-SUR-LOUP990 000 €

House for sale garage terrace - 6 rooms - 175

Charming house and annexes on large grounds with open views to t

For nature and authenticity lovers, near the village of Tourrettes-sur-Loup, a complex of buildings including a house, a pool house, a guest house, a garage with storage, and a large greenhouse used as an artist's studio. The main house has a ground floor comprising a living-dining room with a vaulted ceiling, fireplace, and French doors opening onto a wide balcony with sea view. It also includes a separate kitchen, a bedroom, and a bathroom. Upstairs, a bedroom with a washbasin. On the garden level, three bedrooms opening onto the garden and a shower room. The pool is fully autonomous with copper and silver-based treatment. The garden is made of wide terraces with several fruit trees. An outbuilding contains a living area with a kitchenette, a bedroom, and a bathroom with independent access. A space at the entrance allows parking for 6 vehicles. Energy performance diagnosis: 200 – E Greenhouse Gas Emission: 57 - E Estimated annual energy costs for the property: 2733 to 3697 euros. Transaction fees including tax are the responsibility of the seller. Information on the risks to which this property is exposed is available on the Géorisques website: www.georisques.gouv.fr The luxury real estate market on the French Riviera is one of the most attractive in the Mediterranean region. Holiday homes and second residences on the Côte d'Azur offer not only an incomparable style and quality of life but also represent, in view of the international economic situation, a safe investment and a smart retirement project, especially in premium locations. 14 km from the sea, between Nice and Cannes, Tourrettes-sur-Loup is a charming medieval village worth visiting. Perched on a rocky spur amidst superb and lush vegetation where aloes and prickly pear cacti grow naturally, Tourrettes-sur-Loup remains undisturbed with its tall houses set as ramparts. It is called the 'City of Violets' because this pretty and shy little flower has been cultivated here for almost a century. It is still one of the main activities of the village today.

Ref. : W-02XTDL

ENGEL & VÖLKERS

STE-MAXIME1 895 000 €

House for sale garage terrace - 7 rooms - 224

Absolute calm with the Mediterranean on the horizon

Located in one of the most sought-after neighborhoods of Sainte-Maxime, this villa of approximately 260sqm, built in 2000 and very well maintained, offers a pleasant living environment between sea and nature. The main house offers about 240sqm of living space divided into 7 rooms, including 5 bedrooms and 3 bathrooms. The living room, with a fireplace, is bright and opens directly onto the terraces, with a clear view of the sea, the golf course, and the hills. An independent apartment of type T3 of about 55sqm, with a covered terrace, allows for the comfortable accommodation of family or guests. Outside, a well-kept garden, several terraces, and a semi-covered swimming pool allow for full enjoyment of the Mediterranean climate. A double garage and several parking spaces complete the property. Energy Performance Diagnosis: C - 161 Greenhouse Gas Emissions: A - 5 Estimated annual energy costs of the property: €2290 - €3130 Condominium of 387 lots, average annual charges: €2102.72, ongoing procedure: no Transaction fees including tax to be paid by the seller Information about the risks to which this property is exposed is available on the Géorisques website: www.georisques.gouv.fr The luxury real estate market on the French Riviera is one of the most attractive in the Mediterranean region. Vacation homes and second residences on the French Riviera not only offer an incomparable style and quality of life but also represent, in view of the international economic situation, a secure investment and a smart retirement project, especially at premium addresses. Well situated between the Massif des Maures and the Gulf of Saint-Tropez, Sainte Maxime is renowned for its charm and pleasant climate. Facing Saint-Tropez, not far from the towns of Ramatuelle, Grimaud, and Port Grimaud, Cogolin, and Fréjus; the town boasts numerous fine sandy beaches sheltered from the wind. Its assets make it a prime tourist destination, highly favored by artists. The city hosts several events and shows. Besides its casino, there are also a number of museums including the Musée de la Tour Carré or the Musée du Phonographe as well as the Museum of Mechanical Music and inventions. Also worth seeing is the Church of Sainte-Maxime, one of the oldest buildings in the city.

Ref. : W-02ZOWJ

ENGEL & VÖLKERS

CANNES439 000 €

Apartment for sale garage terrace - 2 rooms - 117

CANNES OXFORD, 2-PIECE APARTMENT 84 M² RENOVATED ON THE GROUND FLOOR

Sector: Cannes Oxford In the residential district of Oxford, this beautiful 84 m² ground-floor apartment offers a rare living environment, blending elegance, tranquility, and greenery. Fully renovated with taste, it benefits from a dual east and south exposure, providing ample natural light throughout the day. Highlights: * South-facing 30 m² terrace * Sought-after residential neighborhood * Direct access to the condominium garden * Garage available optionally The living room, warm and friendly, opens onto a spacious and fully equipped kitchen. The whole space leads to a pleasant 30 m² terrace, lined with vegetation, ideal for enjoying a peaceful environment. The bedroom, particularly spacious, has a custom-made closet running along an entire wall, offering very convenient storage. The bathroom has been carefully renovated and features beautiful fixtures, with a large double sink, a shower, and a bathtub. Although it is possible to create a second bedroom by relocating the kitchen, this apartment is ideal for a couple seeking spacious volumes, tranquility, and a lush environment. A cellar completes this property. A garage located in a neighboring residence can also be acquired optionally. The direct access to the well-maintained condominium garden further enhances the charm of this apartment and provides a true house-like feeling in the heart of Oxford.

Ref. : 1785

Cannisimmo Théoule Mandelieu

BIOT1 885 000 €

House for sale garage terrace - 8 rooms - 205

Neo-Provencal villa in a sought-after residential area, absolute

Located in a prestigious estate, this neo-Provençal villa of approximately 247 m² combines authentic charm with contemporary features in a peaceful and lush environment. It has 4 bedrooms including a master suite with a dressing room and whirlpool bath, as well as an office. Situated on a wooded plot of 1,462 m², it benefits from a south-facing exposure and an unobstructed view of the surrounding nature. A spacious 110 m² living area with a cathedral ceiling bathed in light opens onto a large terrace leading to the pool and landscaped garden. A fully equipped summer kitchen completes this convivial and elegant outdoor space. Quality features: marble floors, underfloor heating, reversible air conditioning, double glazing, gym, wine cellar, pantry, double garage, and several outdoor parking spaces. Ideal location just a few minutes from Antibes, Sophia Antipolis, and international schools. A rare, elegant, and perfectly maintained property, at the heart of a sought-after estate combining security, serenity, and the art of living on the French Riviera. Energy performance diagnosis: 94 – C Greenhouse gas emissions: 14 - C Estimated annual energy costs for the property: 1686-2280 euros. Condominium of 50 lots, average annual charges for the lots of 994 euros. Ongoing procedure: none. Transaction fees including VAT to be paid by the seller. Information on the risks to which this property is exposed is available on the Géorisques website: www.georisques.gouv.fr Images in the Exposé may have been optimized or adapted using AI for illustrative purposes. The luxury real estate market on the French Riviera is one of the most attractive in the Mediterranean region. Vacation homes and secondary residences on the French Riviera not only offer an incomparable style and quality of life but also represent, given the international economic situation, a secure investment and a smart retirement project, especially at premium addresses. Biot is a charming village, whose name alone today evokes a place where the spirit breathes. A few kilometers from the sea, perched on a hill, in a perpetual setting of flowers, mimosas, roses, and carnations, Biot has become famous worldwide for its production of ceramics and bubble-blown glass pieces. An Art City, Biot is renowned for its glassworks, its International Glass Gallery, and its Glass Ecomuseum. The city also has a Museum of History and Biotoise Ceramics and the Fernand Léger National Museum. Through the small streets of the village, you can also visit one of the many chapels. Biot is located near Antibes, between the cities of Cannes and Nice, not far from other perched villages like Saint Paul, Vence, or Valbonne.

Ref. : W-046236

ENGEL & VÖLKERS

MANDELIEU-LA-NAPOULE1 490 000 €

House for sale garage terrace - 8 rooms - 250

VILLA 5BR - PANORAMIC VIEW ESTÉREL

MANDELIEU - Situated in a residential area with panoramic views of the Estérel hills, close to beaches and amenities, this 250 m², two-storey, renovated villa in absolute calm is built on a 1600 m² plot with pool and pool house. The villa features a large living room, open-plan fitted kitchen, 5 bedrooms, 4 bathrooms and numerous terraces. An independent 2-room apartment with separate entrance and gym. Additional features: 1 garage and numerous parking spaces. « Informations on the risks to which this property is exposed is available on the Géorisques website : www.georisques.gouv.fr »

Ref. : 85289941

Luximmo

MONTAUROUX1 400 000 €

House for sale garage terrace - 10 rooms - 294

Village house for sale in Montauroux

REF: 082025 324 EXCLUSIVITY An historic jewel - in the heart of Montauroux. Located opposite the church and the Christian Dior steps, Le Prieuré is one of Montauroux village's oldest and most charming residences. With parts thought to date back to the 12th and 15th centuries, this beautifully preserved property combines rich Provençal character with breathtaking panoramic views over the valley to Callian and the Esterel hills. Offering around 295 m² of living space across four levels, the house features six bedrooms (five ensuite), spacious reception rooms, two kitchens, music and artist's studios, an office, a wine cellar, and the luxury of a garage. Throughout the property, Provençal details abound — wood-burning stoves in the living spaces, original features, and an abundance of natural light that enhances its timeless character. The southwest orientation guarantees year-round sunshine, uninterrupted views and spectacular sunsets from 2 full length balconies. The terraced gardens are planted with olive and fruit trees, and a spacious covered barbecue terrace provides additional outdoor living space. With a history as a successful bed & breakfast, the property offers flexibility — ideal as a large family residence or adaptable into several independent units. Ideally situated just 45 minutes from Nice International Airport, between the sun-kissed Mediterranean coastline and the ski slopes of the Southern Alps, with the charm and convenience of village life right on your doorstep. Information on the risks to which this property is exposed is available on the Géorisques website: www.georisques.gouv.fr.

Ref. : 082025-324

FINE AND COUNTRY

MORZINE435 000 €

Apartment for sale garage terrace - 3 rooms - 57

New 2-Bedroom Apartment in Morzine

New 2-Bedroom Apartment in Morzine Located in Morzine, this location is ideal for its tranquility, sunshine, and proximity to the center. Two bus lines provide quick and easy access to the ski lifts. The bus stop is just outside the establishment. Apartment H201, located on the second and top floor, offers a living room/kitchen opening onto a balcony, as well as two bedrooms, a bathroom, a pantry, and a WC, for a total surface area of 57,70 m². The apartment features a 7.80 m² balcony. The property also offers a parking space and a storage area. All apartments will feature a state-of-the-art individual heat pump system. Each apartment will have the option of custom finishes to meet our clients' requirements. Each apartment is designed to maximize modern comfort with large living spaces and a spacious balcony or terrace. Features include: Reduced acquisition costs VAT recovery (20%) possible Underfloor heating with individual heat pump per apartment Construction and completion guarantees Optimal thermal and acoustic insulation Low energy consumption L'Estive in Morzine (74) New apartments in a human-sized residence in Morzine. Wide choice of apartments at attractive prices. New project to be built, composed of 8 collective chalets, each comprising 6 apartments from 1 to 4 bedrooms, and 4 semi-detached chalets. Residence built according to environmental standards rarely achieved in our resort, with an architecture that respects the traditional codes of the region, while including a touch of modernity: private heat pump per apartment, pedestrian path, green spaces… Because the location of a real estate purchase is one of the main factors, this project is located in Morzine, an ideal location for its tranquility, sunshine, and proximity to the center. Two bus lines provide quick and easy access to the ski lifts. The bus stop is just outside the residence. All apartments will feature a state-of-the-art individual heat pump system. Each apartment will have the possibility of bespoke finishes to meet our clients' requirements. Each apartment is designed to maximize modern comfort with large living spaces and a spacious balcony or terrace, a garage and/or a secure indoor parking space. Features include: Reduced acquisition costs VAT recovery (20%) possible Underfloor heating with individual heat pump per apartment Construction and completion guarantees Optimal thermal and acoustic insulation Low energy consumption For more information, please do not hesitate to contact us at Morzine Immo. Information on the natural geographical risks to which the property is exposed can be consulted on the website www.georisques.gouv.fr.

Ref. : ESTIVE H201

MORZINE IMMOBILIER

EZE4 370 000 €

House for sale garage terrace - 4 rooms - 200

Modern Villa in Eze

Located on the heights of Eze sur Mer, offering a spectacular view onto the Bay, superb modern and luxury villa with lift completely renovated of approx. 200 sqm on 2 levels including: - on the 1st floor: a stunning and spacious living-room with very high ceiling open onto terrace, open plan kitchen equipped, guest toilet and cloakroom. - ont he ground floor: master bedroom with dressing and bathroom ensuite (bathtube and shower), two other bedrooms each with shower room and toilet. Plot 500 sqm, heated swimming-pool. Air conditioning in every room. Large garage for 4 cars, laundry.

Ref. : VE342

Sud Azur Properties