OK
More than Less than
€  ok

Key-words : garage outbuilding

Houses and Apartments, your real estate specialist magazine offers a selection of ads that match with the keyword garage outbuilding. You can refine your search by specifying the area or price range in the navigation bar link Search for a House/Apartment.

CALLAS729 000 €

House for sale garage outbuilding - 5 rooms - 170 m²

BASTIDE IN COUNTRYSIDE IN CALLAS

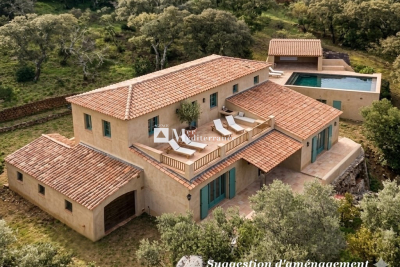
For nature lovers, located in the middle of the vineyards near the Pennafort gorges, charming bastide fully renovated of 170m² (living room, dining room, American-style kitchen, pantry/laundry room, master bedroom with shower room and dressing room, 3 bedrooms, 2 bathrooms, office) surrounded by large covered terraces. Outbuildings consisting of a 2-room 80m² guest apartment, workshop, garage, and shelter for 4 cars. Magnificent flat and fenced land of 1.07 hectares with 15x7 pool. Borehole. Ideal for equestrian activity or simply to spend a dream vacation in the countryside less than half an hour from the beaches. Agent Co.

Ref. : 01338

AGENCE BIRD

MENTON9 900 000 €

House for sale garage outbuilding - 6 rooms - 900 m²

Domaine du Palladium Exceptional Property at the Gates of

Just 15 minutes from Monaco, between Roquebrune and Menton, discover an exceptional property offering a rare setting and remarkable potential. Nestled on a flat 2-hectare plot with panoramic sea views, this majestic residence offers approximately 900 m2 of living space in the main villa, entirely constructed of Venetian marble. It comprises 5 prestigious suites with private bathrooms, as well as a separate studio for staff. The estate comprises three independent houses of approximately 100 m2 each, as well as a 30 m2 outbuilding . The whole is complemented by a garden planted with olive trees, lemon trees and fruit trees . For your moments of relaxation or leisure: Large swimming pool Equipped gym Petanque court Golf course in need of renovation Old cellars with character Six-car garage The structure is sound, but renovation work (heating, decoration, cooling) is needed. A rare advantage: the flat, buildable land offers numerous possibilities for extension or redevelopment. A unique opportunity to acquire a prestigious estate on the doorstep of the Principality , combining authenticity, potential and an exceptional location. Contact us for a private tour and discover the incredible potential of this property.

Ref. : VMA1051

IMMOBILIA 2000 FRANCE

APT1 190 000 €

House for sale garage outbuilding - 9 rooms - 350 m²

Renovated “bourgeois” townhouse with garden and swimming pool.

Nestled in the very heart of Apt's town centre, yet discreetly set back from the bustle of the market square, this property enjoys a location that is both central and peaceful. This stunning residence makes an immediate impression with its well-preserved character and distinctive personality, while its two independent entrances - one opening onto the courtyard, the other onto the garden - ensure a calm and sheltered environment. Built across three floors, with generous cellar space, the property spans over approximately 350m2 and offers remarkable, spacious volumes complemented by exceptional ceiling heights. The authentic character of this grand townhouse has been carefully preserved through a meticulous renovation completed in 2023. Immaculate “façades”, a variety of decorative flooring giving each room its own identity, along with numerous period fireplaces and cast-iron radiators, all contribute to the property's timeless charm. On the ground floor, the property comprises: small TV room with a decorative fireplace; study; sitting/dining room of approximately 65m2, also featuring an ornate fireplace; kitchen; separate WC. Steps lead down to the property's spacious vaulted wine cellars and storage spaces. The first floor is composed of: principal suite fitted with both a bath and a shower, and a separate WC, and boasting a private terrace of approximately 45m2 overlooking the garden; two additional double bedrooms; shower room. The second floor accommodates a self-contained apartment, comprising: sitting room with integrated kitchen and antique fireplace; two double bedrooms; bathroom with bathtub and WC. Outside, the front courtyard provides an impressive main entrance, complemented by a south-facing landscaped garden where a heated 11m x 3m swimming pool takes centre stage - a superb commodity in the heart of the town centre. A terrace stretching the full length of the house seamlessly connects indoor and outdoor living, with a small outbuilding tucked further back serving as a technical room. A secondary entrance leads to a garage space (usable, but in need of renovation) located at the far end of the garden. Amenities include: mains water and mains drainage; central heating with a gas condensation boiler; wood-framed double glazing; heated 11m x 3m swimming pool; basements housing the boiler room, wine cellar and storage; garage for 1 to 2 cars, plus two private on-street parking spaces; fibre-optic internet. This exceptional property offers a particularly sought-after balance between privacy and vibrant town life. Just a short walk from Apt's famous weekly market, shops and restaurants, it occupies a prime position in the heart of the Luberon, between the Petit and Grand Luberon ranges and close to the Alpes-de-Haute-Provence. __________Information on the risks to which this property is exposed is available on the Géorisques website: payable by the seller

Ref. : V03190.01980L

Maison Victoire

TOURRETTES785 000 €

House for sale garage outbuilding - 8 rooms - 250 m²

TOURRETTES - BASTIDES - SWIMMING POOL - RIVER - SPRING - 17,000m² of land.

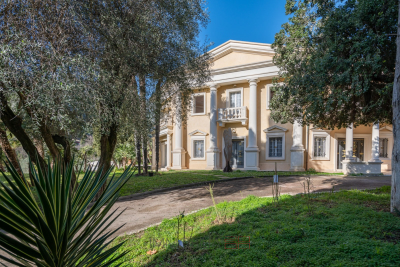
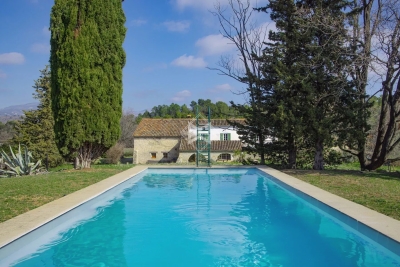
NEYRAT IMMOBILIER is pleased to present EXCLUSIVELY a rare property in Tourrettes, set in a magnificent setting, nestled within a 18,000 m² park in absolute peace and quiet. A 19th-century stone farmhouse with undeniable charm! This unique home offers: ### Single-storey (ground floor) - An entrance with hallway - A spacious living room - A dining room opening onto a beautiful veranda overlooking the swimming pool area - A fitted kitchen - Two comfortable bedrooms - A large bathroom - A very beautiful office - Garage - Workshop - Utility room with shower and WC ### Upstairs - One bedroom with access to the attic - A shower room / WC ### Garden-level apartment (independent entrance) Including: - A kitchen - A living room - Two bedrooms, each with an en-suite shower room and WC ### Many outbuildings - Two garages, including one attached - A cellar - A former large building, partly made of stone - A workshop - Garden sheds and wooden chalets If you love nature, this property is made for you-- drifting to the sound of birds and the river, it truly feels like a paradise only a few minutes from the villages and Lac de Saint-Cassien!

Ref. : 536964

NEYRAT IMMOBILIER

BORDEAUX2 300 000 €

House for sale garage outbuilding - 21 rooms - 960 m²

VAL DE GARONNE - CHÂTEAU DU XVIIIe SIÈCLE - JOHN TAYLOR

At the heart of a splendid wooded estate spanning approximately 11 hectares, John Taylor presents a sublime 18th-century chateau, meticulously renovated to perfection. Revealing a remarkable panorama, enhanced by a heated swimming pool that opens up to a picturesque hilly countryside and vast stretches of vineyards. The property comprises three distinct buildings. Firstly, the chateau offers, on the ground floor, several spacious reception rooms, a cinema hall, a fully equipped open kitchen, and a utility room. Additionally, a dedicated wellness area with a heated indoor pool and a shower room is available. Upstairs, you will find a space consisting of a bedroom and a lounge, a shower room, a laundry room, and a gym. The second floor, on the other hand, accommodates four bedrooms and three bathrooms or shower rooms. The second building, a caretaker's house, features two bedrooms with ensuite bathrooms, a living/dining area, and a separate kitchen. It also enjoys a private terrace, a pool, and an independent access. Finally, the third building, a tastefully renovated former dovecote, offers two bedrooms with ensuite bathrooms. The outbuildings include a workshop, a stable with four boxes, and a garage.

Ref. : V0035BX

JOHN TAYLOR BORDEAUX

LA MOLE1 400 000 €

House for sale garage outbuilding - 3 rooms - 163 m²

EXCLUSIVE - FOR SALE, SINGLE-STORY HOUSE + APARTMENT ON A 6.

EXCLUSIVE - Air-conditioned house with a surface area of 163.76 m2, accompanied by an apartment of approximately 66 m2. Located on one level on a vast wooded plot of 63,920 m2, this property offers you absolute tranquility as well as a breathtaking view of the surrounding hills and woods. The house consists of a large entrance hall, a spacious living room with high ceilings and a fireplace with insert, creating a warm atmosphere. You will also find a separate kitchen, a storage closet, a separate toilet, as well as a bedroom with a private bathroom and dressing room. A second bedroom also has a private bathroom, equipped with a toilet, a shower, a bathtub and a double sink. In addition, a garage and a laundry room are at your disposal. The outbuilding offers an apartment of approximately 66 m2, including a bedroom, a kitchenette, a living room, a bathroom, a separate toilet, and a storage room, perfect for hosting guests or for a rental project. Next to the outbuilding, you will discover a workshop, ideal for DIY enthusiasts. Outside, enjoy an 8 x 4 m chlorine pool, accompanied by a 15 m2 pool house. Heating is provided by a gas (propane) system, and a 37 m deep borehole is also available. Some work is required, allowing you to customize this house according to your tastes. This haven of peace is located in a quiet and protected environment, just 5 km from Cogolin and 15 km from Saint-Tropez. Information on the risks to which this property is exposed is available on the Géorisques website: www.georisques.gouv.fr

Ref. : 2570

AGENCE MER MEDITERRANEE

NICE2 785 000 €

House for sale garage outbuilding - 7 rooms - 290 m²

VILLEFRANCHE-SUR-MER - SEA VIEW VILLA

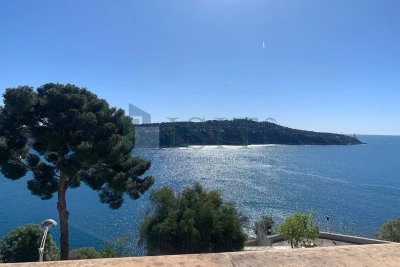
VILLEFRANCHE-SUR-MER – Cap de Nice – Hespérides – Elegant 200 m² villa from the early century located in a private cul-de-sac with a large terrace and panoramic sea view of the bay of Villefranche and Cap Ferrat. In the highly sought-after neighborhood of Cap de Nice / Mont Boron / Hespérides, this character bourgeois villa benefits from an exceptional seafront location, frontline, offering a breathtaking panoramic sea view. Developing approximately 200 m² of living space on a 315 m² plot, the property is spread over two levels and offers spacious volumes. An elegant staircase leads to a beautiful entrance, immediately adding charm and character upon entering the villa. It consists of a large bright living room with a sea view, a fully equipped kitchen with direct access to a terrace, and four bedrooms with dressing rooms. All main rooms benefit from a spectacular sea view, enhancing the property's unique character. The villa also has pleasant outdoor spaces with Belle Époque style balconies. With a restyling, it could be brought up to date to become a true gem. Two outbuildings and a garage complete the set. Ideally located, the property offers quick access to beaches, shops, and major infrastructure, while guaranteeing a lush and privileged setting. The property offers the possibility to create an infinity pool on the terrace with a sea view, as well as very spacious interior volumes.

Ref. : GB4122HSP

ISIT Immobilier

ANTIBES1 440 000 €

House for sale garage outbuilding - 6 rooms - 110 m²

ANTIBES

At the edge of Cap d'Antibes. In the heart of sought after neighborhoods of Antibes, at the end of a dead end, quiet, 5 minutes walk from the beaches of Ilette and Juan Les Pins, charming detached villa with refined decoration with its flat land flooded with sun. From the passage of the door a large living room of 40 m2 with a very high ceiling overlooking a beautiful terrace, spacious kitchen, two bedrooms on one level, shower room. On the floor two rooms which share a bathroom. Air conditioning present in all rooms. An outbuilding of 20m2 to renovate to make a studio or guest rooms, numerous parkings, garage and shed, everything in the living room. "Information on the risks to which this property is exposed are available on the site Géorisques: www.georisques.gouv.fr"

Ref. : 86507178

DELATTRE IMMOBILIER SARL REUSSITE 06

BANDOL1 970 000 €

House for sale garage outbuilding - 8 rooms - 765 m²

For Sale - Bandol - Large Villa - Sea view - Swimming pool - Numerous outbuildings

Situated in a dominant position offering a beautiful sea view, on the heights of Bandol, close to shops, in a secure residence, large property divided into two perfectly independent apartments. The villa also features numerous annexes, including a billiard room, wine cellar, workshop and large garage. An elevator serves all levels. Beautiful sunny terraces, swimming pool and jacuzzi complete the picture. Ideal property for a large family. Agency fees payable by vendor - Montant estimé des dépenses annuelles d'énergie pour un usage standard : 1640€ ~ 2280€

Ref. : 86075224

BARNES SANARY LUXURY REALTY

TOURRETTES1 995 000 €

House for sale garage outbuilding - 10 rooms - 372 m²

Pays de Fayence – Provençal farmhouse to renovate

Nestled within a preserved natural environment, this former agricultural estate extends over nearly five hectares of open plains, offering absolute tranquillity and wide, unobstructed horizons. Rich in authenticity, the property reveals rare and highly sought-after potential. The estate is centred around a main farmhouse of approximately 257 sq m, distinguished by its generous volumes and warm atmosphere. The house features four spacious bedrooms, two bathrooms with WC, and a vast light-filled living room enhanced by a central fireplace. It also includes an independent kitchen, complemented by a utility room and a pantry. An independent guest house of approximately 115 sqm completes the property, providing an ideal space to host family and guests in complete privacy, with two bedrooms and a bathroom. Numerous outbuildings — including an attic, barn, wine cellar, agricultural shelters and a garage — further enhance the authentic character of the estate while offering a variety of development possibilities. This property will appeal to those seeking a character-filled setting and an ambitious project, whether as a prestigious family residence, an equestrian estate, a hospitality venture, or an exceptional second home. A rare property where space, nature and elegance blend harmoniously.

Ref. : 4032

MAGREY & SONS VALBONNE

RAPHÈLE-LÈS-ARLES1 495 000 €

House for sale garage outbuilding - 7 rooms - 392 m²

Set in verdant countryside, just 15 minutes from Maussane-les-Alpilles, this sumptuous and handsome property is full of charm and character, with all the attributes of a Provencal mas. With origins dating from the beginning of the 19th Century this wonderful residence has been carefully maintained by its owners and showcases the authentic, original features that contribute to the immense charm of homes in the region: exposed stonework and beams, fireplaces and old tiles and terracotta tiled flooring. The ground floor comprises a long succession of rooms: a spacious kitchen opening onto the garden, a dining room, a sitting room, a study and a guest cloakroom. 2 staircases lead upstairs to the 4 spacious bedrooms, one of which is en-suite. The other 3 bedrooms share 2 shower rooms. Attached to the farmhouse is a large 77 m² outbuilding, currently used as a garage, but which could also be used for other purposes. The grounds, which extend to approx. 5,200 m² are as exceptional as they are lush, with numerous mature trees providing plenty of natural shade, a free-form swimming pool and pool house, which is currently used as a guest bedroom. This welcoming and light-filled family home is a rare property to come on to the market, and a particular favourite with the agency.

Ref. : 215

Colpaert et Wehrle

VENCE3 300 000 €

House for sale garage outbuilding - 10 rooms - 450 m²

A charming Bastide offering an idyllic lifestyle: perfectly positioned near local amenities with exceptional rental potential."

Nestled in the heart of an exceptional natural environment just minutes from the centre of Vence, the Bastide de la Sine reveals itself as an architectural jewel of the 18th century. This character residence, built in 1751 and enhanced by a total renovation, unfolds over approximately 290 m² of rare elegance, where original stone harmonises with absolute contemporary comfort. The ground floor, a true ode to the art of entertaining, opens onto vast reception areas bathed in light, while the two upper floors house five master bedrooms and four refined bathrooms, offering each guest a sanctuary of privacy and serenity. The enchantment continues outdoors, where the estate extends over more than a hectare of superbly wooded parkland. A true sensory oasis, the garden features a majestic 19 x 7-metre heated swimming pool fed by a natural spring, a romantic rose garden, a contemplative fish pond, and a private tennis court for sporting leisure. To perfect this idyllic living environment, three independent outbuildings totalling 150 m² allow for the hosting of family and guests in optimal comfort, or for accommodating a caretaker couple in complete discretion. The experience of this rare property is completed by a luxurious pool house, boasting a fully equipped summer kitchen and a lounge perfect for Mediterranean evenings, as well as a double garage and extensive parking areas. Ideally located in the Nice hinterland, in the immediate vicinity of the legendary village of Saint-Paul-de-Vence and only 20 kilometres from Nice Airport, this historic bastide combines generous proportions with a privileged lifestyle, offering an enchanted retreat away from prying eyes while remaining connected to the world.

Ref. : 86808845

Coldwell Banker Art Realty

RABAT5 265 000 €

House for sale garage outbuilding - 10 rooms - 4100 m²

Villa d'Exception - Souissi - Rabat

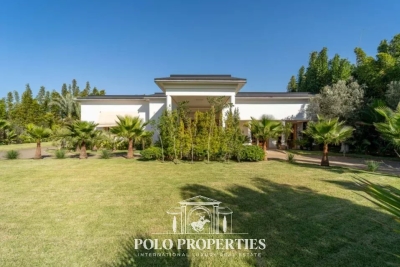
Nestled in the heart of a 4,500m² plot, this sumptuous 2,300m² two-storey villa embodies refinement and exclusivity. Designed to offer comfort, privacy and elegance, it features generous volumes, meticulous architecture and top-of-the-range amenities. Interior: - The first floor welcomes guests into a vast Moroccan living room, with cedar woodwork ceiling and ornate cupola, a sitting room with fireplace and a guest shower room. The main part features a large reception area centered around an elegant domed indoor pool, with a second fireplace, a shower room and a fully-equipped kitchen. - Upstairs, five luminous suites, each with bathroom, dressing room and private terrace, offer absolute comfort and perfect privacy. Exterior: - The meticulously maintained landscaped garden features bamboo, olive trees and a central infinity pool. The property also includes outbuildings and an exceptional 18-space garage. Two frontages and two independent accesses complete this exceptional property. Features and comfort: - Elevator to all levels - Central heating - Two swimming pools (indoor and outdoor) - Refined architecture and prestigious finishes Location: Ideally located in Rabat's sought-after Souissi district, close to main roads, schools and shops, this villa combines prestige, comfort and practicality. A rare opportunity on the luxury real estate market.

Ref. : 86808770

Polo Properties

ST-JEANNET863 000 €

House for sale garage outbuilding - 8 rooms - 250 m²

BRUN IMMO SOLEIL 7BD Kennedy cagnes sur mer 04.97.10.09.09 www

STONE HOUSE IN SAINT JEANNET nestled in a tranquil countryside setting. This home, with a living area of 250 m², features a spacious 54 m² lounge flooded with natural light thanks to its southern exposure.The total floor area is 445 m². The house also includes four bedrooms, a bathroom, a shower room, three toilets, and a separate fitted kitchen. You'll enjoy two lovely private terraces, a swimming pool, all set on a plot of 1800 m². Four parking spaces, a large 65 m² garage, and an outbuilding of 130 m²

Ref. : 929V38M

Brun Immo Soleil

NICE6 900 000 €

House for sale garage outbuilding - 10 rooms - 465 m²

Fully Renovated Villa with Panoramic Sea View and Large Plot

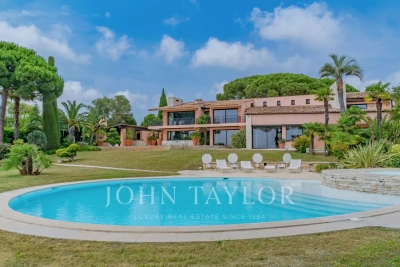
Located in the hills above Nice, close to the city center, the airport and the sea, this fully renovated property enjoys an exceptional location while offering complete privacy. Set on a flat plot of 4,855 m², the 465 m² villa benefits from full southern exposure and panoramic views over the bay. Behind a Provençal-style façade, the interior reveals a contemporary atmosphere. Generous volumes, clean lines and large picture windows allow natural light to flood in and create a seamless connection with the garden and the sea. The ground floor features an entrance with a walk-in closet, several reception areas, an office, an independent kitchen, a laundry room, and a ground-level suite with a private terrace. Upstairs, the master bedroom, two additional bedrooms with their own water points, and a library area complete the layout. A separate outbuilding offers a summer kitchen and a wellness area. Outside, the spacious, secluded garden includes a large swimming pool and expansive terraces. There is also a covered parking area for two vehicles, easily convertible into a closed garage.

Ref. : V2040SJ

JOHN TAYLOR Cap Ferrat