OK
More than Less than
€  ok

Key-words : garage outbuilding

Houses and Apartments, your real estate specialist magazine offers a selection of ads that match with the keyword garage outbuilding. You can refine your search by specifying the area or price range in the navigation bar link Search for a House/Apartment.

ANTIBES1 440 000 €

House for sale garage outbuilding - 6 rooms - 110 m²

ANTIBES PLAGE

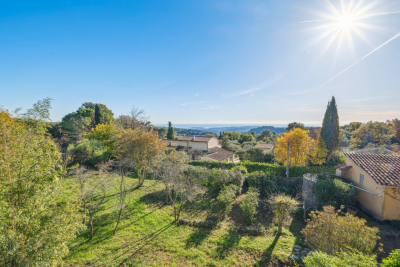
At the edge of Cap d'Antibes. In the heart of sought after neighborhoods of Antibes, at the end of a dead end, quiet, 5 minutes walk from the beaches of Ilette and Juan Les Pins, charming detached villa with refined decoration with its flat land flooded with sun. From the passage of the door a large living room of 40 m2 with a very high ceiling overlooking a beautiful terrace, spacious kitchen, two bedrooms on one level, shower room. On the floor two rooms which share a bathroom. Air conditioning present in all rooms. An outbuilding of 20m2 to renovate to make a studio or guest rooms, numerous parkings, garage and shed, everything in the living room. "Information on the risks to which this property is exposed are available on the site Géorisques: www.georisques.gouv.fr"

Ref. : 86507178

DELATTRE IMMOBILIER SARL REUSSITE 06

BANDOL1 970 000 €

House for sale garage outbuilding - 8 rooms - 765 m²

For Sale - Bandol - Large Villa - Sea view - Swimming pool - Numerous outbuildings

Situated in a dominant position offering a beautiful sea view, on the heights of Bandol, close to shops, in a secure residence, large property divided into two perfectly independent apartments. The villa also features numerous annexes, including a billiard room, wine cellar, workshop and large garage. An elevator serves all levels. Beautiful sunny terraces, swimming pool and jacuzzi complete the picture. Ideal property for a large family. Agency fees payable by vendor - Montant estimé des dépenses annuelles d'énergie pour un usage standard : 1640€ ~ 2280€

Ref. : 86075224

BARNES SANARY LUXURY REALTY

TOURRETTES1 995 000 €

House for sale garage outbuilding - 10 rooms - 372 m²

Pays de Fayence – Provençal farmhouse to renovate

Nestled within a preserved natural environment, this former agricultural estate extends over nearly five hectares of open plains, offering absolute tranquillity and wide, unobstructed horizons. Rich in authenticity, the property reveals rare and highly sought-after potential. The estate is centred around a main farmhouse of approximately 257 sq m, distinguished by its generous volumes and warm atmosphere. The house features four spacious bedrooms, two bathrooms with WC, and a vast light-filled living room enhanced by a central fireplace. It also includes an independent kitchen, complemented by a utility room and a pantry. An independent guest house of approximately 115 sqm completes the property, providing an ideal space to host family and guests in complete privacy, with two bedrooms and a bathroom. Numerous outbuildings — including an attic, barn, wine cellar, agricultural shelters and a garage — further enhance the authentic character of the estate while offering a variety of development possibilities. This property will appeal to those seeking a character-filled setting and an ambitious project, whether as a prestigious family residence, an equestrian estate, a hospitality venture, or an exceptional second home. A rare property where space, nature and elegance blend harmoniously.

Ref. : 4032

MAGREY & SONS VALBONNE

RAPHÈLE-LÈS-ARLES1 495 000 €

House for sale garage outbuilding - 7 rooms - 392 m²

Set in verdant countryside, just 15 minutes from Maussane-les-Alpilles, this sumptuous and handsome property is full of charm and character, with all the attributes of a Provencal mas. With origins dating from the beginning of the 19th Century this wonderful residence has been carefully maintained by its owners and showcases the authentic, original features that contribute to the immense charm of homes in the region: exposed stonework and beams, fireplaces and old tiles and terracotta tiled flooring. The ground floor comprises a long succession of rooms: a spacious kitchen opening onto the garden, a dining room, a sitting room, a study and a guest cloakroom. 2 staircases lead upstairs to the 4 spacious bedrooms, one of which is en-suite. The other 3 bedrooms share 2 shower rooms. Attached to the farmhouse is a large 77 m² outbuilding, currently used as a garage, but which could also be used for other purposes. The grounds, which extend to approx. 5,200 m² are as exceptional as they are lush, with numerous mature trees providing plenty of natural shade, a free-form swimming pool and pool house, which is currently used as a guest bedroom. This welcoming and light-filled family home is a rare property to come on to the market, and a particular favourite with the agency.

Ref. : 215

Colpaert et Wehrle

VENCE3 300 000 €

House for sale garage outbuilding - 10 rooms - 450 m²

A charming Bastide offering an idyllic lifestyle: perfectly positioned near local amenities with exceptional rental potential."

Nestled in the heart of an exceptional natural environment just minutes from the centre of Vence, the Bastide de la Sine reveals itself as an architectural jewel of the 18th century. This character residence, built in 1751 and enhanced by a total renovation, unfolds over approximately 290 m² of rare elegance, where original stone harmonises with absolute contemporary comfort. The ground floor, a true ode to the art of entertaining, opens onto vast reception areas bathed in light, while the two upper floors house five master bedrooms and four refined bathrooms, offering each guest a sanctuary of privacy and serenity. The enchantment continues outdoors, where the estate extends over more than a hectare of superbly wooded parkland. A true sensory oasis, the garden features a majestic 19 x 7-metre heated swimming pool fed by a natural spring, a romantic rose garden, a contemplative fish pond, and a private tennis court for sporting leisure. To perfect this idyllic living environment, three independent outbuildings totalling 150 m² allow for the hosting of family and guests in optimal comfort, or for accommodating a caretaker couple in complete discretion. The experience of this rare property is completed by a luxurious pool house, boasting a fully equipped summer kitchen and a lounge perfect for Mediterranean evenings, as well as a double garage and extensive parking areas. Ideally located in the Nice hinterland, in the immediate vicinity of the legendary village of Saint-Paul-de-Vence and only 20 kilometres from Nice Airport, this historic bastide combines generous proportions with a privileged lifestyle, offering an enchanted retreat away from prying eyes while remaining connected to the world.

Ref. : 86808845

Coldwell Banker Art Realty

FLAYOSC1 395 000 €

House for sale garage outbuilding - 8 rooms - 300 m²

TIMELESS STONE FARMHOUSE - 8 ROOMS - FLAYOSC

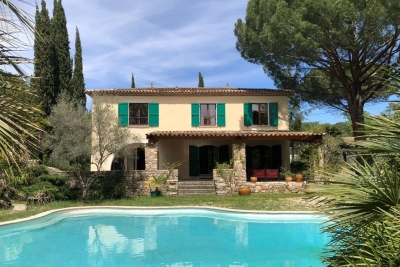
Extender Immobilier presents to you in a natural setting, a remarkable dominant and intimate property of almost one hectare (9960m2), its landscaped park, its olive grove, its private pond, its infinity pool, then its authentic single-storey stone Mas of approximately 300m2 and its outbuildings a few minutes walk from the heart of the Flayoscais village. It is unthinkable not to fall under the spell of this elegant building of character where each space has been designed to offer you a place of tranquility where nature, comfort and serenity combine. A prestigious entrance opens onto an exceptional panorama, like a painting welcomes you. The living rooms, lounges, dining room, office are through, they form a single and generous space of approximately 100m2 bathed in light. They extend onto a large veranda offering an exceptional view of the swimming pool, the gardens and the woods, a true link between the interior and the exterior spaces of the farmhouse. The 20m2 dining kitchen is perfectly arranged and equipped, a utility room will complete it. The sleeping area is located on the opposite wing of the house. The master bedroom of 29m2 has a marble bathroom with shower and toilet, then two other bedrooms with closets of 20 and 13m2 sharing a bathroom. The pool house houses a superb, equipped and protected 60m2 summer kitchen, a real reception area, then an intimate suite dedicated to guests, a bedroom with its storage, its bathroom and its toilet. Surrounded by a terrace, the 18x5 infinity pool will link the living space, its gardens, its wooded park and its private pond, creating an idyllic setting. Let's continue the tour to discreetly discover a sumptuous office of approximately 60m2 in noble wood which offers a lounge area, a library and a sauna. A double garage of 50m2 will complete this property. While retaining its authenticity, the farmhouse offers neat and modern services, aluminum sliding bay windows, sliding shutters, air conditioning by new consoles, marble floor, magnificent interior wooden doors, arched windows, heated swimming pool covered by a submerged shutter, 15 Kw solar panels with 12 Kw batteries, solar water heater, drilling for the garden... A residence of excellence due to its location, its quality of construction and the nobility of the materials used, its services and its various outbuildings... For any information, please contact Valérie Boutemy at 06 18 94 06 16 or

Ref. : 425

Extender immobilier

RABAT5 265 000 €

House for sale garage outbuilding - 10 rooms - 4100 m²

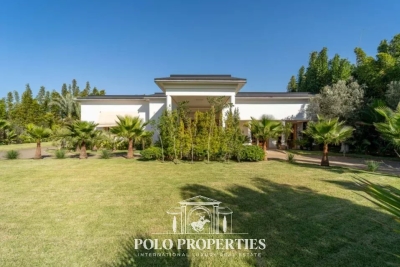
Villa d'Exception - Souissi - Rabat

Nestled in the heart of a 4,500m² plot, this sumptuous 2,300m² two-storey villa embodies refinement and exclusivity. Designed to offer comfort, privacy and elegance, it features generous volumes, meticulous architecture and top-of-the-range amenities. Interior: - The first floor welcomes guests into a vast Moroccan living room, with cedar woodwork ceiling and ornate cupola, a sitting room with fireplace and a guest shower room. The main part features a large reception area centered around an elegant domed indoor pool, with a second fireplace, a shower room and a fully-equipped kitchen. - Upstairs, five luminous suites, each with bathroom, dressing room and private terrace, offer absolute comfort and perfect privacy. Exterior: - The meticulously maintained landscaped garden features bamboo, olive trees and a central infinity pool. The property also includes outbuildings and an exceptional 18-space garage. Two frontages and two independent accesses complete this exceptional property. Features and comfort: - Elevator to all levels - Central heating - Two swimming pools (indoor and outdoor) - Refined architecture and prestigious finishes Location: Ideally located in Rabat's sought-after Souissi district, close to main roads, schools and shops, this villa combines prestige, comfort and practicality. A rare opportunity on the luxury real estate market.

Ref. : 86808770

Polo Properties

ST-JEANNET863 000 €

House for sale garage outbuilding - 8 rooms - 250 m²

BRUN IMMO SOLEIL 7BD Kennedy cagnes sur mer 04.97.10.09.09 www

STONE HOUSE IN SAINT JEANNET nestled in a tranquil countryside setting. This home, with a living area of 250 m², features a spacious 54 m² lounge flooded with natural light thanks to its southern exposure.The total floor area is 445 m². The house also includes four bedrooms, a bathroom, a shower room, three toilets, and a separate fitted kitchen. You'll enjoy two lovely private terraces, a swimming pool, all set on a plot of 1800 m². Four parking spaces, a large 65 m² garage, and an outbuilding of 130 m²

Ref. : 929V38M

Brun Immo Soleil

NICE6 900 000 €

House for sale garage outbuilding - 10 rooms - 465 m²

Fully Renovated Villa with Panoramic Sea View and Large Plot

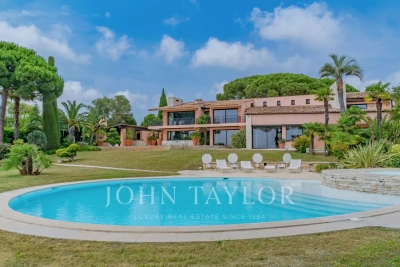
Located in the hills above Nice, close to the city center, the airport and the sea, this fully renovated property enjoys an exceptional location while offering complete privacy. Set on a flat plot of 4,855 m², the 465 m² villa benefits from full southern exposure and panoramic views over the bay. Behind a Provençal-style façade, the interior reveals a contemporary atmosphere. Generous volumes, clean lines and large picture windows allow natural light to flood in and create a seamless connection with the garden and the sea. The ground floor features an entrance with a walk-in closet, several reception areas, an office, an independent kitchen, a laundry room, and a ground-level suite with a private terrace. Upstairs, the master bedroom, two additional bedrooms with their own water points, and a library area complete the layout. A separate outbuilding offers a summer kitchen and a wellness area. Outside, the spacious, secluded garden includes a large swimming pool and expansive terraces. There is also a covered parking area for two vehicles, easily convertible into a closed garage.

Ref. : V2040SJ

JOHN TAYLOR Cap Ferrat

MONTAUROUX795 000 €

House for sale garage outbuilding - 8 rooms - 220 m²

Village House for sale in Montauroux with Panoramic View

REF: 042024 048 Discover your slice of Provençal paradise in the hilltop village of Montauroux, tucked away in the hills behind Cannes. This recently renovated 5-bedroom stone house offers panoramic views of Montauroux, the picturesque neighboring village of Callian, and the surrounding countryside. Bathed in southwest sunlight, this spacious home spanning over 220m2 across three floors offers flexible living arrangements, either as one residence or three separate apartments, each with its own entrance. On the ground floor you will find a luminous open plan living and dining area, complemented by a pellet stove and authentic tomette tiles. A fully equipped open kitchen, two double bedrooms, a shower room, and a laundry area complete this level. Steps to the first floor bring you to a secluded covered terrace. Inside, discover an expansive living and dining area with a cozy fireplace. The open kitchen and pantry lead to a second sun-drenched terrace over 70m2 in size. Two additional double bedrooms, a shower room, and a separate toilet complete this floor. Venture to the top floor via a separate garden entrance to discover a spacious bedroom, a shower room with toilet, a storage room, and attic space. Situated on a 1040m2 plot of land, the terraced garden features olive, fig, cherry and orange trees, alongside a vegetable garden. Relax by the plunge pool, nestled above the main terrace, offering stunning sunset views. Additional amenities include a garage, further parking spaces and a charming stone outbuilding – perfect for an artist's studio. This versatile property presents many possibilities, whether as a family home, secondary residence, or lucrative holiday rental. Enjoy convenient access to the village centre, including the local bakery, just minutes away on foot. It's a 10 minute drive to the award-winning 5 star "Terre Blanche” Hotel Spa Golf club, and the beaches and Nice international airport are less than an hour away. The information about the risks this property is exposed to is available on the Géorisques website: www.georisques.gouv.fr.

Ref. : 042024-048

FINE AND COUNTRY

BAGNOLS-EN-FORÊT765 000 €

House for sale garage outbuilding - 5 rooms - 180 m²

Characterful country house for sale in Bagnols en Forêt in the heart of a wooded park

Bagnols en Forêt - For sale in a quiet location in a dead end and hidden from view, magnificent 180m² habitable country house on a landscaped park of 4300m². The country house consists of an entrance hall, living/dining room of 55m², large open fully equipped kitchen of 15m², 3 bedrooms, 1 office that can serve as a 4th bedroom, 2 bathrooms. Outbuildings: 1 garage of 35m², a carport, a cellar, a pool house. Fenced flat land with all kinds of Mediterranean species and free-shaped swimming pool. A privileged and charming place that smells of Provence just steps from a perched village of the Esterel massif.

Ref. : 02042

AGENCE BIRD

ROQUEBRUNE-CAP-MARTIN3 995 000 €

House for sale garage outbuilding - - 240 m²

VILLA SEA VIEW - ROQUEBRUNE CAP MARTIN - 4 BEDROOMS - 1 OUTBUILDING - SWIMMING POOL - GARAGE

Roquebrune Cap Martin in a quiet residential area, a villa entirely renovated with quality materials, you'll be seduced by its generous volumes and well-thought-out spaces. The first floor features a vast living/dining room with open-plan kitchen, bathed in natural light and unobstructed sea views. The master suite boasts a large dressing room and private bathroom, while three other bedrooms, each equipped with shower and storage space, welcome family and guests. An adjoining apartment completes the ensemble, and can be used as independent accommodation or converted into a gym. A summer kitchen and swimming pool, a laundry room and a closed garage complete this property, offering a peaceful and convivial setting in which to make the most of fine weather.

Ref. : V2062SJ

JOHN TAYLOR Cap Ferrat

BAGNOLS-EN-FORÊT884 000 €

House for sale garage outbuilding - 5 rooms - 290 m²

Character farmhouse surrounded by olive trees 20 minutes from the beaches

In the middle of a magnificent olive grove, very beautiful farmhouse with character with a living area of ??240m². Built in 2000, the farmhouse consists of an entrance hall, a large living/dining room with fully equipped kitchen, a single storey bedroom with bathroom and toilet, upstairs: 2 bedrooms, 1 bathroom, toilet, dressing room, games room. In annexes: large independent apartment with living room, equipped kitchen, bedroom, bathroom and mezzanine + an outbuilding detached from the villa consisting of a guest bedroom with bathroom. Garage of 50m² + large shelter for 3 cars. Landscaped garden of 5340m² with swimming pool. All hidden from view in a dominant position and facing south-west.

Ref. : 01984

AGENCE BIRD

BEAUSOLEIL1 850 000 €

Apartment for sale garage outbuilding - 4 rooms - 111 m²

RENOVATED APARTMENT WITH LUXURY MATERIALS - GARAGE AND CELLA

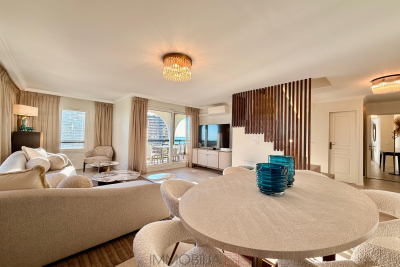
Discover this magnificent 4-room apartment, tastefully decorated throughout, ideally located in a small condominium with low fees, offering spacious rooms and a functional layout. The apartment is composed as follows: At the entrance level: A spacious and bright living room, a separate kitchen, a bedroom suite with full bathroom and dressing room, guest WC and a loggia allowing you to enjoy a pleasant outdoor space with views of the sea and Cap Martin. On the first level, accessible via an internal staircase: A hallway, two bedrooms, and a second bathroom, offering optimal comfort for a family or for creating independent spaces. This property is complemented by: A Garage A cellar? Completely renovated with high-quality materials and fully furnished by Eicholtz, this duplex apartment represents a great opportunity, combining generous space, practical outbuildings and potential for personalization. For any further information or to arrange a visit, please do not hesitate to contact us.

Ref. : VAP1083

IMMOBILIA 2000 FRANCE

TOURRETTES-SUR-LOUP990 000 €

House for sale garage outbuilding - 6 rooms - 175 m²

Charming house and annexes on large grounds with open views to t

For nature and authenticity lovers, near the village of Tourrettes-sur-Loup, a complex of buildings including a house, a pool house, a guest house, a garage with storage, and a large greenhouse used as an artist's studio. The main house has a ground floor comprising a living-dining room with a vaulted ceiling, fireplace, and French doors opening onto a wide balcony with sea view. It also includes a separate kitchen, a bedroom, and a bathroom. Upstairs, a bedroom with a washbasin. On the garden level, three bedrooms opening onto the garden and a shower room. The pool is fully autonomous with copper and silver-based treatment. The garden is made of wide terraces with several fruit trees. An outbuilding contains a living area with a kitchenette, a bedroom, and a bathroom with independent access. A space at the entrance allows parking for 6 vehicles. Energy performance diagnosis: 200 – E Greenhouse Gas Emission: 57 - E Estimated annual energy costs for the property: 2733 to 3697 euros. Transaction fees including tax are the responsibility of the seller. Information on the risks to which this property is exposed is available on the Géorisques website: www.georisques.gouv.fr The luxury real estate market on the French Riviera is one of the most attractive in the Mediterranean region. Holiday homes and second residences on the Côte d'Azur offer not only an incomparable style and quality of life but also represent, in view of the international economic situation, a safe investment and a smart retirement project, especially in premium locations. 14 km from the sea, between Nice and Cannes, Tourrettes-sur-Loup is a charming medieval village worth visiting. Perched on a rocky spur amidst superb and lush vegetation where aloes and prickly pear cacti grow naturally, Tourrettes-sur-Loup remains undisturbed with its tall houses set as ramparts. It is called the 'City of Violets' because this pretty and shy little flower has been cultivated here for almost a century. It is still one of the main activities of the village today.

Ref. : W-02XTDL

ENGEL & VÖLKERS