OK
More than Less than
  ok

Key-words : garage outbuilding

Houses and Apartments, your real estate specialist magazine offers a selection of ads that match with the keyword garage outbuilding. You can refine your search by specifying the area or price range in the navigation bar link Search for a House/Apartment.

VENCE2 100 000 €

House for sale garage outbuilding - 7 rooms - 252

Elegant Contemporary Provençal Villa in Absolute Tranquillity

REDUCE PRICE Located in a quiet and preserved residential area at the end of a cul-de-sac, this contemporary Provençal stone villa, built in 2017, offers 230 sqm of living space over two levels. Set on a fully fenced and landscaped plot of 3,065 sqm, it enjoys open views over the Baous hills, the surrounding forest, and a glimpse of the sea. Access to the property is via a long paved driveway leading to the villa, with a generous parking area at the front. The bright and spacious living areas open onto a south-east-facing terrace offering a remarkable panorama. The ground floor features a living and dining room with an open fireplace, a bespoke open-plan kitchen with central island, as well as a ground-floor master suite with dressing room and bathroom. Upstairs, a second master suite with terrace, along with two additional bedrooms with en-suite bathrooms and outdoor access, complete the sleeping accommodation. The approximately 200 sqm basement offers generous volumes including a garage, a wellness area with hammam, a technical room and storage space. The carefully landscaped grounds feature a heated swimming pool, a summer kitchen with bar, large terraced areas planted with fruit trees, a multi-sport court and a raised wooden terrace. An independent outbuilding of approximately 40 sqm, currently used as an office, offers strong potential for conversion into a self-contained apartment. High-quality features include underfloor heating via heat pump, reversible air conditioning, solar panels, automatic irrigation and outdoor lighting. A rare property combining Provençal elegance, contemporary comfort and a privileged natural setting.

Ref. : V2738CO

JOHN TAYLOR SAINT PAUL DE VENCE

CANNES579 000 €

House for sale garage outbuilding - 7 rooms - 164

CANNES CROIX DES GARDES - EXCLUSIVE - INDIVIDUAL HOUSE 134SQM - PLOT OF LAND 1000SQM

Located in the Croix des Gardes area, in an exceptional setting within walking distance of the beaches and the town centre of Cannes-Ouest. An authentic Provençal house of 134sqm set on a terraced, landscaped plot of approximately 1,000sqm. It comprises an entrance hall, a living room with a fireplace, a veranda, a separate kitchen, 3 bedrooms and a bathroom. On the lower level, a separate two-room apartment comprising an entrance hall, a living room with an open-plan kitchen, a shower room and a bedroom. An outbuilding and a large double garage complete this property.

Ref. : 1236

Cannisimmo Cannes Bocca Sud

CANNES579 000 €

House for sale garage outbuilding - 7 rooms - 164

CANNES CROIX DES GARDES - EXCLUSIVE - INDIVIDUAL HOUSE 134SQM - PLOT OF LAND 1000SQM

Located in the Croix des Gardes area, in an exceptional setting within walking distance of the beaches and the town centre of Cannes-Ouest. An authentic Provençal house of 134sqm set on a terraced, landscaped plot of approximately 1,000sqm. It comprises an entrance hall, a living room with a fireplace, a veranda, a separate kitchen, 3 bedrooms and a bathroom. On the lower level, a separate two-room apartment comprising an entrance hall, a living room with an open-plan kitchen, a shower room and a bedroom. An outbuilding and a large double garage complete this property.

Ref. : 1236

Cannisimmo Théoule Mandelieu

VENCE3 300 000 €

House for sale garage outbuilding - 10 rooms - 450

A charming Bastide offering an idyllic lifestyle: perfectly positioned near local amenities with exceptional rental potential."

Nestled in the heart of an exceptional natural environment just minutes from the centre of Vence, the Bastide de la Sine reveals itself as an architectural jewel of the 18th century. This character residence, built in 1751 and enhanced by a total renovation, unfolds over approximately 290 m² of rare elegance, where original stone harmonises with absolute contemporary comfort. The ground floor, a true ode to the art of entertaining, opens onto vast reception areas bathed in light, while the two upper floors house five master bedrooms and four refined bathrooms, offering each guest a sanctuary of privacy and serenity. The enchantment continues outdoors, where the estate extends over more than a hectare of superbly wooded parkland. A true sensory oasis, the garden features a majestic 19 x 7-metre heated swimming pool fed by a natural spring, a romantic rose garden, a contemplative fish pond, and a private tennis court for sporting leisure. To perfect this idyllic living environment, three independent outbuildings totalling 150 m² allow for the hosting of family and guests in optimal comfort, or for accommodating a caretaker couple in complete discretion. The experience of this rare property is completed by a luxurious pool house, boasting a fully equipped summer kitchen and a lounge perfect for Mediterranean evenings, as well as a double garage and extensive parking areas. Ideally located in the Nice hinterland, in the immediate vicinity of the legendary village of Saint-Paul-de-Vence and only 20 kilometres from Nice Airport, this historic bastide combines generous proportions with a privileged lifestyle, offering an enchanted retreat away from prying eyes while remaining connected to the world.

Ref. : 86808845

Coldwell Banker Art Realty

MOUGINS5 300 000 €

House for sale garage outbuilding - 11 rooms - 407

Character property in sought-after area – Mougins

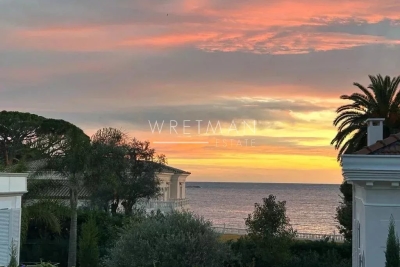
** EXCLUSIVE ** Located in the heart of one of Mougins' most sought-after residential areas, this character property enjoys a peaceful, green setting with unobstructed views of the hills and a glimpse of the sea. The main villa, designed by an architect, covers approximately 3,250 sq ft and is spread over three levels, offering generous volumes. The garden level comprises an entrance hall, a fully equipped kitchen with pantry, and a family dining room opening onto a terrace. Slightly raised, a TV lounge and a large double living room with fireplace and remarkable high ceilings open directly onto the outdoor areas. Upstairs, a mezzanine office overlooks the living areas. This level also has a bedroom with bathroom, separate toilet, and a master suite with bathroom, dressing room, toilet, and mezzanine. The top floor offers an additional bedroom with bathroom and toilet. The property has several outbuildings offering numerous possibilities: a 41 m² annexe comprising two independent apartments, a 25 m² guest house overlooking the swimming pool, a 38 m² workshop incorporating an apartment and a garage, as well as various storage areas. Set on landscaped grounds of approximately 6,900 m², it includes a heated, tiled swimming pool, a large pool house with summer kitchen and bar, numerous terraces, a garage for four vehicles, and various amenities. Rare on the market, this property offers a privileged living environment, combining privacy, spaciousness, and potential, ideal for a large family residence or a reception house in Mougins.

Ref. : 86659840

WRETMAN ESTATE & CONSULTING

ST-PAUL-DE-VENCE755 000 €

House for sale garage outbuilding - 4 rooms - 104

A CHARMING HOUSE NEAR THE VILLAGE OF SAINT PAUL DE VENCE

Located in the heart of a prime residential neighborhood in Saint-Paul-de-Vence, this elegant 104 m² villa, set on approximately 1,000 m² of land, offers a harmonious living environment that combines sophistication, functionality, and high-quality finishes. The main level features a spacious, light-filled living room with a dining area, opening onto a generously sunny terrace. The kitchen, crafted from lava stone, captivates with its aesthetic appeal and high-quality finishes. A bedroom with an en-suite bathroom completes this level. On the garden level, two additional bedrooms are situated alongside a large, fully fitted walk-in closet, a spacious bathroom, and a laundry room. A remarkable terrace of approximately 70 m², featuring a fully equipped outdoor kitchen, overlooks a landscaped garden maintained with the utmost care. Amenities include reversible air conditioning, a motorized gate, a generously sized enclosed garage, several outdoor parking spaces, a pétanque court, and an outbuilding offering potential for additional conversion. A charming property, ideal as a primary residence or a second home. Located a 10-minute walking distance from the village of Saint Paul de Vence.

Ref. : 86774381

Coldwell Banker Art Realty

RABAT5 265 000 €

House for sale garage outbuilding - 10 rooms - 4100

Villa d'Exception - Souissi - Rabat

Nestled in the heart of a 4,500m² plot, this sumptuous 2,300m² two-storey villa embodies refinement and exclusivity. Designed to offer comfort, privacy and elegance, it features generous volumes, meticulous architecture and top-of-the-range amenities. Interior: - The first floor welcomes guests into a vast Moroccan living room, with cedar woodwork ceiling and ornate cupola, a sitting room with fireplace and a guest shower room. The main part features a large reception area centered around an elegant domed indoor pool, with a second fireplace, a shower room and a fully-equipped kitchen. - Upstairs, five luminous suites, each with bathroom, dressing room and private terrace, offer absolute comfort and perfect privacy. Exterior: - The meticulously maintained landscaped garden features bamboo, olive trees and a central infinity pool. The property also includes outbuildings and an exceptional 18-space garage. Two frontages and two independent accesses complete this exceptional property. Features and comfort: - Elevator to all levels - Central heating - Two swimming pools (indoor and outdoor) - Refined architecture and prestigious finishes Location: Ideally located in Rabat's sought-after Souissi district, close to main roads, schools and shops, this villa combines prestige, comfort and practicality. A rare opportunity on the luxury real estate market.

Ref. : 86808770

Polo Properties

ST-JEANNET863 000 €

House for sale garage outbuilding - 8 rooms - 250

BRUN IMMO SOLEIL 7BD Kennedy cagnes sur mer 04.97.10.09.09 www

ST JEANNET stone villa with sea view, located in Saint-Jeannet, nestled in a countryside setting. This home with a living area of 250 m² features a spacious 54 m² living room, flooded with light thanks to its south-facing exposure. The total floor area is 445 m², The house also includes four bedrooms, one bathroom, one shower room, three toilets, and a fitted independent kitchen. You will enjoy two beautiful terraces with complete privacy, a swimming pool?all set on a 1800 m² plot. Four parking spaces, large 65 m² garage, 130 m² outbuilding

Ref. : 929V38M

Brun Immo Soleil

BORDEAUX1 155 000 €

House for sale garage outbuilding - 6 rooms - 172

BORDEAUX-CAUDÉRAN - STONE HOUSE 170 m2 - 4 BEDROOMS - GARDEN - SWIMMING POOL - GARAGE

Bordeaux-Caudéran, The Monique Lecomte Immobilier agency offers for sale this beautiful stone house of approximately 172 m2 with garage and swimming pool on a plot of 253 m2 without vis-à-vis located near the Parc Bordelais and the Primrose villa. It consists on the ground floor of an entrance hall, a living room with fireplace overlooking the garden and the swimming pool, a separate kitchen opening onto a terrace, an office, a shower room and a laundry room. Upstairs, a landing leads to 3 bedrooms with their shower room, a bedroom with dressing room and a bathroom. A garage, an outbuilding and a cellar usefully complete this charming house ideally located, near Grand Lebrun.

Ref. : JL-423

MONIQUE LECOMTE IMMOBILIER

NICE6 900 000 €

House for sale garage outbuilding - 10 rooms - 465

Fully Renovated Villa with Panoramic Sea View and Large Plot

Located in the hills above Nice, close to the city center, the airport and the sea, this fully renovated property enjoys an exceptional location while offering complete privacy. Set on a flat plot of 4,855 m², the 465 m² villa benefits from full southern exposure and panoramic views over the bay. Behind a Provençal-style façade, the interior reveals a contemporary atmosphere. Generous volumes, clean lines and large picture windows allow natural light to flood in and create a seamless connection with the garden and the sea. The ground floor features an entrance with a walk-in closet, several reception areas, an office, an independent kitchen, a laundry room, and a ground-level suite with a private terrace. Upstairs, the master bedroom, two additional bedrooms with their own water points, and a library area complete the layout. A separate outbuilding offers a summer kitchen and a wellness area. Outside, the spacious, secluded garden includes a large swimming pool and expansive terraces. There is also a covered parking area for two vehicles, easily convertible into a closed garage.

Ref. : V2040SJ

JOHN TAYLOR Cap Ferrat

MANDELIEU-LA-NAPOULE749 000 €

House for sale garage outbuilding - 11 rooms - 216

House in Mandelieu-La-Napoule, sea view

ERA EXCLUSIVE - 215 sqm House for Sale - Minelle District - Mandelieu-la-Napoule Located in the highly sought-after Minelle district of Mandelieu-la-Napoule, nestled in a verdant setting, your ERA agency exclusively offers this 216 sqm family home, spread over three levels, with great potential after renovation. Total living area: 215.65 sqm House built on 3 levels Garage and utility room in outbuildings Property Description Ground Floor Entrance Separate kitchen Spacious living room with dining area of over 30 sqm 2 bedrooms Office Shower room Separate WC A comfortable and bright living level, ideal for a family. Garden Level 3 additional bedrooms Office Bathroom Separate WC Laundry room Perfect for a children's area, guest space, or independent business. o Finished basement Kitchen 2 bedrooms Shower room WC Ideal for creating a separate apartment, rental unit, or large recreation room. o Environment Nestled in a sought-after residential area of Mandelieu, this property benefits from a quiet and green setting, while remaining close to: shops, schools, main roads, beaches, and golf. A strategic location between the sea and the hills. o Renovation work required The house requires renovation, offering a rare opportunity for added value in an area where properties are highly sought after. o Ideal as a main residence, large family home, or heritage investment. o Property highlights ? Minelle district ? 215 sqm of living space ? Strong potential ? Green surroundings ? Exclusive to ERA o Contact your ERA Mandelieu agency to arrange a viewing and discover the full potential of this house.

Ref. : 3ZIMMO1645

Era immobilier 3z

VALBONNE2 980 000 €

House for sale garage outbuilding - 8 rooms - 450

PLASCASSIER - Elegant Stone Bastide with Panoramic Views and Exceptional Outdoor Living

Set on a southwest-facing hillside, this beautifully crafted stone bastide enjoys breathtaking views of the sea and surrounding countryside. Ideally positioned in a dominant location, it offers both privacy and convenience, with easy access to the main road and nearby local shops. The property has been fully refurbished and meticulously maintained, blending traditional charm with contemporary comfort. Designed in a loft-inspired style, the bastide features a generous open-plan living area (180m²) that flows effortlessly onto the terraces and landscaped gardens. High ceilings, exposed beams and expansive windows flood the interior with natural light and frame the stunning vistas. The fully fitted kitchen is ideal for hosting family and friends, while inviting alcoves throughout the home provide intimate spaces for relaxation. The principal suite is a serene private retreat, separated by a patio and comprised of a living area, bedroom, dressing room and an en-suite bathroom. The home also offers four spacious double bedrooms, each with its own en-suite and direct garden access, ensuring comfort and privacy for all. Outdoors, a 15-meter swimming pool and surrounding terrace take full advantage of the property's ideal orientation. A vegetable garden and centuries-old olive trees, perfect for your olive oil harvest, complete this space. Additional features include a self-contained guest or staff apartment with a kitchen, living area and bedroom, a separate outbuilding currently used as a home office, covered terraces and a BBQ area. There is also a good size garage/guest appartement with a showeroom. This turnkey property perfectly combines character, comfort, and elegance—ready to be enjoyed immediately. Information on the risks to which this property is exposed is available on the Géorisques website : www.georisques.gouv.fr

Ref. : 11169

DOUGLAS ELLIMAN MOUGINS-VALBONNE

BAGNOLS-EN-FORÊT765 000 €

House for sale garage outbuilding - 5 rooms - 180

Characterful bastide in the heart of a wooded park

Set at the end of a quiet cul-de-sac, away from prying eyes, this magnificent 180m² bastide sits on a landscaped 4300m² park. The bastide comprises an entrance hall, a 55m² living/dining room, a large 15m² fully equipped open kitchen, 3 bedrooms, an office that can serve as a 4th bedroom, and 2 bathrooms. Outbuildings include a 35m² garage, a carport, a cellar, and a pool house. The flat, fenced land features a variety of Mediterranean plants and a freeform swimming pool. A privileged and charming place that feels like a holiday, just steps from a perched village in the Esterel massif.

Ref. : 2042

AGENCE BIRD

ROQUEBRUNE-CAP-MARTIN3 995 000 €

House for sale garage outbuilding - - 240

VILLA SEA VIEW - ROQUEBRUNE CAP MARTIN - 4 BEDROOMS - 1 OUTBUILDING - SWIMMING POOL - GARAGE

Roquebrune Cap Martin in a quiet residential area, a villa entirely renovated with quality materials, you'll be seduced by its generous volumes and well-thought-out spaces. The first floor features a vast living/dining room with open-plan kitchen, bathed in natural light and unobstructed sea views. The master suite boasts a large dressing room and private bathroom, while three other bedrooms, each equipped with shower and storage space, welcome family and guests. An adjoining apartment completes the ensemble, and can be used as independent accommodation or converted into a gym. A summer kitchen and swimming pool, a laundry room and a closed garage complete this property, offering a peaceful and convivial setting in which to make the most of fine weather.

Ref. : V2062SJ

JOHN TAYLOR Cap Ferrat

ST-JEAN-CAP-FERRAT12 600 000 €

House for sale garage outbuilding - 6 rooms - 326

SALE HOUSE SEA VIEW SAINT JEAN CAP FERRAT

CAP-FERRAT ICONIC ADDRESS, ABSOLUTE SEA VIEW Just a stone's throw from the legendary Grand-Hôtel du Cap-Ferrat, lies an exceptional property nestled in the heart of one of the world's most coveted locations. Set in a majestic 4,000 m² plot, this elegant 326 m² Provencal villa boasts breathtaking panoramic sea views from every living space, bedroom and sun-drenched terrace. The villa reveals generous volumes, 5 en-suite bedrooms facing the Mediterranean, vast living rooms open onto the exterior, a luminous and refined atmosphere, sublimated by the blue of the sea in the background. Outside, the dream continues: large swimming pool, shaded terraces under the vines, lush Mediterranean garden, 3-car garage and outbuildings. A rare, intimate and spectacular living environment. To be reinvented according to your desires, this property boasts exceptional potential in a simply unbeatable location. A unique opportunity to create an iconic residence, destined to become one of Cap-Ferrat's most exclusive jewels. A place. A signature. VIZCAYA, l'agence immobilière du Port de Nice

Ref. : 6580

Agence Immobilière VIZCAYA