OK
More than Less than
  ok

Key-words : garage outbuilding

Houses and Apartments, your real estate specialist magazine offers a selection of ads that match with the keyword garage outbuilding. You can refine your search by specifying the area or price range in the navigation bar link Search for a House/Apartment.

PUGET-SUR-ARGENS1 990 000 €

House for sale garage outbuilding - 5 rooms - 300

Magnificent stone property on more than 4Ha of park

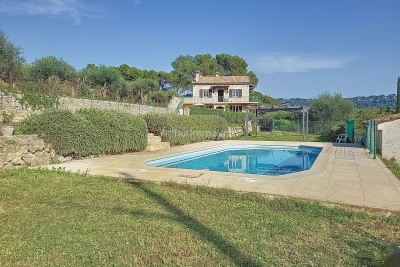
In an enchanting setting of umbrella pines, in the middle of preserved Mediterranean nature, magnificent stone property composed of a main farmhouse of 190m² on one level (living room with sloped ceilings and fireplace, dining room, equipped kitchen, 2 bedrooms, 2 bathrooms, office) + adjoining garage as well as numerous outbuildings including a single storey guest villa (living room, fitted kitchen, 2 bedrooms, 2 shower rooms), a converted stone tower, a carport and equestrian facilities made up of 14 paddocks. Numerous terraces and a large swimming pool enhance the outdoor spaces for an uncompromising southern art of living in the heart of a 4Ha park. The property is in impeccable condition, combining the timeless charm of stone and high-quality services. Perfectly suited to a high-end equestrian operation, this property will nevertheless delight lovers of authenticity and large spaces as a primary or secondary home.

Ref. : 01996

AGENCE BIRD

JUAN-LES-PINS1 270 000 €

House for sale garage outbuilding - 7 rooms - 244

EXCLUSIVE ANTIBES VILLA 6 BEDROOMS + INDEPENDENT OFFICE

Exclusivity Antibes - Juan les Pins- Saint Mayme: Nestled in a quiet and sought after residential area, just 5 minutes drive from the beaches and shops and the Tramontane school, this 6 bedroom villa + 1 office, built in 2004, discreetly semi-detached on one side, with an area of 240 m2 (including outbuildings) on 1000 m2 of land with a swimming pool renovated in 2024, is really spacious and bright, perfect for a large family, whether as a main or secondary residence. Upon entering on the ground floor, you will be charmed by the entrance hall with a window, which can be converted into an office or dressing room if needed. The spacious 50 m² corner living room, bathed in light, opens onto a contemporary kitchen with a central island, all opening onto a large south-facing terrace, enclosed by a very large veranda – a perfect space for entertaining family and friends around a large table, and a second lounge area opening onto the garden! The ground floor also offers a bedroom, a bathroom, and a guest toilet, as well as direct access to the private garden with a swimming pool and sunny spaces for relaxing in complete privacy. Upstairs, four large bedrooms, a bathroom with a bathtub and shower, and a separate toilet complete the home's comforts. On the garden level (level 1), accessible from both inside and outside, a separate annex opens onto a second terrace and garden below. This annex is ideal for an office/reception area for a freelance professional, additional accommodation for guests, or a games or fitness room. Built to meet earthquake-resistant and low-energy B standards, this villa is as functional as it is secure. Set on a 1,000 m² wooded plot, it features several parking spaces, a double garage, a workshop or storage area, and a garden shed. A 5-minute drive from beaches and shops, the A8 motorway, and the Tramontane school. Bus lines are within walking distance of the villa. Keys are available at the agency; don't hesitate to schedule a viewing! Risk information at www.georisques.gouv.fr

Ref. : 86657046

BG TRANSACTIONS

BAGNOLS-EN-FORÊT884 000 €

House for sale garage outbuilding - 5 rooms - 290

Character farmhouse surrounded by olive trees 20 minutes from the beaches

In the middle of a magnificent olive grove, very beautiful farmhouse with character with a living area of ??240m². Built in 2000, the farmhouse consists of an entrance hall, a large living/dining room with fully equipped kitchen, a single storey bedroom with bathroom and toilet, upstairs: 2 bedrooms, 1 bathroom, toilet, dressing room, games room. In annexes: large independent apartment with living room, equipped kitchen, bedroom, bathroom and mezzanine + an outbuilding detached from the villa consisting of a guest bedroom with bathroom. Garage of 50m² + large shelter for 3 cars. Landscaped garden of 5340m² with swimming pool. All hidden from view in a dominant position and facing south-west.

Ref. : 01984

AGENCE BIRD

BEAUSOLEIL1 850 000 €

Apartment for sale garage outbuilding - 4 rooms - 111

RENOVATED APARTMENT WITH LUXURY MATERIALS - GARAGE AND CELLA

Discover this magnificent 4-room apartment, tastefully decorated throughout, ideally located in a small condominium with low fees, offering spacious rooms and a functional layout. The apartment is composed as follows: At the entrance level: A spacious and bright living room, a separate kitchen, a bedroom suite with full bathroom and dressing room, guest WC and a loggia allowing you to enjoy a pleasant outdoor space with views of the sea and Cap Martin. On the first level, accessible via an internal staircase: A hallway, two bedrooms, and a second bathroom, offering optimal comfort for a family or for creating independent spaces. This property is complemented by: A Garage A cellar? Completely renovated with high-quality materials and fully furnished by Eicholtz, this duplex apartment represents a great opportunity, combining generous space, practical outbuildings and potential for personalization. For any further information or to arrange a visit, please do not hesitate to contact us.

Ref. : VAP1083

IMMOBILIA 2000 FRANCE

TOURRETTES-SUR-LOUP2 900 000 €

House for sale garage outbuilding - 9 rooms - 328

Charming Residence with Swimming Pool and Outbuildings

We present to you a splendid stone sheepfold, a rare find in the high-end market, offering a serene atmosphere and exceptional natural surroundings. Nestled in the heart of a plot of over 5,500 m2, this residence is distinguished by its preserved period character and its panoramic views of both the sea and the village. The house has a total of 9 rooms, including 7 bedrooms. It comprises an entrance hall, a welcoming kitchen, a comfortable dining room, and a large living room with a fireplace. This living room opens onto a spacious, sunny terrace, perfect for enjoying beautiful summer evenings. The main building also includes three ground-floor bedrooms, providing easy access for family and guests. Upstairs, the main suite is a privileged space, with its private terrace offering a remarkable view, as well as a second bedroom equipped with its own bathroom. For added comfort, a dedicated guest apartment and an independent studio complete the property. You will also find a wine cellar and a spacious garage with parking for several vehicles. Situated in a commanding position within a sought-after residential area, the property enjoys absolute tranquility, while being only 30 minutes from Nice International Airport. The outdoor areas are just as attractive: a swimming pool, a summer kitchen with barbecue, several terraces and a green setting close to the village offer an ideal environment for sharing warm moments with family or friends. A general refurbishment is needed in order to fully enjoy the potential of this residence with its timeless Provençal charm.

Ref. : 1356

TOURRETTES SUR LOUP IMMOBILIER

ST-RAPHAËL1 890 000 €

House for sale garage outbuilding - 7 rooms - 215

Contemporary villa with Mediterranean panorama

On the heights of Agay, this fully renovated villa of approximately 215 sqm overlooks the Mediterranean, offering an uninterrupted view from sunrise to sunset. The living spaces are generous and bathed in light, opening onto an overhanging terrace and a counter-current pool parallel to the horizon. The villa includes three bedrooms and two bathrooms, as well as an independent level that can accommodate additional suites or a self-contained guest area. The landscaped plot of approximately 1,500 sqm in terraces also includes a convertible outbuilding, a garage, and a closed carport. Located in a fully secured estate, prized for its tranquility and serenity, this villa offers Mediterranean luxury just minutes from the beaches and the Esterel. A rare place, designed to fully enjoy the sea and Mediterranean light. Energy Performance Diagnosis: B - 88 Greenhouse Gas Emission: A - 2 Estimated annual energy costs for the home: €1412 - €1910 Condominium managed by an ASL, average annual charges: €260 Transaction fees including VAT to be paid by the seller Information on the risks to which this property is exposed is available on the Géorisques website: www.georisques.gouv.fr The luxury real estate market on the French Riviera is one of the most attractive in the Mediterranean region. Vacation homes and second residences on the French Riviera not only offer an incomparable lifestyle and quality of life but also represent, given the international economic situation, a secure investment and a smart retirement project, particularly in premium locations. The city of Saint Raphaël is located in Provence, halfway between Cannes and Saint Tropez, in the Var department. Between tradition, with its Roman past, and modernity, with its vitality, it is today a city of art and culture at the heart of the French Riviera. Its territory offers a 35-kilometer maritime facade embellished with 5 ports, beaches, coves, numerous inlets, and the forested massif of the Esterel spanning 32,000 hectares, designated as a natural site by the European Natura 2000 network. The city of Saint Raphaël also boasts 2 internationally renowned golf courses.

Ref. : W-047K8K

ENGEL & VÖLKERS

TOURRETTES-SUR-LOUP990 000 €

House for sale garage outbuilding - 6 rooms - 175

Charming house and annexes on large grounds with open views to t

For nature and authenticity lovers, near the village of Tourrettes-sur-Loup, a complex of buildings including a house, a pool house, a guest house, a garage with storage, and a large greenhouse used as an artist's studio. The main house has a ground floor comprising a living-dining room with a vaulted ceiling, fireplace, and French doors opening onto a wide balcony with sea view. It also includes a separate kitchen, a bedroom, and a bathroom. Upstairs, a bedroom with a washbasin. On the garden level, three bedrooms opening onto the garden and a shower room. The pool is fully autonomous with copper and silver-based treatment. The garden is made of wide terraces with several fruit trees. An outbuilding contains a living area with a kitchenette, a bedroom, and a bathroom with independent access. A space at the entrance allows parking for 6 vehicles. Energy performance diagnosis: 200 – E Greenhouse Gas Emission: 57 - E Estimated annual energy costs for the property: 2733 to 3697 euros. Transaction fees including tax are the responsibility of the seller. Information on the risks to which this property is exposed is available on the Géorisques website: www.georisques.gouv.fr The luxury real estate market on the French Riviera is one of the most attractive in the Mediterranean region. Holiday homes and second residences on the Côte d'Azur offer not only an incomparable style and quality of life but also represent, in view of the international economic situation, a safe investment and a smart retirement project, especially in premium locations. 14 km from the sea, between Nice and Cannes, Tourrettes-sur-Loup is a charming medieval village worth visiting. Perched on a rocky spur amidst superb and lush vegetation where aloes and prickly pear cacti grow naturally, Tourrettes-sur-Loup remains undisturbed with its tall houses set as ramparts. It is called the 'City of Violets' because this pretty and shy little flower has been cultivated here for almost a century. It is still one of the main activities of the village today.

Ref. : W-02XTDL

ENGEL & VÖLKERS

BORMES-LES-MIMOSAS1 790 000 €

House for sale garage outbuilding - 6 rooms - 149

Gaou Bénat - Panoramic sea view - House to renovate - Swimming pool

Located on the heights of the highly sought-after Gaou Bénat private and guarded estate, designed by the famous architect André Lefevre Devaux, this 11,754 sq ft property features a house to renovate with a beautiful view of the sea and hills. With a surface area of 1,335 sq ft, it comprises 2 independent levels. The first floor comprises a large living area with lounge, dining room with fireplace and kitchen, and a night area with bedroom, bathroom and sea-view suite. The whole opens onto a very large sea-view terrace with swimming pool and pool house. Upstairs are 2 bathrooms, a small room and 2 sea-view bedrooms with terraces. To the rear of the house, an outbuilding with a large bedroom, a children's bedroom and a shower room. A patio serving the kitchen and living room leads via staircases to the first floor and an upper restanque with a parking area and access to the forest for beautiful hikes. A garage in need of renovation completes the property. In a green setting, between sea and hills, the estate offers tennis, a grocery store and beaches reserved for residents. Property located in an area subject to compulsory scrub clearance. Contact BARNES LAVANDOU agency : 04 94 41 37 17 Agency fees payable by vendor - Montant moyen de la quote-part de charges courantes 1,431 €/yearly - Montant estimé des dépenses annuelles d'énergie pour un usage standard, établi à partir des prix de l'énergie de l'année 2021 : 2940€ ~ 3978€ - Les informations sur les risques auxquels ce bien est exposé sont disponibles sur le site Géorisques : www.georisques.gouv.fr

Ref. : 84416927

BARNES SANARY LUXURY REALTY

CANNES1 990 000 €

House for sale garage outbuilding - 7 rooms - 275

Art déco mansion , pool, garage, outbuildings

Rare today: Large art deco style house in a quiet location in the city center. The villa of 275 m2 of living space on 3 levels has a flowered garden, a heated salt swimming pool, 2 summer lounges, 1 garage and 2 private parking spaces. On the ground floor: an entrance, a double living room of 45 m2 with fireplace, opening onto the terrace with south-facing arcades, a spacious fully equipped kitchen opening onto the dining room, an en-suite master bedroom, a lounge/office, a guest toilet. On the first floor: 4 bedrooms including an en-suite bedroom with a shower room and separate WC, a bathroom and separate shower and WC. On the garden level: a 2-room apartment of 50 m2 including a fully equipped kitchen (with laundry area) a shower room with WC The rooms are air-conditioned. Electric gate and videophone.

Ref. : 3781268

Capazur Estate

TOURRETTES9 800 000 €

House for sale garage outbuilding - 12 rooms - 428

Luxury villa with panoramic views

Located within the prestigious and secure Terre Blanche estate, this elegant property offers 428 sq m of living space set in one of the largest landscaped grounds in the estate, covering one hectare, with breathtaking views of the region's hilltop villages. It offers a unique lifestyle combining luxury, tranquillity and unspoilt nature. The highly sought-after private estate offers an exclusive environment with an internationally renowned golf course, a high-end spa and 24-hour security. The main villa charms with its bright volumes and fluidity of its indoor/outdoor spaces. It comprises four en suite bedrooms, a large reception room with dining area, opening onto generous terraces and a swimming pool. On the garden level, an intimate TV room and a wine cellar further enhance the living space. A separate outbuilding with a reception room, kitchen and bedroom provides ideal accommodation for a caretaker or guests. Outside, a fully equipped summer bar, a gym, a laundry room and a double garage add to the comfort and conviviality of this exceptional property. A superb children's playground harmoniously completes the outdoor facilities, offering a space dedicated to the youngest members of the family in the heart of this Provençal retreat, a true haven of peace within an exceptional estate.

Ref. : VAL250082

Savills Valbonne

MENTON850 000 €

House for sale garage outbuilding - 6 rooms - 185

EXCLUSIVE VILLA SEA & MOUNTAIN VIEWS / BIG POTENTIAL FOR EXPANSION / MONTESSORI SCHOOL

Ideally located for people working in Monaco and wishing to live in a peaceful haven, villa with well-kept garden, sheltered from view, in absolute peace and quiet on approx. 2146m² of beautifully exposed land, with views of the sea, the village of Castellar and the mountains, and on which it is possible to build a swimming pool. This villa, rare on the market due to its dominant position with access via a wide, newly constructed road, its views and its exposure, is split over 2 levels: On the main level (150 m²), a large, light-filled living/dining room (53 m²) and a separate kitchen, both opening onto a spacious terrace, two bedrooms, a reading area with fireplace, a shower room and separate toilet. Upstairs, two bedrooms and a shower room in a new 35m² area. On the garden level, there are several cellars with a total surface area of 96 m² that could be converted and linked to the main level. The zoning regulations for this lot allow for significant expansion potential!! (expansions, outbuildings, garages, swimming pools...) In addition, there is a lovely space for parking (possibility of creating a large garage), a very bucolic and unique summer kitchen area and a large garden planted with trees. Very significant, the village of Castillon benefits from many shops, events throughout the year, and a Montessori nursery and primary school. Agency fees due by the seller EXCLUSIVE MANDATE

Ref. : 82948116 VM P

NICOLAS PISANI & LAURENT ROMOR

STE-MAXIME2 415 000 €

House for sale garage outbuilding - 7 rooms - 200

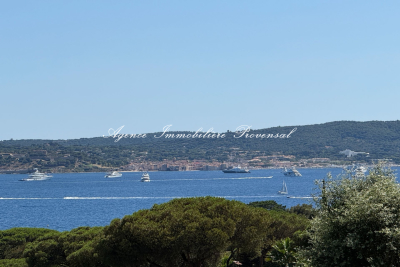
Beautiful Provençal Villa with Sea View for Sale in Sainte-Maxime ? Close to Downtown Discover this charming Provençal villa of 200 m² living space, nestled in the heart of lush greenery, ideally located in Sainte-Maxime within a quiet and sought-after residential area, just steps from the town center. Offering stunning panoramic sea views over the gulf and the village of Saint-Tropez, this property enjoys an exceptional living environment, blending authenticity with modern comfort. Main features of the villa: Total living area: approximately 200 m², Landscaped grounds of 2,420 m², Heated 10x5 m swimming pool with pool house, summer kitchen, and barbecue South-facing exposure, Provençal construction from the 1970s Layout: Main section of about 126 m²: Entrance, spacious bright living room with fireplace, dining area, fitted and equipped open kitchen, 2 en-suite bedrooms with private bathrooms, and an office/dressing room; possible outbuilding with 3 main rooms including 2 bedrooms, about 43 m² on the garden level; and a fully independent studio of approximately 28 m² Additional amenities: Carport/garage, laundry room, wine cellar, crawl space, oil heating, automatic irrigation system, well... This villa offers a rare lifestyle opportunity in Sainte-Maxime, combining the tranquility of a residential neighborhood with close access to shops and beaches, along with Mediterranean views. Perfect as a primary residence, holiday home, or seasonal rental investment. Contact the Provensal agency to arrange a visit and experience the charm of this property. Information concerning risks related to this property can be found at www.georisques.gouv.fr

Ref. : 300V4788M

AGENCE IMMOBILIERE PROVENSAL

FLASSANS-SUR-ISSOLE699 000 €

House for sale garage outbuilding - 10 rooms - 272

Charming Provençal Residence - Between Countryside and Sea

Discover this exceptional property of 272 m², nestled in the heart of Green Provence. Just 40 minutes from the sea, it promises a high rental yield all year round. With three master suites and an outbuilding for four, it is ideal for seasonal or annual rental. Charm and Comfort: This house offers a bright living room with a terrace, a billiards room, a fully equipped kitchen, and suites with private shower rooms. Upstairs, rest in two additional bedrooms, including a luxurious master suite. Spaces and Leisure: A large garage, laundry room, wine cellar, and workshop await you. Enjoy a separate 42m² T2 with terrace and garden, perfect for guests or renting out. Enchanted Exterior: An electric gate, landscaped grounds, an infinity pool, a pool house with a pizza oven, and a vegetable garden enrich this property. Built with quality materials, this residence combines durability and authentic Provençal style. A safe and comfortable investment, a true haven of peace to discover without delay.

Ref. : 84954572

IMMOCOACH - Luxury & Investment Properties

MOUANS-SARTOUX950 000 €

House for sale garage outbuilding - 5 rooms - 142

Beautifull Stone villa in the Center of MOUANS

Within walking distance of the village of MOUANS with its shops, schools and amenities, its cinema and its train station, this real stone Mas from the 70's offers an open view of the Olive trees and the surrounding hills. For the moment in 2 F3 type apartments for 143 m² on a plot of 2455 m² with extension or detachment possible. On the ground floor a beautiful F3 with 2 bedrooms and a cellar on a complete basement, renovated in 2014 and upstairs a beautifully crafted F2 with balcony and dominant view. Convertible attic. The services are a little dated, but the double glazing and the aluminum shutters are recent, the house is connected and healthy, gas heating. Multiple outbuildings: cellar, workshop, garage.

Ref. : 85417446

ARTHURIMMO.com MOUANS

CAP-D'AIL4 800 000 €

House for sale garage outbuilding - 9 rooms - 211

CAP D'AIL - VILLA AT THE GATES OF MONACO

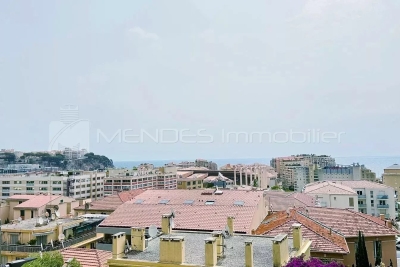
Ideally located just a stone's throw from Monaco, in the sought-after and peaceful Les Salines district, this exceptional villa has been completely renovated, elegantly combining the charm of 1920s architecture with contemporary comfort. Offering 211 m² of living space (excluding outbuildings) on a magnificent 776 m² terraced plot, the property boasts spectacular panoramic views of the Mediterranean and Monaco Castle. The villa offers 8 rooms, including 6 bedrooms, harmoniously distributed over several levels. The renovation highlights the spaciousness, noble materials and remarkable luminosity. The fully-equipped open-plan kitchen opens onto a vast, convivial living space bathed in light. Outside, four unoverlooked terraces, a balcony and a solarium allow you to take full advantage of the exceptional panorama, in complete privacy. A swimming pool (3 x 5 m) overlooks the landscaped garden. A double garage and two outdoor parking spaces complete the amenities. Please note: the pool can be relocated to the upper part of the plot, offering the possibility of creating a second enclosed garage. A rare asset: a 70 m² outbuilding, located above the house, can be easily connected to the main house to create a sumptuous master suite with 360° views. Also ideal as an investment property, this property offers an estimated return of around 5%. A rare and confidential property, in the heart of one of the Côte d'Azur's most exclusive areas. To be discovered without delay. CARREZ surface area: 211 m² Price : €4,800,000 - Fees payable by the vendor Estimated annual energy costs for standard use: between €1,820 and €2,570 per year (average energy prices indexed to - including subscription). DPE : C - GES : A Agency fees payable by vendor - Nombre de lots dans la copropriété: 1 - Montant estimé des dépenses annuelles d'énergie pour un usage standard, établi à partir des prix de l'énergie de l'année 2021 : 1820€ ~ 2510€ - Les informations sur les risques auxquels ce bien est exposé sont disponibles sur le site Géorisques : www.georisques.gouv.fr - Nancy MORETTI - Agent commercial - EI - RSAC Nice 819329061

Ref. : MIV01793-1150

MENDES IMMOBILIER