OK
More than Less than
€  ok

Key-words : four centre

Houses and Apartments, your real estate specialist magazine offers a selection of ads that match with the keyword four centre. You can refine your search by specifying the area or price range in the navigation bar link Search for a House/Apartment.

MENTONNew property

Apartment for sale four centre - 4 rooms - 110 m²

LE MONDIAL

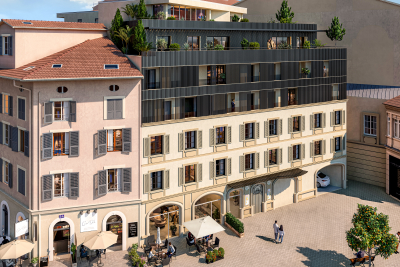
In the heart of Menton, at 12 rue Partouneaux, the new residential development Le Mondial is taking shape — an exclusive project that blends tradition and innovation. The building, currently two storeys high, will be completely rebuilt and extended to six levels, while preserving and enhancing its historic façade, decorated with Art Nouveau ceramics and mosaics inspired by the works of Alfons Mucha, a true emblem of Menton's architectural heritage. The new construction will comply with RE2020 standards, ensuring high energy performance, excellent thermal and acoustic insulation, and optimal comfort throughout the year. The project includes 22 apartments, from studios to four-bedroom units, with two levels of underground parking, cellars, and dedicated areas for motorbikes and bicycles, designed to offer practicality and security. Start of works: Q3 2026 Expected delivery: Q3 2028 Reduced notary fees. The location is exceptional: just 100 metres from the Jardin Biovès and 200 metres from the Casino, in the vibrant heart of the city. Le Mondial represents a rare opportunity for those wishing to live or invest in a contemporary property that preserves the charm of the past while offering the comfort of modern construction. With the sales office already open on site, you can explore the project in detail and evaluate the available options. We invite you to contact us now to reserve your apartment and secure a valuable investment in one of Menton's most sought-after areas. Prices from: Studio: €200,000 2 rooms: €350,000 3 rooms: €480,000 4 rooms: €635,000 Penthouse: €1,150,000 Parking: €50,000

Ref. : 603

ITALGEST GROUP INTERNATIONAL REAL ESTATE

MENTONNew property

Apartment for sale four centre - 3 rooms - 66 m²

LE MONDIAL

In the heart of Menton, at 12 rue Partouneaux, the new residential development Le Mondial is taking shape — an exclusive project that blends tradition and innovation. The building, currently two storeys high, will be completely rebuilt and extended to six levels, while preserving and enhancing its historic façade, decorated with Art Nouveau ceramics and mosaics inspired by the works of Alfons Mucha, a true emblem of Menton's architectural heritage. The new construction will comply with RE2020 standards, ensuring high energy performance, excellent thermal and acoustic insulation, and optimal comfort throughout the year. The project includes 22 apartments, from studios to four-bedroom units, with two levels of underground parking, cellars, and dedicated areas for motorbikes and bicycles, designed to offer practicality and security. Start of works: Q3 2026 Expected delivery: Q3 2028 Reduced notary fees. The location is exceptional: just 100 metres from the Jardin Biovès and 200 metres from the Casino, in the vibrant heart of the city. Le Mondial represents a rare opportunity for those wishing to live or invest in a contemporary property that preserves the charm of the past while offering the comfort of modern construction. With the sales office already open on site, you can explore the project in detail and evaluate the available options. We invite you to contact us now to reserve your apartment and secure a valuable investment in one of Menton's most sought-after areas. Prices from: Studio: €200,000 2 rooms: €350,000 3 rooms: €480,000 4 rooms: €635,000 Penthouse: €1,150,000 Parking: €50,000

Ref. : 603

ITALGEST GROUP INTERNATIONAL REAL ESTATE

TOURRETTES1 995 000 €

House for sale four centre - 10 rooms - 372 m²

Pays de Fayence – Provençal farmhouse to renovate

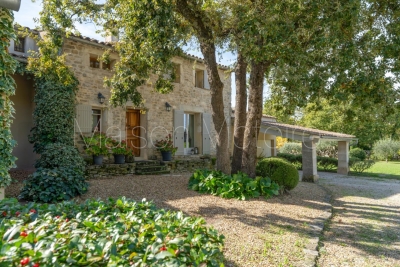
Nestled within a preserved natural environment, this former agricultural estate extends over nearly five hectares of open plains, offering absolute tranquillity and wide, unobstructed horizons. Rich in authenticity, the property reveals rare and highly sought-after potential. The estate is centred around a main farmhouse of approximately 257 sq m, distinguished by its generous volumes and warm atmosphere. The house features four spacious bedrooms, two bathrooms with WC, and a vast light-filled living room enhanced by a central fireplace. It also includes an independent kitchen, complemented by a utility room and a pantry. An independent guest house of approximately 115 sqm completes the property, providing an ideal space to host family and guests in complete privacy, with two bedrooms and a bathroom. Numerous outbuildings — including an attic, barn, wine cellar, agricultural shelters and a garage — further enhance the authentic character of the estate while offering a variety of development possibilities. This property will appeal to those seeking a character-filled setting and an ambitious project, whether as a prestigious family residence, an equestrian estate, a hospitality venture, or an exceptional second home. A rare property where space, nature and elegance blend harmoniously.

Ref. : 4032

MAGREY & SONS VALBONNE

CASENEUVE995 000 €

House for sale four centre - 11 rooms - 230 m²

Spacious property, with garden and swimming pool, Luberon views.

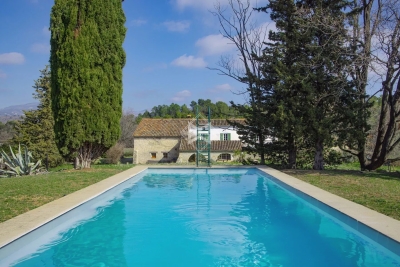
Located in the heart of a gorgeous natural setting, this property sits centred on a 1. 72-acre plot. Close to the village of Caseneuve, it offers a peaceful retreat with a beautiful view of the majestic Luberon valley. The ground floor comprises: bright living space composed of a sitting room, dining room and kitchen; study; spacious bedroom with en suite shower room, offering privacy and comfort; additional sitting room; shower room; dining room opening onto a summer kitchen, inviting you to extend your evenings outdoors. The accommodation is currently spread across two gites ensuring privacy for guests (although these could easily be connected if desired). The first floor accommodates: large sitting room with mezzanine; four bedrooms sharing an elegant shower room; separate loo; sitting room; attic. Outside, the lush, well-kept grounds create a wonderfully bucolic setting, with large terraces shaded by century-old trees, and a 10m x 5m heated saltwater swimming pool. Amenities include: reversible air-conditioning; automatic watering; mains water; garage; ample parking. Vast storage shed for garden equipment. Thanks to its superb location, great volumes, beautiful views and lush garden, this property would be perfectly suited to serve as a tranquil Luberon getaway.

Ref. : V02978.01313L

Maison Victoire

VENCE3 300 000 €

House for sale four centre - 10 rooms - 450 m²

A charming Bastide offering an idyllic lifestyle: perfectly positioned near local amenities with exceptional rental potential."

Nestled in the heart of an exceptional natural environment just minutes from the centre of Vence, the Bastide de la Sine reveals itself as an architectural jewel of the 18th century. This character residence, built in 1751 and enhanced by a total renovation, unfolds over approximately 290 m² of rare elegance, where original stone harmonises with absolute contemporary comfort. The ground floor, a true ode to the art of entertaining, opens onto vast reception areas bathed in light, while the two upper floors house five master bedrooms and four refined bathrooms, offering each guest a sanctuary of privacy and serenity. The enchantment continues outdoors, where the estate extends over more than a hectare of superbly wooded parkland. A true sensory oasis, the garden features a majestic 19 x 7-metre heated swimming pool fed by a natural spring, a romantic rose garden, a contemplative fish pond, and a private tennis court for sporting leisure. To perfect this idyllic living environment, three independent outbuildings totalling 150 m² allow for the hosting of family and guests in optimal comfort, or for accommodating a caretaker couple in complete discretion. The experience of this rare property is completed by a luxurious pool house, boasting a fully equipped summer kitchen and a lounge perfect for Mediterranean evenings, as well as a double garage and extensive parking areas. Ideally located in the Nice hinterland, in the immediate vicinity of the legendary village of Saint-Paul-de-Vence and only 20 kilometres from Nice Airport, this historic bastide combines generous proportions with a privileged lifestyle, offering an enchanted retreat away from prying eyes while remaining connected to the world.

Ref. : 86808845

Coldwell Banker Art Realty

LA CIOTAT2 390 000 €

House for sale four centre - 7 rooms - 196 m²

FOR SALE - LA CIOTAT - VILLA - 200 SQM - SEA VIEW- 2,000 SQM LANDSCAPED GARDEN - SWIMMING POOL - EXTENSION POTENTIAL

BARNES is delighted to present this stunning Provençal villa for sale, ideally located in the heart of the Gulf of La Ciotat, within one of the area's most sought-after residential settings. Sheltered from view and bordered by a protected woodland area, this axceptional property offers a rare lifestyle combining absolute tranquility, unspoiled natural surroundings, and immediate proximity to the Mediterranean coastline. Offering approximately 200 sqm of living space, the villa is disntinguished by its authentic Provençal charm, abundant natural light, and outstanding development potential, with the possibility of extending the property by up to an additional 200 sqm. Set on a beautifully landscaped plot of approximately 2,000 sqm, the property enjoys a meticulously maintened Mediterranean gardenthat provides a peaceful and private retreat. A magnificient swimming pool of approximately 100 m³ enhance the outdoor living spaces, creating the perfect setting to enjoy the region's sunny climate. The villa boast remarkable panoramic sea views stretching from the Embiez Island to Ile Verte, offering a spectacular and soothing backdrop visible from every room as well as from the terraces. Inside, the property features generous living areas, highlighted by an impressive 67 sqm cathedral-style living room filled with natural light and opening seamlessly onto the outdoor spaces. The seperate kitchen offers excellent potential for redesign to suit contemporary lifestyles. The sleeping quarters comprise four comfortable bedrooms, complemented by a self-contained studio, ideal for accomating guests, creating independant living quarters, or establishing a home office. The villa also includes one bathroom, two shower rooms, and a spacious 57 sqm basement offering numerous possibilities for additional living space, such as gym, wine cellar, storage aera, or leisure room. Every room has been thoughtfully designed to maximise the connection with the outdoors and take full advanatge of the exceptional sea views, creating a harmoious flow between the interior spaces and the surrounding natural environment. This layout provides outstanding natural light throughout the home and an exceptional sense of space. Ideally located, the property offers walking access to the beaches in just 10 minutes while La Ciotat town centre can be reached withing 20 minutes on foot via the scenic Voie Douce, allowing for a highly desirable lifestle combining convenience and leisure. A private borehole further enhances the property's features, providing an efficient and economical solution for maintaining the gardens and outdor areas. In addition, a comprehensive extension and renovation project, designed by an architectural practice, is available upon request, enabling prospective buyers to envision a contemporary and fully personalised transformation of the property. Combining autehntic Provençal character, breathtaking sea views, exceptional development potential, and a prime location, this unique property represents a rare opportunity on the market. A true gem for discerning buyers seeking an exceptional Mediterranean residence. Information regarding the natural and technological risks to which this property may be exposed is available on the Géorisques website: www.georisques.gouv.fr Contact : Maureen BERNARD Tél : +33 (0)6 27 33 31 27 Mail : Agent commercial EI (RSAC 912409299) Les informations sur les risques auxquels ce bien est exposé sont disponibles sur le site Géorisques : www.georisques.gouv.fr Agency fees payable by vendor - Montant estimé des dépenses annuelles d'énergie pour un usage standard, établi à partir des prix de l'énergie de l'année 2021 : 2150€ ~ 2980€ - Les informations sur les risques auxquels ce bien est exposé sont disponibles sur le site Géorisques : www.georisques.gouv.fr - Maureen BERNARD - Agent commercial - EI - RSAC 912 409 299

Ref. : 85494325

BARNES MARSEILLE CASSIS LITTORAL

EZE22 000 000 €

House for sale four centre - 14 rooms - 600 m²

Timeless seaside residence with two guest houses and panoramic sea views, steps from the beach.

This beautifully restored late-19th-century property blends historic character with modern comfort in one of the most sought-after seaside settings on the Riviera. Overlooking the sparkling Mediterranean and the Saint-Jean-Cap-Ferrat peninsula, the villa enjoys a constant sea breeze and the gentle sound of the waves. The private beaches of Èze Bord de Mer are less than a two-minute walk away, while the port, restaurants and cafés of Beaulieu-sur-Mer are just minutes from the property. The Principality of Monaco is equally close, making this an ideal base for both relaxation and entertaining. The property offers approximately 550 sq m of living space, divided between the main villa (around 400 sq m) and an independent guest accommodation. Including the historic chapel and two garages, the total built area is approximately 730 sq m. The main villa is arranged over four levels and currently comprises ten rooms, the result of a meticulous renovation designed to respect the original architecture while meeting today's expectations for comfort and lifestyle. At garden level, a grand entrance hall opens onto an elegant reception lounge, extended by a TV room, and a generous kitchen flowing naturally into a true dining room—perfect for hosting family and friends. This level opens directly onto the landscaped garden, centred around a charming fountain and a discreetly positioned swimming pool, all enjoying uninterrupted sea views. A pool house with a fully equipped summer kitchen completes the outdoor living areas. A large staircase leads to the first floor, where the owner has created a spacious private area comprising a sea-view office opening onto a private sitting room. This space can easily be reconfigured into its original layout of two bedrooms. This floor also includes an additional bedroom with dressing room and en-suite bathroom, as well as a pleasant south-facing balcony. The second floor, measuring approximately 115 sq m, is entirely dedicated to the master suite, with sleeping area, dressing room, full bathroom and a private balcony overlooking the sea. At the top of the villa, a superb 65 sq m terrace offers an exceptional outdoor space with panoramic views. Currently used as a laundry and technical room, it can be adapted to suit a variety of uses, or even converted into a loft, depending on the new owner's wishes. Guests are comfortably accommodated in the independent guest house of approximately 155 sq m, featuring a spacious living room with open kitchen, an office, a home cinema and a bathroom, along with a private balcony and lovely sea views. A rare and historic feature, the property also includes a consecrated chapel, reinforcing the authenticity and character of this exceptional residence. Subject to the necessary approvals, it could be converted into additional guest accommodation. Several outdoor parking spaces allow for accommodating guest vehicles, while two garages of approximately 90 sq m are ideal for housing a personal car collection. A greenhouse completes the property, offering the opportunity to cultivate rare plants or create a kitchen garden, which would benefit from the mild Mediterranean climate. Full dossier available upon qualified request, ref. PE-00238A

Ref. : PE-00238A

CARLTON INTERNATIONAL Saint-Jean-Cap-Ferrat

PLASCASSIER2 040 000 €

House for sale four centre - 7 rooms - 205 m²

Contemporary villa with swimming pool in gated estate near Valbonne, Plascassier

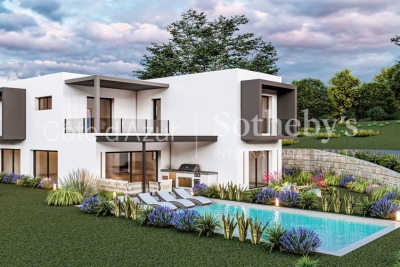
In Plascassier, within a gated estate comprising four newly built villas, contemporary house offering open views, modern architecture and a sought-after residential environment. The property offers approximately 205 sqm of living space and includes a living room, dining area, open-plan kitchen, five bedrooms and four bathrooms, providing a functional and well-balanced layout. Set on a 1,572 sqm plot, the villa features a landscaped garden with swimming pool. A garage completes the property. The location is particularly convenient, with the village approximately 1 km away, a shopping street and a shopping centre located around 500 metres away, and easy access to the airport and main road connections. Close to Valbonne. Further details available upon request from Côte d'Azur Sotheby's International Realty.

Ref. : CA15-008

COTE D'AZUR SOTHEBY'S INTERNATIONAL REALTY

HYÈRES249 000 €

Apartment for sale four centre - 4 rooms - 99 m²

CENTRE VILLE

In a small joint ownership, four-room apartment, large living room, cellar, close to shops.

Ref. : 830336

L'AGENCE DES PALMIERS

ST-JEAN-CAP-FERRAT1 675 000 €

Apartment for sale four centre - 4 rooms - 124 m²

Three-bedroom apartment with terraces and sea views

Located in the well-maintained residence La Ferme Saint-Jean, this three-bedroom apartment offers a comfortable and practical living environment within walking distance of the beaches, port and village centre of Saint-Jean-Cap-Ferrat. Set on the second floor with lift access, the apartment offers approximately 102 m² of living space and 124 m² in total. The layout includes an entrance hall, a spacious living and dining area, a semi-closed kitchen in good condition, three bedrooms and two bathrooms. The east-facing orientation brings pleasant natural light, while the well-proportioned rooms provide a practical layout for both year-round living and a second home. A key feature of the property is its four terraces, totalling approximately 22 m². Three of them enjoy open views towards the sea and surrounding hills, creating several outdoor spaces for dining, reading or simply enjoying the quiet setting. The apartment is sold with a closed garage within the residence. Residents also benefit from a swimming pool, condominium garden, lift, part-time caretaker, intercom, fibre internet and air conditioning. A well-located apartment in a peaceful residence, offering generous volumes, outdoor space and strong convenience in the heart of Saint-Jean-Cap-Ferrat.

Ref. : 86054322

Marks Real Estate

BLUFFYNew property

House for sale four centre - 5 rooms - 184 m²

Villas du Château Menthon

€1,800,000 Located in the heart of a peaceful and green residential area in Menthon-Saint-Bernard, this contemporary wooden villa by Dunoyer offers 184 m² of elegant living space, with generous volumes and stunning views of the château and surrounding mountains. Built on a 1,500 m² plot, it provides a rare living environment just a short walk from the village centre, Lake Annecy, beaches, schools, and shops. The home will feature a spacious, light-filled living area opening onto the garden, a kitchen with pantry, and four bedrooms—including a ground-floor master suite with dressing room, office area, bathroom, and balcony. Upstairs, three additional bedrooms with built-in wardrobes, two balconies, a bathroom, and separate WC. A laundry room, two cellars, two garages with direct access to the house, and several outdoor parking spaces complete the property. Just 15 minutes from Annecy's city centre and 25 minutes from the Aravis ski resorts (La Clusaz, Le Grand-Bornand, Manigod), this property enjoys a privileged location between lake and mountains in one of the most sought-after villages on the lake's eastern shore. Contract CMI: The indicated price includes the land (site viewed in the company of our land partner), the fully built house under a construction contract, studies and guarantees. Notary fees, taxes, and exterior design are not included. Non-contractual photos.

Ref. : Villa le Chêne

GROUPE DUNOYER