OK
More than Less than
  ok

Key-words : four centre

Houses and Apartments, your real estate specialist magazine offers a selection of ads that match with the keyword four centre. You can refine your search by specifying the area or price range in the navigation bar link Search for a House/Apartment.

EZE22 000 000 €

House for sale four centre - 14 rooms - 600

Timeless seaside residence with two guest houses and panoramic sea views, steps from the beach.

This beautifully restored late-19th-century property blends historic character with modern comfort in one of the most sought-after seaside settings on the Riviera. Overlooking the sparkling Mediterranean and the Saint-Jean-Cap-Ferrat peninsula, the villa enjoys a constant sea breeze and the gentle sound of the waves. The private beaches of Èze Bord de Mer are less than a two-minute walk away, while the port, restaurants and cafés of Beaulieu-sur-Mer are just minutes from the property. The Principality of Monaco is equally close, making this an ideal base for both relaxation and entertaining. The property offers approximately 550 sq m of living space, divided between the main villa (around 400 sq m) and an independent guest accommodation. Including the historic chapel and two garages, the total built area is approximately 730 sq m. The main villa is arranged over four levels and currently comprises ten rooms, the result of a meticulous renovation designed to respect the original architecture while meeting today's expectations for comfort and lifestyle. At garden level, a grand entrance hall opens onto an elegant reception lounge, extended by a TV room, and a generous kitchen flowing naturally into a true dining room—perfect for hosting family and friends. This level opens directly onto the landscaped garden, centred around a charming fountain and a discreetly positioned swimming pool, all enjoying uninterrupted sea views. A pool house with a fully equipped summer kitchen completes the outdoor living areas. A large staircase leads to the first floor, where the owner has created a spacious private area comprising a sea-view office opening onto a private sitting room. This space can easily be reconfigured into its original layout of two bedrooms. This floor also includes an additional bedroom with dressing room and en-suite bathroom, as well as a pleasant south-facing balcony. The second floor, measuring approximately 115 sq m, is entirely dedicated to the master suite, with sleeping area, dressing room, full bathroom and a private balcony overlooking the sea. At the top of the villa, a superb 65 sq m terrace offers an exceptional outdoor space with panoramic views. Currently used as a laundry and technical room, it can be adapted to suit a variety of uses, or even converted into a loft, depending on the new owner's wishes. Guests are comfortably accommodated in the independent guest house of approximately 155 sq m, featuring a spacious living room with open kitchen, an office, a home cinema and a bathroom, along with a private balcony and lovely sea views. A rare and historic feature, the property also includes a consecrated chapel, reinforcing the authenticity and character of this exceptional residence. Subject to the necessary approvals, it could be converted into additional guest accommodation. Several outdoor parking spaces allow for accommodating guest vehicles, while two garages of approximately 90 sq m are ideal for housing a personal car collection. A greenhouse completes the property, offering the opportunity to cultivate rare plants or create a kitchen garden, which would benefit from the mild Mediterranean climate. Full dossier available upon qualified request, ref. PE-00238A

Ref. : PE-00238A
CARLTON INTERNATIONAL Saint-Jean-Cap-Ferrat

PLASCASSIER2 040 000 €

House for sale four centre - 7 rooms - 205

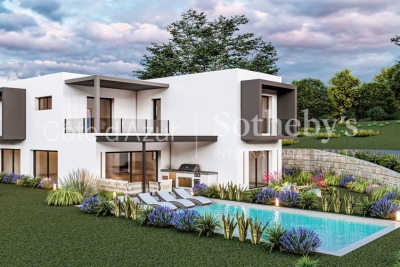
Contemporary villa with swimming pool in gated estate near Valbonne, Plascassier

In Plascassier, within a gated estate comprising four newly built villas, contemporary house offering open views, modern architecture and a sought-after residential environment. The property offers approximately 205 sqm of living space and includes a living room, dining area, open-plan kitchen, five bedrooms and four bathrooms, providing a functional and well-balanced layout. Set on a 1,572 sqm plot, the villa features a landscaped garden with swimming pool. A garage completes the property. The location is particularly convenient, with the village approximately 1 km away, a shopping street and a shopping centre located around 500 metres away, and easy access to the airport and main road connections. Close to Valbonne. Further details available upon request from Côte d'Azur Sotheby's International Realty.

Ref. : CA15-008

COTE D'AZUR SOTHEBY'S INTERNATIONAL REALTY

L'ISLE-SUR-LA-SORGUE2 990 000 €

House for sale four centre - 29 rooms - 850

Exquisite farmhouse with luxury amenities & guest houses.

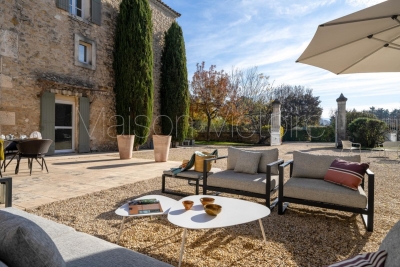
Nestled between the renowned Luberon villages and just moments from the picturesque l'Isle-sur-la-Sorgue, this meticulously renovated traditional farmhouse offers a harmonious blend of charm, luxury, and investment potential. The property is centred around a serene courtyard, with three independent guesthouses, a spacious master apartment, and a wealth of exceptional amenities. This epitome of relaxation features lush gardens, a stunning swimming pool, a private gym, a Hammam, and a spa - ensuring an unparalleled sense of tranquility. A double-vaulted 'chai' (a barn formerly used for storing wine) adds further potential, whether for conversion into an indoor pool, a tennis court, or even a sophisticated wine tasting room. Currently operating as a successful B&B, the property presents an outstanding opportunity for conversion into a seasonal accommodation or as a family compound, offering multiple homes within a single estate. The heart of the property is the sun-drenched courtyard, ideal for enjoying leisurely breakfasts or evening aperitifs. At the centre lies a welcoming office space, currently serving as the reception area for guests. Wellness centre and first guesthouse: On the exterior of the left wing, a wellness centre offers a sanctuary for relaxation, with a Hammam, fitness room, and massage room. A beautifully designed guesthouse on this side of farmhouse includes a spacious open-plan kitchen and salon; bedroom; bathroom; wc. A remarkable double-height 'chai', which spans the length of the property, can be converted into numerous opportunities. Second Guesthouse: This light and airy guesthouse features a grand double-height foyer with original 'carreaux de ciment' and a classic 'tomette' staircase. The open-plan dining salon, with French atelier doors leading to the kitchen, overlooks the garden and private terrace. The second floor of this guesthouse is air-conditioned and comprises: salon; primary suite; en suite bathroom with bathtub and shower; laundry room; second bedroom; dressing room; third bedroom; bathroom with shower; wc. The second floor is fully air-conditioned for optimal comfort. Primary apartment: An independent, central entrance provides access to the private apartment, comprising: spacious primary bedroom with en suite bathroom; second bedroom; bathroom; WC; a large loft with open kitchen and salon; private terrace with stunning views of the courtyard and the Luberon. Third guesthouse: The third guesthouse is equally impressive, with a living space on the ground floor and four beautifully appointed bedrooms on the first floor. The ground floor comprises: private terrace under the climbing roses; cosy entryway with a classic 'tomette' staircase; open kitchen and salon; sun-filled bedroom with adjacent bathroom; wc. On the first floor, the guesthouse features three additional bedroom suites, and a fourth bedroom with a private balcony and panoramic views of the surrounding landscape. The property is surrounded by exquisite gardens with box hedges, Provencal cane, climbing roses, lavender, fruit trees, and centenary olives, all framing the generously sized swimming pool. This idyllic outdoor space offers the perfect setting for relaxation or entertaining guests. Amenities include: reversible air-conditioning; double-glazed windows; automatic watering system via the canal de Provence; alarm system; automatic Husvarna lawnmower on the principal lawn next to the swimming pool. A large gravel drive provides parking to the east of the house. The thoughtful design and meticulous quality of the renovations make this property incredibly versatile. The spaces can be used independently or combined into one grand family home, with each wing offering its own distinct sense of privacy. The property's configuration lends itself perfectly to a high-end guesthouse, or multi-family living, offering excellent rental potential. An efficient storage space and laundry faci

Ref. : V03006.01940L

Maison Victoire

GRASSE3 450 000 €

House for sale four centre - 12 rooms - 380

GRASSE - A Perfumer's Mansion with Pool and Views

EXCLUSIVE - An elegant, former perfumer's mansion sitting in a peaceful location amidst an ancient olive grove in the French Riviera countryside, within easy reach of the centre of Grasse, the international capital of perfume and just 10 minutes from Mougins. The estate comprises the five-bedroom main house, along with a two-bedroom guest house, a pool house, and a spacious covered carport for 3-4 cars. Situated on over a hectare (more than 2 acres) of beautifully manicured, fully fenced and mainly flat grounds accessible through electric gates and a private driveway. The landscaped gardens feature a very impressive, recently installed pool, pool house and a summer kitchen, complemented by numerous lawned areas, a stunning olive grove, an orangery, pétanque court and several sunny and covered terraces. This is a property that needs to be seen to be flly appreciated. This appealing, generously proportioned home was built in 1935 and is tucked away in the Saint Jacques area of Grasse, offering peaceful surroundings and wonderful, far reaching views of Grasse and surrounding hills and countryside. The bright and beautifully presented living space in the main house encompasses an impressive entrance hall, a double aspect living/dining room with an open fireplace and large windows and French doors opening onto two terraces. In addition, there is a separate dining or breakfast room and a large dining kitchen with an island, leading out to a shaded terrace and garden at the rear of the property. Also on the ground floor there is a guest W.C and a single bedroom / office with a shower room. On the first floor, there are four elegant double bedrooms and three bathrooms, inclusive of a principal bedroom with access to a private terrace; whilst two other bedrooms share a terrace offering stunning views. Furthermore, a susbstantial basement accomodates a superb climate-controlled wine cellar/tasting room, a laundry room and lplenty of storage space. A separate garden storage room, accessed independently from the garden, presents the potential for conversion into additional living space if desired. Adjacent to the main house lies an independent guest house featuring two newly renovated bedroom suites, each with its own bathroom. Importantly, this property benefits from residual building rights should you wish to extend or build a separate property on the land. This is subject to planning permission. This is a wonderful family home in a sought-after, peaceful location with local shops and amenities close by. Early viewing is highly recommended, as we anticipate keen interest in this property. Furniture, fixtures and fitting are available under separate negotiation. Information on the risks to which this property is exposed is available on the Géorisques website : www.georisques.gouv.fr

Ref. : 10098

DOUGLAS ELLIMAN MOUGINS-VALBONNE

NICE890 000 €

Apartment for sale four centre - - 118

Elegant and refurbished penthouse in Les Musiciens

SOLE AGENT – NICE – MUSICIENS – Bourgeois elegance & art de vivre In one of the most beautiful bourgeois ‘Palais' buildings in the Musiciens district, built in 1924, this fully renovated 95 sq m apartment perfectly combines old-world charm with contemporary comfort. The tone is set as soon as you enter: remarkable high ceilings, delicate mouldings, herringbone parquet flooring, noble volumes, omnipresent light. The heart of the flat is centred around a large reception area of approximately 35 sq m where the living room and open-plan kitchen blend harmoniously. The four balconies provide a constant breath of fresh air, a feeling of space and a quality of light that is rare in the city centre. The sleeping area offers: a beautiful master suite with en-suite shower room, a second elegant bedroom, a separate bathroom and a separate WC. In addition, the apartment comes with a separate 13 sq m studio under the eaves — perfect for a teenager, an office or a guest room — as well as a cellar. The Nice way of life, every day. The Musicians' Quarter is appealing for its balance: everything is within walking distance—quality shops, schools, tramway, train station, gardens, beaches, and the city centre. Possibility of a closed car park with a second space in front. Total number of units: 18

Ref. : BSM260396

Savills Beaulieu-sur-Mer

STE-MAXIME7 700 000 €

House for sale four centre - 12 rooms - 710

Villa with Panoramic Sea Views over the Bay of Saint-Tropez

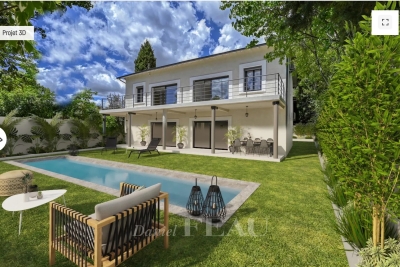
Located in one of Sainte-Maxime's most sought-after residential areas, in an exceptionally peaceful setting, this South facing property enjoys outstanding panoramic sea views over the Bay of Saint-Tropez. Set on approximately 5,100 sqm of land, the existing villa and its annexes offer approximately 710 sqm of built area (excluding terraces), spread over four levels. Every floor enjoys breathtaking sea views, generous living spaces, and outstanding potential for architectural reinterpretation. The redevelopment project could notably incorporate the installation of an elevator serving all levels, providing enhanced comfort and ease of circulation throughout the property. The outdoor areas are centred around an approximately 12 × 6-metre swimming pool, ideally positioned to face the sea in a peaceful and preserved environment. The property also includes an additional buildable area of approximately 1,000 sqm, offering further development potential, subject to the relevant planning permissions. Some of the photographs include 3D architectural renderings, provided for illustrative purposes, allowing prospective buyers to envision the property's renovation and enhancement potential. A rare opportunity to create an exceptional residence in one of Sainte-Maxime's most desirable locations, overlooking the Bay of Saint-Tropez. Complete documentation, existing plans and proposed redevelopment concepts are available upon request.

Ref. : 86669188

RIVIERA PRESTIGE.fr

AIX-EN-PROVENCE1 980 000 €

House for sale four centre - 10 rooms - 340

Aix en Provence – A peaceful family home

This elegant mid 1930s stone-built property set in a 583 sqm plot at the bottom of a peaceful cul-de-sac is located a 15-minute walk from the centre of Aix. Renovated throughout in 2015 and beautifully appointed, it includes a near 120 sqm living/reception room with a dining room and kitchen opening onto a terrace and garden hidden from view, a bedroom and a shower room. Upstairs are four bedrooms (two with shower rooms), a utility room, and a sitting room accessing a terrace benefiting from an open view of Saint Sauveur Cathedral and the historic town centre. The top floor comprises two suites which could be transformed into a spacious master suite. The property is particularly elegant, harmoniously allying stone and extensive glazing, and is partially air-conditioned. With a garage as well as several outdoor parking spaces. A permit has been granted to install a swimming pool.

Ref. : 6299265

DANIEL FÉAU PROVENCE

HYÈRES249 000 €

Apartment for sale four centre - 4 rooms - 99

CENTRE VILLE

In a small joint ownership, four-room apartment, large living room, cellar, close to shops.

Ref. : 830336

L'AGENCE DES PALMIERS

ST-JEAN-CAP-FERRAT1 675 000 €

Apartment for sale four centre - 4 rooms - 124

Three-bedroom apartment with terraces and sea views

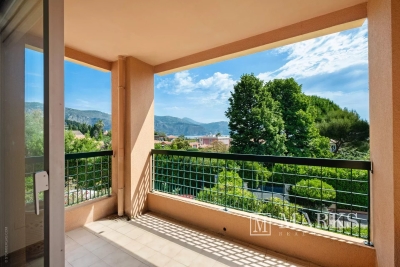
Located in the well-maintained residence La Ferme Saint-Jean, this three-bedroom apartment offers a comfortable and practical living environment within walking distance of the beaches, port and village centre of Saint-Jean-Cap-Ferrat. Set on the second floor with lift access, the apartment offers approximately 102 m² of living space and 124 m² in total. The layout includes an entrance hall, a spacious living and dining area, a semi-closed kitchen in good condition, three bedrooms and two bathrooms. The east-facing orientation brings pleasant natural light, while the well-proportioned rooms provide a practical layout for both year-round living and a second home. A key feature of the property is its four terraces, totalling approximately 22 m². Three of them enjoy open views towards the sea and surrounding hills, creating several outdoor spaces for dining, reading or simply enjoying the quiet setting. The apartment is sold with a closed garage within the residence. Residents also benefit from a swimming pool, condominium garden, lift, part-time caretaker, intercom, fibre internet and air conditioning. A well-located apartment in a peaceful residence, offering generous volumes, outdoor space and strong convenience in the heart of Saint-Jean-Cap-Ferrat.

Ref. : 86054322

Marks Real Estate

ROQUEBRUNE-CAP-MARTIN4 790 000 €

House for sale four centre - 7 rooms - 296

CAP MARTIN - CONTEMPORARY VILLA - EXCLUSIVE AREA

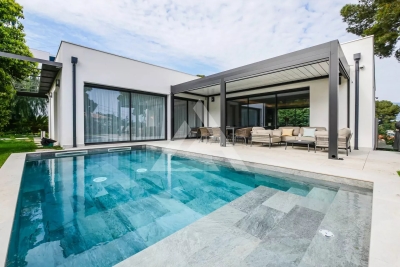
Contemporary 296sqm villa nestling in the heart of the privileged and sought-after Cap Martin, in a peaceful and quiet environment. This modern property has been renovated to a very high standard and is sold fully furnished. Set on two levels, the villa sits in 1,595 sqm of land, with a lovely terrace sheltered by a pergola by the pool and a spacious, perfectly usable garden on one level surrounding the villa. The villa also enjoys open views of the Mediterranean Sea and plenty of sunlight. The ground floor comprises an entrance hall, a spacious open-plan living room opening eastwards onto a terrace, and westwards onto the swimming pool. A master bedroom with dressing room and bathroom opening onto the east-facing terrace. A fully-equipped kitchen with adjacent pantry and dining room, and a guest toilet. On the garden level, four bedrooms with en-suite shower rooms and one bedroom with en-suite bathroom. One of the bedrooms is currently used as a gym. A dressing room, hallway and utility room. A parking area with pergola for several vehicles with electric charging point completes this property. Just 15 minutes by car from the Principality of Monaco, and a short walk from the town centre and all its amenities. The fees are payable by the vendor unless otherwise stipulated in the mandate. Estimated annual energy costs for standard use: between €1,400 and €1,960. Average energy prices indexed in 2021. The property is not subject to co-ownership. The property is subject to an inventory of natural risks and pollution, which can be consulted on the Géorisques website:

Ref. : 84411728

VALERI AGENCY BY JM BAREI

BLUFFYNew property

House for sale four centre - 5 rooms - 184

Villas du Château Menthon

€1,800,000 Located in the heart of a peaceful and green residential area in Menthon-Saint-Bernard, this contemporary wooden villa by Dunoyer offers 184 m² of elegant living space, with generous volumes and stunning views of the château and surrounding mountains. Built on a 1,500 m² plot, it provides a rare living environment just a short walk from the village centre, Lake Annecy, beaches, schools, and shops. The home will feature a spacious, light-filled living area opening onto the garden, a kitchen with pantry, and four bedrooms—including a ground-floor master suite with dressing room, office area, bathroom, and balcony. Upstairs, three additional bedrooms with built-in wardrobes, two balconies, a bathroom, and separate WC. A laundry room, two cellars, two garages with direct access to the house, and several outdoor parking spaces complete the property. Just 15 minutes from Annecy's city centre and 25 minutes from the Aravis ski resorts (La Clusaz, Le Grand-Bornand, Manigod), this property enjoys a privileged location between lake and mountains in one of the most sought-after villages on the lake's eastern shore. Contract CMI: The indicated price includes the land (site viewed in the company of our land partner), the fully built house under a construction contract, studies and guarantees. Notary fees, taxes, and exterior design are not included. Non-contractual photos.

Ref. : Villa le Chêne

GROUPE DUNOYER