OK
More than Less than
€  ok

Key-words : floor

Houses and Apartments, your real estate specialist magazine offers a selection of ads that match with the keyword floor. You can refine your search by specifying the area or price range in the navigation bar link Search for a House/Apartment.

PLANAY280 000 €

House for sale floor - 4 rooms - 63 m²

For Sale - village house - close to Pralognan

RMP Immobilier is now marketing this character house on the village square in Chambéranger, a charming hamlet approximately 10 minutes from Pralognan-la-Vanoise and 20 minutes from the Trois Vallées and Paradiski ski areas. The property offers approximately 70 m2 of accommodation across three floors, plus the two basement cellars. It features two bedrooms, a sitting room that could be converted into a third bedroom, and a spacious living area with exposed wooden beams and high ceilings, opening onto a terrace with open views. A bathroom, a separate WC and a second terrace complete the property and two generous basement cellars provide valuable storage space. An ideal pied-à-terre for mountain lovers.

Ref. : 1506

AGENCE RMP IMMOBILIER

BURDIGNIN155 000 €

Building plot for sale floor - Studio - 721 m²

BURDIGNIN, VALLÉE VERTE, FRENCH ALPS - 4 Fully Serviced Buil

Build your dream home in the heart of the french alps - homey exclusive homey exclusively presents 4 fully serviced building plots in one of the most pristine and preserved natural settings in haute-savoie. Nestled in the heart of the vallée verte (green valley), just 50 metres from the village centre of burdignin, these plots offer a rare opportunity to build your ideal home with panoramic alpine views, far from urban stress yet within comfortable reach of geneva and annemasse. Where is burdignin and why does it matter? Burdignin is a charming authentic savoyard village located in the vallée verte area of haute-savoie, in the french alps. It sits at the perfect intersection of two worlds: the unspoilt natural beauty of the alpine countryside, and the economic dynamism of the greater geneva basin. Via the a40 motorway, geneva city centre is just 45 minutes away - making this an ideal location for international professionals working in geneva who dream of building a home in a truly exceptional natural environment, without sacrificing connectivity. Geneva is one of the world's most international cities - home to the united nations, cern, the world health organisation and hundreds of multinational corporations. Geneva international airport (gva) is approximately 55 minutes away. For those who work in geneva and want to LIV surrounded by mountains, forests and fresh alpine air, burdignin represents a lifestyle choice that is simply unmatched. The 4 available plots: lot 1 - 580m2 - eur170,000well-oriented plot with a non-constructible field at the rear of the plot, permanently preserving an unobstructed view. With a two-storey construction, panoramic alpine views are guaranteed. The most sought-after plot in the development. Lot 2 - 511m2 - eur160,000well-oriented plot in the continuity of lot 1. Ideal for a compact and modern villa project with private garden. Lot 3 - 634m2 - eur155,000the largest of the 4 available plots. Ideal for a spacious villa with large garden. Views over the valley and surrounding mountains. Lot 4 - 721m2 - eur165,000the most generous plot in the development. Exceptional surface area to create a property with garden, terrace and xxl outdoor living space. Panoramic alpine views accessible from the upper floors. All plots include: full services already connected: water, electricity, mains drainage boundary survey completed planning permit (permis d'aménager) validated flat and easily buildable terrain no specific architectural constraints: complete design freedom plots available individually or in combination a unique natural lifestyle in the vallée verte:burdignin is authentic savoyard france at its finest. Green meadows, forests, pure mountain air, silence and views over snow-capped peaks. A human-scale village where life is good, far from urban stress yet perfectly connected to the outside world. Primary school in burdignin village itself nursery school in neighbouring boëge shops and services in boëge (a few minutes away) a40 motorway junction vallée verte: 12km a40 motorway junction annemasse: 15km 30 minutes from annemasse 45 minutes from geneva for families wanting to build their dream home:give your children an exceptional quality of life between nature, mountains and a village school. These flat, fully serviced plots are a blank canvas to build exactly the home you have always dreamed of: contemporary villa, traditional savoyard chalet, family home with large garden. Everything is possible, with no architectural constraints imposed. For international professionals and expatriates seeking nature:you work in geneva and dream of an authentic lifestyle far from urban density? Burdignin is your answer. Just 45 minutes from geneva via the a40, you build your savoyard sanctuary while remaining connected to your professional life. French quality of life, swiss salary, alpine surroundings: the perfect combination for a fulfilling and balanced life. The fully

Ref. : 023

Homey

NICE1 990 000 €

Apartment for sale floor - 4 rooms - 117 m²

CAP DE NICE - 3 BEDROOM APARTMENT OF 117 SQM - TOP FLOOR - RESIDENCE WITH POOL - TERRACE AND SEA VIEW - SOUTH FACING - GARAGE

Cap de Nice – Top floor apartment with panoramic sea views. Ideally located within one of the most prestigious residences on Cap de Nice, overlooking the iconic Palais Maeterlinck, this superb 117.5 sqm 3bedroom apartment occupies the top floor of an exclusive residence. Set within a secure luxury development featuring a heated swimming pool and fitness room, the property enjoys an exceptional setting in one of the area's most sought-after locations. The apartment opens onto a spacious, light-filled living room extending onto a large terrace with breathtaking panoramic views over the Mediterranean Sea. The separate kitchen offers the possibility of being redesigned to suit your personal preferences. The sleeping area consists of three generously sized bedrooms, each with its own en-suite shower room, ensuring maximum comfort and privacy. A separate guest WC and ample built-in storage complete the layout. Facing due south, the apartment benefits from abundant natural light throughout the day. It is fully air-conditioned and also includes a double garage and a private storage cellar, highly valuable features within the residence. The property would benefit from light refurbishment, presenting an excellent opportunity to create a bespoke home while enjoying an outstanding location and truly spectacular sea views. Within immediate proximity to local shops, public transport, the seafront, and the famous coastal walking path, this rare property combines an exceptional address with an unrivalled lifestyle on Cap de Nice.

Ref. : N-41393

Century 21 LAFAGE TRANSACTIONS Nice

ANNECY540 000 €

Apartment for sale floor - 4 rooms - 116 m²

Steps from the city center - Bright 116 sqm 3-bedroom apartment with balcony

Located on the first floor of a small, seven-unit building, this 116 sq m (1,249 sq ft) three-bedroom apartment with a balcony offers spacious rooms and great potential. It comprises an entrance hall with a built-in wardrobe, a bright living room, a kitchen, three bedrooms, a bathroom, and a separate WC. Features include a cellar, individual gas heating, individual hot water, low condo fees, and a small building. Some updating is needed, making it ideal for personalizing the property to your taste. A garage is available at an additional cost. Ideally situated close to the town center and all amenities (shops, schools, public transport). Agency fees are payable by the buyer. A rare find offering ample space, a prime location, and great potential - don't miss this opportunity!

Ref. : SU-669

UBI TRANSACTIONS

PARIS 16EME2 295 000 €

Apartment for sale floor - 5 rooms - 140 m²

PARIS 16TH – VICTOR HUGO / ÉTOILE

A private address with the feel of a house Just minutes from Place Victor Hugo and the Étoile, yet away from the bustle of Paris, this property, measuring 140.5 sq m under the Carrez Law (158.5 sq m of floor area), stands out for its distinctive character and generous outdoor extensions. From the entrance, the layout is strikingly fluid. The nearly 55 sq m living room, featuring extensive glazing and topped by a glass roof, enjoys abundant natural light throughout the day. The open-plan kitchen blends naturally into this welcoming space. The property is arranged over two levels and has four bedrooms, several of which benefit from mezzanine areas. An additional bedroom with a shower room can also be used as an office or reception room. Outside, a patio of approximately 14 sq m and a leafy 31 sq m terrace provide ideal spaces for dining, entertaining or simply enjoying fine weather. A summer kitchen completes this setting. The principal bedroom has direct access to the terrace. Reversible air conditioning upstairs. An uncommon layout in Paris, combining family comfort, outdoor spaces and immediate proximity to the emblematic landmarks of the 16th arrondissement. W-04BEUI Property subject to the co-ownership regime. Co-ownership comprising 20 lots. No proceedings currently underway. Property tax: €3,026. Average amount of current service charges: €1,402 per quarter. Energy performance certificate: D (246) – Greenhouse gas emissions: B (9) Estimated annual energy costs for the property: between €2,350 and €3,220. Transaction fees payable by the seller. Information on the risks to which this property is exposed is available on the Géorisques website: www.georisques.gouv.fr Metro lines 1, 2 and 6; RER A nearby Near Avenue Victor Hugo and the Arc de Triomphe.

Ref. : W-04BXRK

ENGEL & VÖLKERS

LE CANNET119 000 €

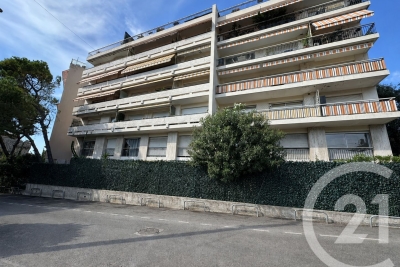
Apartment for sale floor - Studio - 21 m²

Exclusive - Studio Le Cannet, Grande Bretagne area. On the 2nd floor, a pleasant studio of approximately 21m² comprising an entrance hall with built-in cupboards, a kitchenette, a shower room with toilet, and offering unobstructed views of the hills. A prime location, with all shops and transport links right on the doorstep. A cellar completes this property. Ideal as a rental investment.

Ref. : 7281

CENTURY 21 ADHERE TRANSACTIONS

MENTON250 000 €

Apartment for sale floor - 3 rooms - 55 m²

MENTON – SŒURS MUNET DISTRICT – 56 SQM TWO-BEDROOM APARTMENT – QUIET LOCATION – NO CONDOMINIUM FEES

Located in the sought-after Sœurs Munet district, just a few steps from the centre of Menton, this 56 sqm two-bedroom apartment benefits from a central yet particularly peaceful location. The apartment is situated on the ground floor of a small residential building, in a quiet lane away from busy roads. Well laid out, the property comprises an entrance hall with a small hallway, a living room, a semi-open kitchen with the possibility of creating a fully open-plan living space, two genuine bedrooms, a bathroom with a bathtub, and a separate WC that can also be used as a storage area. One of the property's main advantages is its impressive 3. 45-metre ceiling height, creating a pleasant sense of space and offering various possibilities for reconfiguring and enhancing the interior. The apartment requires some refreshing and renovation work, but offers genuine potential to create a comfortable and personalised home, while benefiting from a prime location in the immediate vicinity of the town centre. Another significant advantage is the absence of condominium fees, as the building is managed by a voluntary co-owner-appointed manager. A property offering numerous possibilities, ideal both for an investor looking for a property with potential for enhancement and for someone wishing to make it their main residence in a peaceful area close to all amenities.

Ref. : 3P JEANNE

ITALGEST GROUP INTERNATIONAL REAL ESTATE

NICE485 000 €

Apartment for sale floor - 3 rooms - 71 m²

NICE Fleurs – Elegant south-facing 3-room apartment with terrace, high floor

In the sought-after Nice Fleurs district, within a secure high-end residence with a caretaker, discover this elegant 72 m² 2-bedroom apartment, located on the 4th floor with a lift and benefiting from a beautiful south-facing aspect and two balconies. Renovated in 2014 and still in perfect condition, the apartment offers a pleasant living area with a fully equipped open-plan kitchen, two bedrooms and two shower rooms, one with a WC, as well as a second separate WC. The living room and the other bedroom open onto a 5,79 m² south-facing terrace, while the other bedroom has access to a second 2,61 m² north-facing balcony. Air conditioning is currently being installed. Within walking distance of shops, the beach and public transport, the property enjoys a convenient and sought-after location for making the most of life in Nice. A cellar completes the property. A bright and elegant apartment combining a south-facing aspect, high floor, balconies and a high-end residence, ideal as a main residence or pied-à-terre on the French Riviera.

Ref. : 87412017

STRAND PROPERTIES

PARIS 11EME340 000 €

Apartment for sale floor - 2 rooms - 32 m²

Off market - Sainte Marguerite - Top floor - Unobstructed panoramic view

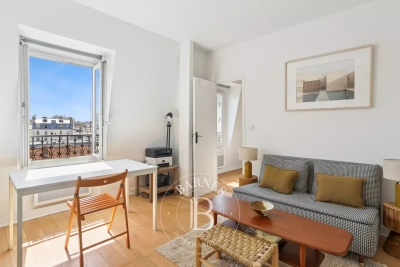
Apartment offering 32.90m² (354 sq ft) of floor space (30.50m² or 328 sq ft under the Carrez Law), situated on the 6th and top floor of a well-maintained and secure shared ownership building dating from 1890 with a staircase, located close to Bastille and the Aligre district. The apartment comprises an entrance hall leading to a living room and a fitted open kitchen, a bedroom with storage space, and a bathroom with toilet. Facing due east, it offers a beautiful unobstructed view of the sky and rooftops and features amenities such as parquet flooring, double glazing, pleasant ceiling heights and an optimised layout. Sole agent Louisa Hammadi - +33 (0)6 35 19 70 86 Fees payable by the seller - Number of lots in the building: 27 - Average amount of the share of charges €924/year - Estimated amount of annual energy costs for standard use based on 2021 energy costs: €1,210 ~ €1,680 Agency fees payable by vendor - Nombre de lots dans la copropriété: 27 - Montant moyen de la quote-part de charges courantes 924 €/yearly - Montant estimé des dépenses annuelles d'énergie pour un usage standard, établi à partir des prix de l'énergie de l'année 2021 : 1210€ ~ 1680€

Ref. : 87171256

BARNES PARIS EST

PARIS 20EME1 500 000 €

Apartment for sale floor - 6 rooms - 194 m²

Gambetta - Family house - 4 bedrooms

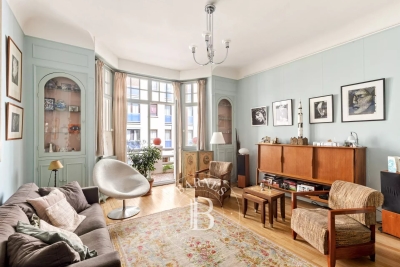
A rare dual-aspect family home offering 194.79m² (2,097 sq ft) of floor space (145.51m² or 1,566 sq ft under the Carrez Law) over four levels, located close to Place Gambetta, in the heart of a lively and sought-after neighbourhood in the 20th arrondissement. The first floor features a living room with a high ceiling and opening onto a terrace, as well as a separate kitchen with access to a second, south/east-facing terrace in quiet surroundings. A separate toilet rounds off this level. Two bedrooms and one bathroom on the second level. The top floor comprises two additional bedrooms, one of which has a shower room, a separate toilet, and a walk-in wardrobe leading to a large attic. A garage and a boiler room on the ground floor complete this property. The house, will delight with its preserved Art Deco charm, family-friendly layout, outdoor spaces and its rare character in the neighbourhood. Close to transport services and shops. Fees payable by the seller - Number of lots in the building: 2 - Average amount of the share of charges €720/year - Estimated amount of annual energy costs for standard use based on 2021 energy costs: €7,120 ~ €9,680 - Information on the risks to which this property is exposed is available on the Géorisques website: www.georisques.gouv.fr Agency fees payable by vendor - Nombre de lots dans la copropriété: 2 - Montant moyen de la quote-part de charges courantes 720 €/yearly - Montant estimé des dépenses annuelles d'énergie pour un usage standard, établi à partir des prix de l'énergie de l'année 2021 : 7120€ ~ 9680€ - Les informations sur les risques auxquels ce bien est exposé sont disponibles sur le site Géorisques : www.georisques.gouv.fr

Ref. : 86884115

BARNES PARIS EST

MONTREUIL2 770 000 €

House for sale floor - 11 rooms - 370 m²

Exceptional contemporary house – Bas-Montreuil

Exclusive listing – Discover this recent property designed by an architect-designer, in Bas-Montreuil, just a stone's throw from Paris. The house, laid out over five levels (with a lift), stands out from the street with its Japanese-inspired façade featuring ribbed metal. A landscaped forecourt leads to the entrance hall and a large garage. On the ground floor, the hall opens on a 49m² (527 sq ft) workshop with a 3.60m (11.8ft) ceiling height, which can be fitted out as required (artist's studio, self-employed practice, showroom, etc.). Its large picture window opens onto a surprising 63m² (678 sq ft) landscaped garden, sheltered from prying eyes. The first floor comprises two separate 42m² (452 sq ft) and 48m² (517 sq ft) spaces, which could be used for letting, hosting family and friends, or as workspace. On the second floor, the house has a more intimate feel, revealing a large master suite with shower room, a walk-in wardrobe and separate toilet. Two additional bedrooms (each of which has a shower room), a laundry room, a closet and a second toilet complete this level with its cosy, understated design. The highlight of the property is the third floor, which offers an 85m² (915 sq ft) open-plan space bathed in light, which plays with the volumes and ceiling height to create a sense of space and comfort rarely found in an urban setting. A large sliding glass wall opens the façade onto a terrace, offering unobstructed views over the city. At the very top of the building, the attic features a fourth bedroom with shower room and toilet. This ‘Observatory' provides access to a hanging vegetable garden as well as planted roof terraces. Located a stone's throw from Robespierre metro station (line 9), close to schools, restaurants, markets, parks, shops, cultural and sporting venues (including an Olympic swimming pool). EPC rating: A – air-to-water heat pump – Electric car charging point Contact: Florian BOU +33 (0)7 62 67 22 42 Fees payable by the seller - Estimated amount of annual energy costs for standard use based on 2021 energy costs: €1,260 ~ €1,760 - Information on the risks to which this property is exposed is available on the Géorisques website: www.georisques.gouv.fr Agency fees payable by vendor - Montant estimé des dépenses annuelles d'énergie pour un usage standard, établi à partir des prix de l'énergie de l'année 2021 : 1260€ ~ 1760€ - Les informations sur les risques auxquels ce bien est exposé sont disponibles sur le site Géorisques : www.georisques.gouv.fr

Ref. : 87316957

BARNES PARIS 10/19

ANNECY-LE-VIEUX850 000 €

Apartment for sale floor - 5 rooms - 156 m²

Spacious 5-room apartment with studio garage in the hills above Annecy-le-Vieux

Located in the hills above Annecy-le-Vieux, in a quiet and sought-after neighborhood, discover this spacious apartment with high-quality finishes. The ground floor comprises a 21sqm studio apartment and a garage. On the first floor, you'll find a bright and airy living area with an open-plan fitted and equipped kitchen, complete with a wood-burning stove. This level also features a balcony accessible from the living room, a master suite with its own bathroom, and a separate WC. Upstairs, the sleeping area consists of three comfortably sized bedrooms, one of which is a duplex with a mezzanine. Two bathrooms and a separate WC complete this level. A property with generous living spaces, a must-see! For more details on the risks to which this property is exposed, please consult the Géorisques website: www.georisques.gouv.fr.

Ref. : SU26-478

UBI TRANSACTIONS

PLAN-DE-CUQUES1 895 000 €

House for sale floor - 6 rooms

PLAN-DE-CUQUES, Family home with panoramic views and swimming pool

Nestled in the hills above Plan-de-Cuques, in a particularly quiet and sought-after residential area, this elegant property captivates with its magnificent unobstructed views, generous living spaces, and high-quality features. Spread over three levels, the approximately 230m² house offers an exceptional living environment where every space has been designed to combine comfort and conviviality. The main level, opening onto the outdoors, features a vast, light-filled living area comprising a living room, a dining room, and a fully equipped contemporary kitchen. Two bedrooms have direct access to the terraces and the pool area, creating a seamless flow between indoors and out. A shower room, a separate WC, a laundry room, and ample storage space complete this level. Outside, the amenities invite relaxation: a beautiful swimming pool with a fully equipped pool house, an elegant pergola, and a terrace perfect for enjoying the views and the surrounding tranquility. Upstairs, a second living area, comprising an open-plan fitted kitchen and a living room, opens onto a pleasant terrace with unobstructed views. Ample built-in storage provides added convenience. The top floor features two bedrooms with built-in storage. Both have access to a balcony with panoramic views. A shower room and a separate WC complete this floor. A spacious basement of approximately 140m² offers significant potential for customization to suit your needs: a private cinema room, gym, wellness area, wine cellar, or games room. A garage of approximately 35m² and several parking spaces further enhance this property. A contemporary family home, ideal for those seeking a peaceful environment, generous living spaces, and an exceptional quality of life, just minutes from amenities and easy access to Marseille.

Ref. : MZIAX0815

Michaël Zingraf Christies International Real Estate AIX-EN-PROVENCE

ST-TROPEZ1 975 000 €

Apartment for sale floor - 3 rooms - 80 m²

Village house 90m2 Saint-Tropez

Located in the old village of Saint-Tropez, 100m from the Port and the Place des Lices, a village house of about 90m2 on 3 levels. The house is composed of: - On the ground floor, a bedroom with dressing room, bathroom, wc. - On the first floor, the living room with a fitted open kitchen - On the second floor, a small bedroom with a shower room, wc.

Ref. : STC210

Alex Agency

PARIS 16EME2 630 000 €

Apartment for sale floor - 5 rooms - 120 m²

Paris 16: Top-floor 2/3-bed apartment with terrace

This remarkable 120m² (1,292 sq ft) corner apartment (Carrez Law surface), situated on the top floor of an elegant, immaculately maintained luxury building, just a stone's throw from Trocadéro and Place de Mexico, enjoys a particularly quiet and bright setting. Accessible by lift, it will delight from the moment you step inside with its volume and exceptional natural light. The reception areas are laid out around a large, sun-drenched living room, extended by a semi-open kitchen with a dining area. The highlight of this rare property is a spectacular, south and east-facing, 71m² (764 sq ft) terrace, which surrounds the apartment, affording beautiful unobstructed views including the Eiffel Tower. Accessible from the living room and the master suite, it is ideal for entertaining or enjoying sunny days in complete privacy. The master suite comprises an elegant bedroom, a bathroom and a spacious walk-in wardrobe. Overlooking the courtyard, a second bedroom with shower room and toilet has an adjoining office creating an independent space. The property is fitted with reversible air conditioning, ensuring optimal comfort all year round. A parking space may be purchased at an additional cost. Work to re-render the façade and improve insulation has been approved and will be fully covered by the sellers. A rare property in a sought-after location, combining peace and quiet, light, iconic views and an extensive outdoor space in the heart of the 16th arrondissement. 2,500,000 € Agency fees not included - Agency commission: 5.2%VAT included Agency fees payable by buyer - Nombre de lots dans la copropriété: 54 - Montant moyen de la quote-part de charges courantes 9,120 €/yearly - Montant estimé des dépenses annuelles d'énergie pour un usage standard, établi à partir des prix de l'énergie de l'année 2021 : 3360€ ~ 4560€ - Charles-Antoine GRISLAIN - Agent commercial - EI - RSAC 851664243

Ref. : 87071626

BARNES TROCADERO