OK
More than Less than
€  ok

Key-words : value

Houses and Apartments, your real estate specialist magazine offers a selection of ads that match with the keyword value. You can refine your search by specifying the area or price range in the navigation bar link Search for a House/Apartment.

VILLEFRANCHE-SUR-MER1 195 000 €

Apartment for sale value - 3 rooms - 72 m²

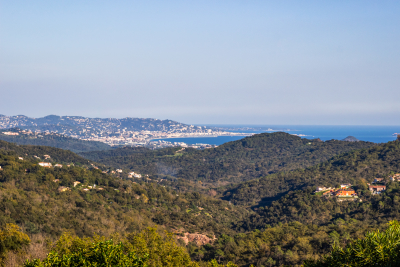
Beautiful apartment with stunning sea views

Located in a prestigious residence in Villefranche sur Mer, this luminous apartment enjoys spectacular sea views across the Bay of Villefranche. It comprises an entrance hall, an open plan fitted kitchen/ living room which leads onto a beautiful south facing terrace with stunning sea views, a principal bedroom with a private balcony, a dressing area and ensuite bathroom, a guest bedroom/office and an independent shower room with guest WC. There is also included in this offer a secure covered parking space and a separate storage room. Within the residence there is a swimming pool and a resident caretaker. Viewing is highly recommended. Energy rating: C/179 Greenhouse gas emission: A/5 Estimated annual housing energy costs : €1070 to €1500 Properties subject to the status of co-ownership Joint ownership of 70 lots. Average annual charges: €7452 Pending procedure: No Transaction fees VAT to be paid by the seller. Information on the risks to which this property is exposed is available on the “Géorisques” website: www.georisques.gouv.fr The luxury real estate market at the Côte d'Azur is one of the most attractive in the Mediterranean area. Situated between Nice and Monaco, Beaulieu-sur-Mer is one of the most sought-after locations. Whilst ‘idyllic lifestyle and escape from city life' remains the primary reason people wish to purchase property in the French Riviera, due to the global economic situation, clients are also looking to buy secondary homes in the South of France as it is a stable investment and intelligent retirement plan. The French Riviera offers, as always, great stability and value for prestigious and unique properties which is not affected by individual economies. Beaulieu-sur-Mer is a famous and an exclusive place. This renowned tourist destination on the French Riviera is famous worldwide for its breathtaking views of the Mediterranean sea from its hill top. Beaulieu-sur-Mer is a city of culture, art, history, gastronomy and nature. Its numerous shops, art galleries, hotels and restaurants attract a large number of tourists.

Ref. : W-047H9X

ENGEL & VÖLKERS

PARIS 14EME695 000 €

Apartment for sale value - 4 rooms - 82 m²

Paris 14th – Villa Lourcine – Spacious 2-bedroom apartment with

In a modern, secure residence, 3-room apartment measuring 82.43 m², located on the 7th floor with elevator. It comprises an entrance hall with storage, a bright living room opening onto a continuous terrace of approximately 14 m², a separate kitchen, two bedrooms, a bathroom and separate toilet. Apartment requiring refurbishment, offering significant potential for reconfiguration. Highly secure condominium with a large elevator (13-person capacity) and underground parking. Quiet, residential area close to shops, schools and public transport. Property subject to the condominium regime Number of lots in the condominium: 77 Proceedings pending: none Condominium charges: €538 per quarter, i.e. €2,154 per year Energy performance certificate (DPE): Class E (329 kWh/m²/year) Greenhouse gas emissions (GHG): Class B (10 kg CO?/m²/year) Estimated annual energy costs: between €2,060 and €2,830 Transaction fees of 3.5% including VAT payable by the purchaser Net seller price: €671,497 Information about the risks to which this property is exposed is available at www.georisques.gouv.fr Located in the sought-after residential area of Villa Lourcine, in Paris's 14th arrondissement, this property enjoys a peaceful, family-friendly and highly secure setting. The neighborhood is valued for its pleasant atmosphere, proximity to schools, local shops and green spaces, as well as the Montsouris/Dareau routes. Public transport is quickly accessible, providing direct connections to the main hubs on the Left Bank.

Ref. : W-047ACL

ENGEL & VÖLKERS

CHATEAUNEUF-GRASSE520 000 €

House for sale value - 4 rooms - 75 m²

Châteauneuf-Grasse - Charming village house with a rooftop terrace and sea view. In the heart of the authentic village of Châteauneuf-Grasse, discover this characterful home that perfectly captures the charm and relaxed lifestyle of our Provençal hinterland. Renovated and tastefully decorated, it offers a warm and welcoming atmosphere, where every space is designed to combine comfort with practicality. The house features a pleasant living room with a fully equipped kitchen, a separate lounge, an office, two bedrooms, and a lovely bathroom. Its real highlight lies above: a stunning rooftop terrace with panoramic views over the surrounding hills and the sea as a backdrop. A perfect spot to enjoy sunny days and long Mediterranean evenings. The location is another strong point. Nestled in the heart of the village, the house allows you to walk to local shops, schools, and tennis courts, all while enjoying the peaceful and friendly atmosphere of Châteauneuf-Grasse. Just ten minutes away, the village of Valbonne-highly valued for its authenticity, the Arcades square, its restaurants, and shops-pleasantly completes this living environment. Nature lovers will also appreciate the immediate proximity of the unspoiled hinterland landscapes, ideal for walks and outdoor activities. A village house full of charm and character, perfect for year-round living or as a pied-à-terre on the French Riviera.

Ref. : 485V3132M

AGENCE DE L'OLIVIER

SCIEZ229 000 €

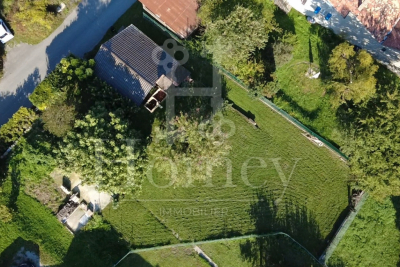
Building plot for sale value - - 586 m²

SCIEZ, LAKE GENEVA AREA, FRENCH ALPS - Rare Building Plot 58

A rare building plot in one of the most sought-after villages on lake geneva - homey homey presents this exceptional 586m2 building plot located in the peaceful hamlet of chavannex in sciez, one of the most prestigious and sought-after villages in the chablais area of haute-savoie. Just minutes from the shores of lake geneva, 15 minutes from the swiss border and 30 minutes from geneva city centre, this plot offers an extraordinary opportunity to build your dream home in one of the most coveted addresses in the french alps. Where is sciez and why does it matter? Sciez is a prestigious village located in the chablais area of haute-savoie, on the southern shores of lake geneva (lac léman), in the french alps. It is consistently ranked among the most sought-after residential destinations in the entire greater geneva region, offering a rare combination of authentic french lakeside village life and immediate proximity to geneva. Geneva is one of the world's most international cities - home to the united nations, the red cross, cern, the world health organisation and hundreds of multinational banks and corporations. Geneva international airport (gva) is approximately 40 minutes away, connecting you to over 120 destinations worldwide. For international professionals working in geneva, sciez represents the ultimate lifestyle choice: authentic french countryside living on the shores of europe's most iconic lake, with geneva accessible in 30 minutes. Plot details: surface area: 586m2 fully zoned for residential construction: ideal for a bespoke individual house services available at the plot boundary (water, electricity, mains drainage): connection straightforward and cost-controlled ideal orientation for a bright and luminous project peaceful hamlet setting with no overlooking neighbours premium location - sciez, chablais: peaceful and green hamlet of chavannex minutes from the shores of lake geneva 15 minutes from the swiss border 30 minutes from geneva city centre close to thonon-les-bains (shops, services, hospital) 10 minutes from bons-en-chablais train station (annemasse-geneva rail link) schools, shops and road connections easily accessible build your dream home in an idyllic setting:this plot gives you complete freedom to design and build exactly the home you have always envisioned. Contemporary villa, traditional savoyard chalet, family home with garden - the possibilities are endless in this idyllic setting. Whether you are planning your primary residence, a prestigious second home, or a long-term patrimonial investment, this plot ticks every box: location, environment, accessibility and long-term value. Why this plot is a rare opportunity: sciez/chablais area: structural shortage of available building land - demand permanently exceeds supply 586m2: a generous plot size in a sector where land is extremely scarce services at boundary: connection straightforward, costs controlled lake geneva proximity: patrimonial value preserved and consistently appreciating 30 minutes geneva: premium cross-border accessibility why build in france rather than switzerland? For international buyers working in geneva, building on the french side of the border offers compelling advantages: land and construction costs significantly lower than in switzerland no capital gains tax on primary residence after 5 years of ownership access to the french healthcare system, ranked among the world's best french and international schools nearby stable euro-denominated asset in a aaa-rated economy strong and consistent long-term property appreciation in the lake geneva corridor complete architectural freedom: design your home exactly as you wish buying and building from abroad - we make it seamless:at homey, we regularly assist international buyers in acquiring french land and managing construction projects remotely. Our bilingual team can connect you with trusted local architects, builders and notary partners to

Ref. : 031

Homey

MANDELIEU-LA-NAPOULE1 990 000 €

House for sale value - 6 rooms - 336 m²

CANNES - MANDELIEU LA NAPOULE - ELEGANT SEA-VIEW PROPERTY IN A PRIVATE GATED ESTATE

Nestled in the heart of a private and secure estate, enjoying absolute peace and privacy, this elegant property occupies a privileged hillside position with breathtaking panoramic sea views. Arranged over two levels, the villa impresses with its generous proportions and abundant natural light. The main entrance is located on the upper level, which features a spacious double garage as well as two comfortable bedrooms, each with its own en-suite bathroom. The garden level offers a superb living area with refined finishes, comprising a spectacular living room with impressive double-height ceilings, a dining area, and an open-plan kitchen. These spaces open seamlessly onto expansive terraces: one covered, ideal for al fresco dining throughout the year, and the other uncovered, allowing you to fully enjoy the magnificent sea views. Two additional en-suite bedrooms complete this level, providing comfort and privacy for family and guests alike. Outside, the landscaped garden features a swimming pool and offers excellent potential for further enhancement. Part of the grounds could be redesigned to create an even more generous pool area, complemented by an elegant pool house. A rare opportunity combining privacy, exceptional sea views, and outstanding potential for value enhancement, equally suited as a prestigious primary residence or an exceptional holiday home.

Ref. : MZIMD267

Michaël Zingraf Christies International Real Estate CANNES CROISETTE

PARIS 16EME5 465 000 €

Apartment for sale value - 6 rooms - 267 m²

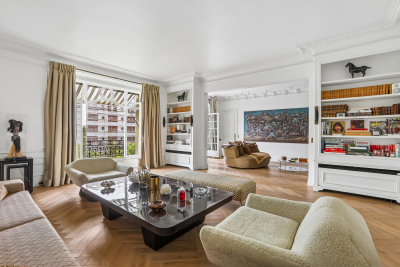
Fully renovated luxury apartment near the Trocadéro

Located alone on the 3rd floor of a magnificent Haussmann building with elevator and live-in caretaker, this exceptional 246.65 m² reception apartment (Carrez Law) benefited from a remarkable renovation in 2023, carried out and furnished by a renowned architect. Premium materials were selected with the utmost care, while preserving the charm of the old with its original parquet floors, moldings, and generous volumes. Bathed in light and offering an unobstructed view of the trees, the apartment opens onto a vast reception area extended by a 3 m² balcony. The high-end Miele kitchen, with refined finishes, adjoins an elegant dining room created with exceptional materials. The sleeping area includes a superb master suite with dressing rooms, bathroom and toilet, as well as two bedrooms sharing a bathroom with shower and Japanese toilets. A separate laundry room and a guest toilet complete the features of this apartment. A double cellar of 25 m² as well as an independent studio of 20.45 m² (Carrez Law), with a floor area of 23 m², located on the 6th floor, complete this rare offering. EPC: D (182 kWhEP/m²/year) GHG: D (38 kg CO?/m²/year) Estimated annual energy costs for the home: between €2,811 and €3,803 per year. Property subject to the condominium regime. - Condominium of 192 lots - Average annual charges: €8,400 - Ongoing proceedings: no - Property tax: €5,700/year Transaction fees payable by the seller. Information on the risks to which this property is exposed is available on the Géorisques website: www.georisques.gouv.fr. Reference: W-04AF9Q Avenue Henri-Martin is one of the most prestigious addresses in Paris's 16th arrondissement and embodies the refinement of western Paris. Created under the Second Empire as part of the major urban redevelopment works led by Baron Haussmann, it stands out for its broad tree-lined vistas, high-end Haussmannian buildings, private mansions, and ultra-luxury residences. Located between the Trocadéro, La Muette, and Porte Dauphine districts, in the immediate vicinity of the Bois de Boulogne, the Jardin du Ranelagh, and many renowned schools, it enjoys an exceptional setting combining calm, security, and quality of life. Its remarkable architecture, the presence of embassies and prestigious institutions, and the scarcity of its real-estate heritage make it a particularly sought-after area, where property values are among the highest in the capital. Served by the RER C (Avenue Henri-Martin station) as well as Metro line 9, the avenue benefits from excellent accessibility. It represents a “prime” segment of the Paris real-estate market, characterized by a demanding French and international clientele, low property turnover, and notable price resilience. Avenue Henri-Martin thus remains one of the most emblematic locations of Parisian residential luxury.

Ref. : W-04AF9Q

ENGEL & VÖLKERS

ST-CERGUES430 000 €

House for sale value - 6 rooms - 121 m²

SAINT-CERGUES - Authentic Stone Farmhouse - Panoramic View o

Authentic alpine charm with breathtaking lake views - homey exclusive homey exclusively presents this exceptional 121sqm stone 'mas' (farmhouse), nestled on the highly sought-after heights of saint-cergues. This unique property combines the timeless character of original stone and timber with major high-end technical renovations. Set in a private, green environment with no overlooking neighbours, it offers spectacular views over lake geneva (lac léman) and the surrounding mountains. Where is saint-cergues and why does it matter? Saint-cergues is a prestigious residential village in haute-savoie, perfectly positioned on the greater geneva border. For international professionals working at the united nations, cern, who, or geneva's private banks, saint-cergues offers the ultimate lifestyle: authentic french countryside living with geneva city centre reachable in 20-25 minutes and the border just 10 minutes away. Geneva international airport (gva) is approximately 30 minutes away, connecting you to the world. A family home with versatile volumes: a character-filled living room featuring a high-performance wood-burning stove with a heat distribution system for optimal comfort. A spacious dining kitchen with direct access to a large suspended balcony, perfect for watching the sunset over the lake. 4 bedrooms including a convenient ground-floor master suite with a private bathroom. Upper floor featuring a second master suite with mezzanine and two additional attic rooms. Full basement including a large workshop, laundry room, and an authentic wine cellar. Extraordinary development potential:the property includes an attached former stable (écurie). This raw space offers incredible potential and is already electrically prepared for division into an independent studio apartment, a luxury guest wing, or a professional home office. This is a significant value-add opportunity in a high-demand rental area. Technical excellence: roof fully replaced 2 years ago (10-year builder's warranty). Remarkable energy efficiency for a stone building: dpe rating D. Modern amenities: connected to mains drainage, high-speed fibre optic, and advanced water filtration system. Why buy in france rather than switzerland? Property prices are significantly lower than equivalent lakeside properties in switzerland. No capital gains tax on primary residence after 5 years of ownership. Access to the french healthcare system, ranked among the world's best. Stable euro-denominated asset in a secure european economy. Buying from abroad - we make it seamless:at homey, we regularly assist international buyers from the us, uk, asia, and across europe. Our bilingual team handles the entire process: virtual tours, legal coordination with trusted notary partners, and secure digital documentation. This property represents a rare chance to own a piece of alpine history with modern peace of mind. Full technical file available on demand. Viewings arranged promptly upon request - virtual visits available for international buyers. Homey - we take care of your property as if it were our own.

Ref. : 068

Homey

MANDELIEU-LA-NAPOULE1 495 000 €

House for sale value - 7 rooms - 175 m²

EXCLUSIVE TO MANDELIEU MINELLE - 175sqm VILLA WITH 5 BEDROOMS AND ADJOINING BUILDING PLOT WITH VALID PERMIT - GREAT POTENTIAL!

Berti and Sons Real Estate Group is pleased to offer for sale, in co-exclusive partnership, this charming villa in a highly sought-after, ultra-residential area. Set on a 3,285 sq m plot of land with mature trees, the property boasts a building permit that has been granted and is valid until April 2028 for a second, modern 600 sq m house. A truly exceptional investment opportunity. The property comprises: a driveway with covered outdoor parking and a closed garage; a spacious living room with a fireplace and dining area on the ground floor; a fitted kitchen; a library area; a laundry room; and a bedroom with an en-suite shower room and WC on the first floor. Upstairs, there are three spacious bedrooms, an office (which could serve as a fifth bedroom), a bathroom with a shower, a dressing room, and an attic suitable for conversion. The property also features a south-facing heated swimming pool. Significant potential for expansion, making it ideal for investment or a family project. Adjoining land is valued at approximately EUR650,000. Subdivision of the plot is possible for a second, independent villa. Contact the agency for more details; a must-see! Full file available upon request.

Ref. : NBV42

AGENCE DE LA POSTE

MEGÈVE3 484 000 €

Apartment for sale value - 6 rooms - 155 m²

Apartment La Belle aux Bois A-003 - Brand-New Penthouse in Megève

Nestled in the sought-after Calvaire district of Megève, renowned for its sunshine and tranquillity, this brand-new 155 m² penthouse accommodates up to 10 people in an exceptional setting. La Belle aux Bois A-003 charms with its sophisticated alpine luxury ambience, where noble wood and refined materials create a warm, contemporary interior. From the balcony, an unobstructed view invites you to savour a drink at sunset, just a five-minute walk from the church bell tower. The property spans two levels. The first level comprises a laundry room, three en-suite double bedrooms, a kitchen, a living room and a dining room, designed for family and friends alike. The second level houses a fourth en-suite double bedroom as well as a mountain corner, a cosy space dedicated to relaxation. Private annexes complete the property: fitness area, sauna, shower, ski room and garage, valuable assets for skiing and wellness enthusiasts. This brand-new penthouse is aimed at buyers seeking an exceptional second home or a patrimonial investment in Megève. Between the calm of the Calvaire district and proximity to the village, La Belle aux Bois A-003 offers a rare setting to buy in the mountains, with garage and private amenities included, combining elegance, comfort and potential for value appreciation.

Ref. : PM1-667

Megeve Sotheby's International Realty (Or Immo Megeve)

EZE1 600 000 €

Apartment for sale value - 3 rooms - 94 m²

Just minutes from Monaco, in a quiet residential area of St Laurent d'Eze within a prestigious gated community with 24/7 security, we offer a three-room apartment located on the 3rd and top floor of a small condominium with a swimming pool. The 94m² apartment, bathed in sunlight thanks to its south-facing orientation, features an entrance with guest toilet, a large living/dining room opening onto a spacious 65m² terrace with exceptional sea views, two bedrooms each with an ensuite shower room and toilet opening onto the same terrace, and a separate fitted kitchen opening onto a loggia extended by its 29m² terrace. The apartment comes with two parking spaces in the residence's garage and a large 7m² cellar. Ideal for fully enjoying the Mediterranean climate in complete peace. Real estate in 06360 Eze benefits from an exceptional setting between sea and mountains, offering breathtaking panoramas to its residents. Buying a three-room apartment in this town is a smart choice thanks to its proximity to key attractions such as Nice and Monaco, adding significant economic value. The quality of life is also outstanding, with a favorable climate year-round and undeniable cultural richness.

Ref. : 519V900964A

AFIM France

ANTIBES2 900 000 €

House for sale value - 7 rooms - 308 m²

Cap d'Antibes Villa with Sea View, Swimming Pool and Exceptional Potential Just Steps from the Coast

Located in one of the most exclusive and sought-after areas of Cap d'Antibes, this charming property enjoys a rare address just a few steps from the coastline and the peninsula's iconic coves. Offering approximately 300 sqm of living space, the villa captivates with its authentic character, generous volumes, and outstanding renovation potential, providing the opportunity to create an exceptional contemporary residence in one of the French Riviera's most prestigious real estate markets. From the moment you enter, the property reveals elegant architecture and spacious interiors with numerous layout possibilities. The impressive reception room of approximately 50 sqm, filled with natural light, forms the heart of the home and opens seamlessly onto the outdoor living areas. The large independent kitchen complements the living space and offers remarkable potential for creating expansive entertaining areas connected to the terraces and garden in a truly Mediterranean lifestyle setting. Several areas of the property enjoy pleasant sea views, further enhancing the privileged character of this exceptional address. A Family Villa with Outstanding Potential The villa currently features six bedrooms spread over two levels, along with several bathrooms and shower rooms, ensuring comfortable accommodation for family and guests alike. The existing volumes offer extensive opportunities for architectural redesign, perfectly suited to the expectations of today's discerning buyers seeking a bespoke residence in Cap d'Antibes. Its value-enhancement potential represents one of the property's greatest assets, particularly in a market where renovation opportunities have become increasingly rare. The Art of Living in Cap d'Antibes The outdoor spaces are designed to fully embrace the Mediterranean climate, featuring a swimming pool, summer kitchen, and several relaxation areas harmoniously integrated into the surrounding environment. Private parking facilities complete the property's amenities. Just minutes from the beaches, Port Gallice, the renowned restaurants of Cap d'Antibes, and the iconic destinations of Juan-les-Pins and Antibes, this villa benefits from an exceptional location in one of the French Riviera's most desirable residential areas. A rare opportunity to acquire a property with significant heritage and investment potential in one of the Côte d'Azur's most prestigious locations.

Ref. : MZICP1065

MICHAËL ZINGRAF CHRISTIE'S INTERNATIONAL REAL ESTATE CAP D'ANTIBES

VENCE535 000 €

House for sale value - - 287 m²

VENCE DOWNTOWN - INVESTMENT PROPERTY - SALE AS A SINGLE UNIT - BUILDING PERMIT GRANTED - 11 UNITS - 285 SQM TOTAL

VENCE - DOWNTOWN: Investment Property – Sale as a Single Unit – Building Permit Granted (11 Units) Seize this ideal turnkey opportunity for real estate developers and investors in the heart of Vence. The building has a building permit that has been approved and is free of any legal challenges for the complete renovation of approximately 285 m² of living space, allowing construction to begin immediately. The approved project includes 11 optimized units (1 studio, 8 one-bedroom, and 2 two-bedroom) with outdoor spaces. A major financial advantage: the project involves no obligation to create parking spaces, thereby directly preserving your profit margin. The scope of work includes structural and floor renovations, insulation, electrical work, plumbing, carpentry, and facade work. Ideally located in a quiet area right in the heart of downtown, this property guarantees a highly secure exit strategy tailored to your goals: resale of individual units with high added value, an optimized rental operation under the LMNP or Déficit Foncier tax regimes, or long-term asset appreciation.

Ref. : A-23347

Century 21 LAFAGE TRANSACTIONS - PROMENADE

CHAMPAGNY-EN-VANOISE Price between 1 300 000 € and 2 300 000 €

Apartment for sale value - 4 rooms - 114 m²

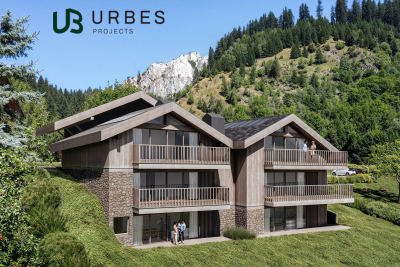
For Sale - Exceptional Apartment - PARADISKI

RMP Immobilier, in collaboration with URBES, is pleased to present exclusively an exceptional property at the gateway to the Vanoise National Park. Ideally located in one of the most sought-after areas of the Champagny-en-Vanoise resort, this prestigious development enjoys a preserved natural setting and breathtaking views of the surrounding mountains. A rare address where authenticity, elegance, and the art of mountain living come together in perfect harmony. The project was designed by the Govaert & Vanhoutte architecture firm, whose signature is evident in every detail of the chalet's design, which offers five apartments opening onto nature. The talented interior designer Laura Calleeuw has succeeded in creating a unique harmony between aesthetics, functionality, and personality in each of the apartments. RMP invites you to discover apartment 0.1, an exceptional property featuring a large corner terrace facing southeast and a panoramic view from the living area -- a warm and inviting space enhanced by its three-sided central fireplace, solid wood flooring, and a fully equipped verde marble kitchen. Luxury is expressed in the three spacious bedrooms, each with its own en-suite bathroom. From the apartment, your gaze extends over pine forests and Alpine peaks, unobstructed by the rooftops of neighboring chalets or other buildings. To complete this exceptional property, you will benefit from a heat pump heating, KNX home management, optimal acoustic comfort, high ceilings, 3 heated ski lockers, a laundry room, and two parking spaces accessible via a car lift. Investing in this project means choosing timelessness and long-term value -- not only because Champagny-en-Vanoise is thriving, but also because we are building to a standard that does not even exist yet. Price shown excluding taxes. Reduced notary fees and possible VAT recovery. Brochure and floor plans available at the following link: Champagny-en-Vanoise ¦ Urbes

Ref. : 1425

AGENCE RMP IMMOBILIER

LES GETS415 000 €

Apartment for sale value - 3 rooms - 62 m²

Opportunité aux Gets : appartement lumineux avec possibilité d'aménagement T4bis

Just a short walk from the center of Les Gets, in a quiet and sought-after area, this dual-aspect apartment of 95.27 sqm offers an ideal living environment to fully enjoy the resort and all amenities on foot. Located on the first floor of a well-maintained residence, the property benefits from a South-East exposure, flooding the rooms with natural light and creating a warm and inviting atmosphere throughout the day. Originally formed by combining two separate apartments, the property now offers generous volumes and a comfortable layout, while still allowing an easy return to its original configuration if desired. This flexibility represents a real advantage, whether for a family project or a rental investment strategy. The spacious living area opens onto a pleasant terrace/loggia, perfect for relaxing in a peaceful setting and enjoying the sunshine. The current layout includes two large bedrooms and two shower rooms, with the possibility of easily creating a master suite. By simply adding a partition wall, a third bedroom of approximately 11 sqm could be created while maintaining a generous 40 sqm living room. An additional sleeping area could also be arranged in the entrance, offering practical solutions to maximize accommodation capacity. Upon request, we can provide a personalized layout plan to optimize both the sleeping capacity and the property's value. The renovated kitchen is functional and welcoming, ideal for family meals and entertaining guests. The apartment is sold with a garage and two large cellars, highly valuable features in a ski resort, offering secure parking and ample storage space. Please note: exceptional charges totaling €3,410 are payable until July 2026 to cover the final phase of the façade and balcony renovation works. These improvements will enhance the long-term condition and overall appearance of the residence. Just a few minutes' walk from the shops and five minutes from the Chavannes ski lifts, the location is ideal for a primary residence, a family second home, or a rental investment. This rare property combines brightness, generous volumes, transformation potential, and a prime location — an opportunity not to be missed. In a condominium of 32 lots. Average share of the estimated budget 983 €/year. No ongoing proceedings. DPE in progress. Information on the risks to which this property is exposed is available on the Geohazards website: www.georisques.gouv.fr.

Ref. : 10612-ACMIMMO

ACM IMMOBILIER

LES ADRETS-DE-L'ESTÉREL620 000 €

House for sale value - 10 rooms - 225 m²

LES ADRETS, HOUSE WITH SEA VIEW: BARE OWNERSHIP WITH USUFRUCT AND 10-YEAR RELEASE CLAUSE

Bare ownership with usufruct held by a single 81-year-old gentleman, with a 10-year release clause. Approximately 360 m² of built-up area with a house and terraces, including a 145 m² main house and two apartments, for a total living area of ??225.47 m². Plot of land measuring 1,800 m² and 1,200 m² enclosed by walls. Swimming pool, garage, outbuildings, and a beautiful sea view. Market value: €1,200,000. We like: the view, the peace and quiet, the swimming pool, the proximity to the village, and the possibilities the property offers after renovations.

Ref. : 3980113

Nathalie BOUVARD Meilleurs Biens