OK
More than Less than
€  ok

Key-words : floor

Houses and Apartments, your real estate specialist magazine offers a selection of ads that match with the keyword floor. You can refine your search by specifying the area or price range in the navigation bar link Search for a House/Apartment.

NICE265 000 €

Apartment for sale floor - Studio - 45 m²

NICE MUSICIANS "CHARLY" F1 33m² - Terrace

NICE MUSICIANS - HÉROLD: EXCLUSIVITY. If you are looking for a turnkey, BRIGHT, QUIET studio on the 5th floor with ELEVATOR, with a very large TERRACE and in the HEART OF THE CITY, look no further: "CHARLY" might be the apartment you need! Are you not familiar with the MUSICIENS neighborhood? It is one of the most sought-after residential districts in the center of Nice: elegant, central and above all incredibly practical daily. The sea, the SNCF train station, Jean Médecin avenue, its shops, restaurants, and tram are nearby: here, you can almost DO EVERYTHING ON FOOT. Ideal for a first purchase, a PIED-À-TERRE or a RENTAL INVESTMENT, Airbnb accepted in the residence, "CHARLY" was originally a spacious studio cleverly transformed to create TWO DISTINCT SPACES: a real living/dining area on one side and a sleeping area separated from the other. Let's be precise: the sleeping area is less than 9 m² and therefore does not constitute a bedroom in the regulatory sense. But it perfectly allows the installation of a 140 cm bed, or even 160 cm, while maintaining a true separation from the living area. And above all, "CHARLY" has a huge advantage: STORAGE! They are numerous, very well thought out and allow you to optimize every square meter without ever feeling short of space. The glass roof separating the sleeping area from the main room is also particularly clever: it opens, allowing air circulation and enjoying air conditioning even in the sleeping area. But the real showstopper is of course its TERRACE! A very large OPEN-AIR terrace, spacious enough to create a true outdoor living space: lunch, dinner with friends, install deck chairs, enjoy the sun… You can even receive more than 10 people without crowding each other! The apartment has been RECENTLY RENEWED and above all designed to be truly pleasant to live in daily. The kitchen, recent and very well equipped, offers everything needed, while the very pretty bathroom has also been completely renovated and has, once again, numerous storage spaces. And because there is never too much space in the city center, "CHARLY" has one last particularly appreciated advantage: a CELLAR located on the 1st floor of the building and included in the price. Suitcases, ski equipment, boxes, seasonal equipment or simply everything you do not want to see lying around at home: you thus have a real additional storage space, easily accessible. BRIGHT, QUIET, AIR-CONDITIONED, renovated, with a very large TERRACE, numerous STORAGE spaces, and a CELLAR, all on the 5th floor with elevator in the heart of the Musicians neighborhood: "CHARLY" combines many qualities especially sought after in the city center. And because it could not be called "CHARLY" without a little wink... All that remains is for him to find his FUNNY LADIES... or his funny men, let's be crazy! Energy class D - Co-ownership of 29 main lots - Monthly charges €147 all-inclusive - Property tax €1044 - No ongoing proceedings to our knowledge. The information on the risks to which this property is exposed is available on the Georisques website

Ref. : AM517-ST-CHARLY
L'agence M

NICE329 000 €

Apartment for sale floor - 2 rooms - 51 m²

2 rooms Nice Port

In the heart of the sumptuous Nice Port area. Come discover this 50m2 Carrez apartment located on the 1st floor of a quiet and secure building. It consists of a living room, separate kitchen, bedroom, bathroom, and separate WC. The apartment is renovated! Easily convertible into three rooms. Possibility to rent the apartment as a holiday rental. Great opportunity

Ref. : 87087774

Agence Riviera Real Estate

ROQUEBRUNE-CAP-MARTIN320 000 €

Apartment for sale floor - 3 rooms - 50 m²

Ideally located in Roquebrune Cap Martin, little two bedroom apartment with balcony and open view, sole agency

Among our French Riviera properties, ideally located in Roquebrune Cap Martin, sole agency : on the second floor of a high standing building with caretaker and common parking, for sale apartment of 51 sqm in very good condition with double glazing and electric shutters. Composed of bright living room with fitted open-plan kitchen, clearance, spacious bedroom with large wardrobe, single bedroom, shower room with WC and window, East facing balcony with pleasant open view. In a quiet setting, only a few steps from beaches and facilities, a very interesting product on the market.

Ref. : 87380526

EDOUARD VII

RAMATUELLE9 500 000 €

House for sale floor - 11 rooms - 250 m²

Ramatuelle, property to renovate with panoramic sea views in Les Marres

In Ramatuelle, within the sought after Les Marres area, this exclusively listed property offers a rare renovation opportunity surrounded by a particularly preserved natural environment. Comprising approximately 250 sqm of existing buildings, the estate extends across approximately 2.5 hectares of land. Its privacy, natural surroundings and panoramic Mediterranean views define a property with considerable potential for a comprehensive renovation. The main residence opens with an entrance leading to a large kitchen and a spacious living and dining room. Featuring a fireplace and a dual aspect layout, the reception space forms the heart of the existing house. The private accommodation includes a principal bedroom with a dressing room and full bathroom. Three additional bedrooms complete this level, including one with a private shower room, together with a separate bathroom and WC. On the lower level, the property provides several additional spaces, including two independent bedrooms sharing a bathroom, as well as a technical room with provision for the boiler. The estate also includes an independent caretaker's house. Its ground floor comprises a living area with kitchen space and a back kitchen, while upstairs are a small mezzanine, one bedroom and a shower room. A garage completes the existing buildings. Outside, the scale and natural character of the estate become particularly apparent. The approximately 2.5 hectares of land are fully enclosed and accessed through a gated entrance, combining landscaped areas with sections maintained in their natural state. A swimming pool sits within these green surroundings, while the panoramic sea views provide one of the defining features of the property. As the estate requires complete renovation, it offers an opportunity to rethink its existing buildings and create a residence suited to the character of this exceptional setting. Any future transformation would remain subject to applicable planning regulations, technical feasibility studies and the necessary administrative approvals. The Les Marres area of Ramatuelle is particularly sought after for its residential character, natural surroundings and privacy. Here, the property combines substantial land, several existing buildings and panoramic Mediterranean views within a secluded environment on the Saint Tropez peninsula. With approximately 250 sqm of existing buildings, a main residence, an independent caretaker's house, a garage, swimming pool and approximately 2.5 hectares of fully enclosed grounds, the estate stands out for both its setting and its renovation potential. Exclusively presented by Côte d'Azur Sotheby's International Realty, your specialist in luxury real estate in Ramatuelle and the Gulf of Saint Tropez. Contact our Saint Tropez agency for further information or to arrange a private viewing.

Ref. : CA9-1136

COTE D'AZUR SOTHEBY'S INTERNATIONAL REALTY

PRINGY1 475 000 €

House for sale floor - 6 rooms - 294 m²

Family villa with panoramic views of the lake and the Alps

In the hills above Annecy, this 294 sq m (364 sq m total floor area) family home offers breathtaking views of Lake Annecy and the mountains. Bathed in natural light and completely private, it boasts a well-designed layout spread over three levels. The basement includes a spacious double garage, a workshop, and a wine cellar. On the ground floor, there is a grand entrance hall, a laundry room, a bathroom, a bedroom, a separate kitchen opening onto the terrace, and a large living/dining room with a fireplace. Upstairs, there are three bedrooms, including a master suite with an en-suite shower room, and a second bathroom for the other two bedrooms. The property sits on 2,500 sq m of land, with a subdivision already planned for a future building project. A peaceful setting, ideal for a family, with easy access to the motorway and a bus stop at the foot of the property. Don't delay in scheduling a visit! Feel free to call us for any information or to arrange your viewing. Information regarding the risks to which this property is exposed is available on the website www.georisques.gouv.fr

Ref. : SU-734

UBI TRANSACTIONS

PARIS 2EME1 725 000 €

Apartment for sale floor - 4 rooms - 130 m²

Apartment for sale - Paris 2 - Bourse - Lift - 3 bedrooms - Quiet

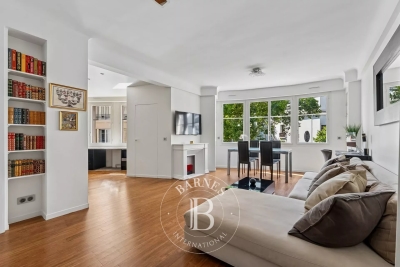
Barnes has the listing of this magnificent apartment spanning 130m² (1,399 sq ft) of Carrez Law surface on the 4th floor of a lovely shared ownership building with a lift. Composed of an entrance hall, a 42m² (452 sq ft) double-sized reception room, a semi-open eat-in kitchen, three bedrooms each with a shower room or bathroom, two toilets, and a laundry room. Plenty of custom-fitted cupboards. A cellar rounds off this fantastic property. Two parking spaces available to rent in the neighbouring building. You'll love the location, the peace and quiet, the period charm of the parquet flooring and fireplace, and the optimised layout divided into separate areas. Concierge in the building. Fees payable by the seller Agency fees payable by vendor - Montant moyen de la quote-part de charges courantes 3,840 €/yearly - Montant estimé des dépenses annuelles d'énergie pour un usage standard : 1 680€ ~ 2310€

Ref. : 87445039

BARNES LE MARAIS

PARIS 7EME2 600 000 €

Apartment for sale floor - 4 rooms - 100 m²

Paris 7 - Saint-Thomas d'Aquin - Renovated apartment - Sought-after location - 2 bedrooms

100.12m² or 1,212 sq ft (Carrez Law surface) apartment situated on the fourth floor of a stunning 19th-century building with concierge and lift, on a sought-after street in the 7th arrondissement. The apartment has undergone a high-end renovation and enjoys plenty of sunlight. Fully air-conditioned, it comprises an entrance hall, a living room, a semi-open eat-in kitchen, a suite with dressing room, bathroom and toilet, a second suite with shower room and toilet, a laundry room and a guest toilet. Plenty of storage space. Basement storage unit also included. Property subject to shared ownership status. A discreet and sought-after residential address in the 7th arrondissement. This quiet area is characterised by its hushed atmosphere, a stone's throw from Rue du Bac and its food shops. For greenery, the Esplanade des Invalides offers an airy setting. Ideal for families, the address falls within the catchment area of excellent schools, notably the Las Cases primary school and the highly coveted Victor Duruy lower secondary school. Excellent transport links thanks to the Varenne (line 13) and Solférino (line 12) metro stations, a few minutes' walk away. Fees payable by the seller - Estimated amount of annual energy costs for standard use: €1,160 ~ €1,640 - Information on the risks to which this property is exposed is available on the Géorisques website: www.georisques.gouv.fr Agency fees payable by vendor - Montant estimé des dépenses annuelles d'énergie pour un usage standard : 1160€ ~ 1640€ - Les informations sur les risques auxquels ce bien est exposé sont disponibles sur le site Géorisques : www.georisques.gouv.fr

Ref. : 87443035

BARNES BAC-VARENNE

COURCHEVEL3 500 000 €

House for sale floor - 5 rooms - 235 m²

A rare opportunity for sale in Courchevel

A rare opportunity for sale in Courchevel This superb 235 sq m chalet is set on a plot of over 4,000 sq m and offers exceptional views of the surrounding mountains. Situated just 2 minutes from Le Praz and 100 metres from the slopes and ski lifts, in a lush green setting, this chalet offers an ideal living environment in both winter and summer. It is laid out as follows: On the ground floor: an entrance hall, two en-suite bedrooms, a ski room, a hammam, a massage room, a laundry room, a toilet, a cellar, a plant room and ample storage space. On the first floor: an entrance hall, a reception room, a kitchen, a dining room, a toilet, balconies and access to a large terrace overlooking the garden. On the second floor, there are two en-suite bedrooms and balconies. A large garage with space for three cars completes this exceptional property. There is potential to extend the chalet by 60 square metres.

Ref. : COUM260078

Savills Courchevel 1650

PARIS 16EME750 000 €

Apartment for sale floor - 2 rooms - 66 m²

Exclusive listing - Paris 16 - Michel Ange / Auteuil - 1-bed - Unobstructed view

Fully renovated 67m² (721 sq ft) apartment on the 2nd floor of a 1934 Art Deco building with well-maintained common areas, a lift and concierge. Currently comprising an entrance hall with plenty of cupboard space, a living room with a fitted and equipped open kitchen, a bedroom with wardrobe and shower room, and a separate toilet. This apartment delights with its windows and orientation, offering plenty of natural light throughout the day. In a prime location, within walking distance of public transport services and shops. Excellent EPC rating (C). Cellar also included. Property subject to shared ownership status. Fees payable by the seller - Number of lots in the building: 346 - Average amount of the share of charges €4,130/year - Estimated amount of annual energy costs for standard use based on 2021 energy costs: €660 ~ €910 - Information on the risks to which this property is exposed is available on the Géorisques website: www.georisques.gouv.fr - Sophie GHAZAL - Sales agent - EI - RSAC 921525234 Agency fees payable by vendor - Nombre de lots dans la copropriété: 346 - Montant moyen de la quote-part de charges courantes 4,130 €/yearly - Montant estimé des dépenses annuelles d'énergie pour un usage standard, établi à partir des prix de l'énergie de l'année 2021 : 660€ ~ 910€ - Les informations sur les risques auxquels ce bien est exposé sont disponibles sur le site Géorisques : www.georisques.gouv.fr - Sophie GHAZAL - Agent commercial - EI - RSAC 921525234

Ref. : 87116970

BARNES PIED-A-TERRE AUTEUIL

PARIS 4EME795 000 €

Apartment for sale floor - 2 rooms - 59 m²

Apartment for sale - Paris 4 - Saint-Paul - Top floor - Renovated

In the heart of the highly sought-after Village Saint-Paul, a stone's throw from the banks of the Seine and right next to the majestic church of Saint-Antoine, BARNES is listing this superb duplex apartment spanning 46.06m² (496 sq ft) under the Carrez Law (59.97m² or 646 sq ft of floor space), located on the fourth and top floor of a charming building typical of the Marais. Fully renovated with high-end materials and particular attention paid to the finishes, the apartment combines period charm with a resolutely contemporary feel. The entrance hall opens onto a beautiful light-filled living room. A fitted and equipped kitchen also blends harmoniously into the space, along with a bathroom with toilet. Upstairs, a master bedroom beneath a cathedral ceiling offers a unique atmosphere with spectacular volume. All the joinery has been made to measure, creating a space that is both elegant and functional. The duplex layout clearly separates the living and sleeping areas: downstairs, a space for socialising and entertaining; upstairs, a true haven of peace and privacy. The apartment enjoys an unobstructed view thanks to an opening over Rue de Turenne, creating a bright and charming setting. Its top-floor location, impeccable renovation and address among the most coveted in the 4th arrondissement make it a particularly sought-after property, ideal as a Parisian pied-à-terre, main residence or long-term investment. You'll love the quality of the renovation, the brightness of the space, the ceiling height, and this unique location in the heart of a bustling, historic and highly sought-after neighbourhood. Nestled between Rue Saint-Antoine and the banks of the Seine, Village Saint-Paul charms with its timeless atmosphere. Its inner courtyards, antique dealers and galleries create an ambience that is both peaceful and full of character. A few minutes' walk away, Place des Vosges, Île Saint-Louis and the lively streets of the Marais offer endless opportunities for strolls, restaurants and shops. This apartment is sold fully furnished and equipped. Fees payable by the seller - Number of lots in the building: 4 - Average amount of the share of charges €2,480/year - Estimated amount of annual energy costs for standard use: €820 ~ €1,150 - Information on the risks to which this property is exposed is available on the Géorisques website: www.georisques.gouv.fr - Ulysse Ortiz - Sales agent - EI - RSAC 979 574 712 Agency fees payable by vendor - Nombre de lots dans la copropriété: 4 - Montant moyen de la quote-part de charges courantes 2,480 €/yearly - Montant estimé des dépenses annuelles d'énergie pour un usage standard : 820€ ~ 1150€ - Les informations sur les risques auxquels ce bien est exposé sont disponibles sur le site Géorisques : www.georisques.gouv.fr - Ulysse ORTIZ - Agent commercial - EI - RSAC 979 574 712

Ref. : 87415116

BARNES LE MARAIS

RUEIL MALMAISON4 490 000 €

House for sale floor - 7 rooms - 369 m²

RUEIL MALMAISON - EXCEPTIONAL ESTATE

RUEIL MALMAISON EXCEPTIONAL ESTATE. This fully enclosed estate comprising five residences is accessed via two separate entrances, located on Avenue du Château de la Malmaison. The villa, offering 400m² (4,306 sq ft) of floor space, opens onto a 2,680m² (28,847 sq ft) fully landscaped and wooded plot, a swimming pool, Balinese gazebos and three parking spaces under a landscaped pergola. The villa is all pure lines and interplays of volumes, infusing movement and etherealness into a sleek design, enhanced by the harmony and excellence of the materials. Inside, the house delights with its generous volumes. The living area features a double-height ceiling, a mezzanine space and a magnificent eat-in kitchen. The floor-to-ceiling windows fill the property with light. This room is extended by a vast terrace. A bedroom with shower room completes the ground floor. Upstairs, the master suite with wardrobe and two additional bedrooms have their own bathrooms and access to their own terraces. The basement level features an office with plenty of storage space, a large playroom and a dressing room, and features a good ceiling height. Fees payable by the buyers, i.e. a net seller price of €4,752,380 Your Barnes contact: Patricia PORQUET: +33 (0)6 61 85 65 93 “Information on the risks to which this property is exposed is available on the Géorisques website: www.georisques.gouv.fr” Fees payable by the seller - Estimated amount of annual energy costs for standard use based on 2021 energy costs: €1,130 ~ €1,610 4,276,190.48 € Agency fees not included - Agency commission: 5%VAT included Agency fees payable by buyer - Montant estimé des dépenses annuelles d'énergie pour un usage standard, établi à partir des prix de l'énergie de l'année 2021 : 1130€ ~ 1610€

Ref. : 83317999

BARNES HAUTS DE SEINE NORD

CABRIÈRES D'AVIGNON2 450 000 €

House for sale floor - 10 rooms - 397 m²

Traditional 19th-century “mas” with gardens and Luberon views

Set in the countryside of Cabrières-d'Avignon, around 3 km from the village and in the heart of the Luberon, this 19th-century “mas” is rich in history and character. Surrounded by approximately 2.3 hectares of landscaped grounds, it combines Provençal authenticity with sweeping views over the Luberon and the Alpilles. The accommodation (approximately 397 m2) comprises, on the ground floor: majestic entrance hall with Bourgogne stone floor tiles; spacious, light-filled sitting room with fireplace and traditional beamed ceiling; large, fully-equipped kitchen with high ceiling, fireplace and direct access to the garden and courtyard; vaulted dining room opening onto the courtyard; study opening onto the garden; bedroom with dressing room and en suite bathroom; guest WC; wine cellar. The first floor is composed of: principal bedroom suite with fireplace, private terrace, en suite bathroom and mezzanine sleeping area; large bedroom with en suite bathroom; two further spacious bedrooms with high ceilings and direct access to the courtyard; family bathroom. Outside, the landscaped gardens surround a traditional-style 12m x 5m swimming pool that sits naturally in its setting. A summer kitchen and outdoor dining area enjoy panoramic views, while the inner courtyard, with its original fountain, offers a second, more sheltered spot for meals outdoors. Amenities include: oil-fired central heating; air conditioning; four fireplaces; wooden and wrought iron window frames; connection to mains water, canal water and a well; automatic watering system; fibre-optic internet; wine cellar; alarm system; electric gates; ample parking; heated swimming pool (12m x 5m) with electric cover. Combining historic charm with modern comfort, this is a rare opportunity to enjoy an authentic Provençal way of life, whether as a peaceful retreat or as a family home with plenty of room for guests, all within easy reach of the village. __________Information on the risks to which this property is exposed is available on the Géorisques website: payable by the seller

Ref. : V03399.02037L

Maison Victoire

ARCACHON2 600 000 €

House for sale floor - 5 rooms - 148 m²

ARCACHON: A SPRINGTIME TOWN - A RENOVATED VILLA JUST A STONE'S THROW FROM THE BEACH

Michael Zingraf Real Estate is pleased to present this elegant villa, ideally situated in Ville de Printemps, in the heart of one of Arcachon's most sought-after areas, just a few minutes' walk from the beach and local shops. Fully renovated, this property offers approximately 148 m² of living space and impresses with its generous proportions and high-quality fittings. The ground floor opens onto a bright living area, extended by an open-plan fitted and equipped kitchen. The sleeping area comprises four bedrooms, each with its own shower room or bathroom, one of which has a separate entrance, offering comfort and privacy. The landscaped garden features a swimming pool, a parking area and a garage.

Ref. : MZIBA1409

MICHAEL ZINGRAF BASSIN ARCACHON

GAILLARD3 100 000 €

House for sale floor - 8 rooms - 320 m²

Mansion with swimming pool near the Swiss border

Nestled in the heart of a private park of nearly 6,000 sqm, just 3 minutes from customs and 15 minutes from the center of Geneva, this fully renovated property with high-quality fittings offers a unique combination of luxury, functionality, and proximity to Switzerland. The property comprises an entrance hall, a spacious living room with a dining area opening onto a veranda and the garden. A semi-open kitchen, with an adjoining pantry, offers direct access to the veranda and the outdoors, with unobstructed views of the park and the Salève. A suite with a shower room and closet, as well as a separate toilet, complete this level. On the first level, a master suite with a large dressing room, a fitted shower room, and a private balcony. A bedroom with a closet, a bathroom with a shower and bathtub, and a separate toilet. The top level consists of a vast space that can be converted into two large bedrooms, with two bathrooms and a separate toilet. The basement comprises an office, a boiler room with a laundry room, a storage room, and a wine cellar. The exterior benefits from a unique park setting and numerous facilities: a landscaped pool house, a shower with toilet, an outdoor kitchen, and a sheltered dining area overlooking the pool. The property also includes a caretaker's cottage with a kitchen, living room, and toilet on the ground floor, as well as a bedroom with a shower upstairs. An additional building houses a triple garage and a single garage. The house was completely renovated between 2008 and 2009, with major development work carried out in 2020.

Ref. : MB26-477

UBI TRANSACTIONS

NICE690 000 €

Apartment for sale floor - 3 rooms - 86 m²

3-Room Apartment, 84 m², with Panoramic Sea View, Promenade des Anglais, Nice

EXCLUSIVE 3-Room Apartment, 84 m², with Panoramic Sea View, Promenade des Anglais, Nice Ideally located on the iconic Promenade des Anglais, on the first floor of a prestigious, well-maintained residence with concierge, this 84 m² cross-ventilated apartment offers an exceptional living environment, enhanced by a panoramic sea view. Close to the airport, shops, transport links, and Nice's main points of interest, the property comprises an entrance hall, a spacious bright living room open to a fully equipped kitchen, two bedrooms with built-in wardrobes, a large shower room/WC, and separate WC. The apartment benefits from air conditioning, a balcony overlooking the Mediterranean, and is sold fully furnished, ready to move in or rent immediately. A cellar completes the property. An iconic address, a functional home open to the sea, ideal as a pied-à-terre, a second home, or a heritage investment on the Riviera. Fees: payable by the seller. Condominium charges: €340/month. Property tax: €1,500/year Information on the risks to which this property is exposed is available on the Géorisques website:

Ref. : 86516619

Coldwell Banker Standing Realty