OK
More than Less than
  ok

Key-words : motor home

Houses and Apartments, your real estate specialist magazine offers a selection of ads that match with the keyword motor home. You can refine your search by specifying the area or price range in the navigation bar link Search for a House/Apartment.

ST-JEAN-DE-LUZ2 210 000 €

House for sale motor home - 6 rooms - 152

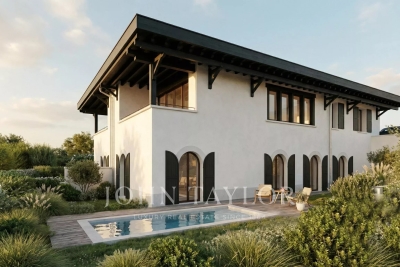
SAINT-JEAN-DE-LUZ - FAMILY VILLA - JOHN TAYLOR

A few steps from the ocean, in a highly sought-after area of Saint-Jean-de-Luz: a development of two individual villas combining contemporary architecture and reference to Basque language, delivered under VEFA (Sale in Future State of Completion) with high-end services. Highlights: * Rare location: immediate proximity to the beach, prestigious residential setting. * Careful architecture: generous volumes, noble materials (white renderings, sandblasted concrete, green wood elements, terracotta tiles) inspired by the local style. * Premium comfort: heat pump with ducted distribution, mechanical ventilation, zonal regulation, pre-wiring for home automation/communications. * Quality interior materials: oak flooring in living rooms and bedrooms; large mineral tiles in wet areas; matte/velvety paints. Careful hardware and fixtures (brass finishes or equivalent). * Modern equipped kitchens: furniture, mineral worktop, built-in appliances, high-end sink and taps. * Designer bathrooms: ultrathin showers with glass panels, washbasin furniture, integrated lighting, quality faucets. * Outdoor spaces designed for Basque living: wooden terraces, landscaped areas, fenced and motorized gate with access control. * Private pool: in-ground basin, filtration, heating, water treatment, and security device. * Exterior aluminum thermolacquered joinery, double glazing, wooden shutter panels depending on facades — thermal comfort and aesthetics. * Possibility of adjustments during construction: choice of materials and finishes adaptable subject to maintaining the quality level. A rare product for demanding buyers seeking coastal location, modern comfort, and meticulous finishes — ideal for primary or secondary high-end residence.

Ref. : V0784BX

JOHN TAYLOR BORDEAUX

CARQUEIRANNE3 995 000 €

House for sale motor home - 6 rooms - 254

Carqueiranne - A contemporary villa enjoying a sea view

This exceptional near 250 sqm contemporary villa set in about 1500 sqm of leafy landscaped grounds on the heights of Carqueiranne was designed by architect Jean Gouzy. Beautifully appointed, it includes a bright and spacious living/reception room opening onto terraces and the overflow swimming pool, a spacious kitchen, a master suite with a bathroom, a dressing room and a study, four bedrooms and three shower rooms. With a summer kitchen, a boules pitch and a double garage. Motorized gates, alarm, home automation.

Ref. : 87196047

Daniel FEAU Marseille & Littoral

ST-PAUL-DE-VENCE745 000 €

House for sale motor home - 4 rooms - 104

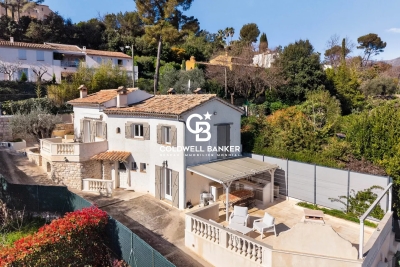
A CHARMING HOUSE WITH NICE GARDEN NEAR THE VILLAGE OF SAINT PAUL DE VENCE

Located in the heart of a prime residential neighborhood in Saint-Paul-de-Vence, this elegant 104 m² villa, set on approximately 1,000 m² of land, offers a harmonious living environment that combines sophistication, functionality, and high-quality finishes. The main level features a spacious, light-filled living room with a dining area, opening onto a generously sunny terrace. The kitchen, crafted from lava stone, captivates with its aesthetic appeal and high-quality finishes. A bedroom with an en-suite bathroom completes this level. On the garden level, two additional bedrooms are situated alongside a large, fully fitted walk-in closet, a spacious bathroom, and a laundry room. A remarkable terrace of approximately 70 m², featuring a fully equipped outdoor kitchen, overlooks a landscaped garden maintained with the utmost care. Amenities include reversible air conditioning, a motorized gate, a generously sized enclosed garage, several outdoor parking spaces, a pétanque court, and an outbuilding offering potential for additional conversion. A charming property, ideal as a primary residence or a second home. Located a 10-minute walking distance from the village of Saint Paul de Vence.

Ref. : 87359173

Coldwell Banker Art Realty

ST-JEAN-DE-LUZ2 210 000 €

House for sale motor home - 6 rooms - 152

SAINT-JEAN-DE-LUZ - FAMILY VILLA - JOHN TAYLOR

A few steps from the ocean, in a highly sought-after area of Saint-Jean-de-Luz: a development of two individual villas combining contemporary architecture and reference to Basque language, delivered under VEFA (Sale in Future State of Completion) with high-end services. Highlights: * Rare location: immediate proximity to the beach, prestigious residential setting. * Careful architecture: generous volumes, noble materials (white renderings, sandblasted concrete, green wood elements, terracotta tiles) inspired by the local style. * Premium comfort: heat pump with ducted distribution, mechanical ventilation, zonal regulation, pre-wiring for home automation/communications. * Quality interior materials: oak flooring in living rooms and bedrooms; large mineral tiles in wet areas; matte/velvety paints. Careful hardware and fixtures (brass finishes or equivalent). * Modern equipped kitchens: furniture, mineral worktop, built-in appliances, high-end sink and taps. * Designer bathrooms: ultrathin showers with glass panels, washbasin furniture, integrated lighting, quality faucets. * Outdoor spaces designed for Basque living: wooden terraces, landscaped areas, fenced and motorized gate with access control. * Private pool: in-ground basin, filtration, heating, water treatment, and security device. * Exterior aluminum thermolacquered joinery, double glazing, wooden shutter panels depending on facades — thermal comfort and aesthetics. * Possibility of adjustments during construction: choice of materials and finishes adaptable subject to maintaining the quality level. A rare product for demanding buyers seeking coastal location, modern comfort, and meticulous finishes — ideal for primary or secondary high-end residence.

Ref. : P0804BX

JOHN TAYLOR BORDEAUX

SENLIS530 000 €

House for sale motor home - 7 rooms - 222

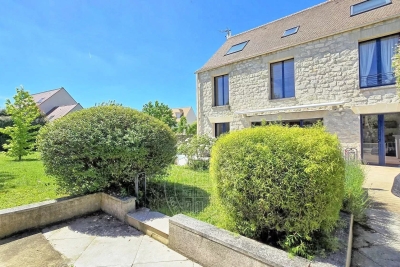
Near Senlis - In a highly desirable and absolutely quiet village - Comfortable home with an underground wine cellar.

10 minutes from Senlis, 20 minutes from Chantilly and Roissy CDG Airport, in the heart of a charming, highly sought-after village offering absolute peace and quiet, this property is in pristine condition and features all modern comforts. On the ground floor: an entrance hall with a cloakroom, guest toilets, an office with direct access to the garage, and a living space comprising a living-dining room with a cathedral ceiling and a stove, a fully equipped open kitchen with a central island, and a subterranean wine cellar with a motorized glass hatch—all opening via large floor-to-ceiling windows onto a triple-exposure terrace. On the upper floors, there are four bedrooms, including two suites, a bathroom, and a laundry room. Outside, a private, un-overlooked garden of 883 sq. m offers beautiful leisure spaces to fully relax. This property is offered for sale via an interactive auction through . Starting price reminder: €530,000 agency fees included (HAI) The auction date is scheduled for SATURDAY, SEPTEMBER 26, 2026, at 10:00 AM. Participation in the interactive sale is subject to prior approval.

Ref. : 87157691

DROUOT Propriétés

BEAULIEU-SUR-MER2 009 000 €

Apartment for sale motor home - 5 rooms - 110

4 BEDROOMS DUPLEX SEAVIEW

Dowtown nestled between nice and monaco, this stunning 110 sqm duplex is set behind an elegant historic facade from the 19th century. Filled with natural light and enhanced by generous spaces with an exceptional ceiling height, this apartment offers a spacious and refined living environment. Enjoy a 34 sqm outdoor space, a true haven to soak in the sunshine of the french riviera. High-end features include wood flooring, reversible air conditioning, pre-equipped home automation, and motorized roller shutters, ensuring absolute comfort. Ideally located in the heart of beaulieu-sur-mer, just steps from shops, the marina, and sandy beaches, this rare property also includes two secure parking spaces. A true gem combining charm and modernity. Contact us for more information!

Ref. : 85648421

Empire Estates

ST-PAUL-DE-VENCE1 090 000 €

House for sale motor home - 5 rooms - 182

Elegant family villa with swimming pool, small outbuilding a

Located in one of the most sought-after areas of Saint-Paul-de-Vence, this detached villa, discreetly attached by the garage, offers a privileged living environment in the heart of a preserved natural setting. Built on a flat and landscaped plot of approximately 1,300 m2, the property benefits from two secure access points, including a motorized gate, as well as several parking spaces. From the moment you enter, the generous proportions are captivating, with a vast living space of approximately 72 m2 comprising a living room with a fireplace, a welcoming dining room, and a fully equipped kitchen. Bathed in light, this reception room opens onto a large covered terrace offering pleasant, unobstructed views of the garden and swimming pool. The ground floor also includes an en suite bedroom with its own private bathroom, a guest toilet and a back kitchen that serves as a laundry room. Accessed by an elegant staircase, the upper floor houses the sleeping area, comprising three bedrooms. The master suite features a dressing room, an en-suite bathroom, and a terrace offering a private outdoor space. Two additional bedrooms with built-in wardrobes, a second bathroom, and a separate toilet complete this level. Outside, the meticulously landscaped garden, adorned with fruit trees and five olive trees, features a beautiful saltwater swimming pool and an authentic stone cottage of approximately 16.5 m2. A true asset to the property, this cottage offers numerous possibilities for conversion and could easily be transformed into an independent studio, home office, artist's studio, or recreation room. This charming property represents a rare opportunity for a family seeking space, comfort and serenity, while benefiting from a prime address in Saint-Paul-de-Vence, close to amenities and the main roads of the French Riviera.

Ref. : 15669

AGENCE LE MAS PROVENÇAL

ST-LAURENT-DU-VAR890 000 €

House for sale motor home - 4 rooms - 120

Contemporary 120 sqm Family Home with Eco Mini-Pool for Sale in Central Saint-Laurent-du-Var (06700)

Abriculteurs is pleased to present this house for sale, located in Central Saint-Laurent-du-Var (06700). Less than 10 minutes from Nice, in the heart of Saint-Laurent-du-Var, discover this beautiful recent home combining comfort, modernity, and energy efficiency (Energy Rating A), nestled in a quiet small street close to schools, shops, transport, the SNCF train station, restaurants, and the new Bénès square. On the ground floor, the house opens onto a beautiful bright living space of over 50 sqm (south-west facing), comprising a spacious living room and a fully fitted and equipped open kitchen, with an adjoining pantry and a utility door. Large bay windows open directly onto the terrace and garden, allowing you to fully enjoy the nice weather. An entrance with storage and a guest WC with a window complete this level. Upstairs, a landing with storage serves three comfortable bedrooms: a bright master suite with a private shower room and dual exposure, a bedroom with a custom-made dressing room, and a third room ideal as a guest bedroom or office. A large bathroom with bathtub, shower, and window, plus a separate second WC, bring comfort and practicality. The house benefits from access through a motorized gate, in a quiet environment just steps from amenities. Shops, leisure facilities, kindergarten, and public transport are at the end of the street, the SNCF station is accessible in less than 5 minutes by car or 20 minutes on foot, and beaches and Cap3000 are quickly reachable by foot, bike, or public transport. Property highlights: - Private garden of 300 sqm and sunlit terrace of 30 sqm - Eco-friendly mini-pool (

Ref. : WRGT0053_CD_1009_11

abriculteurs

NICE880 000 €

Apartment for sale motor home - 4 rooms - 80

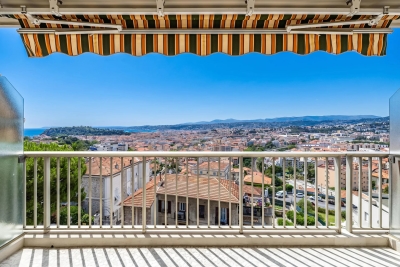
Nice - Mont Boron - Magnificent 4-room apartment with terrace and panoramic view

Exclusive! // Nice - Mont Boron // Located within a sought-after upscale residence, this elegant 4-room apartment impresses with its privileged location in the heart of the highly desirable Mont Boron district, one of the most exclusive residential areas on the French Riviera. On a high floor with elevator, this crossing apartment benefits from remarkable brightness and offers an exceptional panorama. Its southwest-facing terrace reveals a spectacular view encompassing the Mediterranean, the Angels Bay, the city of Nice, and the surrounding hills, providing a living environment that is both rare and privileged. At the back, the three bedrooms each have direct access to a pleasant balcony-terrace, ensuring tranquility, privacy, and daily comfort. The apartment stands out for the quality of its services and equipment. It is equipped with triple-glazed Cortizo windows, reversible Daikin air conditioning, underfloor heating, motorized shutters and blinds controllable by home automation, natural wood parquet flooring, and a reinforced entrance door. These high-end features ensure optimal comfort in all seasons and meet the demands of clients seeking an exceptional property. A cellar completes this property, and it is also possible to purchase, at an additional cost, a private parking space within the residence. This residential sector, known for its green environment and peaceful atmosphere, offers a privileged living environment just minutes from the beaches, Lympia Port, the old town, the center of Nice, and Villefranche-sur-Mer. Accesses are quick to Monaco and Nice International Airport, while local shops, schools, and transportation facilities make daily life easier without sacrificing the calm and quality of life that make Mont Boron famous. A rare property on the market, combining a prestigious address, quality amenities, outdoor spaces for each living area, and an exceptional panoramic view of the Mediterranean and the city of Nice. Property subject to co-ownership status: xx main lots. Annual current charges: €4101 No ongoing procedures known to us. Seller's fees are included. The ERRIAL report on the risks to which this property is exposed is available by clicking on the link:

Ref. : 87182964

MAISON CINO Real Estate

CHARLEVAL661 500 €

House for sale motor home - 8 rooms - 198

Family Home of 198 m² with Independent One-Bedroom Apartment, Garden, and Garage in Charleval

Abriculteurs is pleased to present this 198 m² family home with an independent one-bedroom apartment, garden, and garage in Charleval. Located in a quiet setting in Charleval, this charming house built in 1981 offers 198 m² of living space with generous volumes and several outbuildings, all set on a fenced 1,232 m² plot. The ground floor is organized around an entrance leading to a living/dining room featuring a double-sided fireplace, an independent kitchen with an adjoining laundry room, two bedrooms, a shower room, and a separate toilet. An attached one-bedroom apartment with a private entrance includes a living area with an open kitchen, one bedroom, and a shower room with WC. This space can accommodate a relative, be used for professional activity, or suit a vacation rental project. Upstairs, the sleeping area has two additional bedrooms, one of which includes a private shower room and toilet. The outbuildings consist of a garage, a basement cellar, two carports, a car shelter, a wood shed, and a workshop. Outside, the meticulously maintained garden is equipped with a motorized gate with video intercom and a well supplying the house, automatic irrigation system, and a fountain. The house benefits from PVC double-glazed windows, reversible air conditioning in several rooms, a double-sided wood stove insert, and fiber optic internet. This layout suits various projects: primary residence, family project, or seasonal rental investment. Nestled along the Durance valley, between the Côtes mountain range and the Luberon, Charleval (13350) charms with its peaceful lifestyle, authenticity, and typically Provençal atmosphere. The town offers local shops, schools, and active associations, while providing quick access to Aix-en-Provence, Salon-de-Provence, and the A7 highway. Just minutes from the Pont-Royal Golf Course and numerous natural areas, Charleval is an ideal environment for those seeking a balance between nature, quality of life, and proximity to major activity centers. Property Highlights: - Quiet environment - 2 bedrooms on the ground floor - Outbuilding - Ample parking spaces Please note: - Condition: good general condition - Fiber optic internet - Well water and city water supply - Full sewage system - Property tax: €2,148/year Conventional energy consumption (kWhEP/m².year): 166 (C) Estimated emissions (kg CO2/m².year): 6 (B) Energy cost estimate min/max: between €2,730 and €3,760 per year Reference years for prices: 2021, 2022, 2023 Sale price: €661,500 including taxes (Abriculteurs fees paid by the seller). Announcement written under the editorial responsibility of Matthieu RICHIER, commercial agent (EI), registered with the Salon-de-Provence RSAC under number 850 335 530, without holding funds, acting on behalf of SARL Abriculteurs Immobilier, with capital of €5,000, registered under SIREN number 837 704 584, holder of the professional card number CPI 7501 2018 000 025 842 issued by the Paris Île-de-France Chamber of Commerce, legally represented by Adrien PIOT, headquartered at 12 rue des Halles, 75001 Paris.

Ref. : KMRU6692_MR_1509_4

abriculteurs

ST-PAUL-DE-VENCE1 199 000 €

House for sale motor home - 4 rooms - 150

Contemporary villa - Saint Paul de Vence

A very attractive, recently built contemporary villa with approximately 150 m² of living space on a 958 m² lot, located in a quiet, natural neighborhood of Saint-Paul-de-Vence. This fully equipped home features: Ground floor: An entryway, a guest restroom, a spacious living room, a fully equipped kitchen with a central island, a bedroom, an office that can be converted into a bedroom, and a laundry room. First floor: A bedroom with large closets opening onto a huge terrace, a restroom, a shower room, a bathroom with a bathtub and shower, and a third bedroom. Outside, there is a magnificent garden planted with Mediterranean flora, a beautiful swimming pool equipped with a motorized cover, and a barbecue. A motorized gate and a large garage complete this exceptional property. Agency fees included and payable by the seller

Ref. : 86991710

Coldwell Banker Art Realty

GOLFE JUAN2 690 000 €

House for sale motor home - 10 rooms - 375

Vallauris Golfe-Juan – Brusquets / Retenaou – Renovated House with Sea View, Guest Houses, Swimming Pool and Parking

We are pleased to present, in a green and residential setting, an exceptional family property with its guest house and swimming pool, entirely renovated with quality materials and high-end features to provide modern comfort and a rare quality of life. Built in 1991 and completely redesigned over the past three years, the main house of 325 sqm, complemented by a 50 sqm guest house, stands out for its generous volumes and optimized interior layout. Every space has been carefully designed to meet the needs of modern family living, with five en-suite bedrooms in the main residence, each with its own private bathroom or shower room. Two of these are true master suites with fully fitted walk-in dressing rooms, plus an additional unit with two bedrooms in the guest house. The ground floor opens onto a particularly bright living room of more than 60 sqm, enhanced by a six-meter-wide bay window with views of greenery and the sea, followed by a fully equipped 21 sqm kitchen, a master bedroom with its dressing room and bathroom also overlooking the sea, a cleverly designed laundry room with extensive storage, and a guest WC. The garden level hosts three bedrooms with en-suite shower rooms, all opening onto a landscaped garden, as well as two large versatile rooms that can be arranged according to your wishes, whether as additional storage, a spacious wine cellar, or a wellness area such as a sauna or hammam (water supply and drainage already installed). The first floor offers a large open-plan room, perfect for use as an office, library, playroom, or media lounge. This level also opens onto a roof terrace and includes a bedroom with its own private shower room. An independent guest house completes the property. With a surface of 50 sqm, it features three rooms and a shower room with WC. It is ideal for hosting relatives or friends in complete privacy, or as a rental opportunity. The outdoor spaces provide exceptional comfort with a brand-new swimming pool equipped with an electrolysis system, a safety cover and closed-circuit machinery, set in the heart of a landscaped and fully lit garden with an automatic irrigation system. Each terrace level of the land is directly accessible from the road, while the property benefits from two motorized gates and two pedestrian entries, leading to two parking areas that can accommodate up to ten vehicles. From a technical standpoint, the house offers remarkable performance. Its modern insulation ensures a B energy rating and an exemplary environmental performance with greenhouse gas emissions rated A. Aluminum double-glazed windows, ducted reversible air conditioning with individual room controls, a fireplace with heat recovery system, as well as a completely renovated electrical and plumbing network guarantee optimal comfort throughout the year. A customized home automation and surveillance system allows remote management of the entire property, from shutters and gates to lighting and temperature. This rare property combines the charm of a green residential setting, the modernity of a full renovation, and the practicality of a layout designed to comfortably accommodate a discerning family or a lifestyle project blending main residence and guest hosting.

Ref. : 00907OR

Agence Winter immobilier

LA COLLE-SUR-LOUP1 489 990 €

House for sale motor home - 7 rooms - 275

Family House with Swimming Pool and Garden with 5 Bedrooms for Sale in La Colle-sur-Loup (06480)

Abriculteurs is pleased to present this family house for sale located in La Colle-sur-Loup (06480). Nestled in the heart of the charming village of La Colle-sur-Loup, on a quiet and sought-after street, this magnificent 276 m² family home unfolds over two levels around a lushly planted patio, a true haven of peace within a green setting. Built on a landscaped plot of 1,500 m², the property offers spacious interior volumes, abundant natural light, and high-quality features. The perfectly maintained garden includes a saltwater pool, a relaxation area, and several shaded spots ideal for resting. Features: o Welcoming entrance leading to a large living room and a spacious dining room overlooking the central patio. o Separate fitted kitchen with adjoining laundry room, conveniently close to the living spaces. o 5 spacious bedrooms, including a master suite with a private bathroom. o 3 bathrooms (two recently renovated) and several toilets distributed over both levels. o Lush patio at the center of the house, providing natural light and coolness. o Ample storage spaces and additional rooms. o Saltwater pool perfectly integrated into the garden. o Enclosed, tree-lined plot with no overlooking neighbors. o Large basement cellar. o Garage with automated door. Comfort and amenities: o House in excellent condition, no work needed. o Double glazing, reversible air conditioning, motorized shutters. o Hot water and heating provided by an efficient boiler. o Parking spaces within the property. o Large vehicle gate and pedestrian gate. o Connected to the public sewer system. o Surveillance system with cameras. This home, reminiscent of a contemporary bastide, embodies the refined Maralpin lifestyle at its best. A rare property on the market, ideal for lovers of charm, comfort, and nature. Please note: - Property tax 2023: €3,412 / year - Electricity consumption: approx. €350 / month - Property condition: very good - Energy Performance Rating (DPE): B / Conventional consumption (kWhEP/m2.year): 106 - Greenhouse Gas Emissions (GES): A / Estimated emissions (kg CO2/m2.year): 3 Sale price: €1,490,000 including VAT (Abriculteurs fees borne by the seller) Listing prepared under the editorial responsibility of Mr. Mathieu HERROU, EI, commercial agent, registered with the Nice RSAC under number 520 322 926, without handling funds, acting on behalf of SARL Abriculteurs immobilier, capital €5,000, registered under SIREN no. 837 704 584, holder of professional card no. CPI 7501 2018 000 025 842 issued by the Paris Île-de-France Chamber of Commerce, whose legal representative is Mr. Adrien Piot, headquartered at 12 rue des Halles, 75001 Paris.

Ref. : XNYS3445_MH_3108_4

abriculteurs

VALLAURIS2 690 000 €

House for sale motor home - 10 rooms - 375

Brusquets, French Riviera – Renovated property with sea views, guest house and swimming pool

We are pleased to present, in a green and residential setting, an exceptional family property with its guest house and swimming pool, entirely renovated with quality materials and high-end features to provide modern comfort and a rare quality of life. Built in 1991 and completely redesigned over the past three years, the main house of 325 sqm, complemented by a 50 sqm guest house, stands out for its generous volumes and optimized interior layout. Every space has been carefully designed to meet the needs of modern family living, with five en-suite bedrooms in the main residence, each with its own private bathroom or shower room. Two of these are true master suites with fully fitted walk-in dressing rooms, plus an additional unit with two bedrooms in the guest house. The ground floor opens onto a particularly bright living room of more than 60 sqm, enhanced by a six-meter-wide bay window with views of greenery and the sea, followed by a fully equipped 21 sqm kitchen, a master bedroom with its dressing room and bathroom also overlooking the sea, a cleverly designed laundry room with extensive storage, and a guest WC. The garden level hosts three bedrooms with en-suite shower rooms, all opening onto a landscaped garden, as well as two large versatile rooms that can be arranged according to your wishes, whether as additional storage, a spacious wine cellar, or a wellness area such as a sauna or hammam (water supply and drainage already installed). The first floor offers a large open-plan room, perfect for use as an office, library, playroom, or media lounge. This level also opens onto a roof terrace and includes a bedroom with its own private shower room. An independent guest house completes the property. With a surface of 50 sqm, it features three rooms and a shower room with WC. It is ideal for hosting relatives or friends in complete privacy, or as a rental opportunity. The outdoor spaces provide exceptional comfort with a brand-new swimming pool equipped with an electrolysis system, a safety cover and closed-circuit machinery, set in the heart of a landscaped and fully lit garden with an automatic irrigation system. Each terrace level of the land is directly accessible from the road, while the property benefits from two motorized gates and two pedestrian entries, leading to two parking areas that can accommodate up to ten vehicles. From a technical standpoint, the house offers remarkable performance. Its modern insulation ensures a B energy rating and an exemplary environmental performance with greenhouse gas emissions rated A. Aluminum double-glazed windows, ducted reversible air conditioning with individual room controls, a fireplace with heat recovery system, as well as a completely renovated electrical and plumbing network guarantee optimal comfort throughout the year. A customized home automation and surveillance system allows remote management of the entire property, from shutters and gates to lighting and temperature. This rare property combines the charm of a green residential setting, the modernity of a full renovation, and the practicality of a layout designed to comfortably accommodate a discerning family or a lifestyle project blending main residence and guest hosting.

Ref. : 00853OR

Agence Winter immobilier

ANTIBES399 000 €

Apartment for sale motor home - 3 rooms - 69

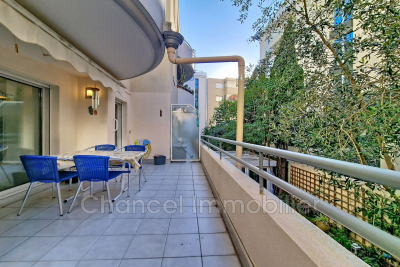
Downtown near Place de Gaulle. Charming 3-room apartment right in the heart of Antibes city center. Located on the 1st floor of a 4-story residential building, the property offers a living area of 69m², extended by a 13m² terrace, along with a spacious 20m² living room. East-West exposure ensures plenty of natural light and city views. The equipped kitchen and reversible air conditioning add comfort. The apartment includes 2 bedrooms, 1 bathroom, 1 shower room, 2 WCs, and features 2 terraces as well as a cellar and a garage. The interior needs some refreshing. The building offers amenities such as an elevator, double glazing, secure residence, quiet environment, and motorized rolling shutters. An ideal home for peaceful urban living. Close to Monoprix and bus stops.

Ref. : 435V1334A

CHANCEL IMMOBILIER