OK
More than Less than
€  ok

Key-words : floor

Houses and Apartments, your real estate specialist magazine offers a selection of ads that match with the keyword floor. You can refine your search by specifying the area or price range in the navigation bar link Search for a House/Apartment.

MARSEILLE 8EME1 360 000 €

Apartment for sale floor - 5 rooms - 170 m²

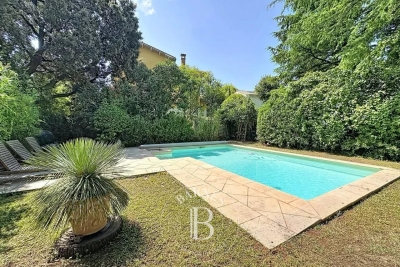
MARSEILLE 8TH – PÉRIER / DELIBES – THREE-BEDROOM GARDEN APARTMENT WITH SWIMMING POOL

In the heart of Marseille's highly sought-after 8th arrondissement, just moments from Place Delibes and Boulevard Périer, this remarkable ground-floor apartment offers approximately 170 sqm of living space. Tucked away at the end of a private cul-de-sac, completely secluded and exceptionally peaceful, the property enjoys a rare setting in the heart of the city. Its outstanding 1,000 sqm landscaped garden, complete with a swimming pool, provides a lush green haven and gives the residence a truly unique character. Facing due south, the light-filled reception rooms open generously onto the garden, creating a seamless connection between indoors and outdoors. The spacious living room, dining area and open-plan kitchen form an elegant and welcoming space, ideal for both everyday living and entertaining. A separate utility kitchen completes this beautifully proportioned reception area. The sleeping quarters comprise three bedrooms, including a principal suite with a bathroom featuring both a bathtub and shower. Two additional shower rooms provide comfort and privacy for residents and guests. A study, perfectly suited to remote working or a professional practice, together with extensive built-in storage, completes this particularly practical and harmonious layout. Presented in excellent overall condition, the apartment offers high-quality features including air conditioning, refined finishes, a private lock-up garage and a cellar. With its prestigious address, generous proportions, sunny exposure and exceptionally large outdoor space, this rare property combines tranquillity, comfort and the Mediterranean art of living. A discreet and truly distinctive home, not to be missed. Agency fees payable by the seller. Co-ownership comprising 10 units. No ongoing legal proceedings. Energy rating: D – Climate rating: B. Estimated annual energy costs for standard use: between €2,800 and €3,200, based on energy prices for 2021, 2022 and 2023, including subscriptions. Information concerning the risks to which this property is exposed is available at www.georisques.gouv.fr. Romain Linossier : 07 82 85 17 26 Agency fees payable by vendor - Montant moyen de la quote-part de charges courantes 5,400 €/yearly - Montant estimé des dépenses annuelles d'énergie pour un usage standard : 2800€ ~ 3200€

Ref. : 87366518
BARNES MARSEILLE CASSIS LITTORAL

NICE849 000 €

Apartment for sale floor - 3 rooms - 86 m²

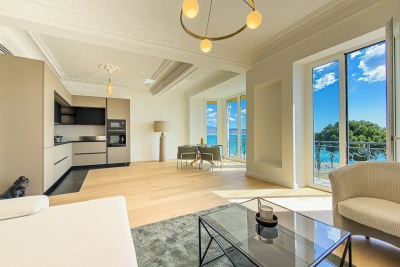
NICE - PROMENADE DES ANGLAIS - 2-BEDROOM APARTMENT FOR SALE (86 SQM) - RENOVATED - LIVING ROOM WITH OCEAN VIEW - BRIGHT - NEAR PUBLIC TRANSPORT

NICE - PROMENADE DES ANGLAIS: Second-to-top floor, stunning 2-bedroom apartment (86.27 sqm) that has been fully renovated and features spacious rooms. It includes an entryway, a double living room with a fully equipped kitchen and ocean views, a balcony, 2 bedrooms, 2 shower rooms, and 2 toilets. The apartment exudes charm with its moldings, high ceilings, bow windows, and abundant natural light.

Ref. : D-40

Century 21 LAFAGE TRANSACTIONS - PROMENADE

NICE595 000 €

Apartment for sale floor - 3 rooms - 72 m²

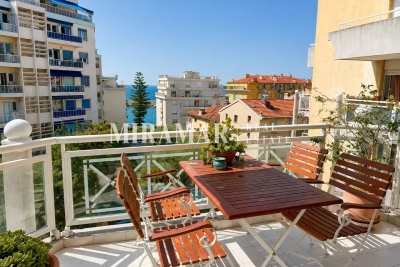
2 BEDROOMS PORT OF NICE

Port of Nice. Just 50 metres from the harbour, in a modern, secure residential complex with high-quality amenities, a beautiful 3-room, 72.66 sqm dual-aspect flat with a glimpse of the sea. High floor and absolutely quiet. Lovely sunny south-facing terrace. Kitchen opening onto the living room, 2 bedrooms with plenty of storage space and 2 shower rooms. Close to the beaches and shops. Garage and 2 cellars.

Ref. : 5239376

MIRAMAR

PARIS 15EME2 150 000 €

Apartment for sale floor - 5 rooms - 153 m²

PARIS 15 - St CHARLES/PARC ANDRE CITROEN - FAMILY APARTMENT - 4 BEDROOMS - TERRACES - PARKING SPACE

Barnes is listing a family apartment on the 5th floor of a building dating from 1995, offering a surface area of 137.42m² (1,479 sq ft) under the Carrez Law and over 60m² (646 sq ft) of outdoor space. Quiet location overlooking a private lane and a garden, just a stone's throw from St Charles Market and Parc André Citroën. The property comprises a good-sized entrance hall, a living room with triple exposure, opening onto two terraces and a full-length balcony, a fitted semi-open kitchen, a master bedroom with wardrobe, shower room and office (or bedroom), and a toilet. Each room has access to a balcony. A separate area features two additional bedrooms, one of which has a terrace, a bathroom, a separate toilet and a laundry room. Functional floor plan and plenty of storage space. Air conditioning. Cellar also included. Two parking spaces one behind the other available at an additional cost. Fees payable by the seller - Number of lots in the building: 24 - Average amount of the share of charges €4,800/year - Estimated amount of annual energy costs for standard use: €1,080 ~ €1,520 - Stéphanie Faurisson - Sales agent - EI - RSAC 900 028 739 Agency fees payable by vendor - Nombre de lots dans la copropriété: 24 - Montant moyen de la quote-part de charges courantes 4,800 €/yearly - Montant estimé des dépenses annuelles d'énergie pour un usage standard : 1080€ ~ 1520€ - Stéphanie FAURISSON - Agent commercial - EI - RSAC 900 028 739

Ref. : 87352561

BARNES CHAMP DE MARS

LES GETS1 480 000 €

House for sale floor - 6 rooms - 165 m²

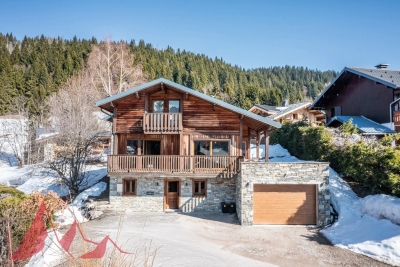
Fabulous detached chalet in PRIME area of Chavannes, LES GETS

A delightful refurbished detached chalet in the Prime area of Chavannes. Situated on an impressive plot of 900sqm the chalet has panoramic views over Les Gets and the surrounding mountains. The chalet is sat back off the road providing further tranquility from the large terrace and South to West exposition. The chalet is situated 400m from the nearest chairlift, Foillets du Golf allowing easy skiing to and from the chalet. During the summer months it has easy access on to the surrounding walking and cycling tracks giving direct access into the mountains. There is also a free bus that serves the Route des Chavannes providing swift access to the centre of Les Gets or the top of the Chavannes road with further ski lifts. The chalet is presented in fantastic order. It is built over 3 levels and provides a large open plan living area with 4 ensuite bedrooms. The habitable area of the chalet is approximately 165sqm. The layout is as follows Entry level -Entrance hallway -2 double bedrooms with ensuite bathrooms -Utility room -Large secure garage providing a wet entrance to the ski boot room and changing area. This area then leads into the chalet. First floor -Large open plan kitchen, dining and living room. -Fabulous terraces around the living area. -Small independent office Second floor -2 double bedrooms with ensuite bathrooms and balcony This is a great family chalet which has also rented very well. The outside space sets it apart with plenty of space to relax and take in the view. A superb chalet for winters and summers. There is the possibility to building a further building on the plot or extending the chalet. Please contact us for more information or to arrange a visit. Information on the natural risks to which the property is exposed is available on the website www.georisques.gouv.fr

Ref. : 4189

MORZINE IMMOBILIER

PARIS 6EME1 380 000 €

Apartment for sale floor - 2 rooms - 69 m²

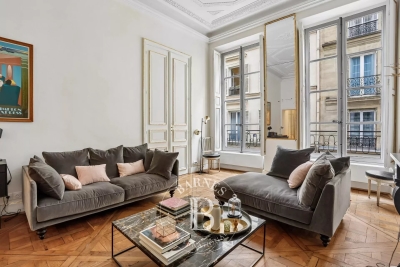
Paris 6 - Exclusive - Saint-Germain-des-Prés - Elegant two-room apartment with dual exposure - Hardwood floors, moldings, fireplace and high ceiling

In the heart of Saint-Germain-des-Prés, at the intersection of Rue des Saints-Pères and Rue de Grenelle, on the main floor accessible by elevator of a well-maintained 1750s building with a caretaker, we are pleased to present this elegant, generously sized, dual-aspect two-room apartment with a floor area of 61.63 sqm (Carrez Law) and 69.15 sqm of floor area. In very good overall condition, the apartment is laid out as follows: entryway, west-facing living room overlooking the street with 3.77 m of ceiling height, Versailles-style hardwood floors, beautiful ceiling moldings, and a fireplace; a bedroom with built-in storage overlooking the courtyard; a furnished and equipped kitchen partially open to the entryway; and a bathroom/toilet with a large walk-in shower. Above the bathroom and shower area, there is a mezzanine that can serve as an additional sleeping area or a walk-in closet. This property's highly sought-after location, its charm and spacious layout, as well as its excellent overall condition, make it a rare find on the market in this area. The property is subject to condominium regulations. A legal proceeding is currently underway. 1,314,285.71 € Agency fees not included - Agency commission: 5%VAT included Agency fees payable by buyer - Nombre de lots dans la copropriété: 31 - Montant moyen de la quote-part de charges courantes 2,828 €/yearly - Montant estimé des dépenses annuelles d'énergie pour un usage standard, établi à partir des prix de l'énergie de l'année 2021, 2022, 2023 : 1520€ ~ 2090€ - Augustin ALTOBELLI - Agent commercial - EI - RSAC 889 735 072

Ref. : 87076008

BARNES PIED-À-TERRE SAINT-GERMAIN-DES-PRÉS

VALBONNE265 000 €

Apartment for sale floor - 2 rooms - 29 m²

Treat yourself to a dream pied-à-terre in the heart of VALBONNE village. This bright studio, offering 43 m² of living space and 29 m² under the Carrez law, with a sleeping area, is located on the 3rd and top floor of a building with an elevator, and enjoys a charming village view. It includes an entrance hall, a fully equipped open-plan kitchen leading to a south-facing living room that fills the space with natural light all day long, and a shower room with a toilet.The sleeping mezzanine comprises a bedroom.A true gem in the heart of the village.

Ref. : 485V264A

AGENCE DE L'OLIVIER

CANNES1 490 000 €

House for sale floor - 3 rooms - 82 m²

EXCEPTIONAL PENTHOUSE – PANORAMIC SEA VIEW OVER CAP D’ANTIBES

Perched in a dominant position in the prestigious area extending from La Californie to Cannes Eden, this sumptuous waterfront penthouse offers breathtaking sea views, encompassing the entire Cap d’Antibes in a rare and spectacular panorama. Located within a high-end, secure residence with a caretaker, swimming pool, and tennis court, this property benefits from a privileged and exclusive living environment. With a Carrez surface area of 81.44 sqm, this exceptional property impresses with its perfectly optimized layout and natural brightness. It features a spacious living room with an open-plan kitchen of approximately 42 sqm, flooded with light and opening onto a beautiful corner terrace, two bedrooms, and two shower rooms, offering both comfort and privacy. The main highlight of this property lies in its magnificent terraces totaling over 100 sqm, including a stunning solarium—true living spaces suspended between sky and sea, ideal for enjoying the Riviera climate and exceptional sunsets. Located on the top floor, this apartment offers a rare lifestyle where every view turns toward the Mediterranean. The property is sold with a cellar and a garage, providing additional comfort that is highly sought after. A unique property combining prestige, exceptional views, and the art of living on the French Riviera.

Ref. : 205-9725VAC

AMANDA PROPERTIES

SANARY-SUR-MER1 900 000 €

Apartment for sale floor - 3 rooms - 124 m²

For Sale - Sanary - 3-Room Apartment - Ocean View - Pool

Located in a prime spot overlooking Bandol Bay, between the ports of Sanary and Bandol, just steps from the beach, in a pleasant, secure residence with a pool, on the top floor with an elevator, this beautiful 3-room apartment measures 94.50 m² and features a 30 m² terrace. The apartment is bathed in natural light and offers panoramic ocean views, as well as convenient access to the beach. Includes a private parking space and a locked storage unit. High-quality finishes. Agency fees payable by vendor - Nombre de lots dans la copropriété: 10 - Montant moyen de la quote-part de charges courantes 4,392 €/yearly - Montant estimé des dépenses annuelles d'énergie pour un usage standard : 910€ ~ 1280€

Ref. : 87213926

BARNES SANARY LUXURY REALTY

CANNES1 495 000 €

Apartment for sale floor - 3 rooms - 85 m²

PRE LAST FLOOR CANNES CALIFORNIA - 3-room apartment, 85 m² - Panoramic sea view

AMANDA PROPERTIES offers you this 3-room apartment in the prestigious La Californie neighbourhood on Avenue du Roi Albert 1er in Cannes. It enjoys a sought-after location in an intimate residence with a swimming pool, offering peace and refinement in a green setting, while being close to Palm Beach, La Croisette and Rue d'Antibes. The apartment charms with its spacious, light-filled living room opening onto a deep terrace with panoramic sea views. The master suite has a dressing room and en-suite bathroom, while the second bedroom has its own shower room, ensuring comfort and privacy for everyone. This property also includes a private parking space and a cellar.

Ref. : OS9570V2

AMANDA PROPERTIES

MARSEILLE 7EME4 500 000 €

House for sale floor - 6 rooms - 343 m²

Marseille 7th - Roucas Blanc - Arcitect Villa by Togu - Panoramic Sea Views - Infinity Pool - Elevator

Nestled in the heart of the highly sought-after Roucas Blanc district, on the prestigious heights of Marseille, this exceptional contemporary villa designed by renowned architect TOGU perfectly embodies the harmony of architecture, elegance, and Mediterranean living. Completed in 2016, the property offers approximately 320 sqm of living space (343 sqm total) and enjoys an outstanding location with breathtaking panoramic sea views, within a peaceful and exclusive residential setting, just minutes from the beaches, local shops, and Marseille's city centre. From the moment you enter, the impressive volumes and refined architectural design create an immediate sense of space and light. Benefiting from a triple southwest exposure, the villa is flooded with natural light through expansive floor-to-ceiling sliding glass doors. The magnificent 90 sqm living area seamlessly extends onto the outdoor terraces, creating a perfect indoor-outdoor lifestyle where spectacular sunsets over the Mediterranean become part of everyday life. The sleeping quarters comprise five luxurious en-suite bedrooms, each thoughtfully designed to provide privacy, comfort, and beautiful views of the surrounding landscape and the sea. The stunning 46 sqm principal suite offers a true private retreat, while the four additional suites feature generous proportions and premium finishes throughout. Outside, the property showcases a magnificent 75 sqm teak terrace overlooking a beautifully landscaped garden and an impressive infinity swimming pool with glass walls, perfectly integrated into the natural surroundings and offering uninterrupted panoramic views across the Mediterranean coastline. A second terrace provides additional outdoor entertaining space, ideal for enjoying every moment of the day. Built on a landscaped 686 sqm plot and arranged over three levels, the villa is served by a private elevator providing access to every floor while complying with accessibility standards. A garage, several parking spaces, a laundry room, a storage room, and numerous built-in storage areas complete this exceptional residence. Designed with meticulous attention to detail, the villa offers an outstanding level of comfort and technology, including reversible air conditioning powered by a heat pump, home automation, central vacuum system, double glazing, electric roller shutters, smart thermostat, fibre-optic internet, videophone, CCTV surveillance, alarm system, electric gate, reinforced security door, and exterior lighting. A truly rare opportunity on the Marseille luxury property market, this remarkable residence combines contemporary architecture, exceptional craftsmanship, state-of-the-art amenities, and an unrivalled lifestyle in one of the city's most prestigious neighbourhoods. A confidential address for discerning buyers seeking an extraordinary home with spectacular Mediterranean views. Full presentation file available upon request. Information regarding the potential risks to which this property is exposed is available on the official Géorisques website: www.georisques.gouv.fr Agent commercial ''EI'' Inscrit au RCS de Marseille sous le numéro 520 857 293 CONTACT - Marie-Christine STEFFANETTI : +33 (0)6 28 01 98 18 Agency fees payable by vendor - Montant estimé des dépenses annuelles d'énergie pour un usage standard, établi à partir des prix de l'énergie de l'année 2021 : 1460€ ~ 1990€ - Delphine MESCHI - Agent commercial - EI - RSAC 915 093 157

Ref. : 86377012

BARNES MARSEILLE CASSIS LITTORAL

NEUILLY SUR SEINE865 000 €

Apartment for sale floor - 3 rooms - 78 m²

Neuilly-Sablons - Private road - 2-bed apartment - Period charm - Close to the shops and Metro line 1 - Pasteur school sector

This 78m² (840 sq ft) one-bed apartment complete with period features is situated on the first floor of a small stone building without a lift, in a prime location on a private road in the heart of Sablons Village, a stone's throw from shops and transport services. Comprising an entrance hall, a living room, a dining room, a fully fitted and equipped separate kitchen, two bedrooms, a bathroom with bath and shower, a separate toilet and plenty of storage space. A 3.5m² (38 sq ft) storage room on the sixth floor and a cellar on the basement level are included with the purchase of the apartment. Sought-after location close to shops and Metro line 1 – Private road – Quiet surroundings – Perfectly optimised layout with no wasted space – Period charm – Pasteur secondary school and Madeleine Michelis primary school sectors Property subject to shared ownership status €867,734 Agency fees not included - Agency fees: Fees at 3.5% incl. tax payable by the buyer - Number of lots in the building: 26 - Average amount of the share of charges €932/year - Estimated amount of annual energy costs for standard use based on 2021 energy costs: €2,460 ~ €3,360 - Alexis Savard - Sales agent - EI - RSAC 534887138 835,749 € Agency fees not included - Agency commission: 3.5%VAT included Agency fees payable by buyer - Nombre de lots dans la copropriété: 26 - Montant moyen de la quote-part de charges courantes 932 €/yearly - Montant estimé des dépenses annuelles d'énergie pour un usage standard, établi à partir des prix de l'énergie de l'année 2021 : 2460€ ~ 3360€ - Alexis SAVARD - Agent commercial - EI - RSAC 534887138

Ref. : 86905784

BARNES PIED-A-TERRE NEUILLY

BEAUSOLEIL1 525 000 €

Apartment for sale floor - 4 rooms - 111 m²

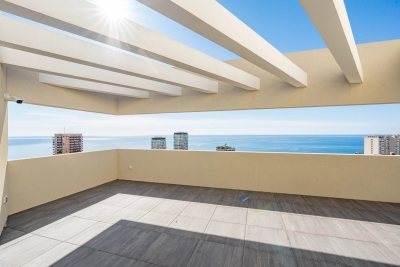
Exceptional Penthouse – 111 sqm – Sea View Terrace

Within a residence, secured with caretaker and video surveillance, discover this exclusive 111 sqm penthouse, occupying the top floor and benefiting from direct private lift access opening straight into the apartment. The absolute highlight of this property is a magnificent 45 sqm south-facing terrace, offering breathtaking views over the sea, Monaco and Cap Martin, a true extension of the living space and an ???? to enjoy the exceptional Riviera lifestyle. The living area features a spacious, light-filled lounge, extended by a kitchen area to be fitted according to your preferences, allowing full customization. The sleeping area features three elegant bedrooms, each with its own shower room equipped with toilets and bidet, ensuring privacy and comfort. High-end features include: Floor and wall finishes from the Iris Luce collection by Iris Ceramica Sanitary ware by Globo Taps and shower systems by Bossini Contemporary doors by Albed The residence also offers premium amenities including a swimming pool and a fitness room. The property is sold with a cellar. In addition to the price, it is possible to acquire up to three large garages. The largest garage (4.60 m x 5.00 m) is priced at €65,000. Key features: Top-floor penthouse with private lift access 45 sqm south-facing terrace with panoramic sea views Recent residence (2022) with security and caretaker Swimming pool and gym Three en-suite bedrooms High-end finishes Optional spacious garages A rare opportunity combining spectacular views, exclusivity and refined Riviera living.

Ref. : 86905645

DEPLANCHE IMMOBILIER

MANDELIEU-LA-NAPOULE370 000 €

Apartment for sale floor - 2 rooms - 66 m²

Sea View Apartment, within Walking Distance of Beaches and Shops

is proud to present this beautifully renovated through-apartment, ideally located on a high floor in the heart of La Napoule, within a secure residence with caretaker and swimming pool. Tastefully redesigned with quality finishes, the apartment offers generous living spaces, an elegant layout, and the possibility of creating an additional guest bedroom or office. The bright living area, fully equipped kitchen, and abundant built-in storage ensure exceptional everyday comfort. A private garage completes this outstanding property. Ideally positioned just a short stroll from the beach, marina, train station, public transport, restaurants, and shops, this is a rare opportunity to enjoy the very best of the Riviera lifestyle in one of La Napoule's most desirable locations. Contactez Eric MARQUISE au +33761157350

Ref. : 87118973

LG PRESTIGE IMMOBILIER

ST-PAUL-DE-VENCE3 450 000 €

House for sale floor - 7 rooms - 348 m²

Saint-Paul-de-Vence - Premium villa with panoramic sea and village views

Nestled in a peaceful and privileged setting, in a dominant position, this superb property, completely renovated and extended in 2022, beautifully combines Provençal charm with contemporary design. Set on magnificent grounds of approximately 11,000 sqm, it enjoys breathtaking panoramic views over the Mediterranean Sea and the picturesque village of Saint-Paul-de-Vence. Offering nearly 300 sqm of living space, the villa impresses with its exceptional volumes and abundant natural light. The living areas are centred around a spectacular cathedral-style double living room with fireplace, opening through large floor-to-ceiling windows onto the terraces, alongside a fully equipped open-plan kitchen and high-quality finishes throughout. The sleeping area comprises four spacious bedrooms, including a stunning master suite with dressing room, en-suite bathroom, and hammam. Most of the bedrooms also benefit from their own private terraces. Outside, a superb pool area with a 14 x 4 m swimming pool is complemented by a spacious shaded pool house with summer kitchen, as well as a relaxation area with shower and toilet, perfect for enjoying the Mediterranean lifestyle. A separate annex of approximately 55 sqm completes the property. Flexible in its use, it can easily be converted into a guest house, home cinema, fitness or wellness area, office, or leisure space. The property also features two garages, numerous parking spaces, an electric gate, a paved courtyard, and ducted reversible air conditioning, offering an exceptional lifestyle combining comfort, privacy, and premium amenities. Some photos are for illustrative purposes only—images have been retouched for presentation purposes

Ref. : MZISP1746

Michaël Zingraf Christies International Real Estate SAINT-PAUL DE VENCE