OK
More than Less than
€  ok

Key-words : floor

Houses and Apartments, your real estate specialist magazine offers a selection of ads that match with the keyword floor. You can refine your search by specifying the area or price range in the navigation bar link Search for a House/Apartment.

NICE229 000 €

Apartment for sale floor - 2 rooms - 32 m²

NICE OLD TOWN - 1-BEDROOM APARTMENT OF 32 SQM FOR SALE - RENOVATED - HIGH FLOOR - FURNISHED - AIRBNB ALLOWED - IDEAL RENTAL INVESTMENT

HEART OF OLD NICE – FURNISHED 2-ROOM APARTMENT – HIGH RENTAL YIELD In the heart of Old Nice, just 50 meters from Place Rosetti, this 32.6 m² (Carrez law) 2-room apartment offers a rare opportunity: combining authentic charm with optimized profitability. Located on the 4th floor without an elevator in a typical building, it enjoys a quiet street, away from commercial hustle, yet just steps from Nice's lively atmosphere. Sold furnished and ready to move in, this apartment is in excellent condition and requires no work. Designed for immediate rental income, it's perfect for long-term or seasonal rentals (Airbnb authorized). Its strategic location makes it an ideal investment for those seeking high returns or a hassle-free secondary residence to rent out.

Ref. : Z-26116

Century 21 LAFAGE TRANSACTIONS - Cimiez

GOLFE JUAN1 550 000 €

Apartment for sale floor - 4 rooms - 162 m²

GOLFE-JUAN – VUE MER PANORAMIQUE - 4 PIECES AVEC VASTE JARDIN

In Golfe-Juan, within a secure, upscale residence with a swimming pool, this splendid 4-room apartment boasts a south-east facing aspect, breathtaking panoramic sea views, and an exceptional green setting. Located on the raised ground floor, this fully air-conditioned apartment offers 161.43 sq m of living space (Carrez Law) and includes a magnificent 257 sq m outdoor area (terrace and garden) as well as a terraced garden/vegetable patch of approximately 150 sq m accessible directly from the terrace. The apartment comprises a spacious and bright 74.42 sq m living/dining room, a master bedroom with an en-suite bathroom and shower opening onto the sea-view terrace, a kitchen, a second bedroom/office with access to the rear terrace, and a third bedroom with a loggia, shower room, and dressing room. Two enclosed garages and two cellars complete this exceptional property. Located 3 minutes from downtown Golfe-Juan and 5 minutes from Cannes. Condominium fees: €759/month Property tax: €3,368/year

Ref. : 87432705

SP Immobilier/ SP Real Estate

MOUGINS1 950 000 €

House for sale floor - 5 rooms - 179 m²

MOUGINS Exclusive VILLA with sea and hill view/ Swimming Pool

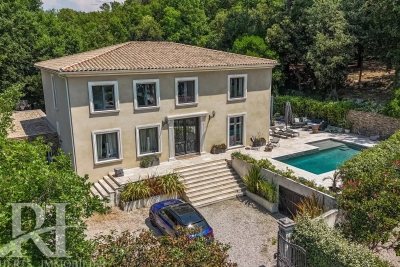
Sole Agent / We offer this pretty 180 Sqm villa with sea views, built on 1850 Sqm of landscaped land with a swimming pool, located in one of Mougins' most residential areas, the Domaine du Hameau de Guillet, on Chemin Pablo Picasso, 3 minutes from the Mougins golf course and country club. It boasts a south-facing outlook and offers views of the sea and hills. This extremely bright villa surrounded by lush vegetation, offers true serenity and refined and luxurious amenities. Peaceful and private, it is composed as follows: On the ground floor, an entrance hall opens onto a magnificent 75 Sqm double living room with a fireplace and a sea view, a fully equipped kitchen with an adjoining pantry, a large bedroom with a view of the greenery, a bathroom/toilet and a dressing room, and a guest toilet. Possibility of creating a 4th bedroom with sea view on the double living room level. On the ground floor, there are two bedrooms, two en-suite shower rooms, and a separate toilet. Adding a floor of approximately 90 sqm is possible. A stone Mazet with a mezzanine and a shower room/toilet overlooking the garden. A pizza oven and a gazebo with a marble table for 12 people. A carport 40 Sqm for two vehicles and several parking spaces are included. This property also includes a 30 Sqm warehouse, a chalet, and a workshop. A 6% agency fee (including VAT) is payable by the buyer. Information on the risks to which this property is exposed is available on the Géorisques website: www.georisques.gouv.fr

Ref. : 86875541

REICHERTS IMMOBILIER

ARCACHON1 596 000 €

House for sale floor - 10 rooms - 400 m²

An architect-designed villa to reimagine between Pereire and Le Moulleau

Michaël Zingraf Bassin d'Arcachon presents, in a residential area of Arcachon between Pereire and the village atmosphere of Le Moulleau, an architect-designed villa built in the late 1960s on a 1,264 sqm landscaped plot. The property currently offers 150 sqm of living space, complemented by an approximately 20 sqm veranda fully renovated in 2022. The main floor, which is currently occupied and requires updating, comprises an entrance hall, a living room of approximately 31 sqm and a 28 sqm dining room, both connected to the terraces and garden. An independent kitchen with serving hatch completes the reception area. The sleeping accommodation includes three bedrooms ranging from approximately 12 to 15 sqm, two shower rooms, a separate WC and several storage areas. Works carried out in 2022 included attic insulation, replacement of the main floor windows with PVC double glazing, electrical works and the complete renovation of the veranda. The property has a D energy rating. The garden level represents the second major aspect of this property. Nearly 200 sqm of additional space remains to be fitted out, with ceiling heights comparable to those of the main floor. It currently includes a garage for three cars parked in tandem, a boiler room, laundry room, linen room, several cellars and storage areas, together with an independent space of more than 70 sqm already laid out with a living area, two bedrooms and the technical provisions required for a future shower room. In total, the property offers close to 400 sqm of potential usable space, a significant part of which could be converted into living accommodation as part of a renovation project and subject to the relevant permissions and approvals. Without fundamentally altering the existing footprint, the house offers the basis for a substantial family residence adapted to contemporary living. The depth of the landscaped plot also allows outdoor areas to be organised towards the rear of the property, in a more sheltered part of the grounds. The possibility of installing a swimming pool may be considered as part of the project, subject to applicable planning regulations. Close to Pereire and Le Moulleau, this property will appeal to buyers looking for a solidly built house, a plot of more than 1,200 sqm and a substantial reserve of space to develop in one of Arcachon's established residential environments.

Ref. : MZIBA1465

MICHAEL ZINGRAF BASSIN ARCACHON

ROQUEBRUNE-CAP-MARTIN2 120 000 €

House for sale floor - 6 rooms - 215 m²

Roquebrune-Cap-Martin - 215 m2 Villa with Pool

Plateau du Cap Martin, a rare opportunity at the gates of the Principality of Monaco for this standalone 215 m² villa ideally nestled at the end of a dead-end street. Built on a flat 700 m² plot dotted with fruit trees, this house benefits from a triple exposure, a sunny pool, a large outdoor parking area, and secured access by electric gate. Immediately habitable, the property offers great potential for enhancement with simple refreshes to suit your tastes. The interior space, arranged fluidly, opens on the ground floor to a large 58 m² living room, an independent equipped kitchen, a bedroom with its dressing room and bathroom. Upstairs, the first level offers two other bedrooms, two functional offices, two dressings, and two bathrooms, while the garden level hosts a complete independent studio, ideal for guests, complemented by a laundry room and a technical room. This air-conditioned property also features city gas central heating and an alarm system. Its immediate proximity to shops and schools, combined with the advantages of this privileged sector of the plateau, makes it a highly strategic address. Agency fees borne by the seller. Information on the risks associated with this property is available on the Géorisques website: www.georisques.gouv.fr

Ref. : 86915508

LIMANDAT REAL ESTATE

ST-TROPEZ4 500 000 €

Apartment for sale floor - 4 rooms - 130 m²

Saint Tropez, 130 sqm three bedroom penthouse with 40 sqm of terraces

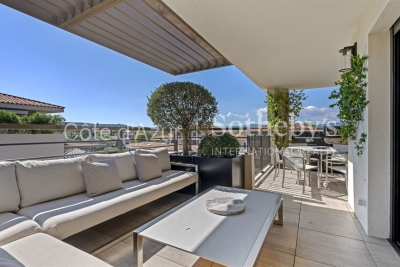
Located on the top floor of a sought after residence in Saint Tropez, within walking distance of the village, shops, restaurants and beaches, this 130 sqm penthouse was fully renovated in 2024. The apartment features a spacious and light filled reception room opening onto the outdoor areas, together with a fully fitted and equipped open plan kitchen. The sleeping accommodation comprises three bedrooms, including one with a dressing room, as well as two bathrooms and two WCs. A storage room completes the interior layout. The reception areas extend naturally onto 40 sqm of terraces, providing generous outdoor living spaces from which to enjoy the Mediterranean climate and the Saint Tropez lifestyle. The property is offered for sale with its bespoke interior furniture, complementing the recent renovation and carefully considered finishes. The residence is set within approximately one hectare of landscaped Mediterranean parkland, providing a peaceful and green environment close to central Saint Tropez. Residents have access to an extensive range of wellness facilities, including a heated outdoor swimming pool and an indoor swimming pool, as well as a Jacuzzi, sauna, hammam and fitness room. A high end concierge service, summer security staff, video surveillance and private parking further enhance the services available within the residence. A cellar and double garage are also included with the property. Its location is a significant advantage, allowing residents to reach the centre of Saint Tropez, its shops, restaurants and beaches on foot while enjoying the tranquillity of the residence and its landscaped grounds. Presented by Côte d'Azur Sotheby's International Realty, this renovated three bedroom penthouse combines a top floor position, generous terraces, comprehensive residential amenities and proximity to the heart of Saint Tropez.

Ref. : CA9-1138

COTE D'AZUR SOTHEBY'S INTERNATIONAL REALTY

CANNES3 250 000 €

House for sale floor - 9 rooms - 318 m²

Sole Agent - Fully Renovated Provençal Villa – Panoramic Sea Views

Sole Agent - Set on the hills above Golfe-Juan, this elegant villa enjoys remarkable panoramic views over the Mediterranean Sea. Fully renovated in 2025 and set within a beautifully landscaped 1,260 sqm garden, this 319 sqm villa combines the charm of Mediterranean architecture with the comfort of a high-quality renovation featuring meticulous finishes. The main level comprises an entrance hall, a living room with fireplace, a dining area opening onto a fully equipped kitchen, as well as two bedrooms, a shower room and a bathroom. The reception areas open onto a spacious terrace with a bioclimatic pergola, offering beautiful views over the Mediterranean. The upper floor features a bedroom with a private terrace, dressing room and en-suite shower room, as well as a beautiful principal bedroom with a large dressing room and bathroom. The dressing room could easily be converted into an additional bedroom if required. The garden level offers a spacious family room opening directly onto the garden and swimming pool, together with an additional bedroom or office, a shower room, a laundry room, several storage areas and a workshop. Outside, the landscaped garden features several terraces, a summer kitchen and a saltwater swimming pool with UV treatment system, heating and cooling. A double garage and two private parking spaces complete the property. Just a few minutes from the centre of Golfe-Juan, the beaches, harbour and local amenities, the villa enjoys an ideal location from which to make the most of the Côte d'Azur lifestyle. Agency fees payable by vendor

Ref. : 2983

MAGREY AND SONS

PARIS 16EME3 800 000 €

Apartment for sale floor - 7 rooms - 227 m²

Paris 16th arrondissement – OECD – Family home and reception residence – 4 bedrooms

On the 4th floor of a luxury building, a 227 m² dual-aspect flat comprising an entrance hall, a living room, a dining room, a study, a large kitchen-diner, four bedrooms, two bathrooms, two separate toilets, and a walk-in wardrobe. Ideally situated in the heart of the OECD district, this property offers spacious rooms and absolute peace and quiet. A cellar, a staff room and a parking space in a neighbouring street complete this property. Subject to co-ownership regulations. Agency fees payable by vendor - Montant moyen de la quote-part de charges courantes 10,000 €/yearly - Les informations sur les risques auxquels ce bien est exposé sont disponibles sur le site Géorisques : www.georisques.gouv.fr

Ref. : 7429353

BARNES PASSY-LA MUETTE

PARIS 8EME3 750 000 €

Apartment for sale floor - 5 rooms - 200 m²

Bristol hotel / Parc Monceau - Amazing reception apartment

Close by Bristol palace - On the second floor of a beautiful Haussmannian building, sublime 200m² (194m² Carrez law) reception apartment offering magnificent volumes. With 3.60m high ceilings, superb original features (parquet floors, moldings, pediments, fireplaces) and south-facing exposure, it comprises: - An entrance hall, - A beautiful living room extended by a balcony, - A dining room, - A marble kitchen, - A suite with dressing room and bathroom, - A guest suite with bathroom, - Guest toilets. Superb renovation, heating system with cooling. Luxurious materials. Building and common areas recently refurbished. Care taker in the building. Two cellars.

Ref. : V2928PA

JOHN TAYLOR PARIS

FONTVIEILLE1 390 000 €

House for sale floor - 4 rooms - 175 m²

Fontvieille – An architect-designed property commanding a panoramic view

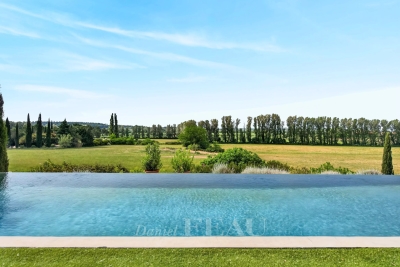
7 km from Maussane-les-Alpilles, 10 km from Arles, 12 km from Baux-de-Provence and 30 minutes from Avignon TGV station. This superb property in an elevated setting enjoying an open 360° view of Montmajour Abbey, the Alpilles mountain range and the Camargue plain benefits from wide patio windows opening onto south and west facing terraces. Offering 178 sqm of living space, it includes a spacious living/reception room and dining room, a bespoke Bulthaup kitchen, a master suite with a shower room and a dressing room, and two further bedrooms with shower rooms. Heat pump, reversible floor heating, solar panels. Set in a 5568 sqm landscaped garden with a 12 x 4 metre swimming pool, and planted with 50 olive trees, 12 almond trees and fruit trees. A rare opportunity on the market.

Ref. : 86924339

Daniel Feau Provence / Lourmarin

CANET PLAGE139 500 €

Apartment for sale floor - 3 rooms - 51 m²

66140 Canet Plage, in a residential complex of 4 units, ground floor apartment of 51.03 m².A living area with an open equipped kitchen, 2 bedrooms overlooking a private courtyard.A veranda connected to the living room.A separate toilet and a shower room in the shared areas. Close to the harbor and the beach.

Ref. : 433V2273A

Nathalie Huc Immobilier

AIX-EN-PROVENCE1 295 000 €

Apartment for sale floor - 4 rooms - 185 m²

Aix en Provence - A 3-bed apartment with a garden

This apartment offering 185 sqm of living space as defined by the Carrez Law is on the ground floor of an entirely renovated and perfectly maintained early 20th century building in a peaceful location a five-minute walk from the Rotonde. Benefiting from independent access and opening onto a 200 sqm private garden, it includes a spacious living/reception room, and three bedrooms including a master suite. A near 25 sqm garage is directly accessed from the apartment. A rare opportunity on the market. Units:5

Ref. : 87430207

DANIEL FÉAU PROVENCE

VALBONNE2 250 000 €

House for sale floor - 6 rooms - 311 m²

Valbonne property with swimming pool

EXCEPTIONAL PROPERTY Elegance, Prestige and the Art of Living Nestled in a quiet, sought-after setting, this sumptuous 263 m² residence offers high-quality fittings and finishes on a 1,980 m² plot overlooking wooded countryside. KEY FEATURES: - Large living room with floor-to-ceiling windows overlooking the garden - Fully fitted kitchen opening onto the living room and terrace - A ground-floor bedroom with en-suite shower room - A master bedroom with en-suite bathroom, bath and walk-in wardrobe - Three further bedrooms and a shower room and bath - Utility room - Three toilets OUTDOORS - Secure, fenced plot of 1,980 m² - Saltwater swimming pool - Terrace with pergola - Lock-up garage for two cars and additional parking spaces ADDITIONAL FEATURES - Security system - Underfloor heating and air conditioning - Fibre optic broadband For further information or to arrange a viewing, please contact me. Translated with (free version)

Ref. : 86947543

REICHERTS IMMOBILIER

NICE585 000 €

Apartment for sale floor - 4 rooms - 108 m²

NICE NORD LIBERATION - 4 ROOM APARTMENT OF 108SQM FOR SALE - WITH BALCONY - LUMINOUS - ENTIRELY RENOVATED - CLOSE AMENITIES

NICE NORD - LIBERATION Magnificent 4-room apartment of 108 m², bright and airy, recently and tastefully renovated. Just steps from Place de la Libération, shops, and the tram. Located on the 3rd floor with elevator access, it comprises an entrance hall, a spacious living room of approximately 50 m² with an open-plan kitchen opening onto a 10 m² outdoor space, 3 bedrooms with built-in storage, a dressing room, a shower room, and a separate toilet (with the possibility of creating a second shower room and an additional toilet). A cellar completes this property. Underground parking is available for rent in the building.

Ref. : C-3015

Century 21 LAFAGE TRANSACTIONS NICE CORVESY

PARIS 15EME990 000 €

House for sale floor - 6 rooms - 114 m²

Paris 15th: Santos Dumont - House with garden

In the heart of a quiet small street, we are pleased to present you exclusively this town house with garden. The 114m² house and 32.66m² of gardens consists on the ground floor of two rooms that can be combined to form a spacious reception, independent kitchen, shower room with WC, and a second bathroom to be arranged. On the first floor, there are two bedrooms, an office, an independent kitchen, and a shower room with WC. On the second floor, there is a living room opening onto an open kitchen, one bedroom, a shower room, and a separate WC. Two bedrooms can be created on this floor, for a total of four bedrooms each with their own bathroom, and an office across the two floors. This house grants access to a 32m² garden, which is perfectly quiet. Access to the 48m² attic with 1.20m height and a basement room of just over 24m². Work is required for this house, which has great potential for development.

Ref. : 87434542

VANEAU SÈVRES-LECOURBE