OK
More than Less than
€  ok

Key-words : floor

Houses and Apartments, your real estate specialist magazine offers a selection of ads that match with the keyword floor. You can refine your search by specifying the area or price range in the navigation bar link Search for a House/Apartment.

THÉOULE-SUR-MER2 890 000 €

House for sale floor - 5 rooms - 200 m²

Villa with pool and panoramic sea view in Theoule - Cannes bay

In a renowned, secure estate in Théoule-sur-Mer, just minutes from the village, ports, beaches, and restaurants, this exceptional villa boasts breathtaking sea views over the Bay of Cannes. The villa enjoys optimal sunshine year-round thanks to its south-facing exposure. Built on three levels, it consists of a double living room with a fireplace and a kitchen opening onto a semi-covered terrace overlooking the pool area. On the same level, a first bedroom with a shower and separate toilet also provides access to the garden. The first floor includes a sleeping area consisting of two en-suite bedrooms with shower rooms, both opening onto a beautiful terrace facing the sea. On the garden level, a fourth bedroom has its own bathroom and provides direct access to the pool area, which offers a large terrace facing the Bay of Cannes. This level also includes a separate toilet, a laundry room, and a cellar. Storage spaces and a closed parking lot complete the property.

Ref. : 85863282

SOLARI PROPERTIES

LES ISSAMBRES220 000 €

Apartment for sale floor - 2 rooms - 31 m²

In Les Issambres, within a secure residence featuring a pool and tennis courts, a beautiful, peaceful apartment with panoramic sea views. Located on the top floor yet on a single level,it includes an entrance with a large closet/laundry area (formerly a cabin space that could accommodate two bunk beds), a living/dining room with a kitchenette opening onto a terrace overlooking the Gulf of Saint-Tropez and the hills.The sleeping area consists of a bedroom with a large closet, a bathroom, and a separate toilet.

Ref. : 152V872A

SAS MALUWI AGENCE LEONIE LELIEVRE

BEAULIEU-SUR-MER749 000 €

Apartment for sale floor - 4 rooms - 108 m²

Beaulieu-sur-mer-center- 3 bedroom apartment with terrace

In the heart of Beaulieu-sur-Mer, on the first floor of a charming period building, this spacious 4-room apartment enjoys a prime town-center location, just steps from shops, restaurants, the train station, buses, and the sea. The apartment features a bright and generous living room opening onto a pleasant terrace, a separate fully equipped kitchen, three bedrooms including a room with its own shower room, and an independent bathroom. A rare opportunity thanks to its central location, comfortable volumes, and a true walk-everywhere lifestyle, ideal as a primary residence.

Ref. : 496

AZUR LUXE PROPERTIES

BEAULIEU-SUR-MER649 000 €

Apartment for sale floor - 2 rooms - 53 m²

CITY CENTRE - 2-ROOM APARTMENT TO RENOVATE - DOUBLE TERRACE - SEA VIEW

Our agency, ALP, offers for sale a 54 sq m (581 sq ft) 2-room apartment in need of renovation, located on the top floor of a residence in the heart of the city. It comprises an entrance hall with storage, leading to a living room opening onto an east-facing terrace with sea views, a separate kitchen, and a bedroom opening onto a second west-facing terrace with views of the hills. There is also a bathroom and a separate toilet. A cellar on the ground floor completes this property. The apartment requires renovation and could be converted into a 3-room apartment, a real opportunity for a residential or investment project in Beaulieu. A public parking lot is currently under construction in the immediate vicinity. Agency fees of 6% including VAT are payable by the seller. Information on the risks to which this property is exposed is available on the Géorisques website: www.georisques.gouv.fr.

Ref. : 508

AZUR LUXE PROPERTIES

BORDEAUX1 380 000 €

House for sale floor - 9 rooms - 290 m²

TRADITIONAL HOUSE - 9 ROOMS - SUBLIME GARDEN - PARKING - SAINT SEURIN

EXCLUSIVE JOHN TAYLOR In the heart of the highly sought-after Saint Seurin district, magnificent traditional house in excellent condition with a 150 m² well-oriented garden and secure parking nearby. Behind a sublime stone facade, the entrance hall, with space for a bicycle, leads to a very elegant 30 m² living room, large modern kitchen with dining room opening onto the garden, two beautiful offices that can easily be converted into bedrooms and a bathroom. A wide, sumptuous period staircase, illuminated by a beautiful skylight under a glass roof, leads to the two upper floors: luminous master suite with private bathroom, four bedrooms, two additional bathrooms and an independent apartment with open kitchen, ideal for a student or teenager. A spacious laundry room and an attractive 30 m² cellar complete the ensemble. The old features have been remarkably preserved: generous volumes, stone walls, moldings, functional fireplaces, cement tiles, wall cornices, old parquet flooring, exposed beams, floor tiles and wooden shutters. The house is very well maintained and equipped: impeccable roof, double-glazed windows, electricity up to standard, boiler in very good condition, excellent diagnostics with a C-rated DPE, plenty of storage space, air conditioning on the top floor and alarm system with video. The magnificent garden is ideally suited to the installation of a swimming pool, and boasts a large terrace for enjoying fine weather with friends or family. A parking space in a secure parking lot 100 meters away can be taken over for rental, offering real living comfort. Exceptional location: close to renowned schools (Albert Barraud, Saint Gabriel, Saint Seurin, Cassignol La Benatte, Assomption, Camille Jullian), public transport and Place des Martyrs de la Résistance just 500 meters away. Wide choice of quality retailers and several local markets. A unique and complete family home. A beautiful Bordeaux heritage combining old-world charm, spaciousness, calm and quality of life in the heart of the city. Agence John Taylor Bordeaux

Ref. : V0578BX

JOHN TAYLOR BORDEAUX

ARLES450 000 €

House for sale floor - 4 rooms - 110 m²

Character House in the Heart of Arles

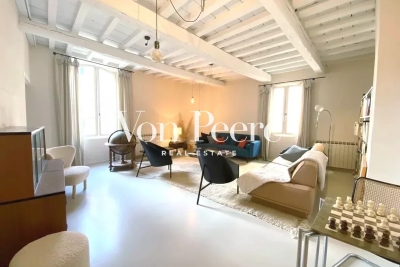
Ideally located in the very center of Arles, in a quiet and sought-after neighborhood, this character-filled house enjoys a prime setting at the heart of Arlesian life, within immediate proximity to restaurants, cafés, and local amenities. Arranged over two levels, the property charms with its authenticity and preserved period features. On the ground floor, it offers a spacious kitchen with original cement tile flooring, high ceilings with exposed beams, and a separate guest toilet. The first floor features a large, light-filled living room providing a warm and inviting living space. The second floor comprises two bedrooms, a shower room, and a separate toilet. A cellar completes the property. This home is ideal as either a primary residence or a refined second home, combining character, tranquility, and city living. Information regarding potential risks to which this property is exposed is available on the Géorisques website: www.georisques.gouv.fr

Ref. : VP878

Von Peerc Real Estate

NICE895 000 €

Apartment for sale floor - 5 rooms - 161 m²

Family apartment with panoramic sea view

Within a prestigious condominium Discover this rare 161 m² apartment on a high floor, offering panoramic sea views and a privileged lifestyle in a quiet and sought-after condominium. Originally comprising two independent apartments, this property has been combined to create a spacious family apartment currently offering 4 bedrooms, 3 bathrooms, 3 WCs and a separate kitchen. It nevertheless retains particularly interesting potential: it can be divided again into two separate apartments, offering numerous possibilities for layout, residence or investment. The apartment also benefits from two beautiful terraces totalling 22 m², allowing full enjoyment of the sea views and outdoor spaces, as well as an underground garage and two cellars—particularly valuable amenities. The residence is appealing for its peaceful surroundings and facilities, including a swimming pool and tennis court, providing a pleasant and privileged living environment. Renovation work is required, allowing future owners to redesign the spaces and unlock the property's full potential, whether for a family project, a second home or a possible division into two dwellings. A property with generous proportions, exceptional sea views and rare potential, ideal for those seeking an attractive project to personalise. Energy performance rating: C-121 Greenhouse gas emissions: A-4 Estimated annual energy costs for the property: €1,828–€2,474. Condominium comprising 43 lots; average annual charges per lot: €7,232. Legal proceedings pending: no Transaction fees including VAT payable by the buyer Net seller price: €852,381 Information about the risks to which this property is exposed is available on the Géorisques website: www.georisques.gouv.fr The luxury real estate market on the French Riviera is one of the most attractive in the Mediterranean region. Holiday homes and second residences on the French Riviera not only offer an incomparable lifestyle and quality of life, but also represent, given the international economic climate, a safe investment and a smart retirement plan, particularly at premium addresses. Nice, the capital of the French Riviera and France's fifth-largest city, shines brightly. It has the charm of Mediterranean cities, where the gentle pace of life is due as much to the beauty of the city and its colorful façades as to its exceptional climate, with more than 300 days of sunshine a year. A city of art and culture, it has more museums than any French city except Paris. The flavors and traditions, charm and authenticity of Old Nice and its flower market, the splendor of the Bay of Angels, its beaches and luxurious hotels, and the historical wealth of its many monuments, parks and aristocratic palaces all contribute to Nice's appeal. Both elegant, vibrant and popular, the city comes alive with its two thousand cultural, festive and sporting events. Its international airport, spectacular for its unique approach along the coastline, serves more than 100 direct destinations.

Ref. : W-048U53

ENGEL & VÖLKERS

BEAULIEU-SUR-MER2 400 000 €

House for sale floor - 5 rooms - 245 m²

Exclusivity - Villa center of Beaulieu sur Mer - Garden - Sea View

Exclusivity - Beaulieu sur-mer Center - Villa of 191 m² (191m² living space + 45m² on the ground floor suitable for conversion) on 3 levels, land of 687m². Provide refreshment. It consists on the ground floor of a garage, a laundry room, a cellar, a kitchen, a bathroom and a living room with mezzanine, on the ground floor: an entrance, 3 bedrooms and 2 shower rooms with WC, on the 1st: a kitchen, a living room, a terrace, 2nd: about 70 m² of attic. The villa has a sea view. TF: 1677 euros. No procedure to our knowledge.

Ref. : 370

AZUR LUXE PROPERTIES

BEAULIEU-SUR-MER1 390 000 €

Apartment for sale floor - 3 rooms - 88 m²

3-room apartment - city center - top floor - renovated and furnished

Our agency ALP offers for sale a 3-room apartment located in the heart of Place Charles De Gaulle, fully renovated with refined materials, on the top floor of a charming 3-story building with an elevator. The total area of 88m² provides generous space in all rooms, with the living room and kitchen of 45 m² benefiting from the brightness of 2 large windows that open onto a 10m² balcony facing east. The two comfortable bedrooms each have a shower room with a toilet. A cellar completes this property, with the possibility of renting a parking space in the building. The property is sold fully furnished. Agency fees of 5% (including VAT) are payable by the seller. Information on the risks to which this property is exposed is available on the Géorisques website: www.georisques.gouv.fr

Ref. : 505

AZUR LUXE PROPERTIES

ST-NICOLAS-LA-CHAPELLE830 000 €

House for sale floor - 7 rooms - 200 m²

Chalet di 7 locali con vista sulle montagne a Saint-Nicolas-la-Chapelle

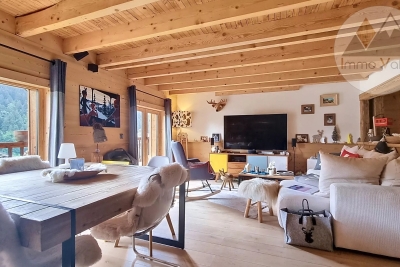
Located in the authentic village of Saint-Nicolas-la-Chapelle, this 200 m² chalet enjoys a peaceful and unspoiled setting, with panoramic mountain views. Built in 1999 using natural materials and with respect for the surrounding environment, it combines traditional Alpine character with modern comfort. Set on a 2,072 m² plot, the chalet is spread over three levels and offers a variety of additional spaces. The adjoining plot also includes a buildable area, offering potential for a future development project. On the ground floor, the entrance with built-in storage leads to a beautiful living area combining a lounge and dining room, centred around a wood-burning stove. This bright space opens onto a large balcony and a pleasant south-west-facing terrace, allowing you to fully enjoy the surrounding outdoor environment. A fully equipped kitchen completes this level, along with two bedrooms, one featuring a dressing room and the other with its own private shower room. There is also an additional shower room and a separate WC. Garden level: a spacious garage, laundry room, office area and a small heated, independent workshop. A cellar and wood storage area are also available. Upstairs, a spacious mezzanine opens onto a balcony. Depending on your needs, this space could be converted into an additional bedroom, office, library or home cinema. Converted attic space with built-in cupboards also provides additional storage. The garden level also includes a spacious garage, laundry room, cellar and wood storage area. The independent office and small heated workshop complete this level. The underfloor heating system is powered by solar panels, with an electric boiler as a back-up. The system was renovated in November 2025. Contact us to discover this chalet and arrange a viewing. Situated in a peaceful and authentic environment, close to the centre of Saint-Nicolas-la-Chapelle village and just 10 km from Megève, this chalet would be ideal as either a main residence or a second home.

Ref. : 541

IMMO VALLEY

NICE2 650 000 €

Apartment for sale floor - 7 rooms - 323 m²

PRESTIGIOUS FLAT-WITH PRIVATE GARDEN-SEA VIEW-NEAR THE PORT

A stone's throw from the port of Nice and the Franck Pilatte/Mont Boron district; in a Belle Epoque house built in 1879. formerly known as Palais Oriza. we are delighted to present this prestigious apartment with its own garden. Within this building. which has only five privileged co-owners and features a park with a swimming pool. the apartment is located on the first floor. In the beautiful entrance hall of the villa is the entrance to the flat. accessible via a double door (to the left of this door. a private lift provides direct access to the flat). The entrance hall and the majestic staircase lead to the main level of the flat. where a large. light-filled space provides access to all the rooms. To the south are the reception rooms. living room. dining room. small lounge and large bedroom. all of which have beautiful sea views. not to mention the 20 m² terrace extending from the living room. The property is completed by a designer fitted kitchen. a shower room/laundry room. a large marble bathroom with bath and shower. and another magnificent bedroom. At the rear of the property is a sleeping area comprising two bedrooms. a dressing room. a bathroom and a shower room. All in all. this property offers 323 m² of intimate. prestigious living space. The garden has permission to create a 350 m² private pond/swimming pool. Two covered parking spaces. Exceptional property in perfect condition. retaining all its original features (magnificent painted ceilings. ceiling height of over 5 metres. majestic fireplaces. parquet flooring. etc.). UNIQUE IN NICE FOR DISCERNING BUYERS

Ref. : 87196533

Palais Immobilier - Port Mont Boron

ROCHEFORT-DU-GARD789 000 €

House for sale floor - 9 rooms - 236 m²

Contemporary home in Rochefort-du-Gard

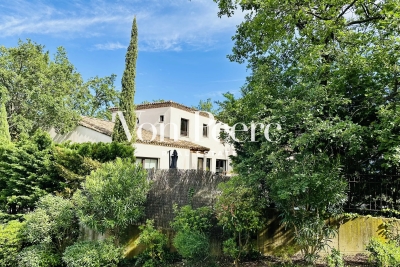
Located in a secure residential neighborhood, this beautiful 230-square-meter contemporary home offers a bright living environment that opens seamlessly onto the outdoors. The spacious, light-filled living areas are arranged around the terrace and pool, creating a natural flow between indoors and outdoors. The kitchen, featuring high-end finishes, blends harmoniously into this welcoming space with its spacious layout. On the garden level, a spacious master suite enjoys an unobstructed view of the pool and features its own walk-in closet and private bathroom. A large additional bedroom completes this level. The upper floor, accessible via a sculptural staircase, features three bedrooms, one of which has an en-suite bathroom, as well as a second separate bathroom. Large built-in closets complete the organization of this sleeping area. A large basement and two parking spaces complete this move-in-ready property. Rare, ideally located, offering comfort, spaciousness, and quality of life in close proximity to amenities, this home is a must-see.

Ref. : VP928

Von Peerc Real Estate

ST-NICOLAS-LA-CHAPELLE980 000 €

House for sale floor -

Saint-Nicolas-la-Chapelle: Spacious Character Home with Views and Strong Potential

Located in Saint-Nicolas-la-Chapelle, in a privileged setting between mountains and nature, this beautiful character home will appeal to those seeking space and ambitious opportunities. Tastefully renovated in its main living area, the property features a 130 m² garden-level apartment offering a bright and welcoming living space, with a lounge equipped with a wood-burning stove and an open-plan kitchen, extended by a balcony and a terrace to fully enjoy the surrounding scenery. The sleeping area includes two children's bedrooms, a master bedroom, a bathroom, and separate toilets. An additional room remains to be fitted out according to your needs: office, playroom, or independent suite. On the ground floor, an additional 130 m² offers remarkable potential, with a space to be completely reimagined according to your project: family extension, rental accommodation, or independent business activity. On the top level, approximately 30 m² of attic space completes the property, providing further usable space. A storage room of approximately 20 m², along with a shelter, further enhances this rare property in the area. An ideal opportunity for those looking for a charming home combining immediate comfort, character, and strong value-enhancement potential. 3 Key Highlights: Exceptional mountain views and privileged living environment 260 m² of usable space with numerous layout possibilities Main living area tastefully renovated with quality materials

Ref. : 567

IMMO VALLEY

BORDEAUX895 000 €

Apartment for sale floor - 4 rooms - 161 m²

Bordeaux Jardin Public - Luxury flat - John Taylor

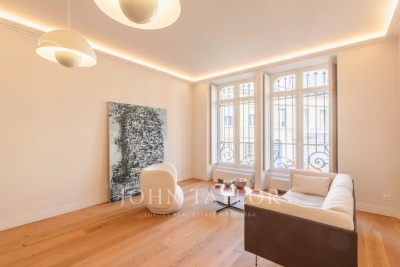
On the first floor of a 19th century stone building, this luxurious apartment with a surface area of 150 m2 offers an ideal location and living environment. Located in the heart of the historic district of the city, between the cool breeze of the Jardin Public and the quiet and highly sought-after neighborhood of Chartrons, John Taylor Bordeaux Luxury Real Estate is pleased to present this property. It consists of a large open living room and dining room, a fully equipped kitchen with private access to a small terrace, and a bedroom with a bathroom. Upstairs, there is a master suite with a private balcony, as well as two beautiful bedrooms with bathrooms. This exceptional property is characterized by its generous volumes, architecture typical of its location, and a modern and minimalist interior design.

Ref. : V0016BX

JOHN TAYLOR BORDEAUX

JUAN-LES-PINS316 000 €

Apartment for sale floor - 2 rooms - 52 m²

Seize the opportunity to acquire this 2-room apartment located in Juan-les-Pins, in a prestigious waterfront building. This luxury residence offers 52 m² of living space, including one bedroom, a bathroom, a fully fitted kitchen, and a spacious 22 m² living room.A refresh of the interior will allow you to tailor it to your taste. This apartment enjoys a courtyard view. It is situated on the 1st floor of a high-end, secure building, combining tranquility and luxury.Furthermore, it features double glazing, a reinforced door, electric roller shutters, and comes with its own underground parking space as well as a cellar.Finally, a 10 m² terrace in the inner courtyard adds to the charm of this property. Heating and hot water are communal. Come and discover it by making an appointment today!

Ref. : 495V1299A

BRUN IMMOBILIER