OK
More than Less than
  ok

Key-words : floor

Houses and Apartments, your real estate specialist magazine offers a selection of ads that match with the keyword floor. You can refine your search by specifying the area or price range in the navigation bar link Search for a House/Apartment.

VILLEFRANCHE-SUR-MER3 200 000 €

House for sale floor - 8 rooms - 314

Villefranche-sur-Mer — Exceptional Villa with Pool, 200 sqm Solarium & Spectacular Mediterranean Sea Views

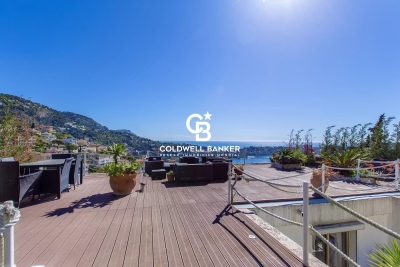
VILLEFRANCHE-SUR-MER : Ideally located near the Col de Villefranche, between the middle and lower corniche, just steps from local amenities and only 1 km from the port and the sea, this contemporary 272 sqm villa is nestled in a beautifully landscaped 1,100 sqm terraced garden. The property enjoys stunning, uninterrupted views over the Bay of Villefranche and Saint-Jean-Cap-Ferrat, and is arranged over two main levels plus a magnificent 200 sqm rooftop solarium. The garden level, accessed through the entrance hall, offers a bright 60 sqm reception area, an independent kitchen, a bedroom, a bathroom, and guest toilets. All rooms open onto a terrace and part of the garden. The first floor features a 26 sqm master suite with its own bathroom, opening onto a beautiful terrace with jacuzzi and sea views. A second bedroom, a bathroom with toilet, a study, and a walk-in wardrobe complete this level. The true highlight of the villa is its extraordinary 200 sqm rooftop terrace, offering breathtaking sea and bay views, a dining area, an infinity pool, and access to the upper Mediterranean garden. An independent 35 sqm one-bedroom apartment—perfect for a teenager, guests, or a live-in caretaker—a 42 sqm double garage, and a sauna, all connected by a private lift, complete this exceptional property. Agency fees are payable by the seller. Property tax : 4.800 €

Ref. : 86507406
Coldwell Banker Standing Realty

SURESNES1 450 000 €

House for sale floor - 6 rooms - 226

RUEIL-MALMAISON - MONT VALÉRIEN - 216m² (2,325 sq ft) CUSTOM-BUILT HOUSE

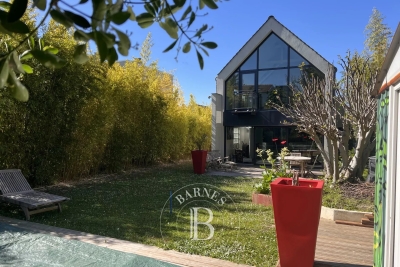
RUEIL-MALMAISON - MONT VALÉRIEN This contemporary detached house, set on a 539m² (5,802 sq ft) plot, offers a privileged living environment, just a 15-minute walk from the T2, U and L lines, and 2 minutes from Mont-Valérien. Future metro station for line 15 less than a 10-minute walk away. Laid out over three floors, the ground floor comprises a large 65m² (700 sq ft) reception room with open kitchen, underfloor heating and fireplace, leading directly onto the garden. A master bedroom with wardrobe and shower room, as well as a laundry room and separate toilet, complete this level. On the first floor you'll find two bedrooms overlooking the street, a bathroom with shower and separate toilet, plenty of built-in storage space, and a small guest bedroom with shower room. A mezzanine overlooking the living room provides space for an office or reading area. The lower level, with separate access, comprises a 30m² (323 sq ft) studio apartment with kitchenette, shower room and toilet, a boiler room, and a garage for one car with storage space. Outside is a 7m (23ft) swim spa at the far end of the garden, in addition to two outdoor parking spaces. Surveys in progress Contact: Patricia PORQUET - +33 (0)6 61 85 65 93 Fees payable by the seller Honoraires partagés - Les informations sur les risques auxquels ce bien est exposé sont disponibles sur le site Géorisques : www.georisques.gouv.fr

Ref. : 86275126

BARNES HAUTS DE SEINE NORD

LE CANNET-DES-MAURES2 450 000 €

House for sale floor - 12 rooms - 565

Stylish Provencal Bastide with Private Vineyards

This 12-room bastide. constructed with traditional high-quality materials. features several spacious and bright living areas spanning a magnificent 565m². It is a wonderful property for hosting family. friends. and business associates. This Provencal bastide is situated in the 'Plaine des Maures' nature reserve. on 8.6 hectares of land. including 5.4 hectares of leased AOC Côtes de Provence vineyards. Ground floor: An impressive living/dining room of 90 m² with stunning views over the garden and vineyards. The large fireplace and beams create a welcoming ambiance. The second living room. measuring 31 m². is cozy and also features a fireplace. There is a dining room. a large 47 m² fitted kitchen. 3 bedrooms with en-suite bathrooms. and 2 offices. 1st floor: 3 bedrooms with shower rooms and 1 office. This prestigious residence also includes 2 large garages with space for 6 cars. as well as a 170 m² pool-house (with living room. bedroom. kitchen. and bathroom) adjacent to a swimming pool measuring 6m by 12m and a Jacuzzi for relaxing and enjoying sunny days with breathtaking views over the vineyards. This exceptional property offers an idyllic setting for nature and wine lovers and has great potential for further development. Please contact us for further information or to schedule a viewing.

Ref. : 86190382

MED-ESTATES

GRASSE730 000 €

House for sale floor - 8 rooms - 151

A charming Provençal villa in a commanding position

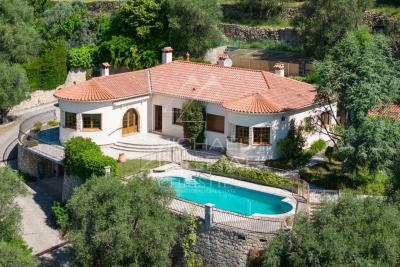
A charming, single-storey Provençal-style villa, enjoying an elevated position and breathtaking views over the surrounding hills down to the sea. With a floor area of approximately 150 m², it stands on landscaped grounds of around 1,160 m² and offers a peaceful and idyllic living environment. The villa comprises a reception area featuring a bright, circular living room, a cosy dining room and a separate kitchen. The sleeping area offers four bedrooms and a study that could serve as a spare bedroom plus a dressing room . Outside, you will enjoy a lovely swimming pool, an outdoor kitchen, a carport and a spacious garage capable of accommodating two to three vehicles, complemented by a workshop. The property requires some renovation and modernisation work to fully realise its potential and offer an optimal level of comfort. A wonderful opportunity to create a charming home in a sought-after setting.

Ref. : MZIOP1331

Michaël Zingraf Christies International Real Estate OPIO

NICE520 000 €

Apartment for sale floor - 3 rooms - 43

Nice Jean Médecin – Renovated two-bedroom apartment with balcony in the city centre

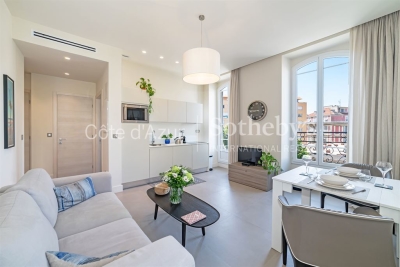
In the heart of Nice city centre, at the corner of Avenue Jean Médecin and Boulevard Dubouchage, this bright two-bedroom apartment is located on the 3rd floor with lift access of a renovated 19th-century bourgeois building. It features a living room with a fully equipped open-plan kitchen, two bedrooms, two shower rooms, and a separate WC. A balcony with open views over the city completes this air-conditioned property, equipped with a ducted system. Its prime location, just steps from shops, restaurants, and public transport, makes it an ideal address for a main residence or a pied-à-terre in Nice. Contact Côte d'Azur Sotheby's International Realty to discover this property.

Ref. : CA14-643

COTE D'AZUR SOTHEBY'S INTERNATIONAL REALTY

PARIS 7EME630 000 €

Apartment for sale floor - 2 rooms - 40

For sale - Apartment to renovate - 75007 - Verneuil - 3rd floor - Lift - 1 bedroom

At the heart of the Antiquaires district, on the famous Rue de Verneuil, this charming 40 sq.m (430 sq ft) apartment is situated on the third floor of a beautiful and well-maintained shared ownership building with concierge and lift. The apartment boasts an optimised layout and has retained all its period charm thanks to the parquet flooring, mouldings and fireplace. Facing north over a courtyard, it guarantees peace and quiet. Featuring an entrance, a separate kitchen, a living room, a bedroom with adjoining bathroom, and a separate toilet. A fantastic address for a pied-à-terre in Paris.

Ref. : 6589

AGENCE VARENNE PARIS 6E

MARSEILLE 11EME1 180 000 €

House for sale floor - 7 rooms - 206

SALE – LA TREILLE – 13011 – HOUSE – PANORAMIC VIEW – SWIMMING POOL – LARGE PLOT OF LAND

EXCLUSIVITY - Located on the edge of the village of La Treille, in a highly sought-after residential and natural setting, this property enjoys an elevated position with beautiful unobstructed panoramic views over the hills and the village of La Treille, with complete privacy and no overlooking neighbors. South-facing, the house benefits from a peaceful and green environment, close to the Marcel Pagnol hills, ideal for walking, hiking, and outdoor activities. Built in 1978, this house offers approximately 220 sqm of living space, in addition to several annexes, and is set on a spacious 3,398 sqm plot. The terrace and landscaped garden feature several relaxation areas as well as a swimming pool perfectly integrated into the surroundings and sheltered from view. Part of the terrace is covered by an awning and includes a barbecue area. The property also benefits from a workshop / wine cellar and two storage sheds. The main living level, opening onto the terrace, comprises a kitchen and a large living / dining room with fireplace, extended by a second, more intimate space that can serve as a cozy lounge or easily enlarge the main living area. The entire space enjoys abundant natural light and direct access to the terrace. This level also includes a laundry room as well as separate guest toilets with washbasin and shower. The sleeping area offers an original layout with two distinct half-levels: the first includes two bedrooms with terrace access, a bathroom, separate toilets, and built-in storage cupboards; the upper level features three bedrooms, additional storage cupboards, and a shower room with toilet. On the upper floor, the converted attic provides a large additional room that can be used as a bedroom, office, or leisure space depending on needs. n Les informations relatives aux risques auxquels ce bien est exposé sont disponibles sur le site Géorisques : www.georisques.gouv.fr Agent commercial ''EI'' Inscrit au RCS de Marseille sous le numéro 520 857 293 ! CONTACT - Marie-Christine STEFFANETTI : +33 (0)6 28 01 98 18 Agency fees payable by vendor - Montant estimé des dépenses annuelles d'énergie pour un usage standard, établi à partir des prix de l'énergie de l'année 2021, 2022, 2023 : 2520€ ~ 3460€

Ref. : 87018033

BARNES MARSEILLE CASSIS LITTORAL

PARIS 16EME1 660 000 €

Apartment for sale floor - 4 rooms - 103

Paris 16th arrondissement – Luxurious flat – dual-aspect

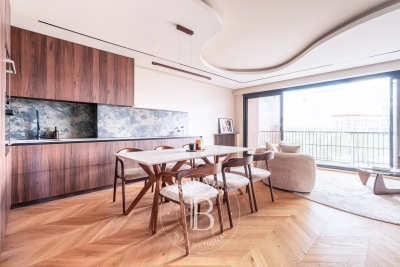
Paris 16th arrondissement – Located on the 8th floor of a modern building, a superb apartment beautifully renovated to a high standard. It comprises an entrance hall leading, on the one hand, to a lovely living room opening onto a large south-west facing balcony with an open-plan kitchen, an en-suite bedroom with its own shower room and numerous walk-in wardrobes; and on the other, another en-suite bedroom with its own bathroom and walk-in wardrobes, a utility room and a guest toilet. A cellar and a parking space in the building's basement complete this rare property, situated close to transport links and the shops on Avenue Mozart. Property subject to co-ownership regulations. Agency fees payable by vendor - Nombre de lots dans la copropriété: 57 - Montant moyen de la quote-part de charges courantes 5,600 €/yearly - Montant estimé des dépenses annuelles d'énergie pour un usage standard, établi à partir des prix de l'énergie de l'année 2021 : 1292€ ~ 1748€ - Les informations sur les risques auxquels ce bien est exposé sont disponibles sur le site Géorisques : www.georisques.gouv.fr - Anaïs DE PARSCAU - Agent commercial - EI - RSAC 807954243

Ref. : 86932447

BARNES PASSY-LA MUETTE

NICE875 000 €

Apartment for sale floor - 3 rooms - 82

Nice Carré d'or : 2 bedrooms apartment with Terrace on top floor.

NICE CARRÉ D'OR / JOFFRE: On the top floor of a beautiful building, magnificent 2-bedroom apartment with a 15 m² open-sky terrace. It consists of a 30 m² living room with two windows opening onto a lovely 15 m² terrace, an independent kitchen, two quiet bedrooms overlooking the courtyard, a bathroom, and a separate toilet. The apartment requires some refreshing and offers great potential (single glazing, shower room and kitchen to be modernized). The property is sold with a cellar. Residence with caretaker.

Ref. : 87069635

MASSENA IMMOBILIER

STE-MAXIME2 290 000 €

House for sale floor - 6 rooms - 267

Sainte-Maxime – Charming Property Set in 5,000 sqm of Landscaped Grounds

Nestled in a peaceful and private residential setting, this elegant property enjoys a privileged environment within approximately 5,000 sqm of beautifully landscaped grounds featuring a swimming pool. The main villa immediately captivates with its generous volumes and warm atmosphere. The spacious reception area, comprising a living room and dining room with fireplace, is bathed in natural light and opens seamlessly onto the terraces and garden. The fully equipped kitchen extends the living spaces onto a delightful covered terrace, perfect for entertaining throughout the year. The ground floor also features a bedroom with an en-suite shower room, which could easily be used as a home office. An additional room completes this level and offers a variety of possibilities, whether as a laundry room, storage space, fitness room, or an additional bedroom, depending on individual needs and preferences. Upstairs, two beautiful suites provide comfort and privacy, each benefiting from its own dressing room and en-suite bathroom. A self-contained guest apartment further enhances the property. It comprises a living room, kitchen, bedroom, and shower room, making it ideal for hosting family and friends or generating rental income. Outside, the landscaped grounds invite relaxation around the swimming pool, offering a serene and preserved natural setting. A garage and ample parking facilities complete the amenities of this exceptional property. A discreet and highly desirable address in Sainte-Maxime, combining space, comfort, and the Mediterranean art of living, just minutes from the beaches and the town centre. A rare opportunity, offering an exceptional lifestyle in a peaceful natural environment where elegance and tranquillity blend harmoniously. Agency fees payable by vendor - Montant estimé des dépenses annuelles d'énergie pour un usage standard, établi à partir des prix de l'énergie de l'année 2021 : 1770€ ~ 2410€

Ref. : 87121728

BARNES Sainte-Maxime

STE-MAXIME2 290 000 €

House for sale floor - - 233

Exclusive, this beautiful property, 5000m² of land

Exceptional property in a peaceful setting, on 5,000 m² of land with a swimming pool Located in a tranquil environment, this stunning property captivates with its spaciousness, charm, and high-quality features. The ground floor includes a welcoming entrance, guest toilet, laundry room, a large living/dining area with a fireplace corner, as well as a spacious fully equipped kitchen opening onto a beautiful covered terrace. A bedroom/study with a shower room and toilet completes this level. Upstairs, you'll find two master suites, each featuring a walk-in closet and a private bathroom with toilet. An independent apartment completes the property, with a living room, kitchen, bedroom, and shower room with toilet ? perfect for hosting family, friends, or for rental purposes. Garage, parking, premium amenities. A rare find on the market ? a guaranteed favorite!

Ref. : 579V3873M

GRIMAUD IMMO

LES ARCS-SUR-ARGENS3 900 000 €

House for sale floor - 9 rooms - 324

EXCEPTIONAL - 27-HECTARE ESTATE - REMARKABLE STONE BASTIDE -

Extender Immobilier presents a remarkable Provençal Bastide with timeless charm, measuring 324m2. Recently renovated with care and with a particular affinity for noble and contemporary materials, this building is erected in the heart of a 27-hectare estate, a few minutes from the train station and amenities in the medieval village of Les Arcs Sur Argens. Timeless, commanding, luminous, intimate and authentic, this bastide is UNIQUE due to its location, its surroundings, its centuries-old trees, its olive grove, its vineyard, its high-end amenities and its numerous outbuildings... The residence consists of an entrance hall, a laundry room, a superb open-plan ceramic kitchen with high-end appliances, a 115m2 double living room flooded with light through its large bay windows and cathedral ceiling. Upstairs are two beautiful suites, including the master suite of 45m2 with bedroom, dressing room, bathroom and toilet. Three other superb suites, ranging from 20m2 to 45m2, are located on the garden level. The exterior offers a Bali 12x6 swimming pool, a 49m2 underground garage and a separate 73m2 garage (or other uses). This remarkable dry-stone building offers ultra-modern amenities: underfloor heating and cooling via heat pump, thermodynamic water heater, home automation, central vacuum system, Périgord stone flooring, large aluminum sliding doors, ceramic kitchen, designer ceramic bathrooms.... The setting is idyllic.... Come and discover this characterful bastide built at the end of the road on a dominant plateau ... a treasure that is revealed. For any information, please contact 06 18 94 06 16 or

Ref. : 428

Extender immobilier

NICE2 995 000 €

House for sale floor - 6 rooms - 303

Luxury Villa with Panoramic Sea View, Infinity Pool and Spa Area

We are delighted to present this magnificent prestige villa offering approximately 300 m² of living space, nestled on a landscaped plot of over 3,000 m² and boasting spectacular panoramic views of the sea and mountains. Ideally located just 15 minutes from the airport, the TGV station, the city centre and the beaches, this family property stands out for its privacy, serene setting, and high-end amenities. The villa opens onto a vast, light-filled living room, extended by large sliding glass doors leading to a South-facing terrace and a heated infinity pool. The spacious, fully equipped kitchen also includes a pantry. On the same level, a ground-floor suite with office area, shower room and walk-in closet benefits from direct access to the terrace and garden. Upstairs, you will find a master suite with a large bathroom featuring a whirlpool bathtub and a walk-in closet, as well as a second bedroom with its own shower room and dressing room. Both rooms open onto a beautiful South-West facing terrace. Separate toilets. On the garden level, an independent fourth bedroom and several additional spaces complete this floor: a large wellness area with jacuzzi, hammam, massage room, shower rooms, and a laundry room. The property also offers several secure parking spaces. Premium features include: ducted reversible heating, pocket sliding glass doors with mosquito screens, enhanced security system, and noble materials (marble, mosaic, wrought iron, balusters). The land also allows for the development of a second construction, offering a rare opportunity to create a new real estate project or expand the property on the same site. A rare opportunity combining an intimate, secluded environment with premium features and a highly sought-after location. Seller's fees apply. Property tax: €4,401 per year. Information on the risks to which this property is exposed is available on the Géorisques website: www.georisques.gouv.fr

Ref. : 86446520

Coldwell Banker Standing Realty

PARIS 16EME3 500 000 €

House for sale floor - 8 rooms - 334

Paris XVIe - Muette - Renovated house- Unobstructed view

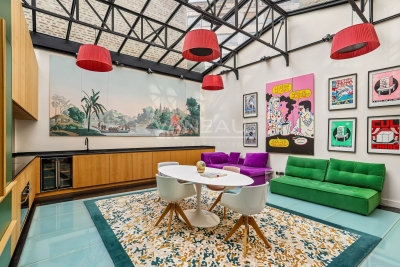
In the heart of the highly sought-after Passy district, this 332 m² New York-style loft house has been recently redesigned and decorated with care. Spread over five levels, with the possibility of installing an elevator, it comprises: On the first floor, a beautiful entrance hall leads to a vast through-living room, as well as a dinatory kitchen under a skylight, a real living room bathed in light. A bright 80 m² souplex is dedicated to leisure activities: cinema room, lounge, bar, complemented by a second level with a gym. This space can easily be converted into an independent apartment. On the second floor, two generous suites, each with en-suite shower room. On the second floor, two elegant bedrooms with en suite shower rooms and bathrooms. Among its rare assets, planning permission has been granted to add a further floor with two bedrooms and two shower rooms, as well as a rooftop, a real asset in this sector. Top-of-the-range amenities. Reversible air conditioning. Ideal for professional use. A rare property for sale, in need of urgent viewing. Close to shops, transport and good schools.

Ref. : 86796857

VANEAU TROCADERO

PARIS 10EME550 000 €

Apartment for sale floor - 2 rooms - 48

Paris 10th - Albert Thomas / Lancry - Charming loft in a leafy courtyard with outdoor space.

A few steps from Canal Saint-Martin, within a nice well-maintained condominium, away from prying eyes and local activity, this 48.78 m² Carrez loft is appealing because of its generous volumes, contemporary spirit, and outdoor space. Located on the ground floor of a beautiful cobbled, leafy, and vegetated courtyard, it offers a large living room with impressive ceiling height extended by an open kitchen; this level also includes a bathroom and separate toilet; all forming a harmonious, friendly, and functional ensemble. On the mezzanine is a comfortable nearly 16 m² bedroom overlooking the main room and giving the place a unique atmosphere. This property, combining optimized volumes and quality of life, also benefits from exclusive use of part of the leafy courtyard, offering a pleasant outdoor space to personalize as you wish. It is an ideal address for a first purchase, a pied-à-terre, or a quality investment in one of the most lively and sought-after neighborhoods of the capital.

Ref. : 87102650

VANEAU AUTEUIL - PASSY