OK
More than Less than
€  ok

Key-words : first floor

Houses and Apartments, your real estate specialist magazine offers a selection of ads that match with the keyword first floor. You can refine your search by specifying the area or price range in the navigation bar link Search for a House/Apartment.

CANNES660 000 €

Apartment for sale first floor - 2 rooms - 75 m²

CANNES CENTRE — A Rare Belle Époque Gem

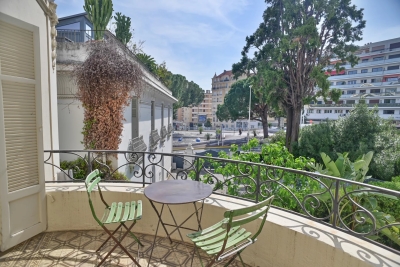
A truly one-of-a-kind address in the beating heart of Cannes. Nestled within a distinguished Belle Époque building shared by just three owners, this completely renovated apartment has been reimagined to an exceptional standard — where period charm meets contemporary refinement. The main residence occupies the first floor: a beautifully proportioned one-bedroom apartment where both the salon and bedroom open onto a generous south-facing balcony, bathed in light and perfectly sized for al fresco dining. The kitchen is custom-fitted and fully separate, complemented by a guest WC, a luxurious shower room with double shower, and a bespoke dressing room — every detail considered, every finish curated. One flight up, possibility to acquire a self-contained 1 bedroom guest apartment for an additional 270,000€ — and extraordinary potential. It can be seamlessly connected to the main apartment via a custom circular staircase, and with a permit already in place, an additional 20m² of living space can be added, opening directly onto a private rooftop terrace. Few properties in Cannes offer this kind of flexibility. Completing the package: a storage room in the basement. Possibility to acquire a closed garage in the neighbouring building for an amount of 60,000€

Ref. : ARM

AAA RIVIERA

APT465 000 €

House for sale first floor - 5 rooms - 127 m²

HOUSE IN APT

ENVIRONMENT: On the heights of Apt, capital of the Luberon, facing south in a sought-after residential area where peace and quiet reign supreme. HOUSE: The ground floor offers a spacious 41 m² living room with fireplace, followed by a glassed-in esplanade with equipped kitchen and dining area that opens onto the magnificent adjacent terrace and swimming pool. There are also two bedrooms, a shower room with toilet, a cloakroom, and a pantry. A staircase leads to the first floor, which is entirely dedicated to the master suite, comprising a bathroom with shower and bathtub, two sinks, a separate toilet, and a dressing room. LAND: 1,000 m² enclosed garden with a 11m² x 5m² swimming pool, summer kitchen, outdoor shower, pétanque court, garden shed, and a 36 m² garage with workshop (can be converted into a studio, office, gym, etc.) MISCELLANEOUS: Mains water, mains drainage, reversible air conditioning groundfloor, inertia radiators, insert fireplace, automatic cinema screen with projector, electric gate, carport, outdoor lighting, fiber optics, videosurveillance. COMMENT: A haven of peace just a few minutes from the city, where you can relax and enjoy life under the Provence sun. Don't delay, come and visit today! VIRTUAL TOUR AVAILABLE ON REQUEST!

Ref. : V2520

YOUR PROVENCE

CANNES749 000 €

Apartment for sale first floor - 3 rooms - 85 m²

Luxurious 2-Bedroom Apartment with Panoramic Sea View – Cannes – 85 m² – Garage Box & Cellar

Located in the highly sought-after Haut-Stanislas district, within a secure luxury residence, this 85 m² apartment has undergone a complete high-end renovation. Combining contemporary design with absolute comfort, this rare property stands out for its dominant position, offering a spectacular panoramic sea view over the Bay of Cannes and the Lérins Islands. The light-filled living space, featuring large floor-to-ceiling windows, opens onto a 20 m² terrace ideally positioned to enjoy the azure panorama. The technical renovation includes an invisible and silent ducted air conditioning system with individual climate control in every room, ensuring optimal temperature year-round while maintaining the sleek aesthetic of the interior volumes. The night area is thoughtfully configured into two Master Suites, a highly coveted layout. The first master suite enjoys direct access to the main sea-view terrace and features a private en-suite shower room with a toilet. The second suite, perfect for guests, opens onto a 10 m² balcony shared with the kitchen and also benefits from its own independent shower room. This exceptional offer is completed by essential amenities for a premium Cannes lifestyle: a private garage box in the basement and a secure storage cellar. This "turnkey" property, situated in absolute calm yet just moments away from the Marché Forville and the Croisette, represents a rare opportunity for either a prestigious primary residence or an exquisite pied-à-terre.

Ref. : 86992725

LIMEGROUP

LA CROIX-VALMER895 000 €

House for sale first floor - 5 rooms

4-bedroom house with swimming pool and garage

EXCLUSIVE Located in a secure estate, a short walk from the city centre and shops. Semi-detached house, comprising on the garden level an entrance hall, a main room with a fireplace, a kitchen, a bedroom with an en-suite shower room, a guest WC, and a garage. On the first floor, there are three bedrooms, a bathroom, and a WC. Terraces surround the house and include a swimming pool. Parking space in front of the garage. Garage of 20 m2.

Ref. : V20000587

GOLFE ESTATE

BEAUSOLEIL995 000 €

House for sale first floor - 4 rooms - 177 m²

Detached villa with terrace and sea view

Provençal villa located in Beausoleil, on the doorstep of Monaco, offering beautiful sea views. This superb villa, with a total surface area of 236 sq m (living area 177 sq m), is arranged over three levels, with a large ground-floor terrace and balconies. It will charm you with its character, natural light and exceptional location. Peacefully situated, it enjoys unobstructed views over the sea and surrounding vegetation. Ground floor: living room, fitted kitchen, guest toilet, all on one level with the 34 sq m terrace. First floor: master suite with an office, two balconies offering sea views, and a bathroom. Second floor: a large, bright bedroom with a shower room and toilet. Top floor: a small bedroom or office. Set in an idyllic environment, the villa is located less than 10 minutes by car from Monaco and a 20-minute walk from Monaco–Monte-Carlo railway station. From every room, enjoy breathtaking panoramic views over the Mediterranean Sea and Monaco. A spectacle that transforms everyday life into a holiday. All amenities are immediately nearby: several schools (nursery, primary and secondary), Monaco railway station 20 minutes away on foot, Monaco 5–7 minutes away by car, bus routes (LR112 and LR100), easy access to the A500 and A8 motorways, and the city of Nice 15 km away. Energy performance rating: D-242 GHG emissions: B-8 Estimated annual energy costs for the property: €2,150–€2,950 Transaction fees, including tax, payable by the seller Information on the risks to which this property is exposed is available on the Géorisques website: www.georisques.gouv.fr The luxury real estate market on the French Riviera is one of the most attractive in the Mediterranean region. Located just above Monaco, the town of Beausoleil is one of the most sought-after locations. Holiday homes and second residences on the French Riviera offer not only an incomparable lifestyle but, given the international economic climate, also represent a secure investment and a wise retirement plan, particularly at premium addresses. The high-end property market on the French Riviera is independent of individual economies and continues to offer great stability for prestigious and unique properties. Beausoleil is a renowned and exclusive area formerly known as Monte Carlo-Supérieur. This famous tourist destination is renowned for its picturesque views of the Mediterranean Sea and Monaco. This charming setting offers numerous historic attractions connected with Monaco, magnificent Belle Époque homes, shops and restaurants.

Ref. : W-048OMN

ENGEL & VÖLKERS

CANNES929 000 €

Apartment for sale first floor - 3 rooms - 97 m²

CANNES CENTRE — A Rare Belle Époque Gem

A truly one-of-a-kind address in the beating heart of Cannes. Nestled within a distinguished Belle Époque building shared by just three owners, this completely renovated apartment has been reimagined to an exceptional standard — where period charm meets contemporary refinement. The main residence occupies the first floor: a beautifully proportioned one-bedroom apartment where both the salon and bedroom open onto a generous south-facing balcony, bathed in light and perfectly sized for al fresco dining. The kitchen is custom-fitted and fully separate, complemented by a guest WC, a luxurious shower room with double shower, and a bespoke dressing room — every detail considered, every finish curated. One flight up, a self-contained 1 bedroom guest apartment offers its own appeal — and extraordinary potential. It can be seamlessly connected to the main apartment via a custom circular staircase, and with a permit already in place, an additional 20m² of living space can be added, opening directly onto a private rooftop terrace. Few properties in Cannes offer this kind of flexibility. The rooftop itself is perhaps the finest surprise — an outdoor sanctuary above the rooftops of one of the Riviera's most coveted cities. Completing the package: a storage room in the basement. Possibility to acquire a closed garage in the neighbouring building for an amount of 60,000€ Unique in conception, impeccable in execution — and utterly singular on the Cannes market.

Ref. : ARM-1164-AC

AAA RIVIERA

MOUGINS620 000 €

Building plot for sale first floor -

Mougins Les Peyroues: Located in a peaceful residential area, within a small development of just four building plots, this beautiful serviced plot of 1,860 sqm enjoys an elevated position and is arranged over two terraces. The plot is located in a UDb zone, allowing a 15% footprint and a maximum floor area of 425 sqm. Possibility of building a two-storey property (ground floor + first floor), with a minimum setback of 7 metres from the boundaries. Only one house may be built on the plot. Mains drainage available. Easy access and close to all amenities. A RARE OPPORTUNITY!

Ref. : 3709

CENTURY 21 COAST & COUNTRY

PARIS 16EME7 300 000 €

Apartment for sale first floor - 9 rooms - 330 m²

Foch – Exceptional penthouse with terraces and views of landmarks

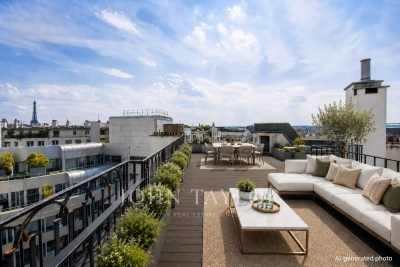
Located within a luxury building constructed in 1933, situated on a private, secure street set back from the avenue, this 330 m² penthouse occupies the top floors and offers a living environment that is rare in Paris. Its spaciousness, abundant natural light, terraces, and rooftop—all offering stunning views of the city's landmarks—make this an exceptional property with unique potential in one of the capital's most sought-after neighborhoods. The first level, located on the 5th floor, consists of: - an entryway, - a living room opening onto a large southeast-facing balcony, - a separate kitchen with dining area, - a dining room, - two large en-suite bedrooms with a shower room and a bathroom, - a laundry room, - a wine cellar, - a guest restroom. The 6th floor, accessible via an elegant staircase featuring stone and wrought iron, includes: - a 52 m² reception room with 4.80 m of ceiling height, opening onto two terraces facing southeast and northwest, - an office, - a suite with a bathroom and walk-in closet, - a guest restroom. On the 7th floor, a separate two-room apartment with a kitchen and a shower room with a toilet—which can be connected to the main living area—offers the possibility of a guest suite or a staff apartment. The rooftop, accessible via a separate staircase, features a panoramic terrace offering views of the Sacré-Cœur, the Arc de Triomphe, the Eiffel Tower, the Louis Vuitton Foundation, and La Défense. A large double cellar and two rented storage units complete this penthouse.

Ref. : V4184PA

JOHN TAYLOR PARIS

MORZINE1 595 000 €

House for sale first floor - 6 rooms - 210 m²

MONTRIOND 5 bedroom chalet

Chalet Flocon is a beautifully presented 5-bedroom chalet set in a peaceful location close to the centre of Montriond. Built in 2010, it combines traditional Savoyard styling with modern comforts, including an updated kitchen, a sauna and a generous living space. The chalet has a large, landscaped garden, including a separate ‘mazot' used as an office and benefits from excellent views and plenty of direct sunshine. Built on three floors, the chalet's main living floor is on the ground floor with open-plan living and dining, centred around a fireplace which opens onto terraces and the garden. There is also a guest WC and bedroom on this level. There are 4 bedrooms and 3 bathrooms on the first floor, all with balcony access. The games room, large garage, ski boot room and sauna on the lower ground floor. Key features - 5-bedroom, 3-bathroom chalet in Montriond - Large landscaped garden with sunny terraces and mountain views - Updated kitchen and spacious open-plan living area with feature fireplace - Sauna, games room and large garage with ski boot room - Separate mazot ideal as a home office, playroom or studio Our opinion The combination of Alpine character, modern updates and excellent outdoor space makes this chalet particularly appealing. The large garden is a real bonus for families, while the updated kitchen and generous living areas mean the property is ready to enjoy immediately. With flexible accommodation, wellness facilities and easy access to both Montriond and Morzine, it is an excellent choice for buyers looking for a comfortable second home or a property with strong year-round rental appeal. Location Flocon is located in a peaceful residential setting just a short drive or pleasant walk from the centre of Montriond, with its shops, restaurants and amenities. Lake Montriond is a pretty 20 minute riverside walk from the chalet. Morzine and the Portes du Soleil ski area are only a few minutes away, providing quick access to world-class skiing in winter and exceptional hiking and mountain biking during the summer. Geneva International Airport is approximately 1 hour and 15 minutes by car, making the chalet easily accessible for weekend breaks and longer stays throughout the year.

Ref. : Flocon

Douglas Elliman France

NICE798 000 €

Apartment for sale first floor - 4 rooms - 127 m²

Charming apartment with sea view in an upscale residence

Discover this magnificent 4-room apartment located in a prestigious residence with a concierge, at the foot of the Lanterne district. Situated on the second floor, this property offers 127.04 sq m (Carrez law) of comfort and elegance. Its bright living room of approximately 36 sq m, finished with marble, reflects a perfectly maintained interior. 3 large bedrooms, a bathroom and a second shower room, with a total of 3 toilets. The spacious living room opens onto a terrace of approximately 23 sq m. The two outdoor areas, totalling 35 sq m, offer sea views on both sides, including one overlooking the legendary Bay of Angels. Thanks to its dual east/west exposure, you can fully enjoy the first morning light and spectacular sunsets. The apartment has three spacious bedrooms, a fully fitted separate kitchen, and reversible air conditioning for year-round comfort. A parking space in a secure garage and a private cellar complete this rare property, combining elegance and practicality. The beaches, shops and tram access are all within walking distance. In immaculate condition, this property invites you to savour every moment while enjoying one of the French Riviera's finest panoramas. Easily convertible into a 5-room apartment. Energy performance certificate: C-125; greenhouse gas emissions: C-20 Estimated annual energy costs for the property: €1,320–€1,860 Condominium comprising 172 lots, Average annual charges: €7,568, Legal proceedings: none Transaction fees, including VAT, payable by the seller Information on the risks to which this property is exposed is available on the Géorisques website: www.georisques.gouv.fr The luxury real estate market on the French Riviera is one of the most attractive in the Mediterranean region. Holiday homes and second residences on the French Riviera not only offer an incomparable lifestyle and quality of life, but also represent, given the international economic situation, a secure investment and a smart retirement plan, particularly at premium addresses. Nice, the capital of the French Riviera and France's fifth-largest city, shines brightly. It has the charm of Mediterranean cities, where the gentle pace of life owes as much to the beauty of the city and its colorful façades as to its exceptional climate, with more than 300 days of sunshine a year. A city of art and culture, it is, after Paris, the city with the most museums. Flavors and traditions, the charm and authenticity of Old Nice and its flower market, the splendor of the Bay of Angels, its beaches and luxury hotels, and the historical richness of its many monuments, parks and grand residences: Nice, an elegant, dynamic and popular city, lives to the rhythm of its two thousand cultural, festive and sporting events. Its international airport, spectacular due to its unique approach along the coastline, serves more than 100 direct destinations.

Ref. : W-046TR9

ENGEL & VÖLKERS

LACOSTE2 950 000 €

House for sale first floor - 7 rooms - 235 m²

Historic village house with pool and iconic views.

Occupying an exceptional position beside the bell tower in the heart of Lacoste, this remarkable village property commands one of the most unforgettable panoramas in the Luberon, encompassing the village rooftops in the foreground and the magnificent Luberon landscape unfurling far into the distance. Originally built in 1634 and beautifully renovated, the property has been thoughtfully reimagined to offer elegant living spaces, extensive guest accommodation and outstanding outdoor areas, whilst preserving its rich architectural heritage. Steeped in history and character, the property has notably been home to playwright Sir Tom Stoppard and enjoys a setting at the very centre of one of Provence's most vibrant and culturally significant villages. The accommodation is arranged over several levels and benefits from three independent entrances, allowing for exceptional flexibility. The main house comprises, on the ground floor: recently refurbished kitchen/dining room fitted with bespoke cabinetry; charming sitting room featuring built-in bookcases and a wood-burning stove. The first floor accommodates: light-filled study, with direct access to the garden level, affording lovely views over the village (reputedly Sir Tom Stoppard worked in this room whilst writing the screenplay for Shakespeare in Love); principal bedroom suite with private balcony for enjoying spectacular sunrises; bathroom offering double vanity, tub, shower, bidet and storage. From the kitchen door, steps lead down to a sunny secluded terrace, partly shaded by a vine-covered pergola, perfectly positioned for al fresco dining while taking in sweeping views across the valley. Further accommodation on this level comprises: sitting room (or additional bedroom) bathed in light from three skylights; shower room; sauna; massage room or home gym. Throughout, exposed stones, graceful arches, vaulted ceilings, elegant wrought iron door and window frames and a wealth of authentic architectural details create an atmosphere of timeless Provençal charm. Independent of the main house, with garden access, further accommodation includes: two beautifully renovated guest suites, each equipped with air-conditioning and stylish wet-room shower facilities. One guest suite incorporates a discreet kitchenette. A separate “gîte” comprises: small sitting room; bedroom; kitchenette; shower room. With its attractive stone-vaulted features, it is ideal for visiting family, guests or staff. A large garage provides valuable storage for bicycles and tools. The outdoor space is particularly impressive. A succession of terraces unfolds beyond the main house, each designed to maximise the breathtaking views. From the study on the first floor, a wooden bridge leads across the lower terrace to a first seating area. As night falls, the illuminated village and distant lights of Bonnieux create a magical atmosphere. Steps lead up to a further wooden bridge that follows the curve of the infinity swimming pool, flanked by a generous area for enjoying the sun or relaxing under the shade of a wide parasol. Adjacent to the pool area is a shower room with WC. Beyond the swimming pool lies the exquisitely landscaped “secret” garden, where an ornate fountain plays with a benevolent smile over the shaded seating area, and sensual delight is met at every turn. This area offers a rich palate of grassed and gravelled areas, low stone walls and hedges, Mediterranean plantings, evergreens, fruit trees including pear, apple and pomegranate, and a panoply of fragrant flowers ensuring colour and interest throughout the year. The ancient walls of the château provide an unforgettable backdrop. Adjoining the garden is a vaulted games room and cellar. Amenities include: oil-fired underfloor heating; reversible air-conditioning in the bedrooms and “gîte”; wood-burning stove; double glazing with wooden or wrought-iron frames; mains water and drainage; drip irrigation; infini

Ref. : V03333.02020L

Maison Victoire

MORZINE380 000 €

Apartment for sale first floor - 2 rooms - 48 m²

Apartment for sale

Nestled in a highly sought-after neighborhood just steps from the town center, this apartment enjoys an ideal location on the first floor of a residence with an elevator. Offering 48 m² of living space, the property opens into a functional hallway with a built-in closet, leading to a bedroom with fitted storage, a bathroom, and a separate WC. The bright living area combines a kitchen space with a dining corner and a cozy lounge area opening directly onto a sunny South-East facing balcony. The apartment comes fully equipped for mountain living with essential annexes, including a covered parking space, a private storage cellar, and a dedicated ski locker.

Ref. : 1468

AGENCE IMMOBILIERE BAUD

SAUSSET-LES-PINS1 195 000 €

House for sale first floor - 7 rooms - 232 m²

Charming Family Villa with Infinity Pool in Sausset-les-Pins, Côte Bleue

Ideally located in a highly sought-after residential area and within easy walking distance of shops and everyday amenities, this charming traditional villa offers approximately 200 sqm (2,150 sq ft) of living space and an exceptional lifestyle setting. Set on a beautifully landscaped 1,300 sqm (0.32 acre) plot, the property boasts multiple terraces perfect for entertaining, a stunning infinity swimming pool with sea views, and an inviting pool house — ideal for enjoying the Mediterranean climate. Ground Floor The entrance hall leads to a spacious eat-in kitchen with pantry, a welcoming living room, and a convivial dining area. This level also features a guest WC, a bedroom with shower room and private lounge area (currently arranged as a self-contained one-bedroom apartment), as well as a laundry room, home office, and cellar — offering excellent flexibility and practical storage space. First Floor Upstairs, the villa offers three comfortable bedrooms, including one with its own en-suite shower room. A separate family bathroom, an additional WC, and a playroom complete this floor, making it perfectly suited for family living. A garage further enhances the property. Combining generous volumes, quality outdoor amenities, and complete privacy with no overlooking neighbours, this sea-view home presents a rare opportunity. An ideal property for a large family or for buyers seeking spacious living in a prime location close to all conveniences. ? Contact: Pascale Gonzalez Mobile: +33 (0)6 27 23 68 20 Commercial Agent (EI) – RSAC 904 388 634 Information regarding potential risks associated with this property is available on the official Géorisques website: www.georisques.gouv.fr Agency fees payable by vendor - Montant estimé des dépenses annuelles d'énergie pour un usage standard : 2050€ ~ 2820€ - Les informations sur les risques auxquels ce bien est exposé sont disponibles sur le site Géorisques : www.georisques.gouv.fr - Pascale GONZALEZ - Agent commercial - EI - RSAC 904 388 634

Ref. : 86711748

BARNES MARSEILLE CASSIS LITTORAL

ARGELÈS-SUR-MER365 000 €

Apartment for sale first floor - 4 rooms - 80 m²

66700 - ARGELES SUR MER, CASTELL DE MAR is located in a quiet residential neighborhood just 600 meters from the beaches, close to the town center and the harbor. The residence offers brand-new apartments ranging from two to four rooms, featuring high-end finishes. Each home is designed to maximize your comfort, with beautiful terraces or ground-floor gardens and air conditioning. On the first floor, a T4-type apartment includes an entrance with hallway, a separate toilet, a shower room, 3 bedrooms-one with two closets and another with an ensuite shower room-and a living room with an open, fitted kitchen. Loggia of 13.80m². Two parking spaces. RE 2020 Delivery scheduled for late December 2026.

Ref. : 433V2213A

Nathalie Huc Immobilier

PARIS 6EME3 000 000 €

Apartment for sale first floor - 5 rooms - 141 m²

Paris 6 - Rue Bonaparte, Family apartment in a classical style

At the heart of the highly coveted Rue Bonaparte, near the church of Saint-Sulpice in Saint-Germain-des-Prés, this elegant apartment spans 142 sq.m (1,528 sq ft) of Carrez Law surface on the entire fourth floor of a dressed stone building with a lift. The floor plan comprises an entrance hall, a first living room, a dining room and open kitchen, a second living room, and two bedrooms each with their own bathroom. The dual East/West orientation allows for exceptional natural light throughout the day. The functional layout and generous proportions offer fantastic potential, with the possibility of fitting out a third bedroom if needed. All the period charm of the herringbone parquet flooring, mouldings, fireplaces and 3m (9.8ft) ceiling height has been retained.

Ref. : 6667

AGENCE VARENNE PARIS 7E