OK
More than Less than
€  ok

Key-words : first floor

Houses and Apartments, your real estate specialist magazine offers a selection of ads that match with the keyword first floor. You can refine your search by specifying the area or price range in the navigation bar link Search for a House/Apartment.

CANNES3 160 000 €

House for sale first floor - - 460 m²

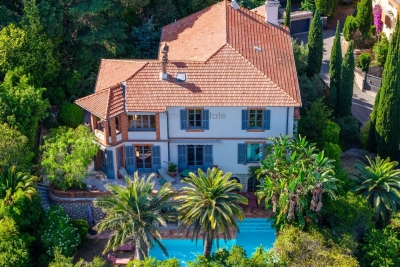
CANNES - BELLE EPOQUE VILLA - SEA VIEW

Located in Cannes, close to beaches and shops, this iconic Belle Époque residence, built at the end of the 19th century, offers approximately 460 sqm of living space in a peaceful, green setting. It charms with its generous proportions, architectural charm, and superb sea views. Set on landscaped grounds of approximately 1,550 sqm, carefully planted with Mediterranean species, the property has a swimming pool, numerous indoor and outdoor parking spaces, and two closed garages. The villa is organized as follows: - On the ground floor: a large living room, an elegant dining room, a separate kitchen, and three en-suite bedrooms. - On the first floor: three bedrooms sharing two bathrooms, a billiard room, a living room, a kitchen with a service entrance, and an office. - Garden level: a summer lounge and two en-suite bedrooms opening directly onto a south-facing 12 x 4 meter saltwater swimming pool, as well as a laundry room and plenty of storage space. A rare property combining prestige, authenticity, and quality of life, ideal as a primary or secondary residence.

Ref. : 86649030

LILAMAND REAL ESTATE SAS

LE CHESNAY840 000 €

House for sale first floor - 6 rooms - 125 m²

Le Chesnay - Centre - charming townhouse with garden – 4 bedrooms – 2 parking spaces – 1 cellar

Barnes Versailles invites you to step inside this beautiful house, situated in “La Ferme du Roy” high-end residential condominium, located in the heart of Le Chesnay town centre. Offering 118m² (1,270 sq ft) of living space and a private 46m² (495 sq ft) east-facing garden, the property is laid out as follows: - ground floor: entrance hall with separate toilet and closet, spacious east/north-east facing living room opening onto the private terrace and garden via French windows, and a fitted kitchen opening onto the living room; - first floor: two bedrooms, large walk-in wardrobe, shower room, separate toilet, laundry area; - second floor: two bedrooms, shower room with toilet; - unused attic space. High-quality amenities for this house equipped with double glazing throughout, attractive parquet flooring and electric roller shutters. The house is sold with a cellar in the residence's basement and two parking spaces in the residence's basement; an additional parking space available at an additional cost. Rare opportunity in a well-preserved setting – there are very few houses available in this sought-after, high-end residence. Everything is within walking distance thanks to the central location, between Rue Pottier (a 4-minute walk) and the Parly 2 shopping centre (a 2-minute walk), with Picard and Naturalia just a 1-minute walk away – Access to all bus routes to Versailles, La Celle Saint Cloud or Vaucresson – Access to the A13 and N317 nearby Charges: €1,081/quarter (€4,234/year) - Shared ownership lots in the residence: 63. Service charges include: cold water, a concierge present every weekday, cleaning of common areas, maintenance of the residence's gardens, cellars and car parks, lift maintenance, and waste management by the concierge. EPC D/B: The property has a high energy performance rating thanks to its recent construction (2008), excellent insulation and new double glazing. Estimated annual energy costs (2021, 2022, 2023): between €2,280 and €3,140 per year. Individual electric heating - Individual hot water Property tax: €2,581 Price: €840,000 incl. agency fees Agency fees at 4% incl. tax payable by the buyers. Net seller price: €807,692 (excl. agency fees) Your BARNES contact: Nathalie Boue Tel: +33 (0)6 44 07 93 50 - email: Consultant - exclusive sector: Le Chesnay-Rocquencourt €807,692 agency fees not included - Agency fees: 4% incl. tax Fees payable by the buyer - Average amount of the share of charges €4,324/year - Estimated amount of annual energy costs for standard use based on 2021 energy costs: €2,280 ~ €3,140 807,692 € Agency fees not included - Agency commission: 4%VAT included Agency fees payable by buyer - Montant moyen de la quote-part de charges courantes 4,324 €/yearly - Montant estimé des dépenses annuelles d'énergie pour un usage standard, établi à partir des prix de l'énergie de l'année 2021 : 2280€ ~ 3140€

Ref. : 86910336

BARNES YVELINES

CANNES1 590 000 €

House for sale first floor - 7 rooms - 228 m²


Charming villa with swimming pool near city center

Close to the town center, this villa enjoys a verdant setting. Its outdoor space, planted with Mediterranean trees, features several terraces surrounding the swimming pool. With a surface area of approx. 230 m², the ground floor comprises an entrance hall, separate toilet, kitchen, laundry room, bedroom with en suite shower room, three further bedrooms, shower room with toilet. First floor: double living room extended by a large veranda, sitting room, separate toilet, master bedroom with en suite bathroom and dressing room.

Ref. : V6888CA

JOHN TAYLOR Cannes

VALBONNE2 990 000 €

House for sale first floor - 12 rooms - 434 m²

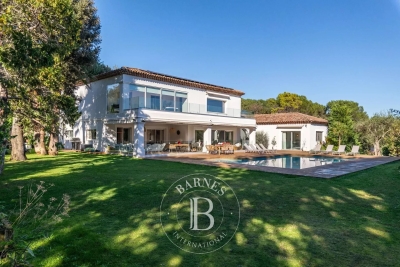
Valbonne - Private domain close to schools

Ideally located within a highly sought-after private estate, this exceptional family home enjoys a peaceful setting while being just moments from the schools, college Niki de Saint Phalle, and all amenities. Beautifully presented throughout, it offers generous living spaces, abundant natural light and high-quality finishes. Offering approximately 450 sq.m of accommodation over three levels, the villa has been thoughtfully designed for comfortable family living and entertaining. The ground floor opens into an impressive entrance hall leading to a magnificent double-height living room with a fireplace and large French doors opening onto the pool terrace. The spacious, fully fitted kitchen is complemented by a separate utility room. This level also includes a generous guest bedroom with en-suite bathroom, as well as an elegant principal suite featuring a large walk-in dressing room, a luxurious bathroom and direct access to the outdoor areas. A guest cloakroom completes this floor. On the first floor are three further bedrooms, two of which benefit from en-suite bathrooms, while the third is served by an additional shower room. A bright office area provides an ideal space for working from home or studying. The lower ground floor features a double garage with an electric vehicle charging point, an independent studio with en-suite bathroom, a private cinema room, a fully equipped gym with sauna and hammam, a wine cellar, and extensive storage space. The property is approached via a long private driveway and offers ample parking. The beautifully landscaped gardens feature expansive lawns, a large swimming pool and a spacious wooden terrace, creating the perfect setting for outdoor living and entertaining. Beautifully maintained and thoughtfully designed throughout, this charming family home offers exceptional volumes, well-appointed bathrooms and kitchen, and excellent storage. Set in an exceptionally quiet location, yet within easy reach of Valbonne, it represents a wonderful opportunity to acquire a superb family residence in one of the area's most desirable locations. Energy class : A – Climat class : A / estimated annual costs for standard use : between €2,092 and €2,830 (ref year 2021). Information on the risks to which this property is exposed is available on the Geohazards website : www.georisques.gouv.fr Property located in an area subject to compulsory brush clearance. Catherine MACFADYEN : Consultante - Agent commerciale E.I. RSAC : 820 250 199 Agency fees payable by vendor - Montant estimé des dépenses annuelles d'énergie pour un usage standard, établi à partir des prix de l'énergie de l'année 2021 : 2090€ ~ 2830€ - Catherine MACFADYEN - Agent commercial - EI - RSAC 820250199

Ref. : 83759481

Barnes Valbonne

GORDES2 100 000 €

House for sale first floor - 10 rooms - 315 m²

18th-century property with Luberon views and guest apartment.

Nestled in the heart of one of the Luberon's oldest hamlets, this elegant stone property enjoys a peaceful and preserved setting, with beautiful open views towards the Luberon mountains. Set on approximately 0.87 acres of landscaped grounds, the property comprises a main house, an independent guest apartment with garage, a superb 14m x 6m heated swimming pool, and an olive grove. The ground floor of the main house comprises: elegant entrance hall; spacious sitting / dining room centred around an impressive stone fireplace; separate, fully equipped kitchen with direct access to the terraces; study / library area; utility room with storage; guest WC with washbasin. The first floor is divided into two separate wings. The first wing, accessed via its own staircase, comprises: generous suite with sitting area and fireplace; shower room and WC. The second wing accommodates a spacious second suite comprising: sitting room with fireplace; shower room and WC; third bedroom with private bathroom and WC. An independent guest apartment of approximately 84m² completes the property. It comprises: spacious living area with fireplace and open-plan kitchen; large bedroom; shower room; dressing room. Entirely independent from the main house, this space is ideal for comfortably accommodating family and friends or could be an attractive rental investment. The outdoor spaces are particularly appealing. A separate entrance provides direct vehicle access to the garden, offering the possibility of creating additional parking alongside the existing garage. Planted with a variety of local species, the grounds also feature a beautiful olive grove with approximately 100 olive trees. An elegant wrought-iron pergola draped in mature vines provides a delightful shaded area. The garden and terraces enjoy remarkable open views across the Luberon and surrounding countryside. A large 14m x 6m heated chlorine swimming pool is fitted with an electric cover, with a dedicated pool equipment room nearby. Amenities include: independent oil-fired central heating systems for the main house and guest apartment; reversible air conditioning in each bedroom; two fireplaces in the main house and one in the guest apartment; partial double glazing with wooden frames; mains water; mains drainage; water softener; 14m x 6m heated chlorine swimming pool with electric cover; large garage with storage space; two vaulted cellars, one of which has the unusual feature of housing a natural spring; fibre-optic internet; alarm system. This character property brings together many of the qualities most sought after in the Luberon: authenticity, generous proportions, open views and beautiful outdoor spaces, complemented by the independence offered by the guest apartment. Its landscaped garden and impressive swimming pool provide an idyllic setting in which to enjoy the Provençal way of life. It is an ideal family home or holiday retreat, with ample space to comfortably welcome family and friends in the heart of the Luberon. ____Information on the risks to which this property is exposed is available on the Géorisques website: payable by the seller

Ref. : V03325.02025L

Maison Victoire

VILLENEUVE-LÈS-BÉZIERS139 000 €

House for sale first floor - 3 rooms - 52 m²

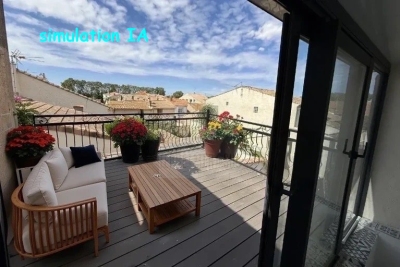
In this village bordered by the Canal du Midi, close to the sea, adorable town house with terrace, completely renovated in a contemporary and comfortable spirit. Beautiful space equipped kitchen dining area, living room, 1 or 2 bedrooms, 2 bathrooms, storage and large terrace on the top floor with possibility of summer kitchen. Reversible air conditioning. Ideal for first purchase or second home in the center of the village, its shops and entertainment. Close to Beziers, its SNCF train station, A9 and A75 motorways, golf course and Beziers-Cap d'Agde airport.

Ref. : 344271219

TERRE ET MER DU SUD IMMOBILIER

ANTIBES348 000 €

Apartment for sale first floor - 3 rooms - 60 m²

Juan Les Pins

Do you dream of a lifestyle where everything is within walking distance? This bright, quiet and practical two-bedroom flat is sure to meet your needs. Recently renovated, situated on the first floor of the block and overlooking the building's inner courtyard, you can enjoy city-centre living without the drawbacks. Our agency is at your disposal to arrange a

Ref. : V2604

JJC INTERNATIONAL - Antibes

MAUSSANE-LES-ALPILLES1 690 000 €

House for sale first floor - 5 rooms - 187 m²

Just a stone's throw from the centre of the village of Maussane les Alpilles, with its comprehensive array of amenities, this newly built house of around 190 m² is definitively Provencal in style: a cocoon of well-being in a verdant setting. The ground floor, bathed in light, comprises an inviting living area that includes a well-fitted kitchen, dining room, sitting room, and an en-suite bedroom with dressing room, all of which open out onto the garden. Up on the first floor there is another en-suite bedroom and 2 further bedrooms that share a family shower room. The attractive landscaped grounds of 750 m² feature a heated swimming pool, a pétanque court, a covered terrace and a large garage. Reduced notary fees.

Ref. : 1440

Colpaert et Wehrle

CANNES750 000 €

Apartment for sale first floor - 2 rooms - 52 m²

Apartment For Sale in La Banane, Cannes

Perfectly positioned at 99 Rue d'Antibes, in the very heart of Cannes, this beautifully renovated one-bedroom apartment offers an exceptional opportunity to enjoy one of the French Riviera's most desirable addresses. Just a three-minute stroll from La Croisette and its beaches, and less than ten minutes on foot from the Palais des Festivals, the apartment combines contemporary comfort with an unbeatable lifestyle, placing boutiques, restaurants, cafés and everyday amenities quite literally on your doorstep. Occupying the fifth floor of an elegant, secure and impeccably maintained residence with lift, the apartment enjoys a desirable south, south-west and west-facing aspect, allowing natural light to flood the interiors throughout the day and creating an exceptionally bright and welcoming atmosphere. The accommodation opens into an inviting entrance hall with a cloakroom, leading through to an impressive reception room distinguished by an exceptional full-height designer window and an elegant domed ceiling, adding both character and volume to the living space. The generous proportions and abundance of natural light create an ideal setting for both relaxing and entertaining. A separate contemporary kitchen has been recently fitted with brand-new appliances and opens directly onto a delightful terrace, shared with the spacious bedroom, creating a seamless connection between indoor and outdoor living. The bedroom benefits from extensive built-in storage, while the apartment is completed by a stylish bathroom and a separate WC. Recently renovated throughout, the property offers excellent modern comfort, including new Daikin reversible air conditioning, a new electrical installation, a new hot water tank, electric roller shutters and a reinforced five-point security entrance door. The apartment is sold with a private cellar, providing valuable additional storage. A private garage on the residence's easily accessible first underground level is also available for purchase, a rare and highly valuable asset in the heart of Cannes. Whether you are searching for a luxury apartment in Cannes, an elegant pied-à-terre on the French Riviera, a secure lock-up-and-leave holiday home, a stylish primary residence or a turnkey investment property with excellent rental potential, this exceptional property combines abundant natural light, quality finishes and an unrivalled city-centre location. Offering the perfect balance of elegance, convenience and lifestyle, this is a rare opportunity to acquire a beautifully presented apartment in one of Cannes' most prestigious and sought-after locations.

Ref. : 87036028

FINE AND COUNTRY

LE CHESNAY1 150 000 €

House for sale first floor - 7 rooms - 133 m²

Le Chesnay - Bas de Plateau - Stunning 1930s house – 5 bedrooms – Garden – No work required

Barnes Versailles is listing this detached house, fully renovated in 2018 and 2022, situated in a residential, family neighbourhood (Bas de Plateau). This magnificent 1930s house has retained its buhrstone foundations and the ornate ironwork characteristic of the period. Offering 125m² (1,345 sq ft) of living space (133m² or 1,432 sq ft of floor space), it is set on a 470m² (5,059 sq ft) plot and has a 250m² (2,691 sq ft) east-facing back garden free from overlook. Once through the front courtyard and up the steps leading to the back garden, the house is laid out as follows: - Ground floor: a magnificent entrance hall with original cement tiles welcomes you and leads to an east/west-facing, double-sized living room with parquet flooring and original fireplaces, offering a magnificent view of the garden; the fully fitted eat-in kitchen, installed in 2022, provides a comfortable living space for a family; separate toilet; - First floor: three bedrooms, one bathroom, separate toilet; - Attic providing additional storage space; - Garden level: bedroom with a dressing area opening directly onto the paved terrace and garden, fifth bedroom, bathroom with a toilet, and a laundry/boiler room. The house combines period charm and authenticity with modern comfort, without compromising on the choice of materials or the quality of the amenities. A true delight, free from all nuisances. No further work is required thanks to its extensive renovation and the great care it has received since then. Situated close to several reputable schools (Blanche de Castille, Saint Jean, Les Châtaigniers), its location also ensures easy access on foot to all bus routes to the stations in Versailles, La Celle-Saint-Cloud or Vaucresson. Excellent energy efficiency thanks to recent installations: Double glazing throughout with wooden frames (2020) – gas condensing boiler (2022) EPC rating: E/E Price: €1,150,000 including agency fees Fees: 3% incl. tax of the net seller price - payable by buyer Net Seller price (excl. fees): €1,116,505 Your BARNES contact: Nathalie Boue - Exclusive Sector consultant: Le Chesnay-Rocquencourt Tel: +33 (0)6 44 07 93 50 - email: €1,116,504.85 Agency fees not included - Agency fees: 3% incl. tax Fees payable by the buyer - Estimated amount of annual energy costs for standard use based on 2021 energy costs: €2,840 ~ €3,900 1,116,504.85 € Agency fees not included - Agency commission: 3%VAT included Agency fees payable by buyer - Montant estimé des dépenses annuelles d'énergie pour un usage standard, établi à partir des prix de l'énergie de l'année 2021 : 2840€ ~ 3900€

Ref. : 87002959

BARNES YVELINES

PARIS 16EME1 299 000 €

Apartment for sale first floor - 3 rooms - 73 m²

Paris 16 - Passy - Terrace - Top floor - Unobstructed view

In the heart of the 16th, a superb 69. 17sqm (73.43sqm floor area) apartment located on the 7th and top floor of a building constructed in 1966, accessible by elevator with private access. Its dual-aspect layout includes an entrance hall with storage, a living room with an open-plan, fully furnished and equipped kitchen, a hallway with storage, a bedroom with storage, and a bathroom with toilet. A first terrace of 25sqm is accessible from both the living room and the bedroom. On the upper level, there is a second terrace of 65sqm. A cellar completes this property. A parking space is available at an additional cost. Its prime location, top-floor position and various outdoor spaces make it a rare property on the market. Property subject to co-ownership regulations. Agency fees of 3.48% (including VAT) of the sale price are payable by the buyer. Sale price excluding fees: 1.350.000€. 1,255,000 € Agency fees not included - Agency commission: 3.51%VAT included Agency fees payable by buyer - Nombre de lots dans la copropriété: 14 - Montant moyen de la quote-part de charges courantes 7,192 €/yearly - Montant estimé des dépenses annuelles d'énergie pour un usage standard, établi à partir des prix de l'énergie de l'année 2021 : 1720€ ~ 2340€ - Les informations sur les risques auxquels ce bien est exposé sont disponibles sur le site Géorisques : www.georisques.gouv.fr

Ref. : 86804332

BARNES PIED-A-TERRE PASSY-LA MUETTE

CARNAC598 500 €

Apartment for sale first floor - 4 rooms - 91 m²

CARNAC, MEN DÛ: SEA VIEW DUPLEX, 3 BEDROOMS

In Carnac-Plage, between Men Dû Beach and Beaumer Beach, this three-bedroom duplex enjoys a direct sea view from the second and top floor of the residence. The apartment offers 77.64 sqm of interior space, extended by a 13.94 sqm balcony facing the sea. The total floor area is 91.58 sqm, including the balcony. The first level is arranged around a living room opening widely onto the bay. The balcony naturally extends the living space and offers an unobstructed sea view stretching as far as La Trinité-sur-Mer. This level also includes an entrance hall with storage, a separate kitchen, one bedroom, a bathroom and a separate WC. Upstairs, two attic bedrooms with built-in storage complete the property. The layout therefore provides three separate sleeping areas, making it particularly suitable as a family holiday home. The location is one of the property's main advantages. Men Dû and Beaumer beaches are within walking distance, as are the coastline and its many activities: swimming, shellfish gathering, coastal walks and access to the Men Dû sandbar at low tide. Carnac Yacht Club is also easily reached by bicycle. Shops are close by and the centre of Carnac-Plage and the Grande Plage can also be reached on foot or by bike. The apartment comes with a private parking space and access to a shared storage room, suitable for bicycles, boards and beach equipment. For an immediate move-in, all of the furniture may also be purchased with the apartment. A three-bedroom top-floor duplex with direct sea views, balcony and private parking in the sought-after Men Dû and Beaumer area of Carnac. Contact me to arrange a viewing. Lucie CORFMAT BONAPARTE Art de Vivre +33 6 83 42 75 25 Price: €598,500 including agency fees, of which 5% including VAT is payable by the buyer, corresponding to a price of €570,000 excluding fees. Total floor area: 91.58 sqm, including a 13.94 sqm balcony. Interior area: 77.64 sqm. Carrez Law surface area: 50.56 sqm. Annual co-ownership charges: approximately €850. No ongoing proceedings within the meaning of Article 29-1 of the French Law of 10 July 1965. Energy Performance Certificate: D, 198 kWh/sqm/year. GHG emissions: B, 7 kg CO2/sqm/year. Estimated annual energy costs for standard use: between €960 and €1,360, based on average energy prices indexed to 2021, 2022 and 2023. Energy Performance Certificate issued on 06/08/2026.

Ref. : LC-3882

Maison BONAPARTE

CANNES660 000 €

Apartment for sale first floor - 2 rooms - 75 m²

CANNES CENTRE — A Rare Belle Époque Gem

A truly one-of-a-kind address in the beating heart of Cannes. Nestled within a distinguished Belle Époque building shared by just three owners, this completely renovated apartment has been reimagined to an exceptional standard — where period charm meets contemporary refinement. The main residence occupies the first floor: a beautifully proportioned one-bedroom apartment where both the salon and bedroom open onto a generous south-facing balcony, bathed in light and perfectly sized for al fresco dining. The kitchen is custom-fitted and fully separate, complemented by a guest WC, a luxurious shower room with double shower, and a bespoke dressing room — every detail considered, every finish curated. One flight up, possibility to acquire a self-contained 1 bedroom guest apartment for an additional 270,000€ — and extraordinary potential. It can be seamlessly connected to the main apartment via a custom circular staircase, and with a permit already in place, an additional 20m² of living space can be added, opening directly onto a private rooftop terrace. Few properties in Cannes offer this kind of flexibility. Completing the package: a storage room in the basement. Possibility to acquire a closed garage in the neighbouring building for an amount of 60,000€

Ref. : ARM

AAA RIVIERA

APT465 000 €

House for sale first floor - 5 rooms - 127 m²

HOUSE IN APT

ENVIRONMENT: On the heights of Apt, capital of the Luberon, facing south in a sought-after residential area where peace and quiet reign supreme. HOUSE: The ground floor offers a spacious 41 m² living room with fireplace, followed by a glassed-in esplanade with equipped kitchen and dining area that opens onto the magnificent adjacent terrace and swimming pool. There are also two bedrooms, a shower room with toilet, a cloakroom, and a pantry. A staircase leads to the first floor, which is entirely dedicated to the master suite, comprising a bathroom with shower and bathtub, two sinks, a separate toilet, and a dressing room. LAND: 1,000 m² enclosed garden with a 11m² x 5m² swimming pool, summer kitchen, outdoor shower, pétanque court, garden shed, and a 36 m² garage with workshop (can be converted into a studio, office, gym, etc.) MISCELLANEOUS: Mains water, mains drainage, reversible air conditioning groundfloor, inertia radiators, insert fireplace, automatic cinema screen with projector, electric gate, carport, outdoor lighting, fiber optics, videosurveillance. COMMENT: A haven of peace just a few minutes from the city, where you can relax and enjoy life under the Provence sun. Don't delay, come and visit today! VIRTUAL TOUR AVAILABLE ON REQUEST!

Ref. : V2520

YOUR PROVENCE

CANNES749 000 €

Apartment for sale first floor - 3 rooms - 85 m²

Luxurious 2-Bedroom Apartment with Panoramic Sea View – Cannes – 85 m² – Garage Box & Cellar

Located in the highly sought-after Haut-Stanislas district, within a secure luxury residence, this 85 m² apartment has undergone a complete high-end renovation. Combining contemporary design with absolute comfort, this rare property stands out for its dominant position, offering a spectacular panoramic sea view over the Bay of Cannes and the Lérins Islands. The light-filled living space, featuring large floor-to-ceiling windows, opens onto a 20 m² terrace ideally positioned to enjoy the azure panorama. The technical renovation includes an invisible and silent ducted air conditioning system with individual climate control in every room, ensuring optimal temperature year-round while maintaining the sleek aesthetic of the interior volumes. The night area is thoughtfully configured into two Master Suites, a highly coveted layout. The first master suite enjoys direct access to the main sea-view terrace and features a private en-suite shower room with a toilet. The second suite, perfect for guests, opens onto a 10 m² balcony shared with the kitchen and also benefits from its own independent shower room. This exceptional offer is completed by essential amenities for a premium Cannes lifestyle: a private garage box in the basement and a secure storage cellar. This "turnkey" property, situated in absolute calm yet just moments away from the Marché Forville and the Croisette, represents a rare opportunity for either a prestigious primary residence or an exquisite pied-à-terre.

Ref. : 86992725

LIMEGROUP