OK
More than Less than
  ok

Key-words : first floor

Houses and Apartments, your real estate specialist magazine offers a selection of ads that match with the keyword first floor. You can refine your search by specifying the area or price range in the navigation bar link Search for a House/Apartment.

CANNES749 000 €

Apartment for sale first floor - 3 rooms - 85

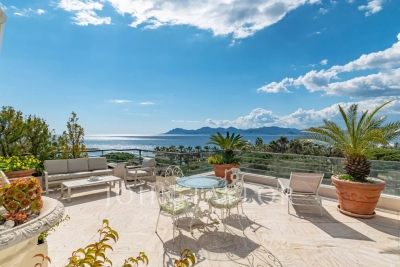
Luxurious 2-Bedroom Apartment with Panoramic Sea View – Cannes – 85 m² – Garage Box & Cellar

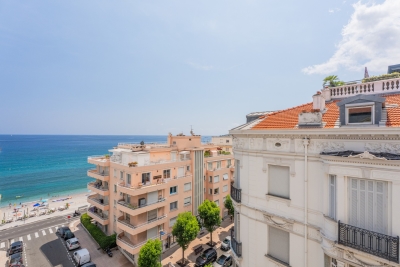
Located in the highly sought-after Haut-Stanislas district, within a secure luxury residence, this 85 m² apartment has undergone a complete high-end renovation. Combining contemporary design with absolute comfort, this rare property stands out for its dominant position, offering a spectacular panoramic sea view over the Bay of Cannes and the Lérins Islands. The light-filled living space, featuring large floor-to-ceiling windows, opens onto a 20 m² terrace ideally positioned to enjoy the azure panorama. The technical renovation includes an invisible and silent ducted air conditioning system with individual climate control in every room, ensuring optimal temperature year-round while maintaining the sleek aesthetic of the interior volumes. The night area is thoughtfully configured into two Master Suites, a highly coveted layout. The first master suite enjoys direct access to the main sea-view terrace and features a private en-suite shower room with a toilet. The second suite, perfect for guests, opens onto a 10 m² balcony shared with the kitchen and also benefits from its own independent shower room. This exceptional offer is completed by essential amenities for a premium Cannes lifestyle: a private garage box in the basement and a secure storage cellar. This "turnkey" property, situated in absolute calm yet just moments away from the Marché Forville and the Croisette, represents a rare opportunity for either a prestigious primary residence or an exquisite pied-à-terre.

Ref. : 86992725

LIMEGROUP

GORDES3 200 000 €

House for sale first floor - 15 rooms - 458

Stone farmhouse with guest accommodation and views near Gordes.

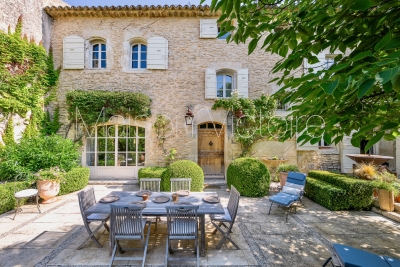
Nestled within the foothills of Gordes, just a few kilometres from the heart of the village, this imposing stone farmhouse dating from 1850 is arranged around a central courtyard and displays remarkable authenticity throughout. Composed of several stone buildings, the property was carefully restored during the 1980s in keeping with its original character. The property offers a rare and harmonious ensemble with more than 650m2 of usable space, including a main farmhouse, two separate guest houses and a charming “mazet” tucked away in the property's private woodland. Over the centuries, the estate served as an olive mill, a “magnanerie (silk farm)” and stables. Beyond the wrought-iron gates, a lavender-lined driveway leads to a partially shaded parking area beneath a pergola, dominated by a majestic plane tree facing the principal entrance. The entrance hall is arranged on a split level and leads down to the reception rooms. The accommodation comprises, on the ground floor: large foyer with ancient fireplace; “petit salon”; bar area; sitting room with fireplace; superb vaulted formal dining room; fully equipped kitchen. The interiors are distinguished by generous volumes and an abundance of preserved period features. The first floor is composed of: landing; principal bedroom with en suite shower room and WC; second bedroom with dressing room, bathroom and WC; third bedroom, with adjoining shower room and WC located near the entrance; utility room. The kitchen opens onto a magnificent vaulted reception room with direct access to the enclosed courtyard, adorned with jasmine-covered walls and an elegant fountain. An outdoor staircase leads to three spacious rooms which offer excellent possibility for conversion. To the south of the courtyard, below the former well, lies a historic threshing area. This part of the property provides private access to an independent guest house, comprising on the garden level: sitting room; kitchen. The first floor is composed of: two bedrooms; study; bathroom. To the west of the property, the second guest house adjoins the main farmhouse while benefiting from its own private access. Offering approximately 60m2 of living space, the accommodation comprises: sitting room with open kitchen; bedroom with en suite shower room and WC. South-facing, it enjoys a charming enclosed private garden. Set discreetly behind a stone wall and partially shaded by a linden tree, the pool area features a tiled 12m x 7m swimming pool with automatic cover and stone terraces. A pool house includes a bar and barbecue area. The immediate surroundings of the farmhouse have been beautifully landscaped with roses, cypress trees, mulberries and mature planted borders, all supported by an automatic irrigation system. Extending across more than 15 acres, the grounds unfold through a series of traditional terraces and include two olive groves with approximately 250 trees producing around 200 litres of olive oil annually, vineyards showcasing an exceptional collection of 52 table grape varieties, almond trees, additional fruit trees, truffle oaks, meadows and oak woodland.One of these wooded areas conceals the estate's cabanon: a charming “mazet” converted into an independent guest cottage. The accommodation comprises: sitting room with kitchenette on the ground floor; bedroom with shower on the first floor. Amenities include: oil-fired central heating with condensation boiler; mains water; Canal de Provence water for irrigation; three private wells; small garden workshop; former car port; old henhouse. The property enjoys sweeping views across the surrounding countryside, extending towards the Luberon mountains, the Alpilles and the Monts de Vaucluse. This rare estate offers an incredible sense of privacy and seclusion, yet with immedaite access to shops and village life, where the history embedded within the stone walls continues to shape the spirit of the property. __________Infor

Ref. : V03244.01990L

Maison Victoire

CANNES5 990 000 €

House for sale first floor - 9 rooms - 3475

CANNES - Contemporary villa with swimming pool and panoramic sea view in the hills above Cannes

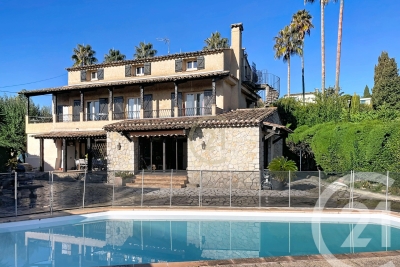
Situated in the heart of Le Cannet on a plot of around 3,475 m², this charming, modern 395 m² house enjoys lovely open views to the sea and the Lérin Islands, in a quiet location close to all amenities. The well-kept garden features a heated swimming pool and a petanque area for outdoor activities. The ground floor comprises a large entrance hall leading to a fitted kitchen, a comfortable dining room, a spacious double living room with fireplace and a great home office with a fantastic view. On the first floor it feautures a large master bedroom with a beautiful dressing room and a private bathroom, an ensuite guest room, a gym area and 2 more bedrooms with a shared bathroom. On the top floor it offers 2 more spacious bedrooms with a shared bathroom. Complementing the main residence, the property includes a cinema room, a secure room, and a hammam, as well as a practical laundry room. It is outfitted with modern amenities such as an alarm system, reversible air conditioning, and a Sonos sound system. Furthermore, there's potential for extension should one desire. Additionally, an independent guest house featuring two bedrooms, a bathroom, and a kitchen adds further versatility to the property. Ample parking spaces are available to accommodate residents and guests alike, ensuring convenience and comfort.

Ref. : 10109

DOUGLAS ELLIMAN MOUGINS-VALBONNE

PARIS 7EME2 898 000 €

Apartment for sale first floor - 6 rooms - 159

Paris 7 - Carré des Antiquaires-Musée d'Orsay - Terrace - 4 bedrooms

In the highly coveted Carré des Antiquaires area, a prestigious part of the 7th arrondissement close to the river Seine and the Musée d'Orsay, this elegant apartment totals 160 sq.m (1,722 sq ft) plus a 32 sq.m (344 sq ft) terrace facing directly south. Situated on the ground floor of a Haussmann-style building with concierge, the apartment boasts fantastic volume and quality fittings. The entrance on the first level leads to a vast reception lounge, a kitchen opening onto the sunny and peaceful terrace, and three en suite bedrooms. Accessed via an interior staircase or from the terrace, the lower level has a fourth bedroom in a sunken courtyard with bathroom, a family room and a utility room. The ceiling height over 3m (9.8ft), period parquet flooring, mouldings and fireplace create a feel of timeless elegance. A property embodying Parisian prestige and lifestyle, ideally suited for a family or a self-employed professional.

Ref. : 6569

AGENCE VARENNE PARIS 7E

ASCAIN1 395 000 €

House for sale first floor - 6 rooms - 240

Charming house in a peaceful environment, 10 minutes from Saint-Jean-de-Luz

At the foot of La Rhune, in a completely peaceful setting, discover this spacious 240 m² home nestled at the end of a private cul-de-sac. Ideally situated facing south on a 2,700 m² plot, this property offers a peaceful living environment just 10 minutes from Saint-Jean-de-Luz and its beaches, combining rural tranquillity with immediate proximity to the coast. The ground floor centres around a vast, light-filled living area, as well as a bedroom with a walk-in wardrobe and a bathroom. The first floor is dedicated to the sleeping quarters, featuring four further bedrooms and a shower room. Among these, two bedrooms enjoy direct access to a balcony offering mountain views, whilst another has its own walk-in wardrobe. The lower level houses a generously sized basement, providing secure parking for at least three vehicles. This functional space also includes a utility room and a large adjoining room, ideal for additional storage or the creation of a personalised leisure area. The garden, featuring an enclosed swimming pool that can be used all year round, enhances the intimate and cosy atmosphere of this property. Meticulously maintained, the house is in excellent condition and ready for immediate occupation. Its prime location, close to the centre of Ascain, makes it a spacious and welcoming family home, set in a lush, unspoilt green environment. PRESTANT Luxury Realty - Arthur CHANTREL - 07 83 77 62 31 - For more information about this property : (Item 640254252). Information on the risks to which this property is exposed is available on the Géorisques website: www.georisques.gouv.fr.

Ref. : 1912

PRESTANT Luxury Realty

MOUGINS1 080 000 €

Apartment for sale first floor - 4 rooms - 100

Top Floor Apartment with private rooftop terrace – Gated Estate

[Explore this apartment in 360° on our website and visualize it before a viewing] Ideally located just a few minutes' walk from the shops and amenities of Mougins, while enjoying a lush green setting and complete tranquility. A private and exclusive estate comprising only 8 architect-designed villas and a residence of just 7 apartments, featuring concierge services and a swimming pool reserved exclusively for residents. The apartment is situated on the first and top floor, occupying a desirable corner position within the residence. It offers approximately 100 sqm of living space with contemporary, refined finishes and open views over the surrounding countryside. The living and dining area, with its fully equipped high-end kitchen, opens onto a first terrace of approximately 25 sqm on the same level. The sleeping area comprises 3 bedrooms, including a spacious principal bedroom with its own private balcony, a shower room, and built-in storage. The other two bedrooms share a second bathroom. The true highlight of this property is its private 100 sqm rooftop terrace, complete with a summer kitchen and sun loungers—perfect for entertaining family and friends. The installation of a jacuzzi is entirely possible, as water supply and drainage connections, along with a reinforced concrete slab structure compliant with installation requirements, have already been provided for quick and easy setup. A garage and a private parking space complete the property. Key features: -Perfectly positioned for everyday convenience -Generous living spaces -Every room is filled with natural light -Prestige, serenity, and timeless elegance

Ref. : 04279

LABEL PROPERTIES

PARIS 17EME2 265 000 €

Apartment for sale first floor - 6 rooms - 156

Paris XVIIe - Villa des Ternes - Triplex

Nestled in the greenery and tranquility of the Villa des Ternes, within a remarkable Art Nouveau hôtel particulier in brick and stone, built in 1904 by architect Albert-Jean Polart for the orientalist sculptor Henry-Louis Broise — whose singular history has left its mark on both diplomacy and French cinema — this beautiful six-room family triplex of 156 m2 (Carrez) captivates with its character, generous volumes, and nearly 16m2 private courtyard-terrace, a true rarity in central Paris. The apartment is spread across three levels: raised ground floor, first floor, and basement. On the ground floor: a spacious and bright south-west facing living room with 4.3 meters ceiling height, a dining room beneath a glass roof opening directly onto the private courtyard-terrace, and a fitted kitchen. On the first floor: a master suite with dressing room and en-suite bathroom, two additional bedrooms, a guest bathroom, as well as a spacious mezzanine level with a large closet. In the basement: a large bedroom with en-suite shower room, laundry area, and storage. The Villa des Ternes is one of the rare private residential lanes in the capital, its regulations prohibit commercial activity and liberal professions, guaranteeing absolute peace and quiet just steps from the bustle of Avenue des Ternes and the Marche Lebon. Cellar included. Parking spaces available to rent within the Villa. Completed in 1904, this hotel particulier, whose architecture blends French, Italian and Arab ornamental influences, inspired by the 12th-century Palazzo della Zisa in Palermo, was once home to the Iranian ambassador before serving as the setting for Andrzej Zulawski's L'Important c'est d'aimer (1975) — the film for which Romy Schneider won the very first César Award for Best Actress.

Ref. : 87021658

VANEAU TROCADERO

ANTIBES1 299 000 €

House for sale first floor - 4 rooms - 90

Unique - Charming house with high-end amenities in the heart

Ava House? An exceptional house on the ramparts of Old Antibes In the heart of the ramparts of Old Antibes, in one of the rarest and most sought-after locations on the French Riviera, La Maison Ava reveals itself as a confidential address, full of charm, elegance and history. Completely renovated with high-end materials, this townhouse of approximately 90 m2 offers a rare balance between the authentic charm of the original structure and the refined comfort of a contemporary renovation. Exposed stone walls, vaulted ceilings, beams, natural light, and full air conditioning create a warm, intimate, and distinctly Mediterranean atmosphere. Designed down to the smallest detail, the house has been completely renovated, furnished, and tastefully decorated in an elegant, welcoming, and upscale style. The custom-designed kitchen integrates seamlessly into the living space and enhances the exclusive, turnkey nature of this property. On the top floor, La Maison Ava reveals its superb, light-filled living space. The true heart of the house, this welcoming room combines a refined living room and a fully equipped open-plan kitchen in a soft and soothing atmosphere. The numerous windows, a precious rarity in Old Antibes, provide remarkable natural light throughout the day and a particularly sought-after sense of tranquility. The sleeping area offers three magnificent bedrooms, each with its own private bathroom and toilet, guaranteeing privacy, comfort and independence for each occupant. On the ground and first floors, two refined bedrooms offer a soft and restful atmosphere. In the basement, a spectacular vaulted suite with exposed stone walls lends the whole a unique and timeless character, like a secret preserved at the heart of the house. Just a few steps from Gravette beach, the Provençal market, the Vauban port and the finest addresses in Old Antibes, this house benefits from an exceptional living environment where everything is within walking distance, between the sea, ramparts, cobbled streets and the light of the South. Thanks to its exceptional location, high-end renovation, three independent suites and unique atmosphere, La Maison Ava also represents a rare opportunity for a luxury seasonal rental investment, with a particularly attractive return potential in the Airbnb type market. Maison Ava is not simply a house. It is a rare address, an atmosphere, an emotion. A unique property, combining prestige, historical charm, contemporary comfort and the Mediterranean lifestyle, ideal as a main residence, exceptional pied-à-terre or high-quality heritage investment in the heart of Antibes.

Ref. : 5899

AGENCE DES REMPARTS

CANNES493 500 €

Apartment for sale first floor - 2 rooms - 49

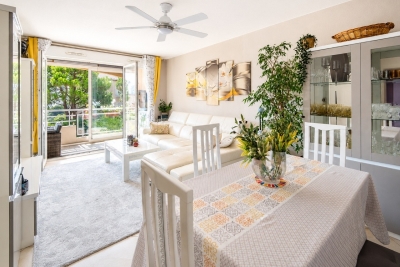
Exclusive Cannes Basse Californie | Charming 2 rooms renovated near Martinez Located in a popular area, close to the Hotel Martinez, this superb apartment of 56 m2 (50 m2 Loi Carrez), completely renovated with quality services, is on the first floor of a quiet residence with elevator. Bright and well arranged, it includes two bedrooms, a modern bathroom, as well as a pleasant outdoor area, ideal to enjoy the sunny days. The reversible air conditioning ensures optimal comfort throughout the year. Close to beaches, shops and the famous rue d'Antibes, this property is a rare opportunity, perfect as a second home or for a high yield rental investment. Sold with a cellar and fully furnished.

Ref. : 6292

CENTURY 21 ADHERE TRANSACTIONS

COHENNOZ290 000 €

Building plot for sale first floor - - 450

Magnificent serviced plot of land with breathtaking views ov

Discover this serviced building plot located in the Cernix area of Cohennoz , offering magnificent views of the Val d'Arly . With a surface area of 450 m2, it benefits from excellent exposure and a privileged natural setting, ideal for realizing your chalet project. The building permit for this plot is cleared , allowing you to build without risk of appeal. The project includes a 128.30 m2 chalet on 3 levels (basement, ground floor, first floor) , comprising: an entrance with ski room, a large 43.43 m2 living room, 4 master suites with bathrooms, 2 additional bedrooms, laundry room, pantry, shower room, relaxation area and triple garage. Three acquisition options are available to you: VEFA (Sale in a Future State of Completion) Land available for construction Land available for construction + chalet project The land is part of a program of 7 building plots , ranging from 456 m2 to 654 m2, with prices between EUR290,000 and EUR480,000. All plots are serviced and free of any builder restrictions , and we can put you in touch with partner builders of individual chalets if you wish. Mandate reference: No. 75 Information on the risks to which this property is exposed is available on the Géorisques website: www.georisques.gouv.fr .

Ref. : 221

Ravello Immobilier - Megève

BEAUSOLEIL1 190 000 €

Apartment for sale first floor - 5 rooms - 113

Beausoleil Guynemer near Monaco – Rare 115 sqm 4-Bedroom Apartment with Sea View and Garage

In a high-end development with an elevator, scheduled for the first quarter of 2028, this spacious 5-room apartment features a terrace of over 60 sqm on the sixth floor, south-facing exposure, and a garage. Located just a few minutes' walk from Monaco in the residential Guynemer district, boasting breathtaking views over the Principality and the sea, this bright and generously proportioned apartment comprises a spacious living room with kitchen, a master suite with shower room and large walk-in closet, a second bedroom, a third bedroom, a fourth bedroom, a separate WC, a large dressing room, and a bathroom with toilet. A spacious parking space completes this property. Reduced notary fees. Request your full brochure today – only a few units still available!

Ref. : 86790975

DEPLANCHE IMMOBILIER

CHATEAUNEUF-GRASSE1 995 000 €

House for sale first floor - 6 rooms - 377

Modern villa with swimming pool in Châteauneuf-Grasse

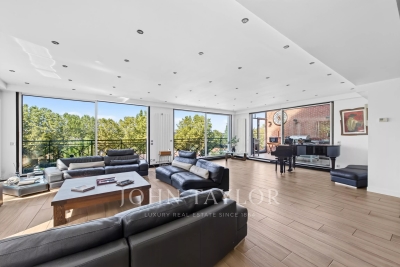
This 224 m² villa is set on a vast 5370 m² plot with swimming pool in absolute peace and quiet: The first floor features a living room of over 100 m², equipped with a fireplace. Large sliding bay windows provide plenty of natural light and access to the outside area. The night space comprises four bedrooms, two of which are complete suites with dressing room, bathroom and shower. The property is equipped with modern comfort systems: reversible underfloor heating and ducted air conditioning. The property also includes a large basement of over 150 m² and an independent double garage.

Ref. : V1469VA

JOHN TAYLOR VALBONNE

VALLAURIS1 450 000 €

House for sale first floor - 7 rooms - 240

VILLA 4BR - PANORAMIC VIEW

VALLAURIS - Situated in a dominant position, with panoramic views of the sea and surrounding hills, this new contemporary villa of approx. 200 sq.m. is built on a 900 sq.m. plot with swimming pool. Main floor: Large living room with 1 fully equipped open kitchen opening onto a terrace with sea view. First floor: 3 bedrooms and 3 bathrooms, including 1 master bedroom with dressing room and bathroom. Garden level: 1 bedroom, 1 bathroom and 2 areas that could be converted into a cinema room and sports room. Additional features: 1 double garage and parking spaces inside the property. The garden will need to be completed. « Information on the risks to which this property is exposed is available on the Géorisques website: www.georisques.gouv.fr »

Ref. : 86407534

Luximmo

LA GARDE-FREINET630 000 €

House for sale first floor - 6 rooms - 165

Charming character house located in La Garde-Freinetwith unobs

For sale, a charming and attractive house nestled in La Garde-Freinet. Spread over three distinct levels, the orientation of this residence offers breathtaking panoramic views of the entire village. Impeccably maintained, the interior is in pristine condition. From the moment you arrive, you'll be delighted by a welcoming entrance hall featuring a guest toilet, a cozy bedroom, and a practical laundry room accompanied by a pantry. The first floor includes a bedroom with its own shower room, as well as a refined master suite complete with a full bathroom. On the second level, you'll find a fully equipped kitchen, a work nook perfectly suited for remote work, and a bright living room boasting panoramic views of the village. Finally, the top floor houses a charming attic and a stunning outdoor terrace, the perfect spot to enjoy relaxing moments in the fresh air. A rare and precious property that blends comfort, functionality, and charm ? truly an opportunity not to be missed!

Ref. : 579V3872M

GRIMAUD IMMO

APT465 000 €

House for sale first floor - 5 rooms - 127

HOUSE IN APT

ENVIRONMENT: On the heights of Apt, capital of the Luberon, facing south in a sought-after residential area where peace and quiet reign supreme. HOUSE: The ground floor offers a spacious 41 m² living room with fireplace, followed by a glassed-in esplanade with equipped kitchen and dining area that opens onto the magnificent adjacent terrace and swimming pool. There are also two bedrooms, a shower room with toilet, a cloakroom, and a pantry. A staircase leads to the first floor, which is entirely dedicated to the master suite, comprising a bathroom with shower and bathtub, two sinks, a separate toilet, and a dressing room. LAND: 1,000 m² enclosed garden with a 11m² x 5m² swimming pool, summer kitchen, outdoor shower, pétanque court, garden shed, and a 36 m² garage with workshop (can be converted into a studio, office, gym, etc.) MISCELLANEOUS: Mains water, mains drainage, reversible air conditioning groundfloor, inertia radiators, insert fireplace, automatic cinema screen with projector, electric gate, carport, outdoor lighting, fiber optics, videosurveillance. COMMENT: A haven of peace just a few minutes from the city, where you can relax and enjoy life under the Provence sun. Don't delay, come and visit today! VIRTUAL TOUR AVAILABLE ON REQUEST!

Ref. : V2520

YOUR PROVENCE