OK
More than Less than
€  ok

Key-words : first floor

Houses and Apartments, your real estate specialist magazine offers a selection of ads that match with the keyword first floor. You can refine your search by specifying the area or price range in the navigation bar link Search for a House/Apartment.

CAVALAIRE-SUR-MER304 000 €

Apartment for sale first floor - 2 rooms - 47 m²

Domaine de la Baie in Cavalaire-sur-Mer - 1-bedroom apartment, 47 sqm, with cellar and parking

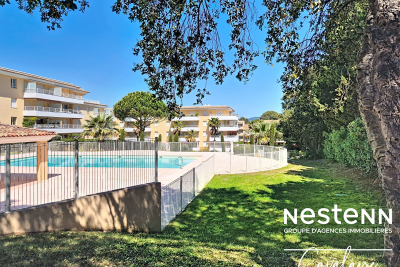
Nestenn Cavalaire is delighted to present this approximately 47 sq m apartment on the first floor of one of Cavalaire's most prestigious and secure buildings, accessible by elevator, in the heart of the town center. Facing south, it comprises an entrance hall, a shower room, a separate WC, a laundry room, a bedroom with a built-in wardrobe, and a living room with an open-plan fitted and equipped kitchen opening onto a terrace. The secure building, with its swimming pool and spacious pool deck, is among the most sought-after residences in Cavalaire. A private parking space in the basement and a cellar are included. This turnkey apartment is in impeccable condition! Contact us today!

Ref. : 781

Agence Nestenn Immobilier Cavalaire

ST-TROPEZ5 950 000 €

House for sale first floor - 12 rooms - 320 m²

Saint-Tropez Peninsula o Exceptional Domain with tennis cour

You arrive along a road that winds through the vineyards. Then, at the top, everything opens up. The Gulf of Saint-Tropez on one side. The village of Grimaud below. The hills of the Massif des Maures on the horizon. The sea in the distance, drawing a blue line across the landscape. The view turns a full 360 degrees -- no obstacles, no neighbours, no limits. It's the kind of first impression that settles everything before you've even stepped inside. The estate spans 2.35 hectares -- a vast, unspoilt natural plateau surrounded by vineyards and planted with Mediterranean species. Everything here breathes space and light. You're on the Saint-Tropez peninsula, and yet it feels like untouched countryside, miles from anywhere. That duality is precisely what makes this address so rare. The main bastide extends across approximately 330 sqm over two levels. On the ground floor, the reception spaces unfold generously: a living room, a dining room, an independent kitchen, and -- most strikingly -- a large enclosed covered terrace that extends the house towards the panorama, a space you can live in just as comfortably in midsummer as on the first cool evenings of autumn. Four bedrooms with shower rooms complete this level, each one flooded with the light that moves through the house from morning to night. Upstairs, the master suite is a world of its own. Full bathroom, dressing room, study -- and that commanding view greeting you the moment you wake. It's a space designed for comfort and stillness, with a vantage point that only a hilltop position can offer. But what truly sets this property apart is how it's organised. Three independent guest pavilions, each with its own suite and shower room, allow you to welcome family and friends without anyone ever feeling in the way. Nine suites in total. The estate functions like a private boutique hotel -- with real intimacy. A separate annexe with a sitting room and laundry completes the ensemble discreetly. Outside, the landscaped Mediterranean grounds wrap the property in a cocoon of preserved greenery. The swimming pool, set in a commanding position, offers a spectacular vantage point over the hills and the Gulf. A tennis court and generous outdoor living spaces reinforce the character of a place designed for life in the open air. And the location plays both cards at once. The beaches of Gigaro are just minutes away. The village of Saint-Tropez and Pampelonne are within easy reach. La Môle private airport is close by. You enjoy total seclusion, and yet nothing is far. It's that impossible equation -- absolute countryside on the doorstep of the Riviera -- that makes this estate a truly exceptional opportunity. Risk information for this property is available at: www.georisques.gouv.fr -- This property is located in a mandatory brush-clearing zone. Luxury country estate near Saint-Tropez Panoramic views Vineyards 9 suites Gulf of Saint-Tropez French Riviera.

Ref. : 135

Amandine Lapresle Real Estate SAS

LA GARDE-FREINET625 000 €

House for sale first floor - 10 rooms - 214 m²

Elegant village house with exceptional rental potential - La Garde Freinet

Exclusivity – Thoughtfully arranged over four levels, this unique property of 172 m² offers an appealing combination of Provençal charm, comfortable living and strong income potential. The ground floor is home to a fully equipped restaurant of 47 m², seating approximately 40 guests inside and a further 10 on the charming terrace. Currently rented, it provides an immediate and established rental income. The first floor offers a spacious independent apartment together with a studio, providing further rental potential or guest accommodation. The upper two floors form the main residence. The second floor features a bright and welcoming living space with an open-plan kitchen, spectacular views across the rooftops and surrounding hills, two comfortable bedrooms and a bathroom with WC. Upstairs, the third floor offers a particularly delightful surprise: a sun-filled room with its own kitchen opening onto a generous terrasse tropézienne. An exceptional outdoor space for dining, entertaining or simply enjoying the breathtaking views towards the Maures mountains. A third bedroom completes this level. With its combination of an existing rental income, additional independent accommodation and a spacious private residence, this is a rare opportunity to acquire a versatile property with genuine income-generating potential – while enjoying the charm and lifestyle of Provence.

Ref. : 86353184

WRETMAN ESTATE & CONSULTING

LE THOR2 490 000 €

House for sale first floor - - 300 m²

At the gates of L'Isle-sur-la-Sorgue, a private equestrian estate with professional facilities and open views.

In the immediate vicinity of L'Isle-sur-la-Sorgue and the iconic villages of the Luberon and Mont Ventoux, this exceptional property extends over 10 contiguous hectares. From several prime vantage points across the estate, the property offers stunning open views of Mont Ventoux, the Château de Thouzon, the Monts de Vaucluse, the Luberon, and the Alpilles. Formerly a ruined building with medieval and 18th-century origins (1783), this estate underwent a total six-year transformation from 2012 to 2018. Combining the rustic understated elegance of stone with cutting-edge technical equipment, the property delivers a privileged family living environment and an extraordinary quality of life in the heart of Provence. A private equestrian estate with competition-grade infrastructureDesigned for the most demanding equestrian enthusiasts, this professional equestrian domain for strictly private use benefits from a rare soil type in Provence: deep, cool, stone-free earth that guarantees rich, green grass year-round. The estate features facilities of exceptional rarity: 600-meter training track with fine quarry sand 60 x 30 meter dressage arena with fine quarry sand Solid wood stable treated with autoclave (Class IV) housing 3 ventilated, illuminated boxes connected to water and electricity Large secured tack room Pasture shelters supplied with water and electricity, along with heavy-duty water outlets for sprinklers across the plots Horse wash bay and manure pit 20 x 6 meter storage barn High-end wooden fencing complemented by electric fencing Automatic irrigation system, 14-meter borehole with bypass system and valves, supplemented by mains water High-precision outdoor lighting system powered by approximately 100 spotlights Immense chicken coop planted with fruit trees Built of stone, the farmhouse captivates with its warm and simple interior, respecting the soul of country homes while integrating high-end contemporary amenities. The property offers approximately 300 sq.m of living space arranged as follows: Garden level:The entrance hall opens onto a welcoming country kitchen, leading into a cozy living room accented by an authentic antique stone fireplace. It also serves a guest toilet with hand basin, a music room featuring an original stone manger, a climate-controlled wine cellar, a garage/workshop, and a technical room centralizing the server, home automation system, and alarm system. First floor:This level hosts an exceptional master suite of approximately 50 sq.m with a mezzanine, dressing room, and en-suite shower room with toilet. A second and third bedroom share a very spacious bathroom and a dressing room. An office-library enjoys an elevated view overlooking the summer dining room. Second floor:A magnificent attic bedroom with exposed timber framework provides an intimate and cozy space. The landscaped parkland was designed as a haven of relaxation and hospitality. An Aix-en-Provence-inspired 13 x 4.5 meter swimming basin with Roman steps and a dedicated water heater shower is complemented by a preserved ancient well feeding two water basins/fountains. The fully fitted pool house—complete with bar and fireplace—and the summer dining room equipped with a pizza oven create an ideal setting for family gatherings. Featuring underfloor heating and cooling, this summer dining room can be fully enclosed to create a vast living room (subject to local planning permissions). Ensuring high-end living comfort year-round, the property features underfloor heating and cooling on the ground floor and traditional cast-iron radiators on the first floor. Equipment includes a Daikin heat pump, a 300L thermodynamic water heater, a centralized smart home server managing alarm and network systems, septic tank sanitation, mains water, borehole, garage/workshop, and garden shed. A covered carport provides 4 parking spaces. Ideally situated right near L'Isle-sur-la-Sorgue in a preserved natural envir

Ref. : 11548

ROSIER

GRASSE3 450 000 €

House for sale first floor - 12 rooms - 380 m²

GRASSE - A Perfumer's Mansion with Pool and Views

EXCLUSIVE - An elegant, former perfumer's mansion sitting in a peaceful location amidst an ancient olive grove in the French Riviera countryside, within easy reach of the centre of Grasse, the international capital of perfume and just 10 minutes from Mougins. The estate comprises the five-bedroom main house, along with a two-bedroom guest house, a pool house, and a spacious covered carport for 3-4 cars. Situated on over a hectare (more than 2 acres) of beautifully manicured, fully fenced and mainly flat grounds accessible through electric gates and a private driveway. The landscaped gardens feature a very impressive, recently installed pool, pool house and a summer kitchen, complemented by numerous lawned areas, a stunning olive grove, an orangery, pétanque court and several sunny and covered terraces. This is a property that needs to be seen to be flly appreciated. This appealing, generously proportioned home was built in 1935 and is tucked away in the Saint Jacques area of Grasse, offering peaceful surroundings and wonderful, far reaching views of Grasse and surrounding hills and countryside. The bright and beautifully presented living space in the main house encompasses an impressive entrance hall, a double aspect living/dining room with an open fireplace and large windows and French doors opening onto two terraces. In addition, there is a separate dining or breakfast room and a large dining kitchen with an island, leading out to a shaded terrace and garden at the rear of the property. Also on the ground floor there is a guest W.C and a single bedroom / office with a shower room. On the first floor, there are four elegant double bedrooms and three bathrooms, inclusive of a principal bedroom with access to a private terrace; whilst two other bedrooms share a terrace offering stunning views. Furthermore, a susbstantial basement accomodates a superb climate-controlled wine cellar/tasting room, a laundry room and lplenty of storage space. A separate garden storage room, accessed independently from the garden, presents the potential for conversion into additional living space if desired. Adjacent to the main house lies an independent guest house featuring two newly renovated bedroom suites, each with its own bathroom. Importantly, this property benefits from residual building rights should you wish to extend or build a separate property on the land. This is subject to planning permission. This is a wonderful family home in a sought-after, peaceful location with local shops and amenities close by. Early viewing is highly recommended, as we anticipate keen interest in this property. Furniture, fixtures and fitting are available under separate negotiation. Information on the risks to which this property is exposed is available on the Géorisques website : www.georisques.gouv.fr

Ref. : 10098

DOUGLAS ELLIMAN MOUGINS-VALBONNE

LA COLLE-SUR-LOUP1 320 000 €

House for sale first floor - 8 rooms - 200 m²

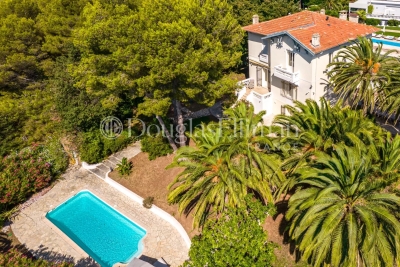
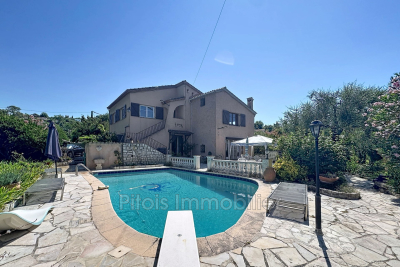
Discover this property in complete tranquility, built in the 1960s, set on a pleasant wooded and landscaped plot facing East/South/West. Rising one floor above garden level, this house offers many possibilities: a family home, rental investment, or a hospitality project. Rented Cottage A first one-bedroom apartment featuring a living room with open kitchen, one bedroom, a bathroom with toilet, and a terrace. A second apartment in the main house On the garden level A three-bedroom apartment including an entrance hall, a corridor, a living room, a dining room, three bedrooms, a bathroom, a separate toilet, a kitchen, and a terrace. On the first floor: A spacious apartment comprising an entrance hall, a corridor, a large living room with mezzanine, a dining room, two bedrooms, a bathroom, a separate toilet, a kitchen, and a balcony. The outdoors: Swimming pool / Pool house / Storage room. Several parking spaces. Landscaped garden surrounding the property. This property with generous volumes benefits from a pleasant setting and offers great potential, whether for a large family, a rental project, or a tourism activity.

Ref. : 800V36M

PITOIS IMMOBILIER INTERNATIONAL

ROQUEBRUNE-CAP-MARTIN319 000 €

House for sale first floor - 3 rooms - 42 m²

Rare find in Roquebrune-Cap-Martin Land with villa project

In the heart of Carnolès, just a few steps from shops, schools and the SNCF train station, discover an exceptional opportunity: a plot of land of approximately 250 m2 , sold with a 3-room house under construction . The structural work has already been completed (ground floor and first floor slab), with a building permit granted and free from any appeals by third parties . The project includes: On the ground floor : two bedrooms opening onto the garden and a shower room with WC. Upstairs : a spacious living room with an open-plan kitchen, enjoying plenty of natural light and a pleasant sea view. Facing due south, the future house will benefit from a quiet and residential environment as well as pleasant outdoor spaces. A private underground parking space, located in a nearby residence, is included in the sale price. A rare opportunity to realize your life project or a tailor-made investment in one of the most sought-after areas of Roquebrune-Cap-Martin. Please note: the property is sold as is and requires a budget to complete the renovations. It is not currently habitable. Full file available at the agency. No co-ownership? No charges? Fees payable by the seller.

Ref. : 1607

AB immobilier

ARGELÈS-SUR-MER225 000 €

Apartment for sale first floor - 2 rooms - 43 m²

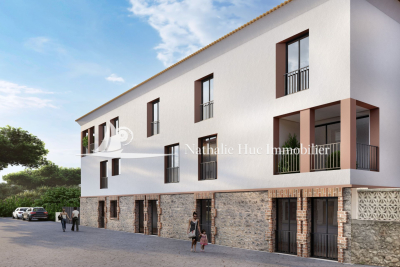
66700 Argeles, Résidence Les Patios Catalans with an elevator, consisting of 5 apartments from T2 to T4 spread over 2 floors, close to the center and the beach.The T2 apartments of 43 m² feature a living room with an open equipped kitchen, a bathroom with toilet.One bedroom with a built-in closet.A terrace.A private parking space. Delivery scheduled for the first quarter of 2027. Construction is underway.PMR access.

Ref. : 433V2166A

Nathalie Huc Immobilier

ANTIBES525 000 €

Apartment for sale first floor - 3 rooms - 65 m²

Charming renovated village house – Vieil Antibes

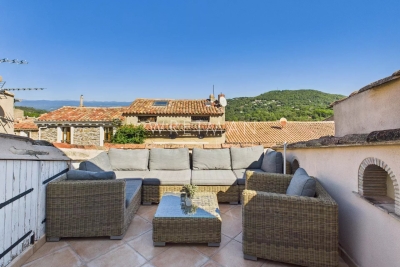
In the heart of Antibes, this charming 65 sqm village house, renovated in 2022, is full of character and offers a warm and welcoming atmosphere, with exposed stone walls and wooden beams. Spread over three levels, the ground floor features a bedroom with a shower room and WC, while a second bedroom with a shower room and WC is located on the first floor. The top floor offers a pleasant living area with an open-plan kitchen and living room. A mezzanine above the kitchen can be used as an additional bedroom or living space, depending on your needs. It also has a shower room and WC. A charming property ideally located to enjoy life in the heart of Antibes, just steps from shops, the port and the beaches.

Ref. : 87265391

WRETMAN ESTATE & CONSULTING

SANARY-SUR-MER1 795 000 €

House for sale first floor - 6 rooms - 175 m²

For sale - Villa - Portissol - Sanary

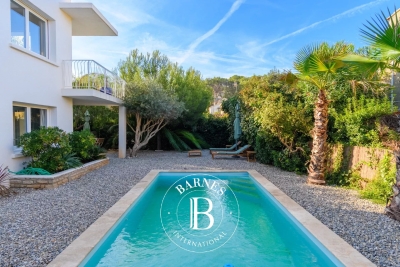
Located in the sought-after area of Portissol, close to the beaches and town center, this 175 m² villa spread over two levels offers a peaceful and functional living environment. - Ground floor: four bedrooms, one bathroom, one garage. - First floor: large living room, living room with open kitchen and dining room, one bedroom, one bathroom. - Exterior: 700 m² landscaped garden with swimming pool, terrace, garage. Information about the risks to which this property is exposed is available on the Géorisques website: www.georisques.gouv.fr Agency fees payable by vendor - Montant estimé des dépenses annuelles d'énergie pour un usage standard, établi à partir des prix de l'énergie de l'année 2021 : 2300€ ~ 3150€

Ref. : 86292716

BARNES SANARY LUXURY REALTY

MENTON1 900 000 €

Apartment for sale first floor - 10 rooms - 297 m²

Exceptional location with superb terrace and strong potential for subdivision or commercial use


On the first floor of a historic building, for sale apartment of 297 m² with exceptional ceiling heights (nearly 5 meters), moldings and decorated ceilings, classic parquet floors, large windows and superb terrace. Benefiting from dual access and offering great flexibility in its use, in the absence of an existing planning permission it is possible to create a customized one allowing for : - division into several units - professional activities (prestigious offices or consulting rooms) - catering - commercial activities (restaurant, tea room, ready-to-wear boutique, concept store, gallery, cultural space) - overall development according to the project An exceptional location with maximum visibility, in the heart of Menton where history, elegance and potential converge.

Ref. : 86661156

EDOUARD VII

CAVALAIRE-SUR-MER389 000 €

Apartment for sale first floor - 3 rooms - 55 m²

Beautiful 2-room apartment with pool near Gigaro

Beautiful first-floor apartment located in one of the most popular private residences between La Croix Valmer and Cavalaire-sur-Mer, just 250 meters from the beach and renowned beach clubs of the bay. Approximately 50 m², the property benefits from a well-thought-out layout including an entrance, a fully equipped kitchen, a master bedroom, a smaller second bedroom, a shower room, and a bright living room opening onto a spacious 15 m² terrace with views of a landscaped park adorned with palms. A private 6 m² cellar completes the set. Outside, within the carefully maintained landscaped gardens, residents enjoy exclusive private use of a tennis court, a large swimming pool, and a paddling pool for children. The building has many parking spaces. The apartment is in good general condition and the residence is perfectly maintained. Gigaro beach is 2.5 km away, the town center is 2 km away, and the port with its restaurants is just a few minutes away. A rare opportunity in a calm and well-maintained estate.

Ref. : 87109816

MED-ESTATES

CHATEAUNEUF-GRASSE1 890 000 €

House for sale first floor - 7 rooms - 207 m²

Chateauneuf-Grasse - Charming Provençal villa in a prime location

Discover the exceptional charm of this villa, ideally set in a peaceful and private environment, just moments from golf courses and only a few minutes from the picturesque village of Valbonne. Bright and welcoming throughout, this five-bedroom property features generous sliding doors and expansive picture windows, allowing natural light to flood the interiors. The entrance hall opens onto an elegant patio, which provides direct access to the spacious living and dining area with fireplace, as well as to the separate, fully equipped kitchen. The layout offers a seamless flow between indoor and outdoor living spaces, perfectly suited to enjoying the Mediterranean lifestyle with family and friends. In the right wing of the house, you will find the master suite with bathroom, shower, WC and dressing room, as well as a further en-suite bedroom with shower room. The first floor comprises two additional bedrooms and a well-appointed bathroom. An independent studio, a small garden chalet, as well as a wooden bicycle storage shed and ample parking spaces, further enhance the features of this property. Set within beautifully landscaped Mediterranean grounds of approximately 4,390 m², facing south/south-west, the heated swimming pool is surrounded by generous terraces, offering the perfect setting for both relaxation and entertaining. Ideally located, just 30 minutes from Nice International Airport and approximately 15 minutes from the renowned international schools in Mougins and Valbonne, this property is perfect as either a primary residence or a refined holiday home. Lot within a residential development managed by a Property Owners' Association (ASL). Total units: 33. Average annual charges: 378 Euros. No ongoing legal proceedings.

Ref. : V3513VA

JOHN TAYLOR VALBONNE

PARIS 7EME1 635 000 €

Apartment for sale first floor - 4 rooms - 92 m²

Apartment - 75007 - Paris - 2 bedrooms - 92.77 sq.m (998 sq ft) - €1,635,000

On the 4th and 5th floors of an 18th-century building at the heart of Saint-Germain-des-Prés, on Rue de Verneuil, this duplex apartment has undergone complete renovation to create a home with all the feel of a house. Spanning 105 sq.m (1,130 sq ft) of floor surface (92.77 sq.m - 998 sq ft under the Carrez Law), it is spread over two levels. The first level has a bedroom with bathroom, and can be converted to a self-contained unit. Upstairs you'll find a lounge bathed in light with a 3.90m (12.8ft) ceiling height under the roof ridge, as well as a spacious kitchen ideal for entertaining. A second bedroom, an office (or third bedroom), a bathroom and an 11 sq.m (118 sq ft) mezzanine round off the property. A rare apartment offering tranquillity and natural light at the heart of one of the most sought-after areas of Paris's Left Bank, near Sainte-Clothilde and Paul Claudel schools making it ideal for a family.

Ref. : 6538

AGENCE VARENNE PARIS 7E

MENTON239 000 €

Apartment for sale first floor - 2 rooms - 46 m²

Charming 2-room apartment in Menton

The Amarante Saint-Roch agency offers for sale this beautiful 2-room apartment of approximately 47m2, ideally located in the city center of Menton, in the immediate vicinity of shops, services of the Guillaume Vento college and the beaches, Located on the first floor of a condominium building, this apartment offers a functional layout and significant potential for expansion. Its dual aspect allows for excellent natural ventilation and a configuration that permits the creation of a second small bedroom, thus offering the possibility of transforming it into a small two-bedroom apartment to suit your needs. Its prime location, just steps away from all amenities and the seafront, makes it an ideal property for a main residence, a pied-à-terre or a rental investment. Shared parking within the condominium.

Ref. : 2738

AMARANTE SAINT ROCH