OK
More than Less than
  ok

Key-words : first floor

Houses and Apartments, your real estate specialist magazine offers a selection of ads that match with the keyword first floor. You can refine your search by specifying the area or price range in the navigation bar link Search for a House/Apartment.

CAP-D'AIL1 390 000 €

Parking/Garage for sale first floor -

CAP D'AIL - PARKING SPACE - NEW RESIDENCE IN THE TOWN CENTRE

Located in the heart of Cap-d'Ail, just a few minutes from Monaco, this new-build development, due for completion in 2026, represents a rare opportunity for a long-term investment in a highly sought-after area of the French Riviera. The development comprises 16 underground parking spaces spread across several levels, including 10 enclosed garages on the third basement level, 2 single garages and 1 double garage on the second basement level, as well as 2 garages on the first basement level. Two cellars on the ground floor complete the property. Secure access to the basement levels is via an automatic overhead door operated by individual remote controls, ensuring ease of use and day-to-day security, with the ramp providing access for all types of vehicles. An individual electrical panel is fitted at each parking space, offering the option to install a socket or an electric charging point. Ideally situated in the town centre, the residence benefits from a strategic location in the immediate vicinity of shops, transport links and amenities. The constant demand for parking on the outskirts of Monaco gives this property strong potential for appreciation as well as excellent rental returns. The seller is responsible for the estate agent's fees unless otherwise stipulated in the mandate. Property subject to the co-ownership regime. Property subject to a natural hazards and pollution risk assessment, available on the Géorisques website:

Ref. : 87050216

VALERI AGENCY BY JM BAREI

COLOMBES1 149 000 €

House for sale first floor - 6 rooms - 202

CHARMING FAMILY HOUSE IN CENTRAL PETITE GARENNE

Just a ten-minute walk from La Garenne Colombes marketplace, this charming house in a quiet cul-de-sac has a surface area of 153m² (1,647 sq ft) excluding a 49m² (527 sq ft) basement level, and is set on a 197m² (2,120 sq ft) plot. The ground floor features a bright living room, a dining room and a kitchen. The first-floor landing leads to three bedrooms and a shower room with bath and shower. The second floor features a suite with wardrobe and shower room. The basement level comprises a shower room, a utility room and storage space. Parking space also included with this high-quality property. This house is sure to wow with its well-designed layout, its location a 10-minute walk from Les Vallées station (line L) and its school sector (Jules Verne, Léon Bourgeois and Paparamborde) Contact: +33 (0)6 76 12 78 59 €1,109,000 agency fees not included - Agency fees: 3.61% incl. VAT Fees payable by the buyer - Estimated amount of annual energy costs for standard use based on 2021 energy costs: €2,520 ~ €3,420 1,109,000 € Agency fees not included - Agency commission: 3.61%VAT included Agency fees payable by buyer - Montant estimé des dépenses annuelles d'énergie pour un usage standard, établi à partir des prix de l'énergie de l'année 2021 : 2520€ ~ 3420€

Ref. : 86505903

BARNES HAUTS DE SEINE NORD

LE CHESNAY-ROCQUENCOURT940 000 €

House for sale first floor - 6 rooms - 203

Le Chesnay - Stunning 1935 house – 4 bedrooms – Garden – Garage – Redecoration required

This brick house with buhrstone foundations, located on a sought-after residential street in Le Chesnay (Bas de Plateau district) on the edge of the Plateau Saint-Antoine, is a real 1930s gem. Set on a 320m² (3,444 sq ft) plot with a private back garden, the property was extended in 1980 and revamped more recently (in 2002 and 2016). Offering 137m² (1,475 sq ft) of living space (203m² or 2,185 sq ft of floor space, including the full basement), the property, reached via the old front steps beneath a pretty arched porch, is laid out as follows: - Ground floor: an entrance hall with closet welcomes you before leading to a lovely 32m² (344 sq ft) living room opening onto the garden; this bright, southeast-facing room provides access to the rear garden via an overhanging terrace; adjoining the living room is an office with a view of the garden; the kitchen, which opens onto the living room, is situated on the street side, as is a first bedroom with shower room and a separate toilet; - First floor: two bedrooms, a large walk-in wardrobe, and a recently renovated bathroom with toilet; - Attic providing access to unused loft space; - Garden level: cellar, enclosed garage (option to park a car off the street), laundry/boiler room; this level also has a large, brand-new, self-contained 29m² (312 sq ft) studio apartment with kitchen, shower room and toilet, and a small metal-framed veranda; this studio apartment provides direct access to the garden; a room used as a workshop adjoins the separate studio apartment and could be joined to it to extend this space and create a two-bedroom apartment, or be connected to the living room on the upper level. A jewel of the Belle Epoque, this house offers great charm and is sure to delight with its solid oak staircase, parquet flooring in good general condition, period doorbell, cast-iron radiators, intricate ironwork and the overall sense of charm it exudes. Double glazing throughout. Following much-needed renovation, the house would be ideal for a family looking to settle in a sought-after family neighbourhood in the immediate vicinity of the Village des Enfants, Blanche de Castille, Les Châtaigniers or Saint-Jean d'Hulst. EPC rating: E/E - Estimated annual energy costs (baseline year 2021): between €3,010 and €4,110/year - Chappe gas boiler. Property tax (2025): €2,734 Price: €940,000 incl. agency fees - Fees payable by the sellers Your BARNES contact: Nathalie Boue Tel: +33 (0)6 44 07 93 50 or by email at Fees payable by the seller - Estimated amount of annual energy costs for standard use based on 2021 energy costs: €3,010 ~ €4,110 Agency fees payable by vendor - Montant estimé des dépenses annuelles d'énergie pour un usage standard, établi à partir des prix de l'énergie de l'année 2021 : 3010€ ~ 4110€

Ref. : 87015106

BARNES YVELINES

NICE175 000 €

Apartment for sale first floor - 2 rooms - 38

Renovated 2-room apartment North Nice

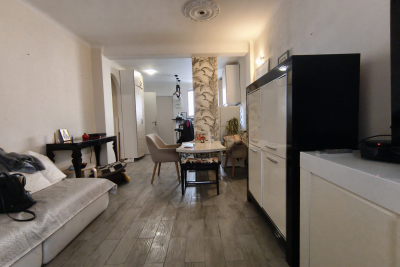
Located on Avenue Cyrille Besset in Nice, this 2-room apartment of 39 m2 on the ground floor will appeal with its general condition and functionality. Completely renovated recently, the apartment offers an optimized layout, ideal for a first-time buyer or rental investment. It comprises an entrance hall leading to an open-plan kitchen, a shower room, a separate bedroom, and a living room located at the rear of the apartment. The property benefits from comfortable amenities including double glazing, individual electric heating, and hot water production via a water heater. No immediate work is required. Located in the vibrant urban area of Nice North, close to shops, transport, and amenities, this apartment represents an accessible and easily marketable property (with good rental potential). A well-designed and functional property, suitable for both a primary residence and a long-term investment. Note: No outdoor space. Number of units: Not specified. Annual charges: EUR800 (cold water included). Information on the risks to which this property is exposed is available on the Géorisques website: www.georisques.gouv.fr

Ref. : 2087

VENCE IMMO

BEAUMES-DE-VENISE790 000 €

House for sale first floor - 12 rooms - 240

Property in the heart of Beaumes-de-Venise with 3 gites and swimming pool

In the heart of a peaceful little hamlet in the charming village of Beaumes de Venise, property offering 240 m² divided into three dwellings, set in 800 m² grounds with swimming pool. House I offers 119.90 m² of living space over two levels. You are greeted by a spacious, bright living room with Provencal-style ceilings, a kitchen opening onto the lounge/dining room, a pantry/laundry room with WC.4 bedrooms, a shower room and a bathroom with WC. Habitation II offers 83.5 m² of living space over two levels. A bright living room with an open-plan kitchen, a storeroom on the half-level, 3 bedrooms and a shower room with WC on the first floor. Habitation III offers 41 m² of living space over two levels. An open-plan kitchen opens onto a cosy living room with wood-burning fireplace. 1 bedroom upstairs with a shower room and WC. The entire property has been fully renovated to offer quality features and modern comforts in a peaceful setting just a stone's throw from the village centre. There is immediate access to the shops on foot. Fully fenced, the entrance to the property opens onto a lovely courtyard shaded by a plane tree. There is a 5 m x 4 m pool secured by a fence with a travertine deck and a machine room. The three dwellings are perfectly organised for rental, and could be used as a family home for holidays or a family get-together where everyone has their own independence. Features: mains water, mains drainage, electric heating with dry inertia radiator, reversible air conditioning, fireplace, wood and PVC double-glazing, wi-fi, swimming pool. 15 minutes from Carpentras, 40 minutes from Avignon, 20 minutes from the motorway.

Ref. : 11261

ROSIER

ST-CÉZAIRE-SUR-SIAGNE399 900 €

Property for sale first floor - 4 rooms - 120

SAINT-CÉZAIRE-SUR-SIAGNE – INVESTMENT PROPERTY IN THE HEART OF THE VILLAGE

SAINT-CÉZAIRE-SUR-SIAGNE – INVESTMENT PROPERTY IN THE HEART OF THE VILLAGE In the heart of the picturesque village of Saint-Cézaire-sur-Siagne, discover this town building divided into three separate units, all currently rented with current leases, offering immediate and secure profitability. This turnkey investment generates annual rental income of 22,000 euros. The property consists on the ground floor of a private space including a living room with a kitchenette, a bedroom, and a shower room with toilet. The first and second floors each host a pleasant two-room apartment with a living room with an American kitchen, a large bedroom equipped with closets, a bathroom, and separate toilets. The whole is complemented by an attic converted into two cellars providing additional storage space. The building has undergone recent works with a renovated roof and facade, double-glazed windows, and recent shutters, ensuring a good level of comfort and limiting upcoming maintenance costs. Located very close to the shops, services, and amenities of the village, this property represents an excellent investment opportunity with a gross yield of approximately 5% minimum depending on acquisition conditions. The absence of condominium charges and moderate land tax further enhance the attractiveness of this rare real estate complex in the sector. For any further information or to schedule a visit, do not hesitate to contact us.

Ref. : 28

MPI IMMOBILIER

GRANS1 990 000 €

House for sale first floor - 15 rooms - 299

A Remarkable Provençal Estate with Gîtes and Outbuildings – Grans, Near Aix-en-Provence

In the heart of Provence, in the quietly appealing village of Grans, this is the kind of property that opens up genuine possibilities. Whether you're looking for a substantial family home with income-generating potential, or a going concern in one of the region's most visited corners, it rewards serious consideration. The estate sits within a fully enclosed, landscaped park of 1.4 hectares – oak trees, pines and olives providing both shade and character – with around 300 m² of living space divided across a main house and two fully renovated outbuildings. Aix-en-Provence, Avignon and its TGV station, and Marseille-Provence Airport are all within roughly thirty minutes. The Alpilles, the Luberon, the Camargue and the Côte Bleue are each within easy reach, placing the property at a natural crossroads for Provence's most visited landscapes. Beaches at the Côte Bleue are around forty minutes away; everyday amenities – shops, restaurants, schools – are within ten. The Main House – approximately 190 m² The principal residence has genuine presence. Generous volumes and quality finishes set the tone from the outset, with a large, light-filled reception room centred around a fireplace, and an atelier-style kitchen with glass panels that opens directly into the dining room – the kind of arrangement that works as well for family life as it does for entertaining. A practical utility room completes the ground floor. The sleeping accommodation is well distributed: four bedrooms and a bathroom on the ground floor, plus a master suite with its own private shower room. On the first floor, a guest bedroom is paired with a large office and shower room – a flexible space that could serve a number of purposes. A wide south-facing stone terrace extends the living areas outwards, as any self-respecting Provençal property should. The Outbuildings The second building contains two three-room apartments with a combined floor area of 83 m², currently operated as tourist gîtes. The third building of 27 m² houses two independent studios, each with its own terrace – compact, self-contained and easy to let. The Grounds A 12 × 6 m secured swimming pool and a tennis court round out a property that has clearly been put together with care. The wooded, enclosed setting gives the whole estate a sense of seclusion that belies its very practical location. For buyers seeking a quality of life that Provence does better than almost anywhere, combined with a tangible return on investment, this is a rare find.

Ref. : BVI83609

ACTUEL IMMOBILIER - AIX-EN-PROVENCE

NICE850 000 €

House for sale first floor - 5 rooms - 416

Contemporary villa overlooking the hills

Located in the residential heights of Nice, on Avenue de Rimiez, this contemporary villa is currently under construction on a 416 m² plot. Sold at the shell stage, it offers an ideal base for a tailor-made project, in a verdant setting just a few minutes from Nice. Villa delivered with main build done or fully finished upon request for 1 249 000 euros. PHOTOS ARE NOT CONTRACTUAL and are a projection of the potential after completion of the construction. Developed over three levels, the house features : A bright 66.73 m² living room 8.54 m² adjoining kitchen Four bedrooms: Room 1 (ground floor): 11.73 sq.m. Ch. 2 (first floor): 24.03 m² (24.03 sq. ft.) Bedroom 3: 11.85 m² (first floor) Bedroom 4: 16.43 m² (ground floor) Office or guest room: 11.85 m². Laundry room: 12.56 m² (on ground floor) Three bathrooms/WC: 6.05 m², 4.03 m², 6.85 m². Walk-in closets: 7.35 m² + 5.35 m² Interior elevator to all levels 89.03 m² garage + storage space Possibility of cellar under swimming pool Underfloor space available The south-east-west exposure ensures plenty of natural light. The gently sloping plot enjoys unobstructed views of the surrounding hills. Access via a private lane, with water, sewer and road connections planned. ERP (Etat des Risques et Pollutions) completed on March 20, 2024. Lot size: 416 m². Planned floor area: 209.35 m². A great opportunity to build a primary or secondary residence in a sought-after natural environment. Information on the risks to which this property is exposed is available on the Géorisques website: www.georisques.gouv.fr

Ref. : 86007820

Finlay Brewer France

GRIMAUD2 190 000 €

House for sale first floor - 6 rooms - 210

Exclusive: New villa in a secure estate near the beach

Just a short walk from the beach and close to Port-Grimaud, this new villa is set in a quiet, highly sought-after area. South-facing, you'll enjoy the bright living room with its fitted kitchen opening onto large terraces and the flat garden area. On this level, you'll find 3 en suite bedrooms, including a master with bathroom, shower and dressing room. The entire first floor is reserved for the parental space: the bedroom, a full bathroom, a large dressing room, an office area and the terrace offering a lovely view of the hills and the boat masts. A laundry room, double garage and ample parking complete this villa, ready to welcome a new family.

Ref. : 7333V

AGENCE BIRD

PARIS 14EME2 990 000 €

Apartment for sale first floor - 5 rooms - 249

Paris 14th arrondissement - Montsouris - Recent duplex apartment with terrace overlooking the park

Paris XIVth arrondissement - Opposite Montsouris Park, Barnes Panthéon presents a duplex apartment of nearly 160m² Carrez, enhanced by 90m² of outdoor space. This apartment, located on the 6th floor of a building constructed in 2018 and accessible by elevator, offers: on the first level, a living room, a master suite with dressing room, shower room, and toilet, two bedrooms, a bathroom, a laundry room, and a separate toilet. All rooms open onto a large balcony; on the second level, accessed via an internal staircase, a large living room with an open-plan, furnished and equipped kitchen, as well as a separate toilet. This second level is surrounded by a large 60m² terrace. The entire property, with unobstructed views above the trees of the park, faces west. Having never been occupied, it is in perfect condition, benefiting from air conditioning and a comfortable home automation system A 15m² storage room on the ground floor of the building completes this property. It can be used to store bicycles, Information on the risks to which this property is exposed is available on the Géorisques website: www.georisques.gouv.fr Property subject to co-ownership rules. In the heart of the 14th arrondissement, the Raspail district radiates an unrivalled artistic heritage. Since the early 20th century, it has drawn artists and intellectuals, turning its streets into living galleries and its cafés into hubs of creative exchange. Its discreet studio facades and preserved alleyways lend this neighborhood a timeless, bohemian elegance, just steps from the Luxembourg Gardens. The district offers a full range of schools, from nursery to secondary level, as well as several childcare facilities. Food shops, lively terraces and local markets pleasantly punctuate daily life for residents. Transport connections are excellent, with three metro lines 4, 6 and 13 and eight bus routes providing seamless access to the whole of Paris. 3,259,615 € Agency fees not included - Agency commission: 4%VAT included Agency fees payable by buyer - Nombre de lots dans la copropriété: 10 - Montant moyen de la quote-part de charges courantes 4,844 €/yearly - Montant estimé des dépenses annuelles d'énergie pour un usage standard, établi à partir des prix de l'énergie de l'année 2021 : 1170€ ~ 1600€ - Jérôme PEBEREAU - Agent commercial - EI - RSAC 878828458

Ref. : 86569710

BARNES PANTHEON

ST-PAUL-DE-VENCE2 980 000 €

House for sale first floor - 9 rooms - 289

Historic landmark building with art gallery and panoramic terrace – Saint-Paul-de-Vence

In the heart of the legendary village of Saint-Paul-de-Vence, on the iconic Place de la Grande Fontaine, this exceptional aristocratic building embodies the artistic and historic soul of one of the French Riviera's most celebrated destinations. Overlooking the square with a south-facing façade and large storefront windows, the property enjoys remarkable commercial exposure. According to the local municipality, more than 2.4 million visitors pass this prestigious address every year, placing it at the center of the village's cultural life. For more than two decades, the building hosted the renowned Galerie Golconda, an international reference in archaeology and ancient art. Collectors, art enthusiasts, financiers and prominent families from around the world gathered here, making it a must-visit destination in Saint-Paul alongside the celebrated Fondation Maeght and the legendary La Colombe d'Or. This rare heritage property, one of only a few aristocratic buildings of its kind in the village, has preserved its remarkable historic character: 17th-century doors, exposed stone walls, antique beams, 19th-century marble sinks, monumental fireplaces and traditional terracotta roof tiles. Local tradition even suggests that Louis XIV once dined here on the first floor. Spread over three floors plus the ground level, the building offers approximately 288 m² of space and a highly adaptable layout. The different units can be connected through a traditional “terre-ciel” staircase, allowing for a unified private residence, a prestigious gallery or a mixed residential and cultural project. The property currently comprises: Ground-floor art gallery / commercial space of 62.10 m² including an exhibition room, a crypt, hallway and storage area with restroom. First-floor apartment connected to the gallery yet with its own entrance, approximately 88 m² with generous volumes. A charming duplex apartment of approximately 39 m² with a small terrace. A large duplex apartment of nearly 100 m² extended by a 28 m² terrace offering panoramic views over the sea, hills and countryside surrounding Saint-Paul. Just steps from the village's renowned galleries, restaurants and historic streets, this unique property combines history, exceptional location and rare potential. A truly exceptional heritage opportunity in one of the most iconic villages on the French Riviera. Energy rating: D – Climate rating: B / Estimated annual energy costs for standard use: between €1,270 and €1,750. Information on risks to which this property is exposed is available on the French government's Géorisques website: www.georisques.gouv.fr Agency fees payable by vendor - Amélie DOLLÉ - Agent commercial - EI - RSAC 884 445 081

Ref. : 85106381

BARNES Saint-Paul de Vence

SANARY-SUR-MER1 850 000 €

House for sale first floor - 6 rooms - 175

For sale - Villa - Portissol - Sanary

Located in the sought-after area of Portissol, close to the beaches and town center, this 175 m² villa spread over two levels offers a peaceful and functional living environment. - Ground floor: four bedrooms, one bathroom, one garage. - First floor: large living room, living room with open kitchen and dining room, one bedroom, one bathroom. - Exterior: 700 m² landscaped garden with swimming pool, terrace, garage. Information about the risks to which this property is exposed is available on the Géorisques website: www.georisques.gouv.fr Agency fees payable by vendor - Montant estimé des dépenses annuelles d'énergie pour un usage standard, établi à partir des prix de l'énergie de l'année 2021 : 2300€ ~ 3150€

Ref. : 86292716

BARNES SANARY LUXURY REALTY

LA COLLE-SUR-LOUP1 790 000 €

House for sale first floor - 8 rooms - 274

Large property - Domaine des Hauts de Saint-Paul

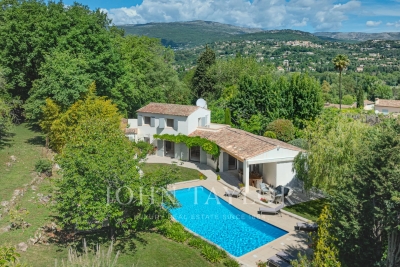
PRICE DROP - Bright property in an exclusive neighborhood Located in the heart of the magnificent Domaine des Hauts de Saint-Paul, in a lush and quiet environment, this large mainly single-story property of nearly 275 m2 offers generous volumes and benefits from an optimal Southwest orientation on its beautiful landscaped garden with pool and pool house. The villa consists of on one level an entrance with guest closet, a magnificent triple reception of over 105 m2 with fireplace, all extensively connected to the garden, a large dining kitchen near the gazebo, ideal for outdoor dining, as well as the master suite with shower room and dressing room and two bedrooms with en suite bathrooms/shower rooms. A room, ideal for an office as well as a laundry room, completes this level of over 250 m2! Always on one level, the garage for 2 cars and a workshop are ingeniously connected to the house via the laundry room, making them even more functional. The upper floor offers the perfect tranquility for friends or a young adult as it will be reserved for them, with a bedroom, its shower room and a private terrace, totaling almost 34 m2. The property benefits from a lovely court yard that will allow parking of many vehicles during receptions with friends or family. The landscaped garden is highly functional, divided into only two very wide terraces. The first where the villa, the pool and all outdoor terraces are located, covered with the summer kitchen and open to the sky, ideal for sunbathing. The upper part of the garden will be the ideal space for growing a vegetable garden or for installing games for the youngest members of the family!

Ref. : V2785CO

JOHN TAYLOR SAINT PAUL DE VENCE

BEAUSOLEIL349 000 €

Apartment for sale first floor - 2 rooms - 31

CITY CENTRE - 2 ROOMS - SEA VIEW

Ideally located in the heart of Beausoleil centre, in an art deco building called the Palais de France, this 2P apartment is on the 4th floor of a well-maintained condominium. The apartment, in perfect condition and carefully decorated, consists of a living room, a bedroom, a fully equipped kitchen and a bathroom with WC. A 6 m2 cellar completes this property. Its prime location will allow you to enjoy the immediate proximity of amenities, transport and access to Monaco, while benefiting from the charm of an old building. This property would be perfect for a rental investment / a pied-à-terre or a first purchase in the Paris region. A must-see.

Ref. : VAP1102

IMMOBILIA 2000 FRANCE

PARIS 7EME2 480 000 €

Apartment for sale first floor - 5 rooms - 153

Paris 7 - Bourgogne - Apartment - Charming shared ownership building - 3 bedrooms -

On a quiet and sought-after street in the 7th arrondissement, near the bustling Rue du Bac and Invalides, this elegant 148m² (1,593 sq ft) apartment occupies the first floor of a charming 19th-century shared ownership building with concierge. Ideal as a family home or pied-à-terre, the apartment has a lounge, a dining room, a master suite with bathroom and toilet, two other bedrooms, a shower room and two separate toilets. Basement storage unit also included. Property subject to shared ownership status. €2,620,000 Agency fees not included - Agency fees: 3.05% incl. tax payable by the buyer - Number of lots in the building: 39 - Estimated amount of annual energy costs for standard use: €2,625 ~ €3,551 - Information on the risks to which this property is exposed is available on the Géorisques website: www.georisques.gouv.fr 2,407,000 € Agency fees not included - Agency commission: 3.03%VAT included Agency fees payable by buyer - Nombre de lots dans la copropriété: 39 - Montant estimé des dépenses annuelles d'énergie pour un usage standard : 2625€ ~ 3551€ - Les informations sur les risques auxquels ce bien est exposé sont disponibles sur le site Géorisques : www.georisques.gouv.fr

Ref. : 85900608

BARNES BAC-VARENNE