OK
More than Less than
€  ok

Key-words : first floor

Houses and Apartments, your real estate specialist magazine offers a selection of ads that match with the keyword first floor. You can refine your search by specifying the area or price range in the navigation bar link Search for a House/Apartment.

CABRIÈRES D'AVIGNON2 495 000 €

House for sale first floor - 9 rooms - 266 m²

Village property with exceptional garden, pool and views.

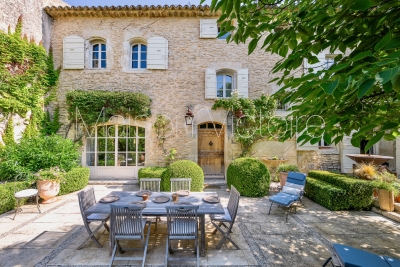
Located in the heart of the highly sought-after village of Cabrières-d'Avignon, this remarkable stone property dating back to the early 19th-century benefits from an exceptional setting. Encompassed by 0.51 acres of beautifully landscaped gardens in the very heart of the village, the property offers superb open views of the Luberon, a 12m x 6m heated swimming pool and a extraordinary sense of privacy while being just a few steps from local shops and amenities. Comprising a spacious main house, guest house and separate pool house, it elegantly combines the charm of Provençal architecture - vaulted ceilings, exposed beams, fireplaces, stone floors and traditional terracotta tiles - with modern comfort, high-quality finishes and excellent accommodation for family and friends. The main house is arranged over three levels. The ground floor comprises: elegant entrance hall with its original stone staircase; superb vaulted sitting room with fireplace and large openings onto the terraces; fully renovated kitchen/dining room with an “AGA” cooker, also opening onto the exterior; guest WC; boiler room/technical room. The first floor offers: principal suite with a spacious bathroom, enjoying pleasant south-facing views; second suite with an adjoining office or dressing room, currently used as a children's bedroom. The top floor accommodates: large suite with adjoining bathroom and WC; attic space with the alarm system and ventilation system. The fully independent guest house, with two separate entrances, comprises on the ground floor: generous suite; bright sitting room; WC. The first floor includes: second suite with exceptional volumes, a shower room and extensive storage - currently arranged as a children's dormitory. The pool house forms a third independent living space comprising: fully equipped summer kitchen with WC, extended by a large shaded pergola; guest bedroom with mezzanine and shower room; adjoining workshop. The beautifully maintained grounds are composed of formal gardens and terraces spread over several levels - creating a succession of intimate and convivial spaces. Two independent entrances serve the property, including an electric gate providing access to the garage, carport, and a large parking area. The 12m x 6m heated saltwater swimming pool, fully covered, enjoys exceptional panoramic views over the Luberon. A small vegetable garden completes the property, while Mediterranean plantings - olive trees, fig trees, vines, apple trees, medlars, palms and paper mulberry trees - give the estate its unique character. The amenities include: gas central heating; reversible air-conditioning; two fireplaces; double glazing with wooden and wrought-iron frames; mains water; mains drainage; water softener; independent guest house; covered, heated 12m x 6m saltwater pool; pool house with summer kitchen, shower room and accommodation; workshop; wine cellar; several fountains; garage with electric door; two-car carport; electric gate; video intercom; alarm system; fibre-optic internet. This outstanding property beautifully combines the privacy and generous proportions of a countryside estate with the convenience of a sought-after village setting. With its guest houses, quality finishes, uninterrupted views over the Luberon and immediate proximity to Gordes, Coustellet and l'Isle-sur-la-Sorgue, it represents an exceptional family home, an elegant Luberon retreat, or an excellent seasonal rental opportunity. __________Information on the risks to which this property is exposed is available on the Géorisques website: payable by the seller

Ref. : V03186.02013L
Maison Victoire

GRIMAUD880 000 €

House for sale first floor - 5 rooms - 130 m²

Charming Village House in the Heart of Grimaud

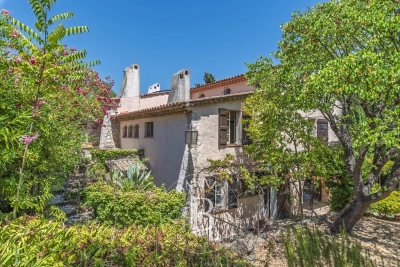
!PRICE DROP! Ideally located in the village of Grimaud, this authentic character house of approximately 130 sqm will charm you with its character and rare potential. An extremely rare property in the village with a garden, it is set on a 192 sqm plot and is harmoniously arranged over four levels, offering beautiful living spaces and a warm atmosphere. On the lower garden level, you will find a cosy living room, a cellar, and a small bedroom. A pleasant covered terrace with a basin opens onto a private, intimate garden, perfect for enjoying sunny days in complete tranquility. The ground floor features an entrance leading to a bright living room with a fireplace, a fitted kitchen, and a welcoming terrace ideal for outdoor dining. On the first floor, two bedrooms with storage share a shower room with WC. Finally, the top floor is dedicated to a beautiful master suite, spacious and bright, with its own private balcony, shower room, and WC. A charming property in the heart of the village, offering authenticity, generous volumes, and the Provençal art of living. Information on the risks to which this property is exposed is available on the Géorisques website: www.georisques.gouv.fr

Ref. : 1745

RMS BY C

MENTON600 000 €

Apartment for sale first floor - 3 rooms - 82 m²

MENTON - 2 BEDROOM APARTMENT OF 82.5 SQM FOR SALE - TOP FLOOR OF A BELLE EPOQUE MANSION - RENOVATED - SEA VIEW - GREAT POTENTIAL

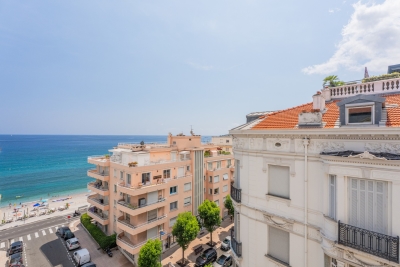
MENTON - TOP FLOOR OF A BELLE ÉPOQUE MANSION – OCEAN VIEW & GREAT POTENTIAL In the heart of Menton, in one of the city's Belle Époque buildings, just steps from the beaches, shops, and all amenities. Discover this rare property located on the top floor of an iconic residence, offering a privileged living environment. With a floor area of approximately 82.5 sqm, this apartment enjoys a pleasant sea view and remarkable natural light thanks to its west-facing orientation. Currently divided into two separate areas, it consists of a first studio-style unit comprising an entryway, a spacious living area with a sleeping area, a shower room, and a separate kitchen. The second unit features an entryway, a living room with a fully equipped open-concept kitchen, a bedroom, a shower room, and a separate half-bath. The entire property offers modern amenities, making it ready for immediate occupancy, while also allowing for the possibility of combining the two units. This layout will appeal equally to buyers seeking a primary or secondary residence with a separate living space, as well as to investors looking to capitalize on excellent rental potential in one of the Riviera's most sought-after areas. A confidential opportunity within a building of character, where the charm of Belle Époque architecture blends with an exceptional location, just a few meters from the sea.

Ref. : V-13043

Century 21 LAFAGE TRANSACTIONS Villefranche-sur-Mer

EZE540 000 €

Apartment for sale first floor - 3 rooms - 66 m²

EZE VILLAGE - 2-BEDROOM APARTMENT 67 SQM FOR SALE - TOP FLOOR WITH LOGGIA - GARAGE AND PARKING - CLOSE TO ALL AMENITIES

ÈZE VILLAGE – TOP-FLOOR 2-BEDROOM APARTMENT WITH LOGGIA, GARAGE AND PARKING SPACE Within immediate proximity of schools, a nursery, shops and public transport, discover this two-bedroom apartment located on the first and top floor of a recent residence, in a quiet and leafy setting. Offering 67 sqm of living space, the apartment comprises an entrance hall, a 22 sqm living room and a separate kitchen, both opening onto a pleasant enclosed loggia of approximately 10 sqm, two bedrooms, a bathroom, a separate WC, hallways and ample storage space. With its south-east exposure, the apartment benefits from excellent natural light and open views over the surrounding greenery and hills. It is ready to move into, with no renovation work required. A private lock-up garage in the basement, together with the exclusive and permanent use of an outdoor parking space, complete this property. A comfortable and practical apartment, ideally located close to all the amenities of Èze Village.

Ref. : B-1945

Century 21 LAFAGE TRANSACTIONS Beaulieu-sur-mer

VALLAURIS199 000 €

Apartment for sale first floor - 3 rooms - 70 m²

VALLAURIS - 3 ROOMS - TO RENOVATE

Vallauris – Historic Center – Located at Impasse des Tours, in the heart of the historic center of Vallauris, on the first floor of a village house, this 3-room apartment benefits from a quiet and privileged environment, in a dead-end street with little passing traffic, while enjoying immediate proximity to shops, schools, services, and amenities of the city center. It consists of a pleasant 18 m² living room where a spacious open kitchen can be created, two bedrooms including a superb bedroom of over 20 m² with a mezzanine, and a bathroom with WC. Renovation work will reveal the full potential of this apartment, ideal as a main residence, pied-à-terre, or for rental investment. Fees are charged to the seller. The information on the risks to which this property is exposed is available on the Georisques website: www.georisques.gouv.fr

Ref. : 87231269

Reussite Immo Nice

GRASSE1 500 000 €

House for sale first floor - 10 rooms - 330 m²

Grasse – 19th-Century bastide – 5 Bedrooms

Nestled in a quiet cul-de-sac, just a few steps from local amenities, this former 19th-century Provençal farmhouse offers a rare lifestyle, combining authenticity, charm and tranquillity. From the moment you enter, the property reveals its unique character, with carefully preserved period features throughout. On the garden level, a beautiful traditional fully fitted kitchen opens onto a welcoming dining room, extended by a charming living room with elegant stone vaulted ceilings overlooking the garden. This level also features a bedroom with en-suite bathroom, a workshop area, a utility kitchen that can be used for storage, as well as a spacious covered terrace, perfect for enjoying the beautifully landscaped grounds with their mature, centuries-old trees. The first floor benefits from an independent entrance, offering the possibility of various layout options. It comprises a second kitchen, a living room and a dining area, creating a fully autonomous living space. Three beautiful bedrooms, three bathrooms/shower rooms, and a study complete this level. On the top floor, the charm continues with an old dovecote converted into an additional bedroom, extended by a private solarium. Set within beautifully landscaped grounds of approximately 3,278 sq.m, the property enjoys charming stone terraces, a well, an aviary, numerous parking spaces, a greenhouse, as well as a closed garage suitable for two vehicles. A property full of history and character, ideal for lovers of authentic period homes seeking a peaceful environment while remaining close to all amenities. Energy rating: D – Climate rating: D Estimated annual energy costs for standard use: between €3,570 and €4,880 (reference year 2021). Information regarding the risks to which this property is exposed is available on the Géorisques website: [www.georisques.gouv.fr]( The property is located in an area subject to mandatory brush clearing regulations. Camille CHARLES Consultant – Independent Real Estate Agent E.I. RSAC: 977 664 762 Agency fees payable by vendor - Montant estimé des dépenses annuelles d'énergie pour un usage standard, établi à partir des prix de l'énergie de l'année 2021 : 3570€ ~ 4880€ - Les informations sur les risques auxquels ce bien est exposé sont disponibles sur le site Géorisques : www.georisques.gouv.fr - Emilie PAUL - Agent commercial - EI - RSAC 539 034 140

Ref. : 86339311

Barnes Valbonne

ST-PAUL-DE-VENCE1 690 000 €

House for sale first floor - 7 rooms - 215 m²

BEAUTIFUL FAMILY VILLA IN A DOMINANT POSITION WITH POOL AND PANORAMIC VIEWS OVER THE HILLS — SAINT-PAUL-DE-VENCE

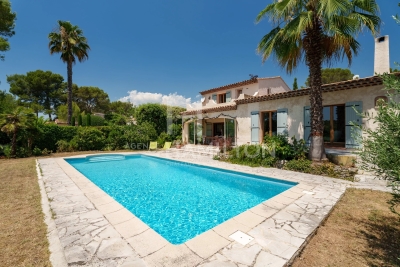
In a sought-after residential neighbourhood of Saint-Paul-de-Vence, this elegant Provençal villa sits in a dominant position with panoramic views over the surrounding hills. Set on a 1,520 m² plot, the villa offers 215 m² of living space spread over three levels. On the main level, the bright and well-oriented living spaces comprise an entrance hall, a generous living room opening onto a terrace, a fully equipped kitchen and a study. On the first floor, four bedrooms are served by two shower rooms with WC. On the garden level, a large games room that could be converted into a fifth bedroom, a separate WC, a wine cellar, a workshop and a large double garage complete the layout of the house. The large overflow pool and its sunny terrace provide a perfect setting for relaxation, overlooking a well-positioned kitchen garden and a pétanque court, perfect for year-round outdoor living. Equipped with solar panels and a clever rainwater harvesting system, the property combines contemporary comfort with responsible energy management. A carport for two vehicles completes the amenities of this home.

Ref. : 87276129

Coldwell Banker Art Realty

VALBONNE1 170 000 €

House for sale first floor - 5 rooms - 147 m²

VILLA WITH SWIMMING POOL NEAR SCHOOLS

In one of the most sought-after estates in Valbonne, a few minutes from shops, schools, and all amenities, with quick access to Sophia Antipolis, discover this beautiful family villa benefiting from a dominant position and south exposure, guaranteeing optimal sunshine throughout the day. From the entrance, you will be captivated by its generous volumes and layout designed for the comfort of the whole family. The ground floor comprises a welcoming entrance, a fully equipped kitchen, a spacious warm lounge with a fireplace, a dining room, an office ideal for remote work, as well as a ground-floor bedroom with its shower room and toilet. On the first floor, the sleeping area offers three beautiful bedrooms, including one with its private shower room, a second with its own bathroom, offering everyone comfort and privacy. Outside, a magnificent landscaped garden surrounds the property and invites relaxation. A beautiful swimming pool completes this privileged environment, a true invitation to fully enjoy the Mediterranean climate with family or friends. Living in Valbonne means choosing a unique way of life, between Provençal authenticity and economic dynamism. Its famous village, numerous shops, restaurants, a renowned market, sports and cultural facilities, as well as its immediate proximity to Sophia Antipolis, make it one of the most coveted municipalities on the French Riviera. Families will also appreciate the quality of educational establishments, both French and international, accessible in just a few minutes on foot, making this address a privileged choice for a main residence. An ideal property for those seeking a quality residential environment, an exceptional living setting just a few minutes from all amenities.

Ref. : 1233

Agence Hamilton SelectionMed

JUAN-LES-PINS362 000 €

Apartment for sale first floor - 3 rooms - 65 m²

2 bed with parking, roof top pool and near beach

Well-located apartment on a high floor with beautiful open sky views, just 300 meters from the sea and beaches. Ideally situated next to supermarkets, shops, and all amenities. The property is sold with a private parking space and is part of a residence featuring a stunning 360-degree rooftop solarium with swimming pool. Perfect for a first-time purchase or for professionals working in Sophia Antipolis. Excellent rental returns.

Ref. : 86705126

AGENCE DU COLOMBIER

PARIS 5EME1 040 000 €

Apartment for sale first floor - 3 rooms - 62 m²

Paris 5 - Censier-Daubenton - Top floor - 2 bedrooms - 2 bathrooms

Facing the Saint-Médard church, a beautiful 62. 77sqm (54.55sqm Carrez law) apartment is nestled on the 6th and top floor of a cut-stone building constructed in 1850 and equipped with an elevator. Its dual-aspect layout comprises an entrance hall, a cathedral-ceilinged living room overlooking the street with an open-plan, fully furnished and equipped open kitchen, a hallway, a first bedroom overlooking the courtyard with custom-built storage and an en-suite bathroom with toilet, a second bedroom overlooking the courtyard with custom-built storage and an en-suite shower room with toilet. A cellar completes this property. Its sought-after location, top-floor position, optimized layout, abundant natural light, tranquility, and unobstructed views of the Saint-Médard church make this a high-quality apartment. Elevator to the 5th floor. Excellent Energy Performance Certificate (DPE). Property subject to co-ownership regulations. Information on the risks to which this property is exposed is available on the Géorisques website: www.georisques.gouv.fr - Saint-Médard The Mouffetard district, located in the 5th arrondissement of Paris, is steeped in history. Once marked by poverty and nicknamed the "suffering suburb", it has gradually transformed over the centuries. Today, it is prized for its charm, its narrow streets, its food shops, and its famous market. Lively and now one of the most sought-after areas on the Left Bank, the Mouffetard district retains a true village atmosphere in the heart of Paris. 1,000,000 € Agency fees not included - Agency commission: 4%VAT included Agency fees payable by buyer - Nombre de lots dans la copropriété: 6 - Montant moyen de la quote-part de charges courantes 4,108 €/yearly - Les informations sur les risques auxquels ce bien est exposé sont disponibles sur le site Géorisques : www.georisques.gouv.fr - Baptiste JACQUELIN - Agent commercial - EI - RSAC 901307611

Ref. : 87119711

BARNES PANTHEON

ANTIBES1 299 000 €

House for sale first floor - 4 rooms - 90 m²

Unique - Charming house with high-end amenities in the heart

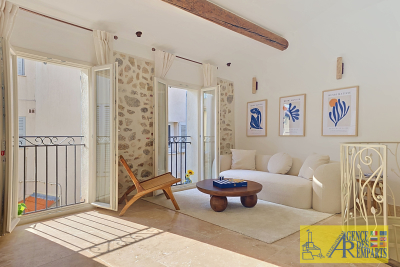
Ava House? An exceptional house on the ramparts of Old Antibes In the heart of the ramparts of Old Antibes, in one of the rarest and most sought-after locations on the French Riviera, La Maison Ava reveals itself as a confidential address, full of charm, elegance and history. Completely renovated with high-end materials, this townhouse of approximately 90 m2 offers a rare balance between the authentic charm of the original structure and the refined comfort of a contemporary renovation. Exposed stone walls, vaulted ceilings, beams, natural light, and full air conditioning create a warm, intimate, and distinctly Mediterranean atmosphere. Designed down to the smallest detail, the house has been completely renovated, furnished, and tastefully decorated in an elegant, welcoming, and upscale style. The custom-designed kitchen integrates seamlessly into the living space and enhances the exclusive, turnkey nature of this property. On the top floor, La Maison Ava reveals its superb, light-filled living space. The true heart of the house, this welcoming room combines a refined living room and a fully equipped open-plan kitchen in a soft and soothing atmosphere. The numerous windows, a precious rarity in Old Antibes, provide remarkable natural light throughout the day and a particularly sought-after sense of tranquility. The sleeping area offers three magnificent bedrooms, each with its own private bathroom and toilet, guaranteeing privacy, comfort and independence for each occupant. On the ground and first floors, two refined bedrooms offer a soft and restful atmosphere. In the basement, a spectacular vaulted suite with exposed stone walls lends the whole a unique and timeless character, like a secret preserved at the heart of the house. Just a few steps from Gravette beach, the Provençal market, the Vauban port and the finest addresses in Old Antibes, this house benefits from an exceptional living environment where everything is within walking distance, between the sea, ramparts, cobbled streets and the light of the South. Thanks to its exceptional location, high-end renovation, three independent suites and unique atmosphere, La Maison Ava also represents a rare opportunity for a luxury seasonal rental investment, with a particularly attractive return potential in the Airbnb type market. Maison Ava is not simply a house. It is a rare address, an atmosphere, an emotion. A unique property, combining prestige, historical charm, contemporary comfort and the Mediterranean lifestyle, ideal as a main residence, exceptional pied-à-terre or high-quality heritage investment in the heart of Antibes.

Ref. : 5899

AGENCE DES REMPARTS

JUAN-LES-PINS585 000 €

Apartment for sale first floor - 3 rooms - 73 m²

Magnificent 3-room top floor + 35 m² terrace

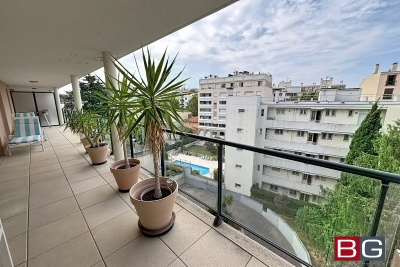
Antibes/Juan-les-Pins: Square Vilmorin, superb 3-room crossing apartment on the top floor of over 73 m², extended by a 35 m² south-facing terrace, located in a recent, good-standing intimate residence. It consists of an entrance, a first master bedroom with closets and a bathroom, an open kitchen on the living room opening onto the very large terrace. A second sleeping area includes an independent wheelchair-accessible bathroom, a hallway, storage, a bedroom with closets, and a shower room. A large garage of 33 m² (capable of housing a large car, a motorcycle, a scooter and offering a storage space) as well as a parking space in the basement complete this beautiful apartment. Possibility to acquire an additional garage in a neighboring residence for an extra cost. Proximity to the beach, shops, and schools accessible on foot make this property a rare product. Risk info on www.georisques.gouv.fr

Ref. : 87259800

BG TRANSACTIONS

NICE2 785 000 €

House for sale first floor - 6 rooms - 203 m²

CAP DE NICE - 204 SQM BELLE EPOQUE VILLA FOR SALE - PANORAMIC SEA VIEWS - 100 SQM TERRACE - 315 SQM GARDEN - GARAGE

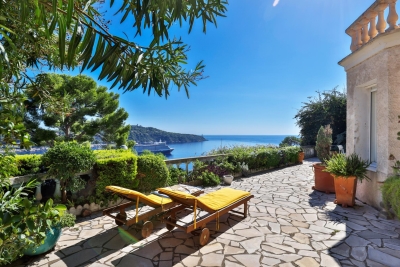
Nice - Cap de Nice at the foot of Mont Boron, Belle Époque villa with panoramic sea views, overlooking the bay of Villefranche, Cap Ferrat, and the yachts. Located on a sunny plot, on the frontline of the lower corniche connecting Nice to Monaco, the address allows you to enjoy the restaurants, beaches, and everything the French Riviera has to offer, with shops nearby making it one of the most sought-after addresses on the Riviera. The house is built on two levels, with a beautiful mosaic floor in the living room and solid oak parquet laid in a herringbone pattern in the bedrooms; the high ceilings provide generous space: - On the garden level: a spacious double living room with large openings onto the deep terrace, a large equipped kitchen, guest WC - On the first floor: three bedrooms with walk-in closets and an office; note the very large bathroom and plenty of storage, two balconies with perfect sea views. A garden shed, a cellar, and a garage complete the property. Ease of maintenance of its garden and its location just 25 minutes from Nice International Airport are additional advantages.

Ref. : B-1947

Century 21 LAFAGE TRANSACTIONS Beaulieu-sur-mer

GRIMAUD990 000 €

House for sale first floor - 8 rooms - 199 m²

For sale in the village of Grimaud: A pair of village houses in need of renovation, with terrace and a small garden

Exclusively at Carine Thoniel Estate Agents, in the heart of the village of Grimaud, discover this property complex of 200 m² in need of renovation, featuring a terrace and a small garden. The complex comprises two adjoining village houses, each measuring 100 m², offering spacious rooms and numerous possibilities for conversion. The first house comprises a living room with a loggia offering lovely unobstructed views, a kitchen with a dining area, a second living room with a fireplace, two bedrooms, two bathrooms with WCs, and a study. A pleasant little garden leads to the second house, which features a spacious living room with a mezzanine and a fireplace, as well as a bathroom. The mezzanine, currently fitted out as a library, also has a space that could be used as a sleeping area or study. Upstairs, there is a living room, a kitchen, a bedroom and a shower room with a toilet. This top floor could easily be redesigned to create a self-contained flat, offering an additional option for entertaining, accommodating family and friends, or pursuing a rental venture. The property as a whole offers excellent potential for renovation and conversion. The two houses can be joined to create a large village home, or they can remain separate to enjoy multiple living spaces. A rare property in the heart of the village of Grimaud, offering generous proportions, charm and a wealth of layout possibilities, to be tailored to your wishes and plans.

Ref. : RY4082

CARINE THONIEL IMMOBILIER

NICE274 000 €

Apartment for sale first floor - 2 rooms - 45 m²

NICE PASTEUR – 47 SQM 1-BEDROOM APARTMENT FOR SALE – TERRACE – BRIGHT – NEW – CLOSE TO AMENITIES – UNDERGROUND PARKING

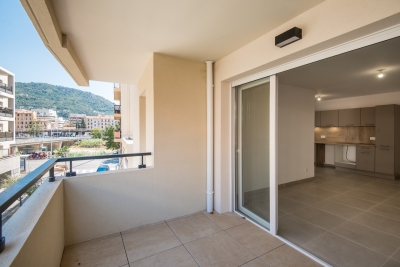
FOR SALE – NICE PASTEUR – NEW 1-BEDROOM APARTMENT WITH TERRACE AND PARKING Located just steps from Pasteur Hospital and the tramway, this superb 1-bedroom apartment, brand new and never lived in, will charm you with its strategic location and modern amenities. Situated on the 2nd floor out of 4 (with elevator) in a newly built residence delivered in June 2026, this 47.5 sqm property offers a very pleasant living environment and benefits from all the latest energy standards as well as builder warranties. Upon entering, you will discover a bright living space featuring a fully fitted and equipped kitchen. The living room opens onto a pleasant 6.5 sqm terrace, perfect for enjoying sunny days. On the practical side, the apartment comes with a secure underground parking space. With no work required, all you have to do is unpack your bags! It is an ideal property for a first-time purchase, a holiday home, or a high-demand rental investment near the medical hub. Feel free to contact us for more information or to arrange a viewing!

Ref. : Z-26088

Century 21 LAFAGE TRANSACTIONS - Cimiez