OK
More than Less than
€  ok

Key-words : first floor

Houses and Apartments, your real estate specialist magazine offers a selection of ads that match with the keyword first floor. You can refine your search by specifying the area or price range in the navigation bar link Search for a House/Apartment.

GRIMAUD2 950 000 €

House for sale first floor - 6 rooms - 252 m²

Property with pool in the heart of the village

Located in the heart of the village, this approximately 252 sqm property combines Provençal charm, spacious volumes in every room, a warm and authentic atmosphere, central heating, reversible air conditioning, and an elevator servicing the various levels. It includes a large living room with a fireplace, a dining room, and a fully equipped kitchen. On the first floor, the master suite benefits from triple exposure, a walk-in closet, a bathroom, and a private terrace offering panoramic views. Three additional bedrooms, each with their own bathroom, complete the sleeping area. A completely independent apartment, consisting of a living area with a kitchen, a bedroom, and a shower room, provides extra space. Outside, several shaded terraces allow you to fully enjoy the different areas of the property. A new heated pool completes this setup, a particularly appreciated feature for a property located in the heart of the village. A 34 sqm garage completes the set.

Ref. : V2232ST

JOHN TAYLOR SAINT TROPEZ

PARIS 14EME2 300 000 €

House for sale first floor - 5 rooms - 154 m²

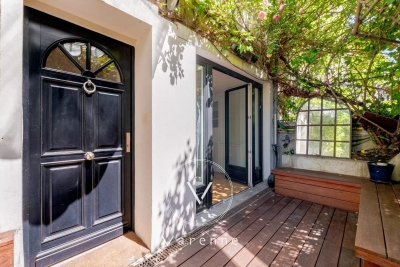
Paris 14 - Private lane - Deluxe house

On a private lane lined by detached homes, including some of the most coveted on Paris's Left Bank, this elegant family house totals 155 sq.m (1,668 sq ft) and has been renovated throughout by an architect using high-end materials. A rare opportunity in Paris, this freehold house combines total tranquillity, omnipresent greenery and quality of life, in an exclusive residential setting. The house's southern aspect guarantees exceptional luminosity throughout the year. A home designed for modern family life. A private gate provides access to the lush little garden, equipped with automated sprinklers and a teak terrace for summer dining, leading to the house. The various levels include magnificent reception rooms, a sophisticated eat-in kitchen ideal for entertaining, a light-filled living room, and an office opening onto the terrace. The first floor comprises a stunning master suite with wardrobes, en-suite bathroom and toilet, with a further two comfortable bedrooms on the top floor, in addition to a bathroom and separate toilet. The excellent renovation has accentuated the house's volumes, light and quality finishes, blending elegant period charm with contemporary comfort. A discreet and unspoilt setting, renowned for its verdant surroundings, incredible peace and quiet and proximity to Parc Montsouris. Parking available on the private lane. Close to all conveniences, public transport services offering easy access to Paris's airports (RER B and metro line 4), shops and prestigious schools in the 6th arrondissement (L'Asacienne and Collège Stanislas, to name just a few).

Ref. : 6601

AGENCE VARENNE PARIS 7E

FONTVIEILLE689 000 €

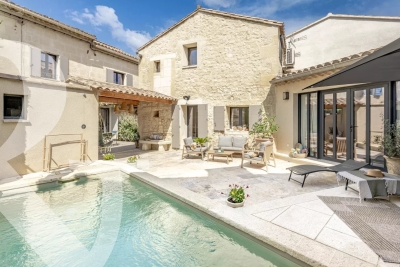
House for sale first floor - 7 rooms - 138 m²

Set in the heart of Fontvieille, this delightful period property comprises two handsome stone-built houses, harmoniously joined around a convivial and private internal courtyard that features several terraces and a swimming pool. The renovation has been carried out to a high standard, and the ensemble exudes authenticity and charm. The main house features a well-conceived living area comprising a sitting room and a kitchen/dining room and there are 3 en-suite bedrooms up on the first floor. The smaller house has, on the ground floor, a large kitchen with a dining area and a sitting room that opens out onto the swimming pool. Upstairs, there is an en-suite bedroom with a shower room. A rare property, ideal as a main residence, a holiday home or for a rental venture and just steps from the comprehensive amenities of this sought-after village and the cultural vibrancy of Arles. Early viewing highly recommended.

Ref. : 1523

Colpaert et Wehrle

CANNES445 000 €

Apartment for sale first floor - 3 rooms - 53 m²

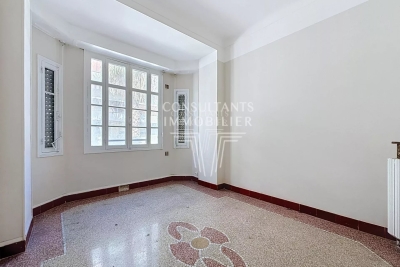
Cannes Banane – 2-Bedroom Apartment to Renovate in an Art Deco Building

In the heart of Cannes' sought-after Banane district, on a quiet street just seconds from Rue d'Antibes, Consultants Immobilier presents this approximately 54 sqm apartment located on the first floor of Palais Seren, an elegant 1930s Art Deco building. In need of full renovation, the apartment benefits from an excellent layout comprising a living room and two genuine bedrooms. Its generous ceiling height and the architectural character of the building provide the perfect setting for creating a refined contemporary interior. The location is undoubtedly one of its greatest assets: an exceptionally central address within walking distance of Rue d'Antibes, the Croisette beaches and the Palais des Festivals, while enjoying a more peaceful setting away from the immediate bustle of the city centre. An ideal opportunity for a Cannes pied-à-terre, with strong potential for value enhancement following renovation and attractive prospects for seasonal rental income. A property to reinvent in a rare and highly sought-after location in the very heart of Cannes. Several units are available for sale, ranging from studios to two-bedroom apartments.

Ref. : 87322451

Consultants Immobilier

VALBONNE3 490 000 €

House for sale first floor - 10 rooms - 630 m²

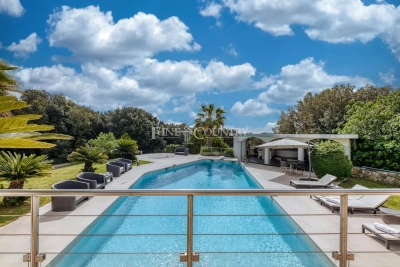
Property for sale in Valbonne with tennis and hélipad

032026 425 Sole agent – Ideally located in immediate proximity to Valbonne, this remarkable contemporary architect-designed villa enjoys a dominant position, set in absolute peace and privacy while remaining just minutes from amenities and renowned international schools. Set within a beautifully landscaped park of approximately 12,000 sqm, the property offers a rare lifestyle enhanced by premium features: tennis court, 14 x 6 m swimming pool, pool house with outdoor kitchen and BBQ area, jacuzzi, expansive reception terraces, helipad, and a rooftop terrace with panoramic views. Offering approximately 630 sqm of living space (over 720 sqm total floor area), the villa immediately impresses with its generous volumes and natural light, particularly in the spacious living room, with an independent dining area, and independent kitchen, all opening onto large covered terraces designed for seamless indoor-outdoor living. The sleeping accommodation is arranged over three levels and comprises a total of 9 bedrooms, along with several additional rooms currently configured as offices or children's playrooms. The first floor hosts several bedrooms, including the master suite with its dressing room and bathroom with both bath and shower, enjoying direct access to the panoramic terrace that surrounds this level. The lower level is entirely dedicated to comfort and entertainment, featuring a large reception area currently used as a gym, complete with a bar and dedicated DJ space, ideal for hosting. It also includes a home cinema. This level further offers an independent guest suite, a spacious laundry room, a wine cellar, and extensive storage areas. The property also benefits from several outbuildings, including an independent caretaker's house and a separate apartment to renovate, offering excellent potential for guests, staff, or rental use. Just a few minutes away, Valbonne is renowned for its charming and lively atmosphere, vibrant streets, and Provençal lifestyle. The location is ideal for families, close to prestigious institutions such as CIV Valbonne, Mougins School, and International School of Cannes. A rare opportunity combining contemporary architecture, generous volumes, high-end amenities, and a strategic location, at the gateway to Valbonne and Sophia Antipolis. Information on the risks to which this property is exposed is available on the Géorisques website: www.georisques.gouv.fr

Ref. : 032026-425

FINE AND COUNTRY

NÎMES345 000 €

Apartment for sale first floor - 5 rooms - 85 m²

NÎMES REVOLUTION DISTRICT / JARDINS DE LA FONTAINE LA MA

DIAZ IMMOBILIER offers you exclusively this pleasant through apartment of approximately 85 m2 , located on the 4th and top floor with elevator of the sought-after La Marseillaise residence, with access via rue d'Albenas. Bathed in light thanks to its south-facing exposure, this apartment offers an unobstructed view and a privileged living environment just a few minutes' walk from the famous Jardins de la Fontaine, the Halles de Nîmes and the historic centre. The apartment comprises an entrance hall leading to a spacious open-plan living area including a living room, lounge, and dining room, opening onto a first south-facing balcony. There is also a separate kitchen with access to a second balcony, two comfortable bedrooms, a renovated shower room, and a separate WC. The services include: - Marble flooring in the main rooms; - Wooden joinery with double glazing; - Electric roller shutters; - Central gas heating; - Elevator ; - Apartment with windows on both sides and very bright. A private storage room and a cellar of approximately 5 m2 complete this property. Additional information: - Energy Performance Certificate (EPC): D - Condominium fees: approximately EUR800 per quarter (including heating and water) - Property tax: EUR1,800 per year The condominium: The La Marseillaise residence is a well-regarded condominium in the area, appreciated for its maintenance, strategic location, and the quality of its residential environment. It benefits from secure access and an elevator serving all floors. The neighborhood: The Révolution district Jardins de la Fontaine is one of the most sought-after areas in Nîmes. Its appeal lies in its immediate proximity to the covered market, shops, schools, public transport, and the city's iconic green spaces. An ideal location allowing residents to fully enjoy the city center while benefiting from a pleasant, residential living environment. A great opportunity for a primary residence or a quality real estate investment. For further information or to arrange a visit, please contact Nicolas DIAZ at DIAZ IMMOBILIER on 06 12 96 45 44 .

Ref. : 205

Diaz IMMOBILIER

PARIS 5EME900 000 €

Apartment for sale first floor - 3 rooms - 70 m²

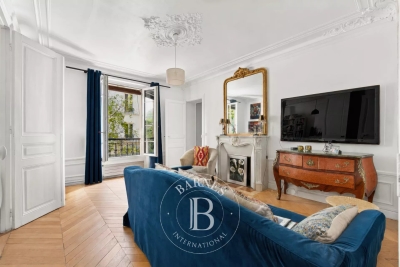
Apartment for sale Paris 5 – Claude Bernard – Charming shared ownership building

BARNES has the exclusive listing of this characterful apartment on the first floor of a building dating from 1880 with a lift and a live-in concierge. Offering a surface area of 68.86m² (741 sq ft) under the Carrez Law (70.21m² or 756 sq ft of floor space), it comprises an entrance hall, a separate toilet, a fitted kitchen, a living room currently used as an office, a lounge, a good-sized bedroom and a bathroom. Option to fit out a second bedroom. The original fireplace, mouldings and period parquet flooring create an authentic ambience. Facing north-west, the apartment overlooks a courtyard planted with trees. Ideal as a main residence or a charming pied-à-terre. A large 9m² (97 sq ft) cellar completes this rare property located just a stone's throw from the Jardin du Luxembourg, Rue Mouffetard and the Panthéon. Bicycle parking authorised in the courtyard. Information on the risks to which this property is exposed is available on the Géorisques website: www.georisques.gouv.fr Property subject to shared ownership status. €857,143 agency fees not included - Agency fees: 5% incl. tax Fees payable by the buyer - Average amount of the share of charges €2,739.88/year - Estimated amount of annual energy costs for standard use: €1,480 ~ €2,070 - Information on the risks to which this property is exposed is available on the Géorisques website: www.georisques.gouv.fr 857,143 € Agency fees not included - Agency commission: 5%VAT included Agency fees payable by buyer - Montant moyen de la quote-part de charges courantes 2,739.88 €/yearly - Montant estimé des dépenses annuelles d'énergie pour un usage standard : 1480€ ~ 2070€ - Les informations sur les risques auxquels ce bien est exposé sont disponibles sur le site Géorisques : www.georisques.gouv.fr

Ref. : 87177479

BARNES PANTHEON

MOUGINS2 650 000 €

House for sale first floor - 8 rooms - 390 m²

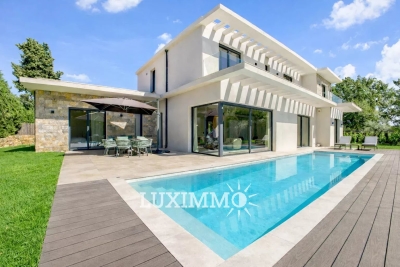
NEW CONTEMPORARY VILLA 4BED - PREMIUM AREA

MOUGINS - Situated close to international schools, in absolute calm, this modern villa of approx. 390m2 is built on a 1418m2 plot with a swimming pool. Main level: A large 80m2 living room opening onto a fitted kitchen, 1 master bedroom with dressing room and shower room. First floor: 3 en-suite bedrooms, including 1 master bedroom with dressing room and bathroom. Basement: 1 wine cellar, 1 gym, 1 wellness area with massage table and sauna. Additional features: Numerous parking spaces on the property. We are a real estate agency that focuses on the needs of its customers. Our team of experienced professionals works rigorously to facilitate each step of the transaction. « Information on the risks to which this property is exposed is available on the Géorisques website: www.georisques.gouv.fr »

Ref. : 85001449

Luximmo

PARIS 16EME1 190 000 €

Apartment for sale first floor - 3 rooms - 103 m²

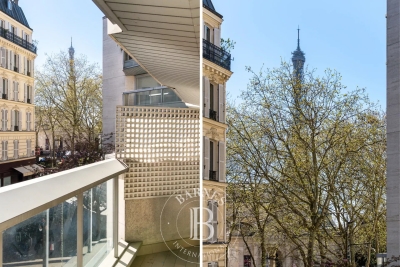
Paris 16 - Chaillot - 2 bedroom apartment - Large balcony with Eiffel Tower view

Ideally located between the Palais Galliera and the Place des États-Unis, very close to the Trocadéro, this apartment is on the 2nd floor of a beautiful 1980s building with 24/7 concierge service. Quiet and bright, this 103.90 sq m (Carrez law) property offers a through layout with no wasted space and significant renovation potential (possibility of creating 3 bedrooms). The property comprises: an entrance hall, a double living room of approximately 40 sq m opening onto a large balcony/terrace with a lovely view of the Eiffel Tower. On the side overlooking the tree-lined courtyard are: a separate kitchen, a first bedroom opening onto a balcony, a shower room, a separate toilet, and a second bedroom also opening onto a balcony, featuring a large dressing room and a shower room with toilet. A cellar completes this offer. A parking space in the building's basement (directly accessible by elevator) is available as an option for €46,000. Property subject to the condominium ownership regime. 1,133,333 € Agency fees not included - Agency commission: 5%VAT included Agency fees payable by buyer - Montant moyen de la quote-part de charges courantes 8,324 €/yearly - Les informations sur les risques auxquels ce bien est exposé sont disponibles sur le site Géorisques : www.georisques.gouv.fr

Ref. : 86827562

BARNES TROCADERO

PARIS 16EME340 000 €

Apartment for sale first floor - Studio - 35 m²

Passy Village – Ideal Pied-à-Terre Studio

Offer accepted In the heart of Passy, in one of the most sought-after areas of the 16th arrondissement, Engel & Völkers exclusively presents this 42 m² studio apartment, located on a high floor of a prestigious 1965 building with a lift, concierge and 24/7 security. The property is sold with a tenant in place, under an unfurnished lease with two and a half years remaining. Bathed in light thanks to its large picture windows, this apartment stands out for its generous proportions and access to a continuous balcony, creating a pleasant sense of space and providing abundant natural light throughout the day. A cellar completes the property. Entirely in need of renovation, this apartment offers a blank canvas for a bespoke refurbishment project. Its functional layout, natural light and outdoor space provide excellent potential for creating an elegant pied-à-terre, a quality first home or a sound property investment in an area where demand remains particularly strong. The original parquet flooring already lends a touch of timeless elegance, while the generous proportions allow the spaces to be optimised to create a contemporary interior meeting current standards. The quality of the co-ownership, the presence of a concierge and permanent security are genuine assets for a main residence or a Parisian pied-à-terre. A rare opportunity to create an interior reflecting your personality in a peaceful residential setting, just steps from rue de Passy, its shops and restaurants, the covered market, the Jardins du Ranelagh, the Bois de Boulogne and public transport. The area is also renowned for the quality of its schools and its privileged quality of life, combining neighbourhood vitality with Parisian elegance. Energy performance rating: E / 271; greenhouse gas emissions: E / 57 Estimated annual energy costs for the property: €1,000–€1,410 Co-ownership comprising 32 lots Average annual charges: €2,800 Legal proceedings underway: no Transaction fees of 5% including VAT payable by the purchaser Net seller price: €323,810 Information on the risks to which this property is exposed is available at the Géorisques website: www.georisques.gouv.fr. W-049PF7 Located in western Paris, this address will appeal to discerning clients seeking a discreet lifestyle combining residential elegance with immediate access to the capital's essential landmarks. The area is ideal for families, international professionals and culture enthusiasts looking for peace, security and prestige. The amenities are exceptional: quality shops, markets, renowned schools and everyday services nearby. Travel is convenient: Eiffel Tower approx. 12 minutes by car or 25 minutes by public transport; Champs-Élysées approx. 18 minutes by car or 30 minutes by public transport; Saint-Lazare Station approx. 25 minutes by car or 35 minutes by public transport; Paris-Orly Airport approx. 30–40 minutes by car, depending on traffic.

Ref. : W-049PF7

ENGEL & VÖLKERS

PARIS 6EME795 000 €

Apartment for sale first floor - 2 rooms - 53 m²

Paris 6 - Apartment to renovate overlooking a wooded courtyard - Possible office space for a self-employed professional

Located in the highly sought-after 6th arrondissement of Paris, on the first floor of a high-end building dating from 1982 with a lift, this apartment spanning 53.78m² (579 sq ft) of Carrez Law surface offers great renovation potential. Set in quiet and unspoilt surroundings, with all rooms overlooking a courtyard planted with trees. Its optimised floor plan includes an entrance with built-in cupboards, and a living room opening onto a balcony that can also be accessed from the separate fitted and equipped kitchen. A corridor follows onto a bathroom, a large bedroom and a separate toilet. The apartment is in need of renovation work, offering the opportunity for future occupiers to redesign the spaces to meet their needs and tastes. Cellar with a concrete floor also included. Parking space available at an additional cost. Use as office space by a self-employed professional is authorised by the co-owners association. €810,000 agency fees not included - Agency fees: 4.69% incl. tax fees payable by the buyer - Number of lots in the building: 63 - Average amount of the share of charges €3,175/year - Estimated amount of annual energy costs for standard use based on 2021 energy costs: €1,010 ~ €1,380 - Information on the risks to which this property is exposed is available on the Géorisques website: www.georisques.gouv.fr - Peter Lawson - Sales agent - EI - RSAC 795 281 864 760,000 € Agency fees not included - Agency commission: 4.61%VAT included Agency fees payable by buyer - Nombre de lots dans la copropriété: 63 - Montant moyen de la quote-part de charges courantes 3,175 €/yearly - Montant estimé des dépenses annuelles d'énergie pour un usage standard, établi à partir des prix de l'énergie de l'année 2021 : 1010€ ~ 1380€ - Les informations sur les risques auxquels ce bien est exposé sont disponibles sur le site Géorisques : www.georisques.gouv.fr - Peter LAWSON - Agent commercial - EI - RSAC 795 281 864

Ref. : 87044059

BARNES PIED-À-TERRE SAINT-GERMAIN-DES-PRÉS

MOUGINS3 995 000 €

House for sale first floor - 8 rooms - 440 m²

RENOVATED BASTIDE 6BR - PERFECT CONDITION

Near MOUGINS - Located in a green setting, in absolute peace and quiet, this 440 m² renovated bastide is built on 2500 m² of land with a swimming pool. Ground floor: 100 m² living room with open-plan kitchen, all opening onto the countryside. First floor: 4 en suite bedrooms, including 1 master bedroom with dressing room and bathroom. Basement: 1 reception area, 1 sports room and a 40m² room that could be converted. Additional features: 1 studio flat, 1 pool house, 1 double garage and many parking spaces. We are a real estate agency that focuses on the needs of its customers. Our team of experienced professionals works rigorously to facilitate each step of the transaction. « Informations on the risks to which this property is exposed is available on the Géorisques website : www.georisques.gouv.fr »

Ref. : 83882841

Luximmo

PARIS 9EME1 750 000 €

Apartment for sale first floor - 5 rooms - 128 m²

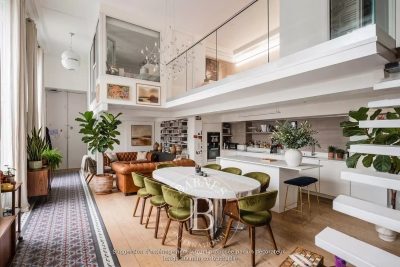
PARIS 9 – DROUOT – RECEPTION APARTMENT – 4M (13FT) CEILING HEIGHT – 3 BEDROOMS – COMPLETE PEACE AND QUIET

This exceptional ‘loft-style' duplex apartment, located in the heart of a lively and sought-after neighbourhood, just a stone's throw from shops, transport services and theatres, enjoys a prime location while offering a peaceful living environment thanks to its orientation overlooking an unobstructed courtyard. Situated in a high-quality period building with a live-in concierge, this property offers exceptional volumes, bathed in light (ceiling heights over 4m or 13ft) and a contemporary, architect-designed renovation. Laid out over two levels: The first floor comprises a spacious 50m² (538 sq ft) living area with open kitchen, dining room and lounge. On the same level there is also a master suite with shower room and a separate toilet. The second level features two bedrooms, an office area, a shower room and a separate toilet. Cellar also included. Fees payable by the seller - Number of lots in the building: 61 - Average amount of the share of charges €3,000/year - Estimated amount of annual energy costs for standard use: €3,140 ~ €4,290 Agency fees payable by vendor - Nombre de lots dans la copropriété: 61 - Montant moyen de la quote-part de charges courantes 3,000 €/yearly - Montant estimé des dépenses annuelles d'énergie pour un usage standard : 3140€ ~ 4290€

Ref. : 86808905

BARNES MARTYRS

LA MOTTE925 000 €

House for sale first floor - 7 rooms - 215 m²

Stone property at walking distance from - La Motte

Set in a calm and natural environment, this beautiful property in stone finishing offers an exceptional lifestyle combining comfort, space, and charm. The heart of the villa is a generous 58 m² living area, filled with natural light, alongside a fully equipped kitchen. Both spaces open seamlessly onto spacious terraces, creating an effortless indoor-outdoor flow ideal for entertaining. Three bedrooms on the ground floor also enjoy direct access to the pool area and terraces, enhancing the home's connection to its outdoor surroundings. Offering a total of 190 m² of living space, the villa includes a master bedroom on the first floor, two further bathrooms, two separate toilets and a utility room, designed for comfort and practicality. Also on the first floor, an additional apartment of 23 m² (with 1.80 m head height) provides flexible accommodation—perfect for guests, a home office, or independent living. Set on expansive landscaped grounds with the sound of the river below, the property offers a true sense of privacy, nature and freedom, enhanced by a large swimming pool and carefully designed outdoor areas. Accessed via a gracious driveway, the fully enclosed property features two gates and ample parking as well as a double garage of 40 m². This property is the perfect combination of natural charm and refined modern comfort.

Ref. : 86913593

WRETMAN ESTATE & CONSULTING

NICE350 000 €

Apartment for sale first floor - 3 rooms - 63 m²

NICE LIBERATION – EXCLUSIVE – "NIKI" 3P BALCONY

NICE LIBÉRATION – EXCLUSIVE Come and fall in love with ‘Niki', this superb, fully renovated three-room flat measuring 62 m², which feels even larger once inside thanks to a particularly well-thought-out layout: there's no wasted space here! Situated on the 3rd floor of a 4-storey, charming bourgeois building, in a small one-way street, ‘Niki' enjoys a relatively quiet setting for a flat right in the city centre. It also features a balcony, plenty of natural light and low service charges, making it an equally attractive option for a first-time buyer, a second home or a rental investment. Just a few minutes' walk from the Marché de la Libération, the tram stop and the SNCF railway station — particularly convenient for those working in Monaco — ‘Niki' is ideally situated to make the most of neighbourhood life and do everything on foot: shops, transport, schools… and even the sea, just a 10- to 15-minute walk away. Completely renovated with high-quality materials and great taste, the flat offers harmonious proportions and a layout that is particularly pleasant to live in. It is well ventilated, and particular attention has been paid to thermal and sound insulation, with double-lined walls and high-quality aluminium windows. As a result, it is comfortable to live in without air conditioning, although it is entirely possible to install it if required. When it comes to décor, ‘Niki' has real character. The solid wood flooring, laid lengthways, creates a beautiful sense of space when the bedroom doors are open. The handcrafted ceramic tiles chosen for the kitchen and bathroom, meanwhile, add all the charm and that slightly ‘arty' touch that set this flat apart from the rest. A cosy, light-filled flat in a prime location and in need of no renovation: a viewing is a must!

Ref. : AM516-NIKI

L'agence M