OK
More than Less than
€  ok

Key-words : first floor

Houses and Apartments, your real estate specialist magazine offers a selection of ads that match with the keyword first floor. You can refine your search by specifying the area or price range in the navigation bar link Search for a House/Apartment.

NICE415 000 €

Apartment for sale first floor - 3 rooms - 66 m²

NICE – SOUGHT-AFTER LE PORT NEIGHBOURHOOD – BRIGHT 2/3-BEDROOM APARTMENT – BALCONY – LIFT – TRAMWAY NEARBY

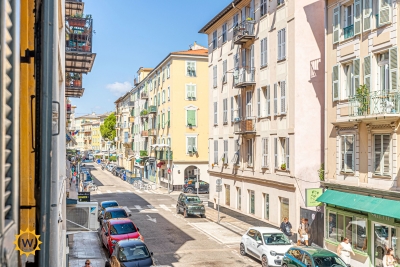
Located at 32 rue Bonaparte, in a quiet setting yet just a short walk from Place du Pin and Place Garibaldi, and only 5 minutes on foot from the Port and its tramway, discover two-bedroom apartment of approximately 65 sqm, on the first floor with lift of a Nice townhouse dating from 1900. The apartment benefits from a 3.20 m ceiling height and a north/south dual aspect, giving it a real sense of space and natural light. The entrance hall leads to a bright living room overlooking rue Bonaparte, as well as a separate kitchen complemented by an adjoining room that can easily accommodate a laundry area, a pantry or additional storage. The kitchen also opens onto a private balcony on the quiet courtyard side, providing a pleasant outdoor space for breakfast or a moment of relaxation. The sleeping area comprises two comfortable bedrooms, along with a separate room with fitted wardrobe of approximately 7 sqm. This additional space offers genuine flexibility of use and can easily be arranged as a study, a dressing room or a guest bedroom according to your needs. The recently renovated shower room features a walk-in shower and WC. In good overall condition, the apartment is ready to move into, while still offering the possibility of optimising the layout of the spaces to suit your own preferences. Service charges amount to approximately €135 per month and cover the maintenance of the common areas, cold water and the lift. A pleasant and particularly versatile apartment, equally suited to a main residence, a pied-à-terre or a rental investment. Its location allows you to fully enjoy life in Nice, with shops, restaurants and everyday amenities within walking distance, along with quick access to the tramway to reach the city centre, the railway station and the airport. Interested? Contact us to arrange a viewing.

Ref. : 01340GS
Agence Winter immobilier

VINCENNES4 650 000 €

House for sale first floor - 12 rooms - 603 m²

Vincennes - Family house opposite the Bois de Vincennes

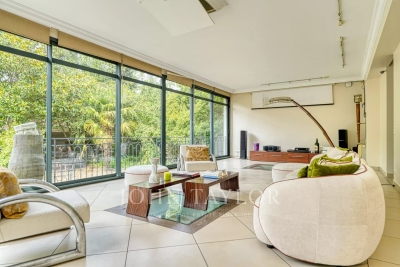
Facing the Bois de Vincennes, in one of the most sought-after neighborhoods in eastern Paris, just a few minutes from the city center, this remarkable family home combines timeless charm of the old with rare amenities. Spanning 408 m² of living space (602 m² in total) on a landscaped plot of 930 m², the property, air-conditioned, offers very spacious reception areas and an ideal layout for a large family. From the entrance, period elements set the tone: herringbone parquet flooring, original cement tiles, moldings, old doors, high ceilings... Every detail contributes to the unique character of this residence. The ground floor features a large vestibule, an office, an elegant dining room, a bright reception lounge, a large family kitchen open to a spectacular 70 m² veranda, a true living space oriented towards the outdoors and the terrace. The upper floors are entirely dedicated to the sleeping area. The first floor offers 4 bedrooms, 3 of which have private bathrooms, and an additional bathroom. One of the bedrooms has a large terrace. The second floor consists of a large master suite with dressing room, bathroom, and storage spaces, offering remarkable living comfort. The basement, especially complete, constitutes a true leisure and wellness area with: an indoor swimming pool, a gym, a cellar, a laundry room, technical rooms, and many storage spaces. Outside, the landscaped garden, perfectly protected from view, provides a privileged living environment just minutes from Paris. A converted outbuilding into an independent apartment completes the ensemble and will accommodate family, guests, or staff. An exceptional property combining the charm of old houses, generous volumes, and a particularly sought-after location opposite the Bois de Vincennes, close to shops, reputed schools, and transportation.

Ref. : V0040APA

JOHN TAYLOR AROUND PARIS

GORDES2 400 000 €

House for sale first floor - 9 rooms - 295 m²

Iconic property with panoramic views and pool in Gordes.

Ideally situated in the heart of the countryside, just 1.5 km from the renowned village of Gordes, this remarkable architect-designed house enjoys an exceptional location in the heart of the Luberon. Designed by the architect Émile Sala, whose work was directly influenced by his experience in Le Corbusier's studio, the property is characterised by its organic design, soft curved lines and a privileged position overlooking the Luberon valley. Renovated in 2003, the house now offers approximately 295 m² of living space, four bedrooms and four bathrooms, together with generous living areas that open onto the surrounding landscape. Its numerous floor-to-ceiling windows and openings frame panoramic views spanning nearly 300° over Gordes, the Luberon, the Monts de Vaucluse, the surrounding villages and vineyards. The property has also been featured in several specialist publications, notably Arts & Décoration and Provence Magazine. The ground floor comprises: vast, light-filled central living space, with a Breton slate fireplace and wide openings onto the garden; fully equipped open-plan kitchen, extended by a utility room; principal suite with dressing room and adjoining bathroom which includes a bathtub, shower, double vanity and sauna; guest WC. The particularly fluid layout of this floor is entirely free of corridors, making the most of the generous volumes while allowing for multiple aspects and perspectives across the surrounding landscape. The first floor offers, with unobstructed views: two additional bedrooms; two bathrooms; large office that can easily be reconfigured according to needs; storage room. The second floor, within its iconic tower, comprises a fourth suite with a small sitting area - once again benefiting from superb views. The house is set within 5.5 acres of magnificent enclosed and landscaped grounds, offering exceptional privacy and numerous spaces ideal for relaxation and outdoor dining. The garden is home to approximately 120 olive trees, capable of producing up to 400 kg of olives, as well as oaks, cypresses, pines, boxwood, junipers and a fig tree, among others. Flower gardens, sculptures and expansive lawns surround the house, while several terraces provide the perfect setting from which to fully enjoy the exceptional views. An elegant covered glasshouse of approximately 38 m², arranged as an outdoor dining room, provides a particularly pleasant extension of the reception areas. Overlooking the panorama, the pool area is a key highlight of the property, with a 12.5m x 6m swimming pool equipped with an automatic cover and surrounded by terraces. The outbuildings are completed by a garage-workshop of approximately 25 m² and a carport. Amenities include: heat pump system, with underfloor heating and cooling on the ground floor and air-conditioning units on the upper floors; fireplace; double glazing; automatic insulated shutters; mains water and canal water for the garden; automatic irrigation system; 12.5m x 6m swimming pool, with electric cover; garage; carport; fibre-optic internet; electric gates; video intercom; alarm and video surveillance system; exterior lighting; enclosed grounds. This rare architect-designed property combines a distinctive identity, carefully considered volumes and an exceptional landscaped setting. Its spectacular panorama, extensive wooded grounds and immediate proximity to Gordes make it a particularly unique home, offering peace and privacy while remaining just minutes from the village's shops, restaurants and markets. An exceptional setting for those who appreciate design, nature and the iconic landscapes of the Luberon. __________Information on the risks to which this property is exposed is available on the Géorisques website: payable by the seller

Ref. : V03348.02031L

Maison Victoire

SURESNES1 990 000 €

House for sale first floor - 10 rooms - 236 m²

SURESNES - CLOSE TO THE TOWN CENTRE - BEAUTIFUL FAMILY HOUSE WITH GARDEN

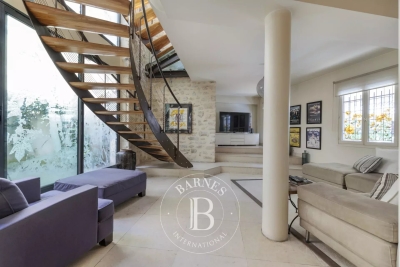
This charming family home, sheltered from prying eyes, is perfectly laid out over four floors and offers approximately 238m² (2,562 sq ft) of living space set on a 465m² (5,005 sq ft) plot, with a 20m² (215 sq ft) lean-to at the far end of the garden. It comes complete with a pleasant garden on the street side, as well as a terrace and a second dual-aspect (south-east/west) garden at the rear of the house. Exceptional location, just a stone's throw from the town centre, schools and transport services. Ground floor layout: entrance hall with cupboards, guest toilet, a first lounge with fireplace extended by a dining room in a magnificent veranda. A fitted and equipped separate kitchen, and a second lounge opening onto a terrace and the garden complete this level. 1st floor: landing leading to a master bedroom with fireplace and double wardrobe, office, and second bedroom with fitted cupboards. A third bedroom with mezzanine and shower room, a bathroom and a separate toilet round off this level. On the 2nd floor are two additional bedrooms with fitted cupboards, as well as a shower room and toilet. An extension was added in 2008 and recent renovation work has been carried out throughout the property. This stunning house offers a refined and welcoming décor bathed in natural light, as well as a perfect family floor plan. The basement contains a boiler room, a wine cellar and storerooms. A garage and an outdoor parking space complete this high-quality property. Public transport (T2 Suresnes Longchamp) a 3-minute walk away. Buses 93, 144, 241, 244, 263, 360. 2-minute walk away Station (Suresnes Mont Valérien) 5-minute walk away. Contact: +33 (0)6 63 46 65 75 Fees payable by the seller - Estimated amount of annual energy costs for standard use based on 2021 energy costs: €5,160 ~ €6,990 - Information on the risks to which this property is exposed is available on the Géorisques website: www.georisques.gouv.fr - Christine Peyroux - Sales agent - EI - RSAC 492 790 076 Agency fees payable by vendor - Montant estimé des dépenses annuelles d'énergie pour un usage standard, établi à partir des prix de l'énergie de l'année 2021 : 5160€ ~ 6990€ - Les informations sur les risques auxquels ce bien est exposé sont disponibles sur le site Géorisques : www.georisques.gouv.fr - Christine PEYROUX - Agent commercial - EI - RSAC 492 790 076

Ref. : 86777732

BARNES HAUTS DE SEINE NORD

NICE1 690 000 €

Apartment for sale first floor - 3 rooms - 97 m²

COL DE VILLEFRANCHE - 2 BEDROOM APARTMENT OF 97 SQM FOR SALE - PANORAMIC SEA VIEW - LARGE TERRACE - TOP FLOOR - RESIDENCE WITH SWIMMING POOL

Col de Villefranche, Vinaigrier – Superb 2 bedroom apartment of 97 sqm on the top floor of a prestigious residence with elevator, swimming pool and caretaker. In perfect condition, this apartment offers a breathtaking panoramic view over the city and the sea. It consists of an entrance hall leading to a spacious living room of 35 sqm that opens onto a magnificent terrace of 28 sqm with exceptional views, an independent fully fitted and equipped kitchen, a first en-suite bedroom with built-in storage, private bathroom and toilet, a second en-suite bedroom with bathroom, storage and access to a balcony of 5 sqm, as well as a guest toilet. Air conditioning, beautiful natural light, west-facing exposure and absolute tranquillity make this property a highly sought-after living space. A garage and a bicycle storage room complete this exceptional property. Shops are just a ten-minute walk away.

Ref. : N-41146

Century 21 LAFAGE TRANSACTIONS Nice

OPPÈDE7 200 000 €

House for sale first floor - - 550 m²

Timeless Provençal Bastide with pool and tennis court.

Hidden behind wrought iron gates and surrounded by beautifully tended gardens, this exceptional early 20th century bastide offering 5974 sq ft of living space, embodies the very essence of Provençal elegance. Every corner of the almost 7 acre property reflects meticulous attention to detail, with stone-paved courtyards, authentic fountains and mature planting creating an atmosphere of timeless Provençal refinement. Set against a backdrop of vineyards and the Luberon mountains, the estate offers remarkable privacy while remaining deeply connected to its natural surroundings. The BastideThe ground floor comprises: elegant entrance hall centred around a beautiful stone staircase; spacious dining kitchen featuring an open cooking fireplace, traditional Provençal ceilings and authentic period character; light-filled sitting room overlooking both the central courtyard and the gardens through elegant wrought iron windows; formal dining room with arched wooden French windows, exposed beams and terracotta flooring, creating a refined setting for entertaining; guest suite with private shower room; laundry room; boiler room; three independent guest suites with private bathrooms and direct access to the courtyard; vaulted wine cellar with wrought iron windows; summer kitchen and covered dining area; an additional independent guest suite overlooking the pool, benefiting from an adjoining study and library area. The first floor comprises: principal suite with dressing room and private bathroom, enjoying garden views through two double French windows; bedroom suite with adjoining bathroom; cinema room with bar and seating area, with acces to the courtyard via an external stone staircase. In total, the bastide offers seven bedroom suites, thoughtfully arranged between the principal residence and the adjoining independent guest suites. Guest HouseEntirely independent whilst seamlessly integrated within the estate, the guest house is approached through its own courtyard featuring a traditional stone fountain. Arranged on one level, the accommodation comprises: spacious dining kitchen; sitting room with fireplace and large bay windows; two suites with private bathroom; guest WC. The grounds have been designed as a succession of enchanting outdoor spaces linked by stone pathways, fountains and shaded terraces. The principal courtyard sets the tone of the estate, centred around a magnificent centenary tree and surrounded by elegant stone paving, trellises and climbing plants. A second courtyard, situated between the kitchen and dining room, provides a more intimate setting with its fountain and dining area. The courtyards have been thoughtfully designed to capture the sunshine at different times of the day, while also offering sheltered spaces protected from the Mistral, allowing the outdoor areas to be enjoyed throughout the seasons. A beautiful arched walkway draped with mature wisteria leads to the tennis court, discreetly positioned amongst the trees. Elsewhere, olive trees, lawns and traditional Provençal shrubs create a seamless transition between the residence and the pool area. The pool house offers: reception area; dining space; summer kitchen; shower room and WC, perfect for outdoor living and entertaining. Amenities include: fibre-optic internet; air conditioning in all seven of the bastide bedrooms; oil-fired underfloor heating; alarm system; vaulted wine cellar; home cinema with bar; independent guest house; heated swimming pool 15m x 6m with pool house and summer kitchen; enclosed modern tennis court; covered parking for four vehicles; garage for two vehicles; landscaped gardens; automatic irrigation system. Exceptionally authentic yet perfectly suited to modern living, this remarkable estate offers an increasingly rare combination of historical character, extensive guest accommodation and beautifully curated gardens. Equally suited as a family residence, boutique hospitality venture

Ref. : V03175.02030L

Maison Victoire

CONTES219 000 €

Apartment for sale first floor - 3 rooms - 62 m²

CONTES - 3-ROOM APARTMENT OF 62 SQM FOR SALE - 2 BALCONIES - DUAL-ASPECT - BRIGHT - TO RENOVATE - QUIET - EASY PARKING

Voici la traduction complète et adaptée au secteur immobilier international : CONTES — 2-bedroom dual-aspect apartment (63 m²) with 2 balconies and village view Located in the heart of Contes, just steps from the main square, shops, and schools, discover this 63 m² (678 sq ft) 2-bedroom apartment on the 1st floor of a small two-story building. This dual-aspect apartment features a living room, an independent kitchen, two bedrooms, a shower room, and a separate toilet. Key features: Brightness & Panorama: East/West dual-aspect apartment with two balconies. On the kitchen side (East), enjoy a beautiful open view of the village of Contes right from breakfast. On the living room and bedroom side (West), enjoy a long balcony bathed in natural light. Functional Layout: A pleasant 20 m² living room, a separate 8 m² kitchen, and two bedrooms (12 m² and 9 m² / 129 sq ft and 97 sq ft). Energy Efficiency: Heating and hot water provided by a collective heat pump. The Energy Performance Certificate (DPE) moves from class G to class D for controlled utility costs. Refreshment work required: great potential to customize for a family project or a first-time buy.

Ref. : Z-26097

Century 21 LAFAGE TRANSACTIONS - Cimiez

PARIS 5EME1 395 000 €

Apartment for sale first floor - 3 rooms - 77 m²

Paris 5 - Arènes de Lutèce - Two-bedroom - Renovated

Exclusive Listing - Located in a charming early 20th-century condominium, this 75.22 m² apartment (Carrez law measurement; 84.12 m² of living space), situated on the first floor (no elevator), is set on a quiet street facing the Arènes de Lutèce. Spanning two levels, the first floor features a beautiful living room with a fireplace that opens directly onto the Jardins des Arènes de Lutèce and boasts a ceiling height of nearly 4 meters, a fully fitted and equipped kitchen with a dining area, a bathroom with a toilet, a bedroom, and a veranda providing access to two small, secluded outdoor spaces. The upper level is dedicated to a second sleeping area and features a mezzanine bedroom with its own bathroom, walk-in closet, and separate toilet. A basement completes this property. This renovated, bright, rare, and exclusive property enjoys an exceptional location in a quiet setting with unobstructed views of the Arènes de Lutèce, offering an exceptional quality of life in the heart of Paris. Information on the risks associated with this property is available on the Géorisques website: www.georisques.gouv.fr The property is subject to condominium regulations. There are no ongoing legal proceedings within the condominium association. Agency fees payable by vendor - Nombre de lots dans la copropriété: 8 - Montant moyen de la quote-part de charges courantes 2,436 €/yearly - Montant estimé des dépenses annuelles d'énergie pour un usage standard, établi à partir des prix de l'énergie de l'année 2023 : 1670€ ~ 2290€ - Les informations sur les risques auxquels ce bien est exposé sont disponibles sur le site Géorisques : www.georisques.gouv.fr - Eliana MARQUES-JOUARD - Agent commercial - EI - RSAC 832548606

Ref. : 87168415

BARNES PANTHEON

PARIS 16EME8 350 000 €

Apartment for sale first floor - 5 rooms - 170 m²

Passy / La Muette - Exceptional penthouse with panoramic terrace and Eiffel Tower view

In the very heart of Passy, within a luxury residential building, this 170 sqm penthouse occupies the entire tenth and top floor. Designed as a house surrounded by greenery, this bright apartment with large bay windows benefits from multiple exposures and direct access to the outside from the main rooms. The panoramic terrace, protected from view and nuisances, extends the apartment like a true suspended garden, offering exceptional views of the rooftops and monuments of the capital, with the Eiffel Tower visible from the living room and two bedrooms. It consists of: - An entrance, - A living room opening onto the terrace, - A dining room, - A kitchen also leading to a large terrace suitable for a dining area, - A master suite with dressing room, bathroom, and toilet, - Two bedrooms, one with a shower room and toilet, - A bathroom with toilet, - Guest toilets, - A laundry room. Each room benefits from unobstructed views and privileged access to the terrace, offering a particularly rare configuration in Paris. A parking space as well as a cellar complete this exceptional property. A second parking space and two independent studios of 12 sqm and 14 sqm, located on the first floor, are offered as an additional.

Ref. : V4216PA

JOHN TAYLOR PARIS

BOZEL770 000 €

Apartment for sale first floor - 4 rooms - 103 m²

For sale - Beautiful 4-room duplex apartment with garden - B

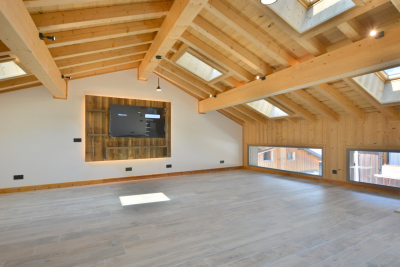
Bozel-Courchevel. In the heart of Bozel, close to the shops and amenities, discover this charming 103.97 m2 duplex apartment, located on the first and top floor of a recently renovated building. Set within a small, recent and authentic residence of just four apartments, the property is only a few minutes' walk from the shuttle service to Courchevel and the Three Valleys ski area. The real highlight of this apartment is the open-plan living of approximately 50 m2, featuring exposed beams, a well-designed layout and a brand-new, fully equipped kitchen. The sleeping area comprises of two bedrooms, each with its own private shower room, as well as an additional flexible room. As an added bonus, the apartment benefits from the private use of a small garden. An ideal property as a main residence, mountain pied-à-terre or rental investment. Co-ownership of 4 main units, with no ongoing legal proceedings.

Ref. : 1466

AGENCE RMP IMMOBILIER

PUTEAUX1 680 000 €

House for sale first floor - 7 rooms - 180 m²

VIEUX PUTEAUX – 4-BED TOWNHOUSE WITH PATIO, GARAGE AND CELLAR

This elegant town house, located in the heart of the highly sought-after Vieux Puteaux neighbourhood, just a short walk from shops, schools, transport services and the banks of the Seine, offers 180m² (1,938 sq ft) of living space (169m² or 1,819 sq ft under the Carrez Law) and is laid out over three levels, set around a pleasant 17m² (183 sq ft) landscaped patio, the true heart of the home. The high ceilings are sure to delight from the moment you enter. The ground floor features a large living room and a bedroom (or office) opening onto the patio. A utility room, a walk-in wardrobe and a guest toilet round off this level. The first floor is entirely dedicated to reception spaces. This 60m² (646 sq ft) spaces comprises a lounge with fireplace, a dining room and a large, separate, fitted and equipped kitchen. The large windows provide plenty of natural light and enhance the feeling of space. The top floor houses the master suite with bath and shower room, two additional bedrooms, one of which has a mezzanine, and a second bathroom with toilet. On the basement level, a large garage with room for two cars side by side, a storeroom and a wine cellar round off the features of this house. a rare and highly sought-after advantage in the heart of Vieux Puteaux. Moderate redecoration work will bring out the full potential of this rare property, ideal for a family looking for a characterful home combining comfort, natural light and a prime location, just a few minutes from La Défense and Paris. Fees payable by the seller - Estimated amount of annual energy costs for standard use based on 2021 energy costs: €2,710 ~ €3,680 - Information on the risks to which this property is exposed is available on the Géorisques website: www.georisques.gouv.fr Agency fees payable by vendor - Montant estimé des dépenses annuelles d'énergie pour un usage standard, établi à partir des prix de l'énergie de l'année 2021 : 2710€ ~ 3680€ - Les informations sur les risques auxquels ce bien est exposé sont disponibles sur le site Géorisques : www.georisques.gouv.fr - Valérie PRIGENT - Agent commercial - EI - RSAC NANTERRE 509889077

Ref. : 87036196

BARNES HAUTS DE SEINE NORD

BAGNOLET371 800 €

Apartment for sale first floor - 3 rooms - 64 m²

Less than 5 minutes from Paris! Peaceful setting in Bagnolet cen

Less than 5 minutes from Paris! Discover this beautiful apartment located in the heart of Bagnolet, a true haven of peace combining modernity and comfort. Built in 2010, this property with a total area of 64 m² offers an exceptional living environment with its 4 spacious rooms, including 2 elegant bedrooms and a spacious bathroom. Upon entering this apartment in very good condition, you will be immediately charmed by the warm and bright atmosphere that prevails thanks to the unobstructed views of the surrounding greenery. The high-quality parquet flooring adds a touch of sophistication, while the modern kitchen appliances and built-in cupboards optimize space and comfort. The southeast-facing balcony is ideal for enjoying the first rays of sunshine with a breathtaking view. This property is equipped with an elevator for easy access and a central and urban heating system ensuring an ideal temperature all year round. The bathroom is complemented by separate sanitary facilities for added convenience, and guest toilets complete the facilities. This remarkable apartment in Bagnolet embodies the very essence of luxurious urban living. It represents a rare opportunity to live in an elegant and soothing setting while enjoying the proximity of city amenities. Don't miss the chance to make this place your dream residence. Central heating. DPE: B/103 GES: B/9 Estimated annual energy costs of the property: 530-780 euros. Condominium of 83 units. Average annual charges for the units of 3492 euros. Ongoing procedure: none. Transaction fees payable by the seller. Information on the risks to which this property is exposed is available on the Géorisques website: www.georisques.gouv.fr Nestled in the charming commune of Bagnolet, this property offers an exceptional living environment at the crossroads of Parisian dynamism and residential tranquility. Bagnolet, prized for its cosmopolitan atmosphere and easy access to the capital, attracts luxury buyers with its perfect balance between modernity and tradition. Only 5 kilometers from the heart of Paris, the neighborhood boasts excellent connectivity thanks to the nearby Gallieni metro station (line 3), which connects residents to the Place de l'Opéra in less than 20 minutes. The local infrastructure is top-notch, with numerous international schools, upscale boutiques, and healthcare services within reach. For culture enthusiasts, the Théâtre du Garde-Chasse and its varied programming are just minutes away, while the Buttes-Chaumont park, a true haven of peace, is easily accessible for Sunday strolls. Gastronomy lovers will be delighted by the refined restaurants in the neighboring district of Montreuil, where contemporary French cuisine can be enjoyed. Moreover, the proximity to the Parisian ring road facilitates getaways to the castles of the Île-de-France region for enchanting weekends. In summary, this prestigious address in Bagnolet embodies discreet elegance and accessibility, offering its residents a living environment where luxury harmonizes with urban life. A true gem for those seeking exclusivity just steps from the capital.

Ref. : W-02YTBR

ENGEL & VÖLKERS

NEUILLY SUR SEINE1 250 000 €

Apartment for sale first floor - 5 rooms - 101 m²

Exclusive listing - Neuilly - Peretti - Duplex apartment - 3 bedrooms - Period charm

Located close to schools, shops and public transport services in a central location. Elegant 102m² (1,098 sq ft) apartment boasting fabulous period charm thanks to its mouldings, parquet flooring and fireplace, all seamlessly blended into the contemporary interior décor. The entrance hall on the first level leads, on the left, to a north/east-facing lounge and, on the right, to a kitchen/dining room facing southwest. A guest toilet completes this level. A staircase leads to the upper level where you'll find three bedrooms, a shower room and a separate toilet. This dual-aspect apartment is filled with light throughout the day and has a cosy, elegant atmosphere, in addition to its comfort and practicality. Property subject to shared ownership status. Contact: Soizic Bertrand +33 (0)6 62 21 61 90 €1,250,000 Agency fees not included - Agency fees: 4% incl. tax Fees payable by the buyer - Average amount of the share of charges €4,360/year - Estimated amount of annual energy costs for standard use based on 2022 energy costs: €1,540 ~ €2,140 1,200,000 € Agency fees not included - Agency commission: 4.17%VAT included Agency fees payable by buyer - Montant moyen de la quote-part de charges courantes 4,360 €/yearly - Montant estimé des dépenses annuelles d'énergie pour un usage standard, établi à partir des prix de l'énergie de l'année 2022 : 1540€ ~ 2140€

Ref. : 84041022

BARNES NEUILLY

MOUGINS670 000 €

Building plot for sale first floor -

Mougins Les Peyroues: Located in a peaceful residential area, within a small development of just four building plots, this beautiful serviced plot of 2,433 sqm enjoys a superb, unobstructed view. The plot is located in a UDb zone, allowing a 15% footprint and a maximum floor area of 557 sqm. Possibility of building a two-storey property (ground floor + first floor), with a minimum setback of 7 metres from the boundaries. Only one house may be built on the plot. Mains drainage available. Easy access and close to all amenities. A RARE OPPORTUNITY!

Ref. : 3711

CENTURY 21 COAST & COUNTRY

CAGNES-SUR-MER1 690 000 €

House for sale first floor - 6 rooms

Architect's villa at the gates of Cros de Cagnes

EXCLUSIVE - LOVE AT FIRST SIGHT! Less than a kilometer from the beaches and amenities of Cros de Cagnes, this stone property is full of charm and authenticity, signed by architect César Cavallin. Elegant and inspired by Art Deco lines, it benefits from a particularly privileged environment, surrounded by greenery and without any overlooking, perfectly integrated into its beautiful landscaped garden of over 1,000 m² with a large infinity pool. On the ground floor, a majestic entrance opens onto a large double living room with fireplace, all with high ceilings. A kitchen and a bedroom complete this level. Covered terraces on each side of the villa perfectly connect the indoor and outdoor living spaces. The upper floor consists of a bedroom with an en-suite shower room and private terrace, a second bedroom also opening onto a terrace, and a large shower room. An independent duplex bedroom can accommodate family, friends, or staff with complete autonomy (possibility to install a kitchenette). A garage with storage completes the entire property. A property full of soul, where architecture, stone, and vegetation compose a rare and timeless living environment, just a few minutes from the beaches and the authentic atmosphere of Cros de Cagnes. A true favorite!

Ref. : V2811CO

JOHN TAYLOR SAINT PAUL DE VENCE