OK
More than Less than
€  ok

Key-words : first floor

Houses and Apartments, your real estate specialist magazine offers a selection of ads that match with the keyword first floor. You can refine your search by specifying the area or price range in the navigation bar link Search for a House/Apartment.

VAUCRESSON1 950 000 €

House for sale first floor - 9 rooms - 320 m²

Vaucresson - Plateau Théry - Elegant character millstone house with landscaped garden

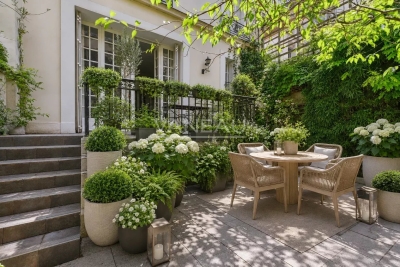
In the heart of the highly sought-after residential area of Plateau Théry in Vaucresson, this elegant millstone and brick house, built in 1920, was once home to the works of a renowned painter. It has since undergone significant renovations over time while preserving the charm of its original architecture. It is set on a beautiful landscaped plot of approximately 9,680 sq ft. The property offers a total surface of 3,444 sq ft and benefits from a garden surrounding the house, with primarily south- and west-facing exposures, providing remarkable natural light throughout the day. The ground floor opens onto an entrance hall leading to beautiful reception rooms: a living room with a fireplace and a dining room, both with direct access to the south-facing terrace and garden. A spacious, fully equipped eat-in kitchen, particularly bright, completes this warm and inviting living space. A few steps lead to a guest toilet with a washbasin. The first floor, accessed via a beautiful light-filled staircase, features a landing with many storage spaces, a large dual-aspect (north-south) master suite comprising a lovely bedroom, a large walk-in wardrobe, and a bathroom with a bathtub, shower, and toilet. A second bedroom, facing east-south, offers a dressing room and an adjoining laundry room that can be converted into a second shower room. The second floor hosts three bedrooms, one of which has its own dressing room and private bathroom, an additional bathroom, and separate toilets. The third floor, full of charm, offers an office, a beautiful north–south dual-aspect workshop, as well as a bathroom with a bathtub and toilet. The basement, accessible directly from inside the house or via a separate entrance, includes a wine cellar, a games room lit by two windows, a workshop room, and a boiler room. A large garage completes this property, and several parking spaces are possible within the property. A characterful family home, rare on the market, appealing for its spaciousness, brightness, and its privileged residential setting, close to international schools, shops, and public transport. Barnes contact: Clarissa Blanchet: +33 (0)6 22 27 75 78 Information on the risks to which this property is exposed is available on the Géorisques website: www.georisques.gouv.fr Agency fees payable by vendor - Montant estimé des dépenses annuelles d'énergie pour un usage standard, établi à partir des prix de l'énergie de l'année 2021 : 7920€ ~ 10730€

Ref. : 86876275
BARNES HAUTS DE SEINE SUD/OUEST

PARIS 2EME2 250 000 €

Apartment for sale first floor - 5 rooms - 171 m²

Exceptional apartment – Bonne Nouvelle – High-end amenities

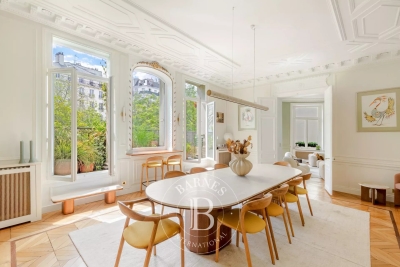
Exclusive listing - Off Market Discover this sumptuous, 171m² or 1,841 sq ft apartment (163m² or 1,755 sq ft under the Carrez Law), fully renovated with high-end materials, located on the edge of the 2nd and 9th arrondissements, within easy reach of the metro and shops. Located on the raised first floor (noble floor) with lift access, it comprises a good-sized entrance hall with storage cupboards, a semi-open fitted and equipped kitchen, an incredible light-filled dining room opening onto a planted balcony, and a reception area with an elegant and warm atmosphere and plenty of period charm. In the sleeping area, overlooking a quiet courtyard, there is a master suite designed as a true comfortable cocoon with a wardrobe, shower room and toilet, followed by two other bedrooms with cupboards, a bathroom with toilet, a laundry area and a separate toilet. This rare apartment delights with its extraordinary volumes (4m ceiling height), abundant natural light and remarkable standard of finish. Large cellar also included. Possible office space for self-employed professional. Exclusive listing - BARNES PARIS EST €2,450,000 Agency fees not included - Agency fees: Fees at 5.1% incl. tax payable by the buyer - Number of lots in the building: 43 - Average amount of the share of charges €4,556/year - Estimated amount of annual energy costs for standard use based on 2021 energy costs: €3,110 ~ €4,240 - Information on the risks to which this property is exposed is available on the Géorisques website: www.georisques.gouv.fr 2,150,000 € Agency fees not included - Agency commission: 4.65%VAT included Agency fees payable by buyer - Nombre de lots dans la copropriété: 43 - Montant moyen de la quote-part de charges courantes 4,556 €/yearly - Montant estimé des dépenses annuelles d'énergie pour un usage standard, établi à partir des prix de l'énergie de l'année 2021 : 3110€ ~ 4240€ - Les informations sur les risques auxquels ce bien est exposé sont disponibles sur le site Géorisques : www.georisques.gouv.fr

Ref. : 87072018

BARNES PARIS 10/19

BOUGIVAL1 840 000 €

House for sale first floor - 7 rooms - 418 m²

Exceptional house with garden

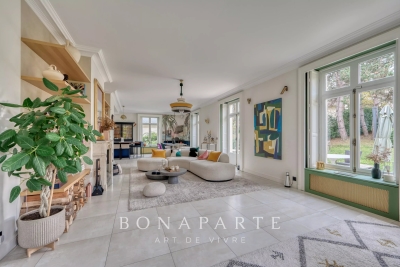
Just a few minutes from Paris, in the charming commune of Bougival. Discover this magnificent 330 m² family home set in 980 m² of grounds, including a peaceful 800 m² garden. Nestled on a quiet lane, it benefits from a south-facing garden, ideal for soaking up the sun. On 1st level A cathedral entrance, more than 4 meters high, opens onto a warm, luminous atmosphere. A large office, ideal for telecommuting or personal space, well away from the rest of the house. A luminous triple living room featuring a lounge with fireplace and TV mirror, a dining area decorated with Anambô wallpaper, a marble table with award-winning legs, and a refined banquette from Hotel BRISTOL's sole supplier. A modern, fully-equipped open-plan kitchen with built-in storage and appliances, granite worktop and central island. Storage spaces and a separate water closet complete this level. 2nd level Four bedrooms, including a master suite with plenty of storage space and its own bathroom with bathtub and shower, and a separate toilet. A second bathroom for the children, also equipped with bath and shower. A second independent toilet. The attic can be converted - plans have already been drawn up - offering the potential to evolve according to your desires. Everything has been thought out to make the organization of the house fluid and serene. Basement A large finished basement with generous headroom and windows, including a games room and a home cinema for shared moments. Fifth bedroom with en-suite shower room and WC. Other assets : A two-car garage connected to the house with electric charger. Custom-built laundry room and workshop. Alarm and video surveillance system. Technical features & modern comfort RJ45 network everywhere: garage, attic, server cabinet. Professional WiFi (Ubiquiti Unifi), dual Internet connection (fiber + 5G). EEDomus home automation: lighting control, shutters, scenarios. Ecological paints by Ressource: those on the first floor were custom-designed by a colorimetry expert. DPE C: the house is equipped with a heat pump and a thermodynamic boiler. This exceptional property is TURN-KEY. For more information and to arrange a viewing, please contact me.

Ref. : CM -3981 - 3402 (2991)

Maison BONAPARTE

PARIS 17EME500 000 €

Apartment for sale first floor - 2 rooms - 45 m²

Two-room apartment—needs updating—in the heart of Batignolles

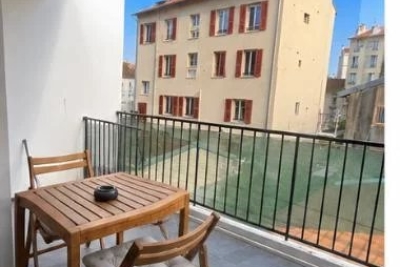
Engel & Völkers offers this 45 sq m apartment, a 7-minute walk from Pont Cardinet station, located on the first floor of a period brick building with a lift. The apartment comprises an entrance hall, a north-west-facing living room, one bedroom, a separate fitted kitchen, and a bathroom with a separate toilet. With its pleasant ceiling height, the apartment is enhanced by period features, including wooden parquet flooring and mouldings. The kitchen and living room are currently separated by a wall with an opening. However, their layout offers the possibility of redesigning the space and opening the kitchen onto the living area, as the wall is not load-bearing. The apartment also benefits from dual exposure: on one side, overlooking a courtyard (north-west), and on the other (south), overlooking an outdoor area with no opposite neighbours. Indirect and privileged access to this area. A cellar completes the property. Energy performance certificate (DPE): E (288 kWh/sq m/year) Greenhouse gas emissions (GES): E (63 kg CO2/sq m/year) Estimated annual energy costs for the property: €1,030 to €1,430 Co-ownership comprising 14 lots Average annual charges: € 2025 property tax: €1,151. Proceedings pending: No. Transaction fees of 5% incl. VAT payable by the purchaser. Net seller price: €499,000 Information on the risks to which this property is exposed is available on the Géorisques website: www.georisques.gouv.fr. Sought-after location in the heart of Batignolles, in a lively, residential area of Paris's 17th arrondissement. Close to shops, restaurants and cafés, offering a genuine neighbourhood atmosphere. The area also benefits from excellent public transport links, with Pont Cardinet, Rome and Villiers stations nearby. An ideal location for making the most of Parisian life while enjoying a pleasant living environment.

Ref. : W-04B4OG

ENGEL & VÖLKERS

PARIS 16EME5 650 000 €

House for sale first floor - 10 rooms - 414 m²

Paris XVIe - Square Lamartine - Private reception and family mansion - rare for sale.

Exceptional 415 m² townhouse, just a stone's throw from Square Lamartine, in the heart of the 16th arrondissement, offering a rare, elegant and family-friendly living environment. With its east-west exposure, it combines charm, luminosity and top-of-the-range amenities, all within easy reach of shops, transport and the most sought-after educational establishments. The first floor features a vast, bright living room, an elegant dining room, a kitchen/dining room opening onto a terrace and a 90 m² garden planted with trees, and a guest toilet. The second floor features four bedrooms, one with direct access to a 20 m² terrace, two dressing rooms, a shower room and a bathroom with toilet. On the second floor, a quiet master suite overlooking the garden, a dressing room, a bathroom with toilet, two other bedrooms and a shower room with toilet. The top floor features a magnificent 85 m² rooftop with 360° views, ideal for entertaining or relaxing. The roof top features an 80 m² terrace with summer kitchen. The basement features a counter-current swimming pool, sauna, family room, additional studio and laundry room.

Ref. : 86019224

VANEAU TROCADERO

NICE155 000 €

Apartment for sale first floor - Studio - 20 m²

Furnished 20 m² Apartment with Terrace in Nice

Discover this charming furnished apartment for sale in Nice, offering 20.01 m² of comfortable living space. The bright living area is complemented by modern tile flooring and large sliding windows that open to a spacious private terrace, perfect for relaxing or dining outdoors. Enjoy the comfort of air-conditioning throughout the property, making it an inviting home all year round. The practical layout features a stylish kitchenette with contemporary finishes, ideal for preparing meals at home. Furnishings are included, so you can move in with ease. Natural light flows through the apartment, enhancing the fresh, modern atmosphere and providing a welcoming ambiance. Located within a well-maintained building, the property is conveniently situated close to local amenities, transport, and the vibrant heart of Nice. This apartment is an excellent option for a first-time buyer, holiday retreat, or investment in one of the French Riviera's most sought-after cities.

Ref. : 87176481

Immo Café

PARIS 3EME2 320 000 €

Apartment for sale first floor - 4 rooms - 180 m²

Duplex apartment for sale – Paris 3 – Archives – Lift – Top Floors – Two terraces – Peace and Quiet – Garden View

Barnes Le Marais is listing a remarkable 154.33m² or 1,661 sq ft (Carrez law) family duplex apartment (total surface area: 180m² or 1,938 sq ft), situated on the 4th and 5th (top) floors of a very well-maintained, guarded and secure building with a lift, in the highly sought-after 3rd arrondissement of Paris, closet to Rue des Archives and Rue Rambuteau, A stone's throw from upmarket shops, art galleries, museums, reputable schools and transport services, this address enjoys a privileged setting, combining the cultural vibrancy and elegance of the Marais with highly sought-after peaceful surroundings. Situated in a secure residence with concierge, this rare property offers a distinguished environment, where architectural charm, contemporary comfort and serenity harmoniously join forces. The first level opens onto a good-sized entrance hall leading to a light-filled, double-sized, west-facing living room, an elegant dining room, a separate kitchen, a toilet and a laundry room. The reception areas flow naturally onto a first 10.80m² (116 sq ft) terrace overlooking an east-facing courtyard, offering a haven of peace sheltered from the hustle and bustle of Paris. Upstairs, a large landing, which could easily be converted into an office area, leads to a child's bedroom, a large bedroom and a sumptuous master suite with shower room. The suite opens onto a second 12.30m² (132 sq ft) terrace, a true outdoor extension of the sleeping area. A second shower room with toilet completes this level. The east-west facing apartment enjoys remarkable natural light throughout the day. Its two terraces, offering a total of 23.10m² (249 sq ft) of outdoor space, are a rare privilege in this exceptional area. Cellar also included with this property. A parking space in the shared ownership building, with lift access, is available to purchase at an additional cost. Fees payable by the seller - Average amount of the share of charges €10,000/year Agency fees payable by vendor - Montant moyen de la quote-part de charges courantes 10,000 €/yearly

Ref. : 87350136

BARNES LE MARAIS

ANTIBES325 000 €

Building plot for sale first floor - - 385 m²

ANTIBES BUILDING PLOT

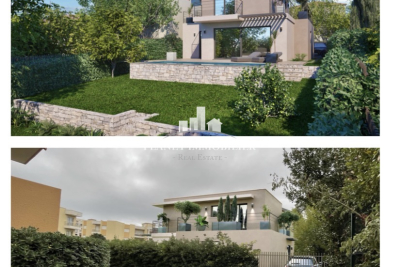
HOUSE CONSTRUCTION OPPORTUNITY! This house, dating from 1924, is slated for demolition and sits on a 385 sq m plot in a quiet, gated community. Within a few minutes' walk, you can reach Antibes town center, the port, the beaches, and the train station an ideal location combining tranquility and proximity to amenities. The plot already has planning permission for a two-story house (ground floor + first floor) of approximately 100 sq m. The proposed design includes a spacious 43 sq m living room with an open-plan kitchen, three bedrooms, two bathrooms, a swimming pool, and several parking spaces. The south-facing aspect ensures excellent sunshine throughout the day, and it is possible to add a hedge or other plantings for privacy. In addition, you have the option of demolishing the existing 86 m2 house to build a new project entirely tailored to your needs, offering the freedom to create a modern and optimized home on this plot. Additional advantages: Very low condominium fees: EUR35 per year. Property tax: EUR417. Project budget: Purchase price: EUR325,000. Notary fees (7.5%): EUR24,000. Construction work (building, landscaping, connections): EUR350,000. Total project cost: +/- EUR700,000. A unique opportunity to design a custom-built home in a prime location in Antibes. Subject to condominium ownership. Annual charges: EUR35.

Ref. : MAISON ANTIBES 2

PLANET IMMOBILIER

MENTON240 000 €

Apartment for sale first floor - 2 rooms - 28 m²

Renovated one-bedroom apartment with balcony and sea view – Menton Old Port

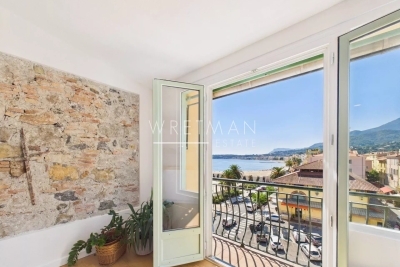
Located on the 5th and top floor, in one of the most sought-after areas of Menton's Old Town, this charming 28sqm one-bedroom apartment has been completely renovated to a high standard, while carefully preserving the elegance and character of its original features. The apartment benefits from a charming Juliet-style balcony offering splendid views over the sea, the mountains and the beautiful rooftops and residences of the Old Town. Just a few steps from the beach, the sea, shops and public transport, the apartment enjoys a peaceful and charming setting while being right in the heart of Menton. With low service charges and a highly desirable location, this property represents an excellent opportunity as a rental investment, second home or first purchase. A opportunity not to be missed!

Ref. : 87352290

WRETMAN ESTATE & CONSULTING

MOUGINS3 900 000 €

House for sale first floor - 15 rooms - 550 m²

Property Mougins

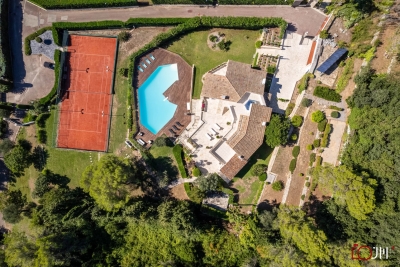
In a highly sought-after gated estate in Mougins, on the heights of Cannes, this beautiful, spacious villa boasts 550 m² of living space, benefiting from a private and secure setting. On three well-designed levels: Ground floor: entrance hall, guest toilet, equipped kitchen, living/dining room, office, bedroom with en-suite bathroom, bedroom with en-suite bathroom and dressing room. First floor: two bedrooms with a shared bathroom and a terrace with panoramic views of the hills and a glimpse of the sea. Garden level: three bedrooms (one en-suite), bathroom, toilet, large billiard room and TV lounge with equipped kitchenette, changing room, showers and toilets, large games room, laundry room, storage rooms, and technical rooms. Some refreshments should be considered to make the most of this splendid property. Double carport, parking spaces, and numerous terraces. Outside, there is a large heated swimming pool and private tennis court in the heart of a 4600m2 plot.

Ref. : 86171906

COUNTRYSIDE IMMOBILIER

MOUGINS1 395 000 €

Apartment for sale first floor - 4 rooms - 215 m²

Mougins, substantial top floor apartment with terraces and sea views

In Mougins, on the top floor of a prestigious residence with a swimming pool, this four room apartment presented in co exclusivity by Côte d'Azur Sotheby's International Realty offers an impressive 215 sqm of living space, complemented by more than 90 sqm of outdoor areas. The property is defined first and foremost by its generous volumes and natural light. A vast double living room forms the principal reception area, with a mezzanine further enhancing the sense of space. The room opens extensively onto the terraces, creating a seamless relationship with the exterior and allowing the sea views to become part of the living environment. With more than 90 sqm of outdoor space, the terraces represent a genuine extension of the apartment. Their generous proportions allow for different areas dedicated to dining, entertaining and relaxation while enjoying the Côte d'Azur climate and the sea views. The independent kitchen also offers comfortable proportions and a practical layout. A back kitchen and separate laundry room complement this space and allow the technical areas of the home to remain distinct from the principal reception rooms. The private accommodation comprises two bedrooms, including a principal suite, and two bathrooms. A dressing room and extensive storage provide additional functionality, while another room is currently arranged as an office. The apartment is complemented by substantial ancillary spaces. A private double garage with a mezzanine provides both generous parking and additional storage capacity, while a very large cellar offers further space. The prestigious residence also benefits from a swimming pool, providing an additional leisure area for residents. Mougins is particularly sought after for its residential environment and its lifestyle on the French Riviera. In a market predominantly associated with villas and individual properties, a 215 sqm top floor apartment with more than 90 sqm of outdoor space and sea views provides a distinctive alternative for buyers seeking substantial proportions and generous exterior areas while retaining the convenience of a residence. The property therefore brings together many of the qualities associated with a substantial Riviera home: expansive reception areas, extensive terraces, sea views, a swimming pool within the residence, a double garage and significant storage capacity. Presented in co exclusivity by Côte d'Azur Sotheby's International Realty, your Sotheby's International Realty agency in Mougins. Contact our team to arrange a private viewing.

Ref. : CA15-408

COTE D'AZUR SOTHEBY'S INTERNATIONAL REALTY

NICE329 000 €

Apartment for sale first floor - 3 rooms - 53 m²

# NICE CITY CENTRE – 53 SQM FURNISHED APARTMENT – INVESTMENT OPPORTUNITY / PROFESSIONAL USE

Ideally located just steps from Avenue Jean Médecin and directly opposite Nice Étoile shopping centre, this **fully furnished 53.11 sqm apartment** is situated on the first floor of a well-maintained building. Overlooking a quiet inner courtyard, the property enjoys a **rare sense of peace and tranquillity in the very heart of Nice**, while shops, restaurants, tram services and all essential amenities are right on the doorstep. The apartment comprises a comfortable living area with a **fully fitted and equipped open-plan kitchen**, a spacious bedroom and an additional room which could be used as a guest bedroom, home office or professional consulting room. **Ceilings approximately 3 metres high** enhance the sense of space and character. The property also benefits from air conditioning, individual heating and fibre-optic internet. Sold fully furnished and in good condition, the apartment represents an **excellent investment opportunity**, with a proven track record of successful short-term rentals and strong rental returns. Rental performance figures are available upon request. Its flexible layout and prime central location also make it particularly suitable for **professional use, which is expressly permitted under the building's co-ownership regulations**. A further advantage, particularly rare in central Nice: **an indoor parking space is available to rent for just €50 per month**. A versatile property combining **a prime location, tranquillity and excellent rental potential** in the heart of Nice. Contact us for further information or to arrange a viewing.

Ref. : 86885779

Immo Café

VILLENEUVE-LOUBET489 000 €

Apartment for sale first floor - 4 rooms - 80 m²

VILLENEUVE LOUBET - 4 ROOM APARTMENT OF 80SQM FOR SALE - EXCELLENT CONDITION - TERRACE OF 40SQM - CLOSE AMENITIES

VILLENEUVE-LOUBET Village - Rare opportunity! In the heart of the charming village of Villeneuve-Loubet, close to its amenities and restaurants, and just steps from the Loup, the town's famous coastal river. Nestled in a village house in excellent condition, this apartment spans three levels and offers a unique and welcoming living environment: - Ground floor: an entrance hall, a 14m² bedroom opening onto an 8m² terrace, and a shower room with WC. First floor: an entrance hall, a living room, and a semi-open kitchen opening onto a magnificent 40m² terrace, bathed in sunlight and shaded by trees. Second floor: two bedrooms with a shared shower room and a separate WC. This 81m² property boasts several independent entrances and various outdoor spaces, allowing you to enjoy the sunshine and a truly unique setting. The interior is in immaculate condition and showcases superb, authentic materials: stone walls, exposed beams, and meticulous finishes that give this property a unique character and a warm atmosphere. This triplex is ideal for those who appreciate character properties and are looking for peace and quiet, authenticity, and immediate proximity to nature while remaining close to amenities. A rare find not to be missed.

Ref. : C-3041

Century 21 LAFAGE TRANSACTIONS NICE CORVESY

LA TURBIE210 000 €

Apartment for sale first floor - 2 rooms - 26 m²

LA TURBIE - 1 BEDROOM APARTMENT OF 26 SQM FOR SALE - IDEAL LOCATION - FULLY RENOVATED - A/C

Located on the ground floor, the apartment features a unique layout that gives it the feel of a first-floor unit. Completely new following its renovation and never previously occupied, it offers contemporary amenities, meticulous finishes, and a particularly functional layout. The apartment consists of a beautiful living area with an open kitchen, a separate bedroom, and an elegant bathroom with a walk-in shower and toilet. Each space has been thoughtfully designed to maximize the use of space and provide optimal living comfort. In terms of amenities, you'll enjoy reversible air conditioning, providing heating and cooling year-round, as well as a new-generation hot water heater. The property comes with the guarantees associated with a complete renovation, including the ten-year warranty. Parking is also convenient, with numerous free parking spaces available in the immediate vicinity of the residence. This property is ideal for those seeking a primary residence, those looking for a pied-à-terre on the outskirts of Monaco, or those interested in a rental investment in a desirable neighborhood. Love at first sight!

Ref. : N-41419

Century 21 LAFAGE TRANSACTIONS Nice

LE CANNET340 000 €

Property for sale first floor - 6 rooms - 237 m²

Building for sale in Le Cannet, to renovate

Building to renovate, ideally located in the heart of Le Vieux Cannet, a charming and highly sought-after historic neighborhood. The property comprises, on the ground floor, a street-facing commercial unit with a storefront, complemented by a covered area that can be used as parking or additional storage space. An independent entrance hall provides access to the upper floors. The first and second floors each feature a spacious two-bedroom apartment (3-room layout) with generous living areas and excellent renovation potential. One of the apartments benefits from a terrace of approximately 15 m². The building also includes a convertible attic, several cellars, and cold storage rooms. The property requires full renovation, offering the opportunity to completely redesign the layout and maximize its value. This is an ideal opportunity for an investor looking to create multiple residential units or develop a rental project. It is equally well suited to a private buyer seeking a character property with the potential to combine a residence with a commercial or professional activity.

Ref. : 072026-488

FINE AND COUNTRY