OK
More than Less than
€  ok

Key-words : first floor

Houses and Apartments, your real estate specialist magazine offers a selection of ads that match with the keyword first floor. You can refine your search by specifying the area or price range in the navigation bar link Search for a House/Apartment.

PARIS 17EME369 000 €

Apartment for sale first floor - Studio - 28 m²

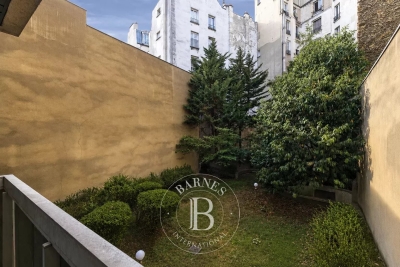
PARIS 17TH – TERNES – Studio Apartment Overlooking a Garden

Located on Rue du Débarcadère, close to Porte Maillot and its numerous transport links, this studio apartment is situated on the first floor of a well-maintained 1980s building with lift access. Set in a quiet environment and overlooking the condominium's garden, the property comprises an entrance hall with built-in storage, a kitchen, a bathroom with toilet, and a living area featuring a large south-east-facing bay window. Agency fees payable by vendor - Nombre de lots dans la copropriété: 32 - Montant moyen de la quote-part de charges courantes 2,496 €/yearly - Montant estimé des dépenses annuelles d'énergie pour un usage standard, établi à partir des prix de l'énergie de l'année 2026 : 730€ ~ 1000€ - Les informations sur les risques auxquels ce bien est exposé sont disponibles sur le site Géorisques : www.georisques.gouv.fr - Renan GIRAUD - Agent commercial - EI - RSAC 953 749 249

Ref. : 87213598

BARNES PIED-A-TERRE SAINT-HONORE

VILLENEUVE-LOUBET484 000 €

House for sale first floor - 4 rooms - 80 m²

VILLENEUVE LOUBET - VILLA OF 80SQM FOR SALE - WITH TERRACES - EXCELLENT CONDITION - CLOSE AMENITIES

VILLENEUVE-LOUBET Village – A rare find! Located in the heart of the charming village of Villeneuve-Loubet—close to amenities and restaurants—and just steps away from the Loup, the town's famous coastal river. Nestled within a village house in excellent condition, this property spans three levels, offering a living environment that is as unique as it is welcoming: - Ground floor: an entrance, a 14m² bedroom opening onto a first terrace (8m²), and a shower room with a toilet. - First level: an entrance, a living room, and a semi-open kitchen opening onto a magnificent 40m² terrace featuring trees and constant sunshine. - Second floor: two bedrooms sharing a shower room, plus a separate toilet. This 81m² property features multiple independent entrances and various outdoor spaces, allowing you to enjoy the sun and a truly distinctive, one-of-a-kind setting. The interior is in perfect condition, showcasing superb authentic materials—such as stone walls and exposed beams—alongside refined finishes that lend the home unique character and a warm atmosphere. This triplex is ideal for lovers of character properties who seek peace, authenticity, and immediate proximity to nature, all while remaining close to local amenities. A rare property—come and see it without delay.

Ref. : C-3041

Century 21 LAFAGE TRANSACTIONS NICE CORVESY

CANNES954 000 €

Apartment for sale first floor - 3 rooms - 65 m²

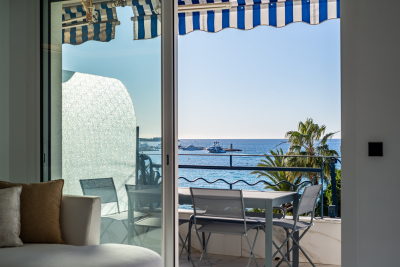
CANNES CALIFORNIE - 2 BEDROOMS - TERRACE - PANORAMIC SEA VIEW

Nestled at the top of a confidential residence, in the heart of one of Cannes' most sought-after neighborhoods, this top floor resembles a true refuge suspended between sky and sea. Located in the sought-after area of La Californie, just a few minutes from the famous Croisette, it benefits from spectacular sea views. From the entrance, the volumes and brightness immediately attract. The 33 sqm living room, bathed in light, opens onto a contemporary kitchen perfectly integrated, with the whole extending onto a terrace offering an exceptional panorama of the sea. The master suite of 19 sqm, with its recently renovated bathroom, also has access to a southeast-facing terrace, ideal for enjoying the first light of the day. A second space, which can serve as a bedroom or office, with direct access to the east terrace, completes the set, accompanied by an elegant shower room. This rare property perfectly combines luxury, tranquility, and privacy within a secure residence. Air conditioning ensures optimal comfort in all seasons. A closed garage with an adjoining cellar and an independent parking space complete this exceptional property. A unique place, designed to offer a privileged living environment on the French Riviera. The property is subject to the co-ownership regime. The co-ownership includes 12 lots for residential use. Located in the Californie neighborhood, this property benefits from a desirable residential environment between iconic villas, Belle Époque residences, and lush landscapes. Renowned for its calm and panoramic views of the Cannes bay and the Esterel massif, the sector seduces with its refined and residential lifestyle. Known worldwide for its elegance and way of life, Cannes is charming with its iconic beaches, the Croisette, renowned restaurants, and luxury boutiques. Considered the best global destination for hosting festivals and events, the city hosts prestigious events such as the Cannes Film Festival, MIPIM, and Cannes Lions every year at the Palais des Festivals. Ideally located between Monaco and Saint-Tropez, near Nice International Airport and Cannes-Mandelieu aerodrome, Cannes offers an exclusive lifestyle in the heart of the French Riviera. A major player in high-end real estate and ambassador of the French art of living, Maison BARNES deploys an integrated network of 159 agencies in 21 countries and 75 destinations, supporting its clients in all their life projects. Agency fees payable by vendor - Nombre de lots dans la copropriété: 11 - Montant moyen de la quote-part de charges courantes 3,730 €/yearly - Montant estimé des dépenses annuelles d'énergie pour un usage standard, établi à partir des prix de l'énergie de l'année 2021 : 1250€ ~ 1730€ - Les informations sur les risques auxquels ce bien est exposé sont disponibles sur le site Géorisques : www.georisques.gouv.fr

Ref. : 86920401

BARNES Cannes

CANNES1 290 000 €

Apartment for sale first floor - 4 rooms - 97 m²

CANNES CENTRE – ELEGANT RENOVATED THREE-BEDROOM APARTMENT WITH TERRACES, PARKING AND CELLAR

Just a few steps from La Croisette, the Miramar beaches and the iconic Hôtel Carlton, this superb, fully renovated apartment enjoys a prime location in the heart of Cannes. Situated on the fourth floor, the property offers 97 sqm of living space, including approximately 83 sqm under the Carrez Law, combining elegant finishes with bright and comfortable interiors. The apartment opens onto a spacious reception room with a fully equipped open-plan kitchen. The sleeping area comprises three en-suite bedrooms, each with its own bathroom or shower room, together with extensive bespoke storage. A south-facing terrace of approximately 7.5 sqm extends the living area, while a second north-facing terrace of around 3 sqm provides additional outdoor space. Entirely redesigned and renovated using high-quality materials, the property is sold fully furnished and equipped. An indoor parking space and a cellar complete this rare property. Its sought-after location, within immediate reach of shops, restaurants, beaches and all amenities, makes it an ideal primary residence, an elegant pied-à-terre or a first-class property investment in Cannes. Les informations sur les risques auxquels ce bien est exposé sont disponibles sur le site Géorisques : www.georisques.gouv.fr

Ref. : 87354131

LIMANDAT REAL ESTATE

CANNES2 390 000 €

Apartment for sale first floor - 3 rooms - 78 m²

Cannes-Croisette: Renovated 3-room apartment, terrace, sea view

On the famous Croisette, ideally located between Miramar and Martinez, this 78 m² apartment has been beautifully renovated with taste and quality materials. Located on the 4th floor (accessible by elevator), this apartment features two separate bedrooms: the first with its own shower room, and the master bedroom, which opens onto a sea-facing terrace, features a custom-made dressing room and a bathroom with a shower and bathtub. The spacious living room opens onto the beautiful terrace with sea views and is equipped with an open kitchen. Plenty of storage space and a laundry area. A parking space completes this property. We love: The location, the layout, the terrace, the renovation, and the view!

Ref. : 204288

Nathalie BOUVARD Meilleurs Biens

NICE329 000 €

Apartment for sale first floor - 2 rooms - 58 m²

Stunning Fully Renovated 58 m² One-Bedroom Apartment with Terraces - Absolute Quiet in Downtown Nice

Abriculteurs is pleased to present this fully renovated apartment for sale, located in Nice within the Thiers / Musiciens neighborhood (06000). The vibrant spirit of Nice at the doorstep of your peaceful haven Step inside this apartment and leave the city's hustle and bustle behind you. You'll be immediately charmed by the soft, warm atmosphere and the absolute tranquility radiating from this beautiful space. Fully redesigned, it perfectly blends the preserved charm of the old with thoroughly modern comfort. Generous spaces and high-end finishes This superb 2-room apartment, measuring 58.3 m², is situated on the raised first floor overlooking lush inner courtyards--true pockets of calm. It features an optimized entrance with a deep full-height closet, leading to a bright living area equipped with a modern, fully furnished and fitted kitchen, subtly separated from the lounge by an elegant custom-made artisanal glass partition. The sleeping area, cleverly isolated by a hallway with a huge dressing room, offers a majestic 17 m² Master Bedroom, a contemporary bathroom with a large walk-in shower with a window, and independent suspended toilets. The apartment combines the best of modern comfort (air conditioning, high-end renovation) with the charm of the old (original wooden frames, traditional Nice shutters, terrazzo flooring). Absolute comfort oriented towards the outdoors The layout of this apartment is so well optimized that it feels like living in much larger volumes, enhanced by a beautiful high ceiling. Wide French doors let in remarkable natural light thanks to multiple exposures and two terraces that naturally extend the various living areas. The living room opens onto both terraces--one shared with the kitchen, the other with the bedroom--allowing a very smooth and pleasant flow from the inside to outside. The hyper-center at your feet Ideally located in the Hyper-center district of Nice, you benefit from a premium location. Just a 2-minute walk from Nice-Ville TGV station, you have immediate access to all shops, restaurants, and public transport. Enjoy the Metropolitan Sport Club & Spa at the heart of the new ICONIC complex right at the foot of the residence, fully savoring city life while living in absolute calm, a rarity in this area. A true green oasis in the city Imagine waking up gently in your spacious bedroom, preparing your breakfast in a modern, light-filled kitchen, and enjoying it on your terrace away from the city noise... with the soft feeling of being alone in the world, while the heart of Nice beats just at the end of your street. The prestige of a Niçoise Palace This exceptional apartment is set within a prestigious Niçoise Palace, a high-standard residence built between 1949 and 1954. A remarkable architectural condominium, very peaceful, perfectly maintained and secure (caretaker, code entry, elevator), which has preserved its historic charm. Property highlights: - Complete renovation - Premium location, city center at the doorstep of the building - Very low charges: €140/month including collective heating, hot water, condominium maintenance, and caretaker - Quiet - Sold with a cellar Please note: - Property tax: €1238 - Heating: Collective fuel heating + full reversible air conditioning - Condition: High-end complete renovation - Condominium status: Yes (Secure residence with caretaker and elevator) - Number of residential units: 40 / Number of secondary units (cellars and parking): 47 - Energy Performance Certificate (DPE): E - 302 kWh/m2/year - Greenhouse gas emissions (GES): D - 46 kCO2/m2/year A rare gem on the market Apartments combining such an address, such quality renovation, and such absolute calm are extremely rare in the Nice market. This undeniable coup de cœur is ready to welcome you. Sale price: €329,000 including tax (Abriculteurs fees paid by the seller) Ad written under the editorial responsibility of Ms. Camille DAGOT, commercial age

Ref. : VSCL8893_CD_2909_6

abriculteurs

CANNES1 800 000 €

Apartment for sale first floor - 6 rooms - 152 m²

CANNES MONTFLEURY 152m² DUPLEX RENOVATED

Cannes residential area, walking distance from the famous rue d'Antibes, located in a quiet area and in a private residence, exceptional penthouse with fabulous terrace of 130m² on the roof, renovated with refined services, located on the top floor. Entrance hall opening onto an open-plan kitchen and large double living room with dining area and office. A master bedroom with en-suite bathroom. Two bedrooms sharing a shower room. Magnificent staircase leading to the first floor an extraordinary and rare terrace offering 130m² in the middle of nature, with summer kitchen. Property subject to co-ownership regulations. Information regarding potential risks to which this property is exposed is available on the Géorisques website: georisques.gouv.fr.

Ref. : 118A H

SCC VENDÔME

MARSEILLE 9EME1 100 000 €

House for sale first floor - 7 rooms - 250 m²

SALE - CHARACTER HOUSE - SWIMMING POOL - GARDEN - MARSEILLE

BARNES Marseille is delighted to present, exclusively, this elegant 1930s character home, beautifully combining period charm with contemporary comfort. Offering approximately 250 sqm of living space, this rare property immediately captivates with its generous proportions, abundant natural light, and warm, welcoming atmosphere; Nestled in a highly desirable setting, this family home has preserved all of its original character while providing a refined living environment where elegance, functionality, and everyday comfort blend seamlessly. Behind its charming façade, the property reveals quality finishes, well-balanced living spaces, and a fluid layout, perfectly uited to both family life and entertaining. From the moment you step inside, the home impresses with its harmonious proprtions and exceptional brightness, enhanced by an ideal rientation and numerous openings onto the outdoors. Every level has been thoughtfully designed to provide comfort, privacy, and effortless circulation. The ground floor accomodates three spacious bedrooms, each offering a peaceful and comfortable setting. A family bathroom completes this level, together with a garage and a laundry room, providing valuable everyday convenience. The ground floor accomodates three spacious bedrooms, each offering a peaceful and comfortable setting. A family bathroom completes this level, together with a garage and a laundry room, providing valuable everyday convenience. The first floor is dedicated to the main living area, where warmth and natural light create an inviting atmosphere. The open-plan kitchen flows seamessly into the dinning room, forming a convivial and functional space ideal for entertaining and family gatherings. The spacious living room, flooded with daylight, offers generous volumes and an elegant ambiance, while a seperate study provides the perfect space for remote working, reading, or a private office. The top floor features two additional bedrooms and two shower rooms, ensuring privacy and comfort for every member of the household. A magnificient principal suite with a bespoke dressing room completes the sleeping quarters. Designed as a true private retreat, this suite offers high-end finishes and an atmoshpere of understated luxury. Outside, the beautifully landscaped garden provides a peaceful oasis filled with mature trees and flowering plants. Carrefully design for relaxation, it offers a private and verdant setting in which to enjoy the Mediterranean lifestyle. A swimming ppol with a counter-current system completes this exceptional outdoor space, creating the perfect environment for both leisure and wellness, just moments from local amenities. Several private paring spaces within the property provide an additional level of comfort, a particulary sought-after feature in this area. Combining timeless elegance, generous living spaces, authentic character, and modern comfort, this outstanding residence will appeal to buyers seeking a distinctive family home in one of Marseille's most desirable neighbourhoods. Information regarding the potential risks to which this property is exposed is available on the Géorisques website: www.georisques.gouv.fr CONTACT Romain LINOSSIER+33(0)782 85 17 26 Mail : Agent Commercial EI (RSAC 884 874 652) 1,050,000 € Agency fees not included - Agency commission: 4.76%VAT included Agency fees payable by buyer - Montant estimé des dépenses annuelles d'énergie pour un usage standard, établi à partir des prix de l'énergie de l'année 2023 : 2720€ ~ 3740€ - Les informations sur les risques auxquels ce bien est exposé sont disponibles sur le site Géorisques : www.georisques.gouv.fr

Ref. : 85668209

BARNES MARSEILLE CASSIS LITTORAL

PARIS 8EME890 000 €

Apartment for sale first floor - 4 rooms - 60 m²

Paris 8 – Saint-Augustin – Elegant, light-filled apartment overlooking a peaceful courtyard

Discover this charming two-bed apartment situated on the first floor of an elegant, perfectly maintained building with a lift, in the heart of one of the most sought-after areas of the 8th arrondissement, between Saint-Augustin and Villiers, a few minutes from Parc Monceau. Fully renovated with high-end fittings, this property delights with its timeless elegance, immaculate condition and warm atmosphere. Boasting a south-facing aspect overlooking a large interior courtyard, it offers complete peace and quiet, a real privilege in this lively neighbourhood, while also enjoying abundant natural light. The renovation tastefully combines period charm (parquet flooring, mouldings, ceiling rosettes and fireplaces) with custom-built contemporary fittings and home automation systems, offering the comfort of modern living without compromising the apartment's character. Its harmonious, perfectly optimised floor plan comprises a bright living room, an open kitchen with dining area, a comfortable bedroom, a second bedroom, ideal as a home office or child's bedroom, a shower room, and a separate toilet. Plenty of built-in storage space in the property. Every detail has been carefully designed to create an elegant, comfortable and functional living space, ideal both as a main residence and as a Parisian pied-à-terre. Cellar also included. BARNES Saint-Honoré exclusive listing. Fees payable by the seller - Average amount of the share of charges €2,000/year - Estimated amount of annual energy costs for standard use based on 2021 energy costs: €1,020 ~ €1,420 - Information on the risks to which this property is exposed is available on the Géorisques website: www.georisques.gouv.fr Agency fees payable by vendor - Montant moyen de la quote-part de charges courantes 2,000 €/yearly - Montant estimé des dépenses annuelles d'énergie pour un usage standard, établi à partir des prix de l'énergie de l'année 2021 : 1020€ ~ 1420€ - Les informations sur les risques auxquels ce bien est exposé sont disponibles sur le site Géorisques : www.georisques.gouv.fr

Ref. : 87232620

BARNES PIED-A-TERRE SAINT-HONORE

VALLAURIS180 000 €

Apartment for sale first floor - 3 rooms - 50 m²

VALLAURIS - 2 ROOMS - RENOVATED

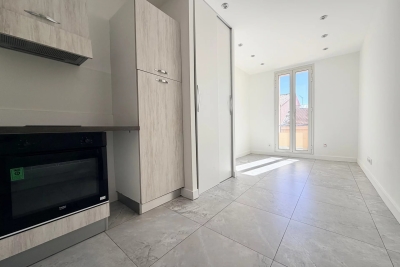
Vallauris - Jacques Ugo Boulevard, just steps from the town hall and shops. Discover this charming 2-room apartment of 32 m² (CARREZ law) and 52 m² of usable floor space, located on the top (3rd) floor of a small building with only 6 units, facing WEST. It features an entrance hall, a bright living room with an open, fully equipped kitchen (24 m²), a duplex bedroom of 6 m² (CARREZ law) and 20 m² of usable floor space with a skylight and open views, as well as a shower room with WC. The apartment has been fully renovated, offers excellent natural light, and is optimally arranged. With low charges, it is ideal for investment or a first purchase, offering strong rental potential. Previously rented for €1,000. No work required on the building. Fees are the responsibility of the seller. Information on property risks is available on the Georisques website: www.georisques.gouv.fr.

Ref. : 87029704

Reussite Immo Nice

NICE415 000 €

Apartment for sale first floor - 3 rooms - 66 m²

NICE – SOUGHT-AFTER LE PORT NEIGHBOURHOOD – BRIGHT 2/3-BEDROOM APARTMENT – BALCONY – LIFT – TRAMWAY NEARBY

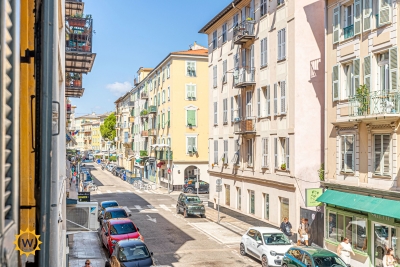
Located at 32 rue Bonaparte, in a quiet setting yet just a short walk from Place du Pin and Place Garibaldi, and only 5 minutes on foot from the Port and its tramway, discover two-bedroom apartment of approximately 65 sqm, on the first floor with lift of a Nice townhouse dating from 1900. The apartment benefits from a 3.20 m ceiling height and a north/south dual aspect, giving it a real sense of space and natural light. The entrance hall leads to a bright living room overlooking rue Bonaparte, as well as a separate kitchen complemented by an adjoining room that can easily accommodate a laundry area, a pantry or additional storage. The kitchen also opens onto a private balcony on the quiet courtyard side, providing a pleasant outdoor space for breakfast or a moment of relaxation. The sleeping area comprises two comfortable bedrooms, along with a separate room with fitted wardrobe of approximately 7 sqm. This additional space offers genuine flexibility of use and can easily be arranged as a study, a dressing room or a guest bedroom according to your needs. The recently renovated shower room features a walk-in shower and WC. In good overall condition, the apartment is ready to move into, while still offering the possibility of optimising the layout of the spaces to suit your own preferences. Service charges amount to approximately €135 per month and cover the maintenance of the common areas, cold water and the lift. A pleasant and particularly versatile apartment, equally suited to a main residence, a pied-à-terre or a rental investment. Its location allows you to fully enjoy life in Nice, with shops, restaurants and everyday amenities within walking distance, along with quick access to the tramway to reach the city centre, the railway station and the airport. Interested? Contact us to arrange a viewing.

Ref. : 01340GS

Agence Winter immobilier

VINCENNES4 650 000 €

House for sale first floor - 12 rooms - 603 m²

Vincennes - Family house opposite the Bois de Vincennes

Facing the Bois de Vincennes, in one of the most sought-after neighborhoods in eastern Paris, just a few minutes from the city center, this remarkable family home combines timeless charm of the old with rare amenities. Spanning 408 m² of living space (602 m² in total) on a landscaped plot of 930 m², the property, air-conditioned, offers very spacious reception areas and an ideal layout for a large family. From the entrance, period elements set the tone: herringbone parquet flooring, original cement tiles, moldings, old doors, high ceilings... Every detail contributes to the unique character of this residence. The ground floor features a large vestibule, an office, an elegant dining room, a bright reception lounge, a large family kitchen open to a spectacular 70 m² veranda, a true living space oriented towards the outdoors and the terrace. The upper floors are entirely dedicated to the sleeping area. The first floor offers 4 bedrooms, 3 of which have private bathrooms, and an additional bathroom. One of the bedrooms has a large terrace. The second floor consists of a large master suite with dressing room, bathroom, and storage spaces, offering remarkable living comfort. The basement, especially complete, constitutes a true leisure and wellness area with: an indoor swimming pool, a gym, a cellar, a laundry room, technical rooms, and many storage spaces. Outside, the landscaped garden, perfectly protected from view, provides a privileged living environment just minutes from Paris. A converted outbuilding into an independent apartment completes the ensemble and will accommodate family, guests, or staff. An exceptional property combining the charm of old houses, generous volumes, and a particularly sought-after location opposite the Bois de Vincennes, close to shops, reputed schools, and transportation.

Ref. : V0040APA

JOHN TAYLOR AROUND PARIS

GORDES2 400 000 €

House for sale first floor - 9 rooms - 295 m²

Iconic property with panoramic views and pool in Gordes.

Ideally situated in the heart of the countryside, just 1.5 km from the renowned village of Gordes, this remarkable architect-designed house enjoys an exceptional location in the heart of the Luberon. Designed by the architect Émile Sala, whose work was directly influenced by his experience in Le Corbusier's studio, the property is characterised by its organic design, soft curved lines and a privileged position overlooking the Luberon valley. Renovated in 2003, the house now offers approximately 295 m² of living space, four bedrooms and four bathrooms, together with generous living areas that open onto the surrounding landscape. Its numerous floor-to-ceiling windows and openings frame panoramic views spanning nearly 300° over Gordes, the Luberon, the Monts de Vaucluse, the surrounding villages and vineyards. The property has also been featured in several specialist publications, notably Arts & Décoration and Provence Magazine. The ground floor comprises: vast, light-filled central living space, with a Breton slate fireplace and wide openings onto the garden; fully equipped open-plan kitchen, extended by a utility room; principal suite with dressing room and adjoining bathroom which includes a bathtub, shower, double vanity and sauna; guest WC. The particularly fluid layout of this floor is entirely free of corridors, making the most of the generous volumes while allowing for multiple aspects and perspectives across the surrounding landscape. The first floor offers, with unobstructed views: two additional bedrooms; two bathrooms; large office that can easily be reconfigured according to needs; storage room. The second floor, within its iconic tower, comprises a fourth suite with a small sitting area - once again benefiting from superb views. The house is set within 5.5 acres of magnificent enclosed and landscaped grounds, offering exceptional privacy and numerous spaces ideal for relaxation and outdoor dining. The garden is home to approximately 120 olive trees, capable of producing up to 400 kg of olives, as well as oaks, cypresses, pines, boxwood, junipers and a fig tree, among others. Flower gardens, sculptures and expansive lawns surround the house, while several terraces provide the perfect setting from which to fully enjoy the exceptional views. An elegant covered glasshouse of approximately 38 m², arranged as an outdoor dining room, provides a particularly pleasant extension of the reception areas. Overlooking the panorama, the pool area is a key highlight of the property, with a 12.5m x 6m swimming pool equipped with an automatic cover and surrounded by terraces. The outbuildings are completed by a garage-workshop of approximately 25 m² and a carport. Amenities include: heat pump system, with underfloor heating and cooling on the ground floor and air-conditioning units on the upper floors; fireplace; double glazing; automatic insulated shutters; mains water and canal water for the garden; automatic irrigation system; 12.5m x 6m swimming pool, with electric cover; garage; carport; fibre-optic internet; electric gates; video intercom; alarm and video surveillance system; exterior lighting; enclosed grounds. This rare architect-designed property combines a distinctive identity, carefully considered volumes and an exceptional landscaped setting. Its spectacular panorama, extensive wooded grounds and immediate proximity to Gordes make it a particularly unique home, offering peace and privacy while remaining just minutes from the village's shops, restaurants and markets. An exceptional setting for those who appreciate design, nature and the iconic landscapes of the Luberon. __________Information on the risks to which this property is exposed is available on the Géorisques website: payable by the seller

Ref. : V03348.02031L

Maison Victoire

SURESNES1 990 000 €

House for sale first floor - 10 rooms - 236 m²

SURESNES - CLOSE TO THE TOWN CENTRE - BEAUTIFUL FAMILY HOUSE WITH GARDEN

This charming family home, sheltered from prying eyes, is perfectly laid out over four floors and offers approximately 238m² (2,562 sq ft) of living space set on a 465m² (5,005 sq ft) plot, with a 20m² (215 sq ft) lean-to at the far end of the garden. It comes complete with a pleasant garden on the street side, as well as a terrace and a second dual-aspect (south-east/west) garden at the rear of the house. Exceptional location, just a stone's throw from the town centre, schools and transport services. Ground floor layout: entrance hall with cupboards, guest toilet, a first lounge with fireplace extended by a dining room in a magnificent veranda. A fitted and equipped separate kitchen, and a second lounge opening onto a terrace and the garden complete this level. 1st floor: landing leading to a master bedroom with fireplace and double wardrobe, office, and second bedroom with fitted cupboards. A third bedroom with mezzanine and shower room, a bathroom and a separate toilet round off this level. On the 2nd floor are two additional bedrooms with fitted cupboards, as well as a shower room and toilet. An extension was added in 2008 and recent renovation work has been carried out throughout the property. This stunning house offers a refined and welcoming décor bathed in natural light, as well as a perfect family floor plan. The basement contains a boiler room, a wine cellar and storerooms. A garage and an outdoor parking space complete this high-quality property. Public transport (T2 Suresnes Longchamp) a 3-minute walk away. Buses 93, 144, 241, 244, 263, 360. 2-minute walk away Station (Suresnes Mont Valérien) 5-minute walk away. Contact: +33 (0)6 63 46 65 75 Fees payable by the seller - Estimated amount of annual energy costs for standard use based on 2021 energy costs: €5,160 ~ €6,990 - Information on the risks to which this property is exposed is available on the Géorisques website: www.georisques.gouv.fr - Christine Peyroux - Sales agent - EI - RSAC 492 790 076 Agency fees payable by vendor - Montant estimé des dépenses annuelles d'énergie pour un usage standard, établi à partir des prix de l'énergie de l'année 2021 : 5160€ ~ 6990€ - Les informations sur les risques auxquels ce bien est exposé sont disponibles sur le site Géorisques : www.georisques.gouv.fr - Christine PEYROUX - Agent commercial - EI - RSAC 492 790 076

Ref. : 86777732

BARNES HAUTS DE SEINE NORD

NICE1 690 000 €

Apartment for sale first floor - 3 rooms - 97 m²

COL DE VILLEFRANCHE - 2 BEDROOM APARTMENT OF 97 SQM FOR SALE - PANORAMIC SEA VIEW - LARGE TERRACE - TOP FLOOR - RESIDENCE WITH SWIMMING POOL

Col de Villefranche, Vinaigrier – Superb 2 bedroom apartment of 97 sqm on the top floor of a prestigious residence with elevator, swimming pool and caretaker. In perfect condition, this apartment offers a breathtaking panoramic view over the city and the sea. It consists of an entrance hall leading to a spacious living room of 35 sqm that opens onto a magnificent terrace of 28 sqm with exceptional views, an independent fully fitted and equipped kitchen, a first en-suite bedroom with built-in storage, private bathroom and toilet, a second en-suite bedroom with bathroom, storage and access to a balcony of 5 sqm, as well as a guest toilet. Air conditioning, beautiful natural light, west-facing exposure and absolute tranquillity make this property a highly sought-after living space. A garage and a bicycle storage room complete this exceptional property. Shops are just a ten-minute walk away.

Ref. : N-41146

Century 21 LAFAGE TRANSACTIONS Nice